


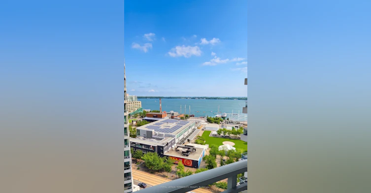
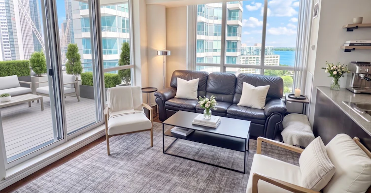
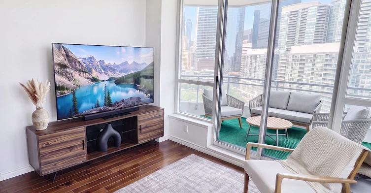
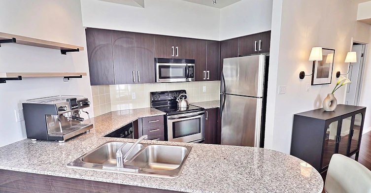
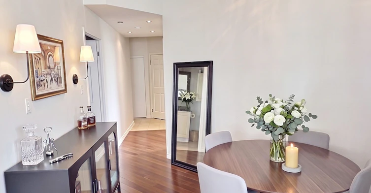
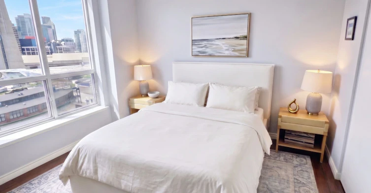
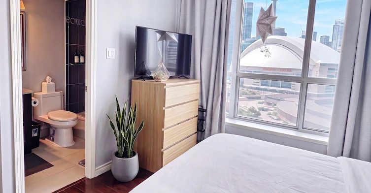
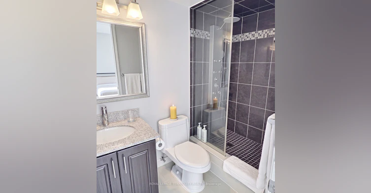
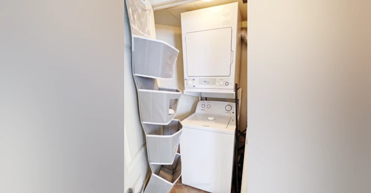
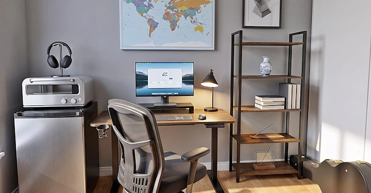
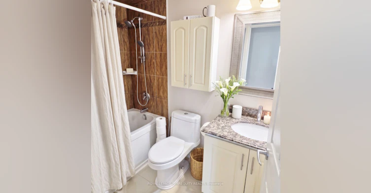
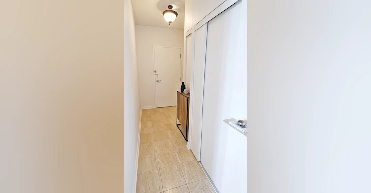
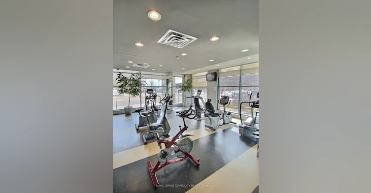
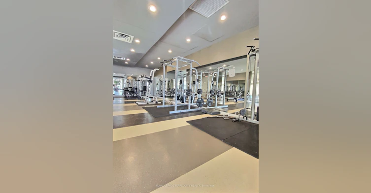
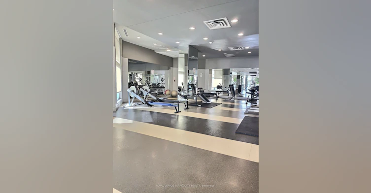
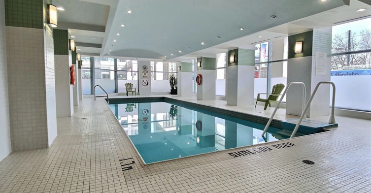
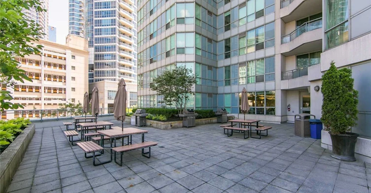
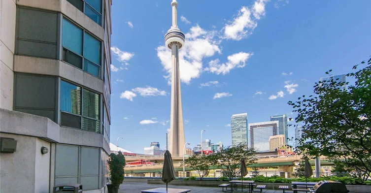
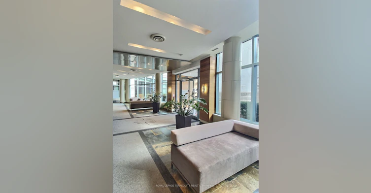
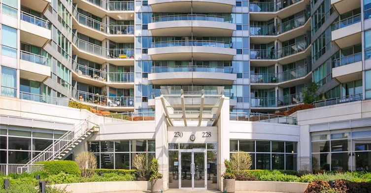
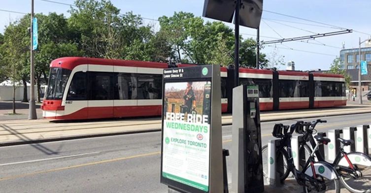
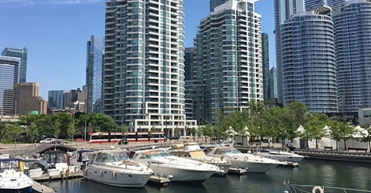
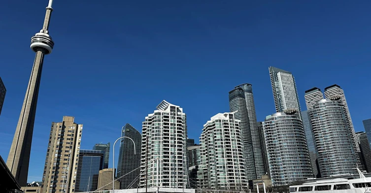
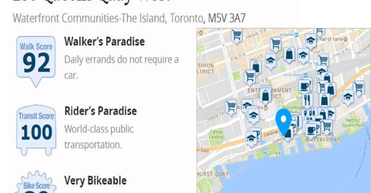
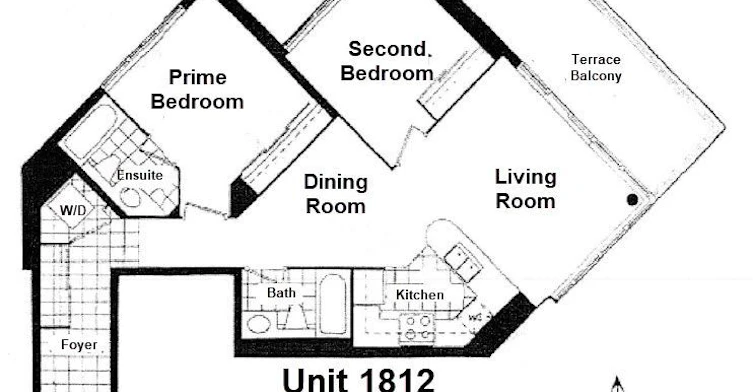
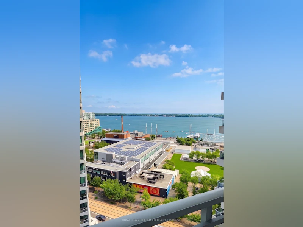
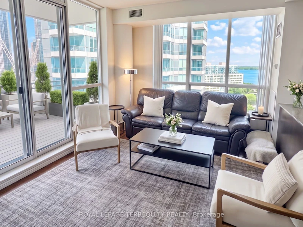
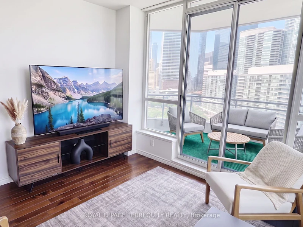
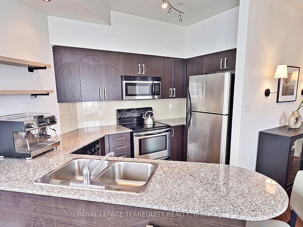
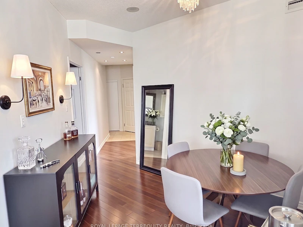
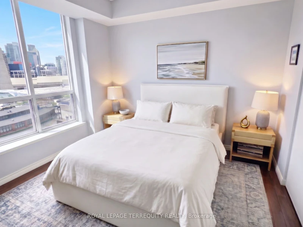
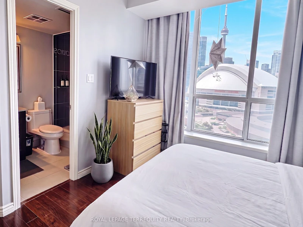
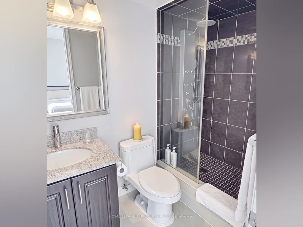
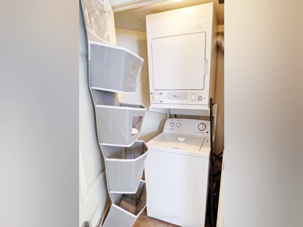
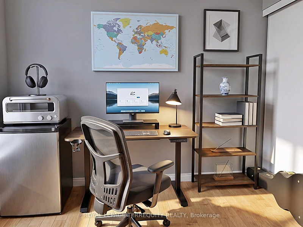
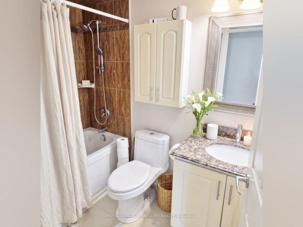
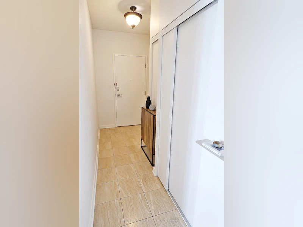
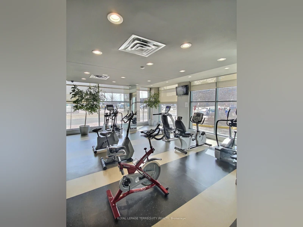
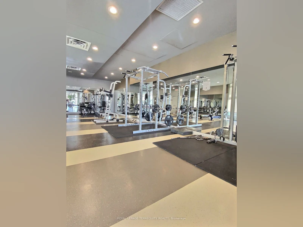
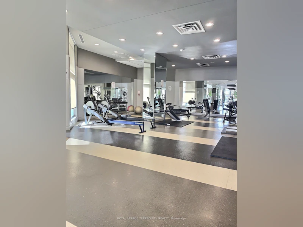
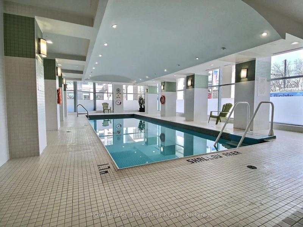
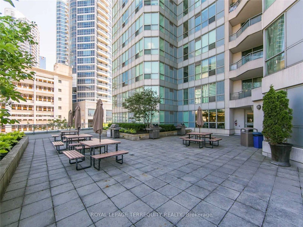
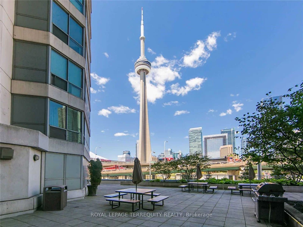
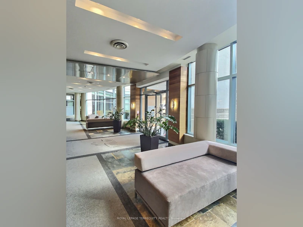
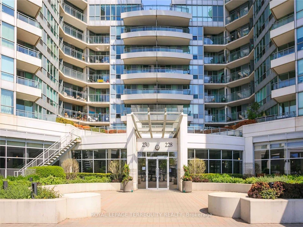
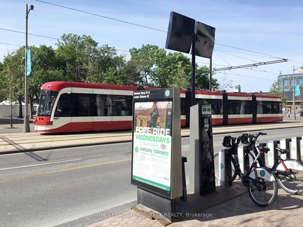
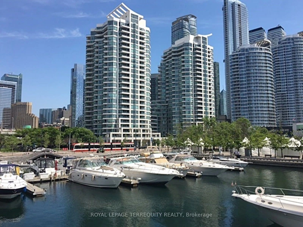
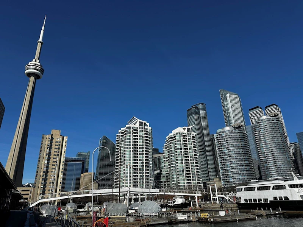
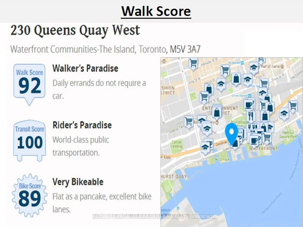
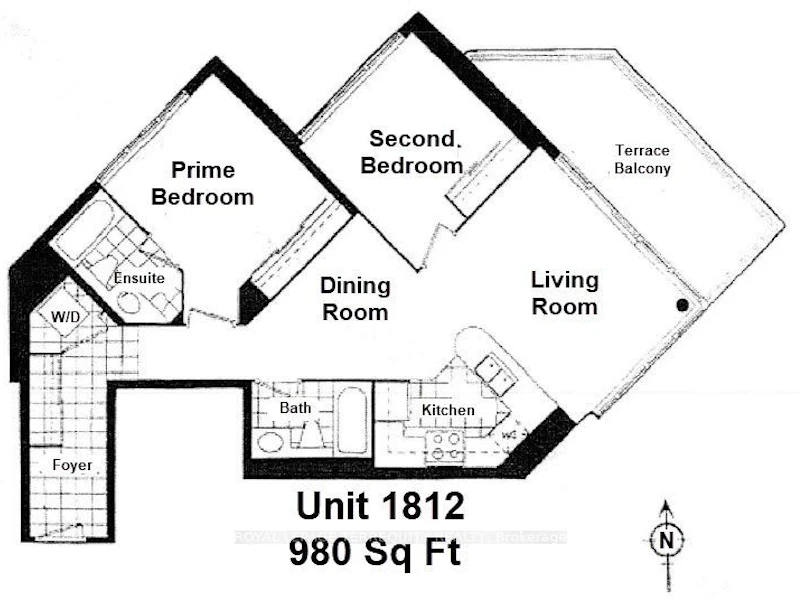
180 degree views of the Lake and the City Skyline at 230 Queens Quay, where panoramic views of the Toronto skyline and Lake Ontario greet you from every angle. This bright and spacious 970 sq ft suite features 2 bedrooms, 2 full bathrooms, and soaring 9 foot ceilings that amplify the sense of space and light. Durable luxury hardwood flooring runs throughout, adding a clean, modern finish. Step out onto the expansive terrace accessible from the living room. Impeccably maintained , the unit shows pride of ownership throughout. Life on the waterfront means the best of the city is at your doorstep, with exceptional walk, transit, and bike scores connecting you to everything Toronto has to offer. The building itself is extremely well managed and loaded with amenities, including a 24 hour concierge, fully equipped gym, indoor pool, whirlpool, elegant lounge area, guest suites for visitors, plus a landscaped garden and tanning area to relax and unwind. Parking included, with visitor parking on site for guests and bike storage available directly through condo management for a nominal fee. Utilities are included (internet excluded), making for easy, worry-free living in one of Toronto's most desirable waterfront addresses. This is more than a lease. It is a home in the sky. NOTE: PLEASE DO NOT BRING PETS TO SHOWINGS, AS THE TENANTS DOG SMELLS THE PRESENCE OF THE OTHER ANIMAL WHEN THEY RETURN AFTER THE SHOWING!
$3,800/month
Updated 3 days ago
1812 - 230 W Queens QuayToronto, ON, M5J 2Y7
Waterfront Communities West- 2 Bed
- 2 Bath
- 900 - 999 Sqft
- Available N/A
Call Property Manager

Property Manager
- Phone:
- 416-525-6500
- Office:
- 416-366-8800
Type
Apt/Condo
Bedrooms
2
Full Bathrooms
2
Year Built
16 - 30 yrs old
Features
Concierge/Security, Ensuite, Heat Detector, Lake/Pond, Laundry Closet, Library, Marina, Public Transit, School, Smoke Detector, Waterfront
Amenities
Accessible Public Transit Nearby, Bike Storage, Central Air Conditioning, Common Elements, Concierge, Guest Suites, Gym, Hard/Low Nap Floors, Level Within Dwelling, Open Floor Plan, Recreation Facility, Shower Stall, Visitor Parking
Parking Spaces
1
Air Conditioner
Yes
Swimming Pool
Yes
Pets
Yes-with Restrictions
Days on REW
16 Days
Property Views
9
MLS® Number
C13630322
Source
Toronto Real Estate Board
City School
- Public
- 9 - 12
The Waterfront School
- Public
- JK - 8
Newton International College
- Private
- 9 - 12
Downtown Alternative School
- Public
- JK - 6
Ogden Junior Public School
- Public
- JK - 6
St Michael Catholic School
- Catholic
- JK - 8
Discovering Minds Montessori Preschool I
- Private
- Pre-K - K
St Michael's Choir Junior School
- Catholic
- 1 - 8
St Mary Catholic School
- Catholic
- JK - 8
Youthdale Schools
- Private
- 1 - 12

Thank You!
We really appreciate your help improving our home search experience. Our team will look into this issue as soon as possible.
Close
Call Property Manager
Property Manager
- Phone:
- 416-525-6500
- Office:
- 416-366-8800




Cities near Waterfront Communities West
Neighborhoods near Waterfront Communities West
- Kensington-Chinatown homes for rent (1.3 km)
- Bay Street Corridor homes for rent (1.7 km)
- Church-Yonge Corridor homes for rent (2.1 km)
- Trinity Bellwoods homes for rent (2.2 km)
- Niagara homes for rent (2.2 km)
- The Islands homes for rent (2.3 km)
- Waterfront Communities East homes for rent (2.3 km)
- University homes for rent (2.4 km)
Check availability
Listing data is subject to copyright, disclaimer, and additional requirements from the data provider. See our Terms of Use for terms applicable to this listing.