


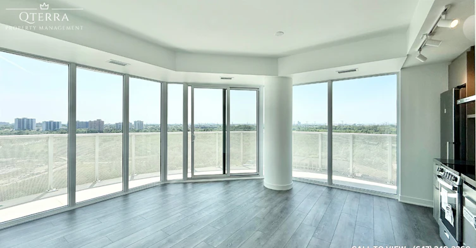
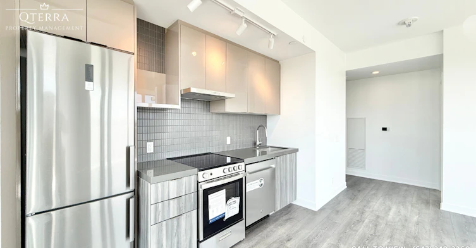
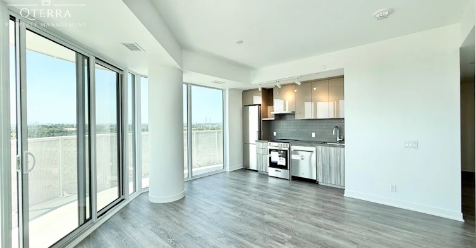
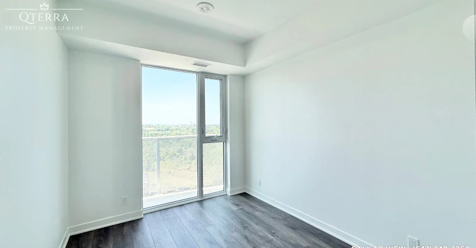
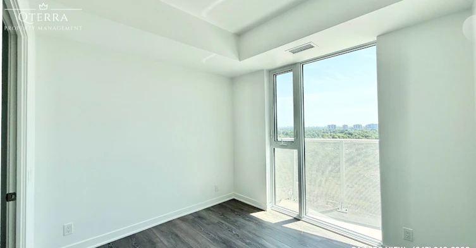
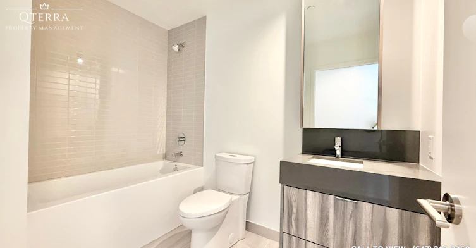
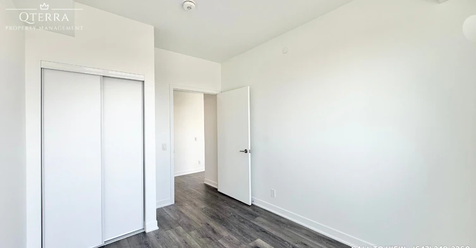
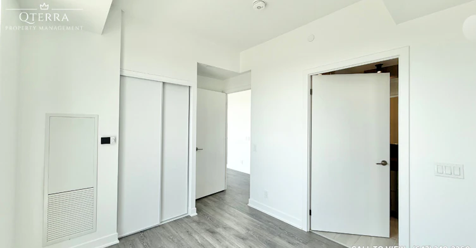
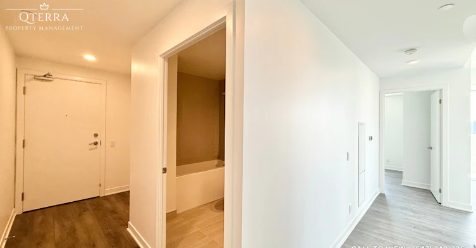
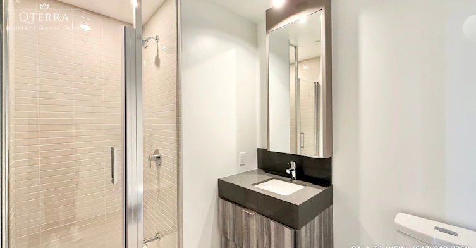
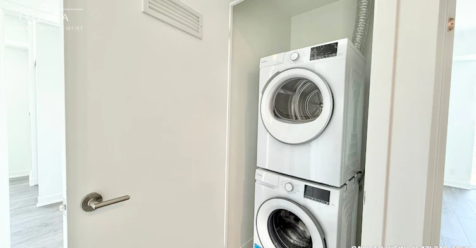
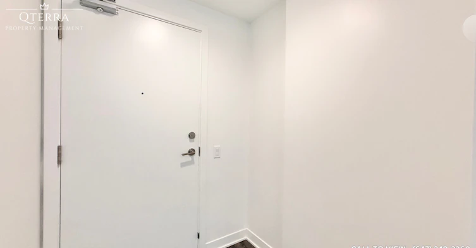
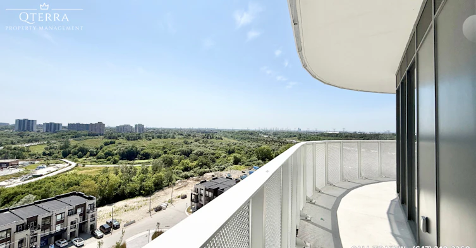
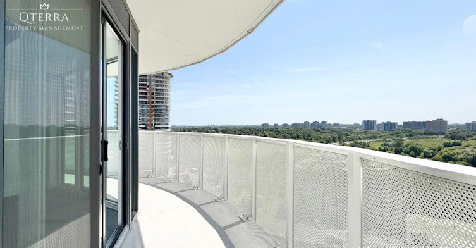
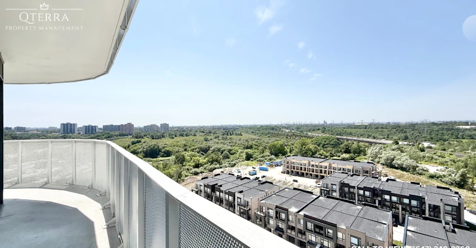
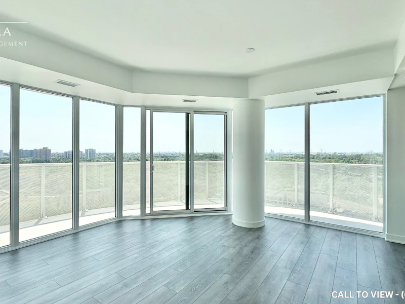
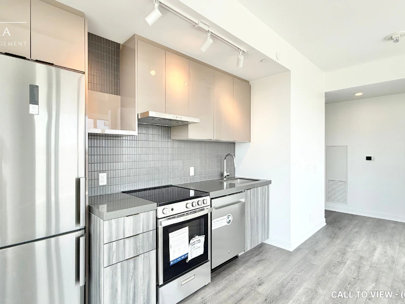
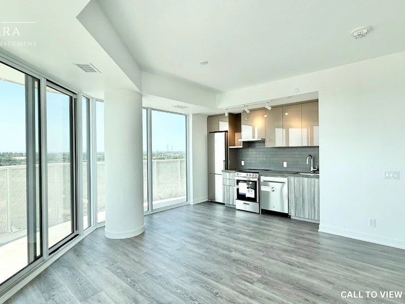
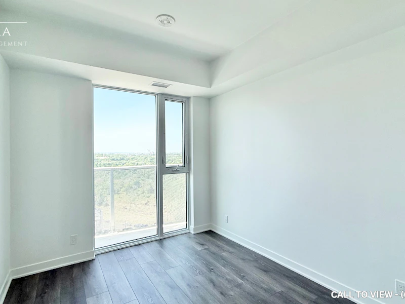
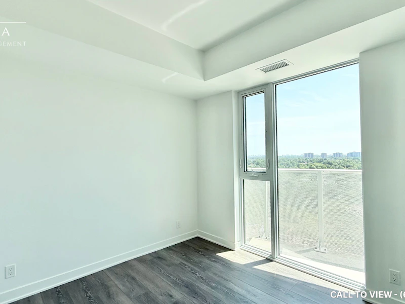

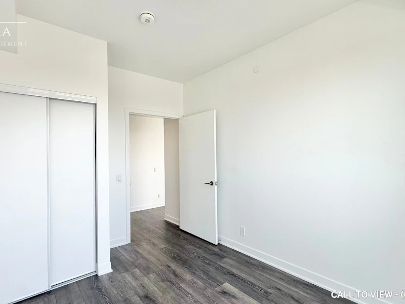
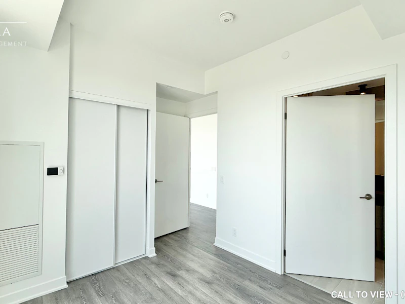
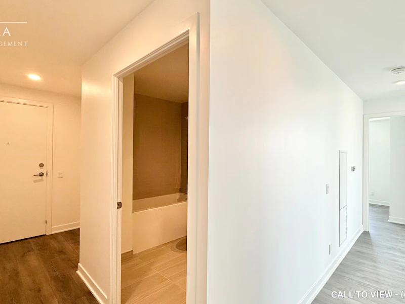
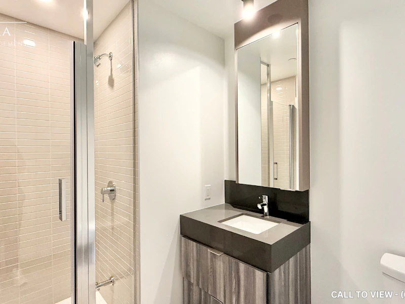
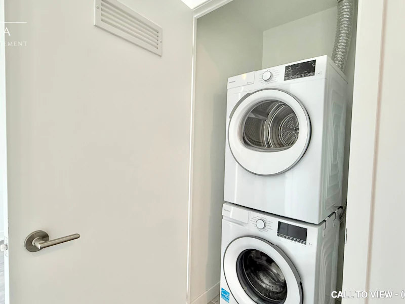
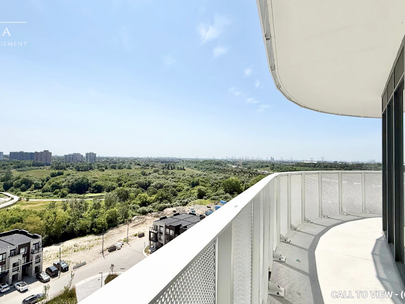
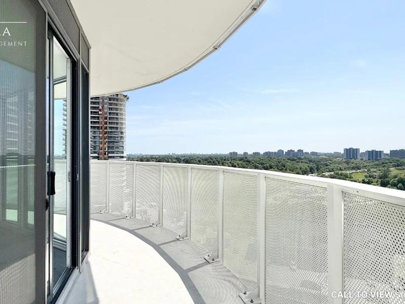
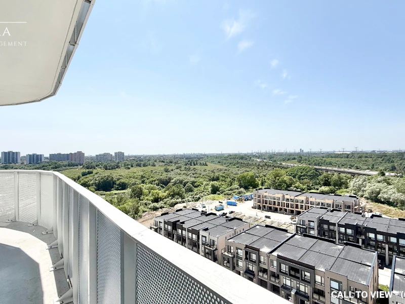
STUNNING 2-BEDROOM CONDO WITH PREMIUM AMENITIES Text or Call to View: (647) 249-2260 This brand new 2‑bedroom condo blends upgraded features with everyday convenience like ensuite laundry, personal thermostat and a wrap-around balcony. The 9‑foot ceilings, laminate flooring and abundant natural light create a bright, modern atmosphere, while the dual city and conservation views plus walk‑out garage access add lifestyle appeal. With parking included, this property offers stylish, functional living perfect for couples or professionals seeking comfort with elevated convenience. KEY PROPERTY DETAILS: - Type: Condo - Bedrooms: 2 - Bathrooms: 2 - Size: 850 SQF - Parking: 1 spot included - Locker: 1 included - Utilities: Gas and Hot Water Tank Included - Availability: August 1, 2026 - Virtual Tour: https://youtu.be/4iqjIbSgPew UNIT AMENITIES: - Property Condition: Brand New: Freshly built with modern finishes, offering a pristine, move‑in‑ready feel. - Upgraded Kitchen: Featuring stainless steel appliances, quartz counters and an upgraded backsplash. - Dishwasher: Built‑in convenience for everyday use. - Microwave: Practical appliance for quick meals. - Laundry: Ensuite: Private in‑suite laundry for ease and convenience. - Personal Thermostat: Individual climate control for year‑round comfort. - Regular Closets in All Rooms: Practical storage space in bedrooms and living areas. - Laminate Flooring: Smooth, durable flooring that’s easy to maintain. - Unfurnished: A blank canvas to personalize with your own style. - 9‑Foot Ceilings: Higher ceilings create a spacious, airy atmosphere. - Upgraded Bathrooms: En‑Suite in Primary Bedroom Only: Private bathroom access adds convenience and luxury. - Open Concept: Seamless flow between living, dining, and kitchen areas. - Tons of Natural Light: Large windows brighten the home throughout the day. - Wrap‑Around Balcony: Expansive outdoor extension with multiple viewpoints. - High Floor: Elevated positioning with enhanced views and privacy. - Walk‑Out Garage: Direct access from the unit to the garage for added practicality. - Backyard: Included: Private outdoor space for leisure, gardening, or entertaining. - View: City and Conservation: Dual outlook offering both urban vibrancy and serene greenery. BUILDING AMENITIES: - Gym: On‑site fitness facilities for health and wellness. - Steam Room: Relaxation and rejuvenation amenity. - Outdoor Pool: Refreshing space for leisure and recreation. - Yoga Studio: Wellness space for stretching and mindfulness. - Indoor Spa: Relaxation and rejuvenation amenity. - Sun Deck: Outdoor leisure space for relaxation. - Party Room: Space for entertaining and social events. - Lobby Lounge: Welcoming communal area for residents and guests. - BBQ Area/Terrace: Outdoor space for grilling and gatherings. - Basketball Court: On‑site sports facility for active living.
$2,550/month
Updated 6 days ago
10 Flavelle TrailVaughan, ON, L4L 1V8
Steeles West Industrial- 2 Bed
- 2 Bath
- 850 Sqft
- Available Now
Call Property Manager

Property Manager
- Phone:
- 647-249-2260
Type
Apt/Condo
Bedrooms
2
Full Bathrooms
2
Features
Air Conditioner, Balcony, Bbq Area, Central Air Conditioning, Central Heating, Central Hvac, Conservation, Convenience Store, Costco, Dishwasher Available, Ensuite Bathroom, Fitness Center, Go Transit, Gym / Fitness Centre, High Ceilings, Hwy 400, Hwy 407, Individual Thermostats, Laminate Floors, Lawn And Snow Removal, Lobby Lounge, No Smoking Allowed, Oven, Parking, Parks Nearby, Party Room, Private Terrace, Public Transit, Regular Closets, Restaurants, Schools Nearby, Spa, Storage Lockers, Unfurnished, Walk Out Garage, Wrap-around, Yoga Studio
Amenities
Air Conditioning, Shopping Nearby
Appliances
Dryer, Fridge, Microwave, Stove, Washer
Swimming Pool
Yes
Pets
Not allowed
Days on REW
6 Days
Property Views
2
Source
Rent Sync
Venerable John Merlini Catholic School
- Catholic
- JK - 8
St Catherine of Siena Catholic Elementary School
- Catholic
- JK - 8
Woodbridge College
- Public
- 9 - 12
St Roch Catholic School
- Catholic
- JK - 8
Xyna International High School Toronto
- Private
- 9 - 12
Woodbridge Public School
- Public
- JK - 8
St Angela Catholic School
- Catholic
- JK - 8
Holy Cross Catholic Academy High School
- Catholic
- 9 - 12
St Andrew Catholic School
- Catholic
- JK - 8
Toronto District Christian High School
- Private
- 9 - 12

Thank You!
We really appreciate your help improving our home search experience. Our team will look into this issue as soon as possible.
Close
Call Property Manager
Property Manager
- Phone:
- 647-249-2260





Cities near Steeles West Industrial
Neighborhoods near Steeles West Industrial
- Pine Valley Business Park homes for rent (1.1 km)
- Humber Summit homes for rent (1.6 km)
- Vaughan Corporate Centre homes for rent (2.7 km)
- Black Creek homes for rent (3.0 km)
- Vaughan Grove homes for rent (3.1 km)
- East Woodbridge homes for rent (3.3 km)
- Humbermede homes for rent (3.5 km)
- Mount Olive-Silverstone-Jamestown homes for rent (3.8 km)
Check availability
Listing data is subject to copyright, disclaimer, and additional requirements from the data provider. See our Terms of Use for terms applicable to this listing.