


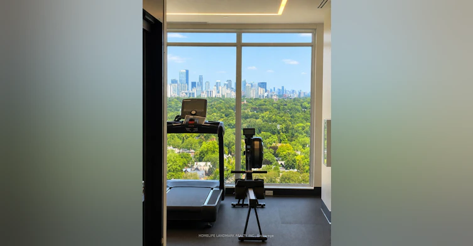
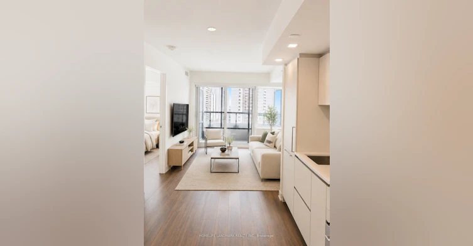
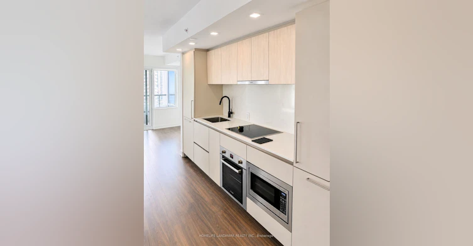
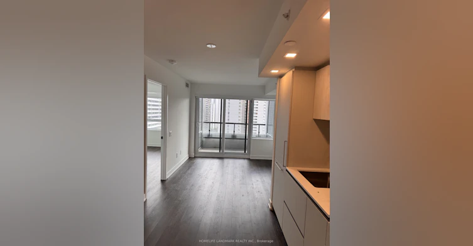
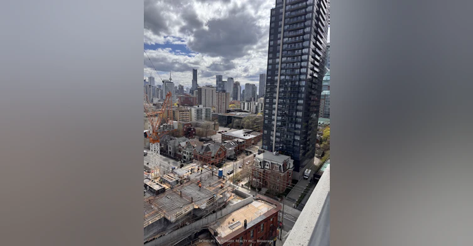
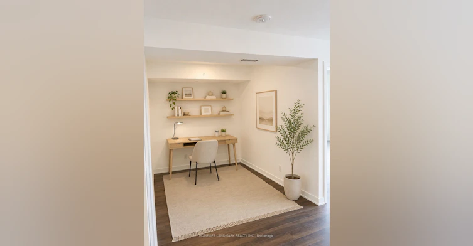
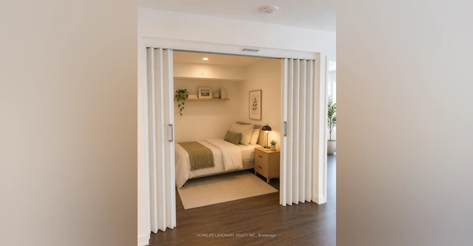
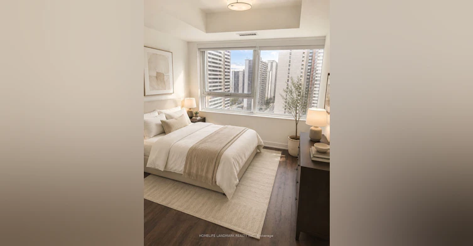
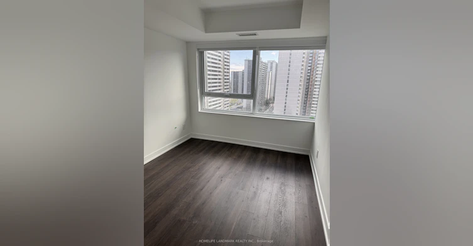
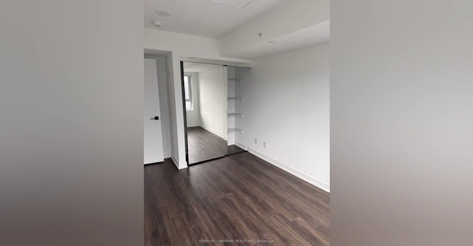
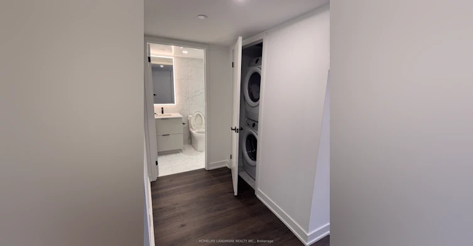
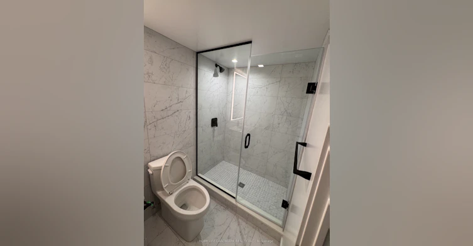
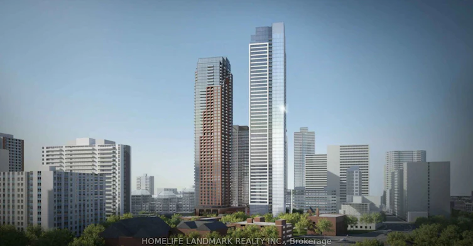
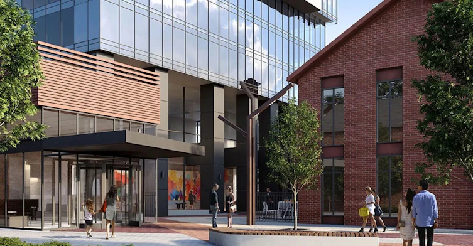
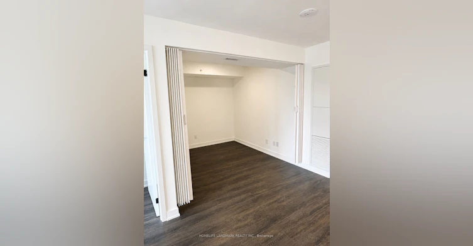
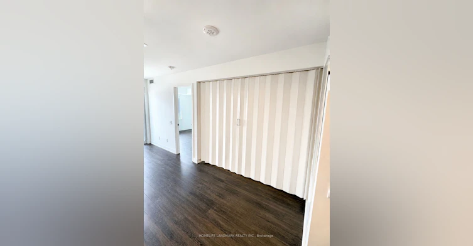
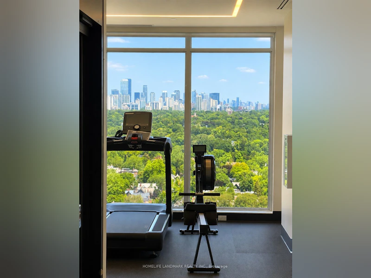
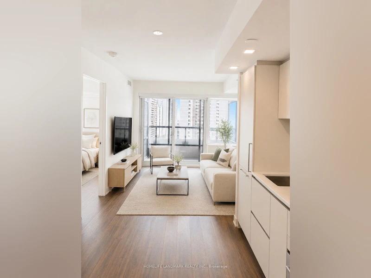
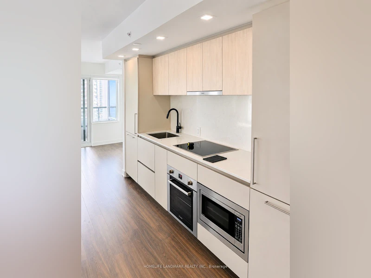
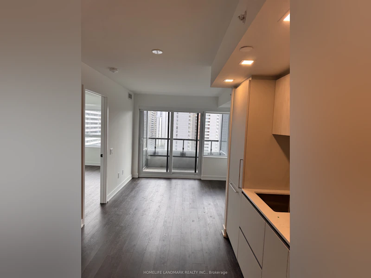
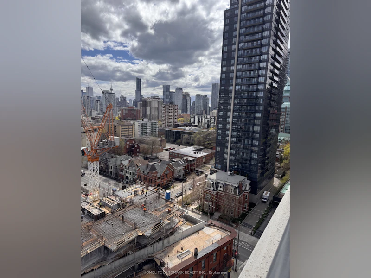
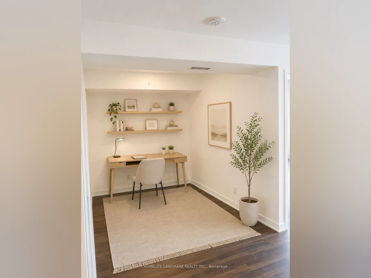
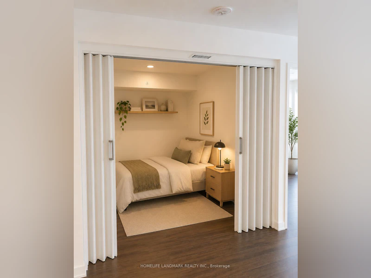
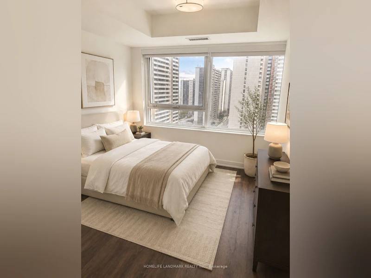
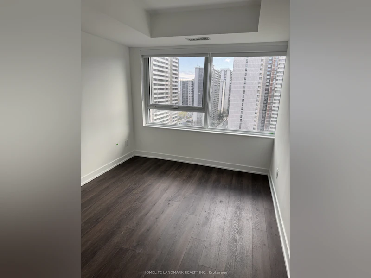
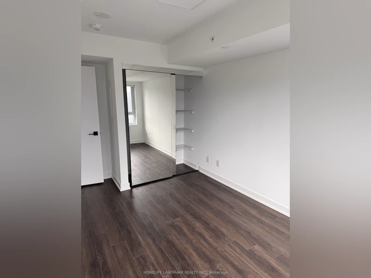
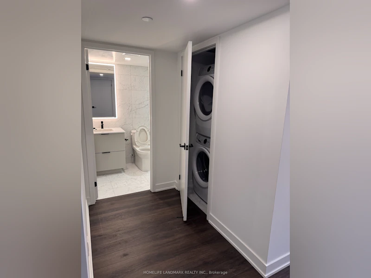
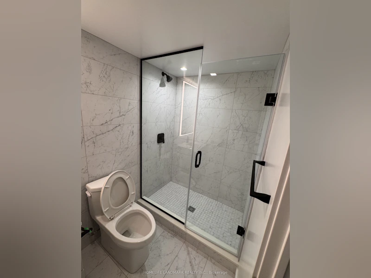
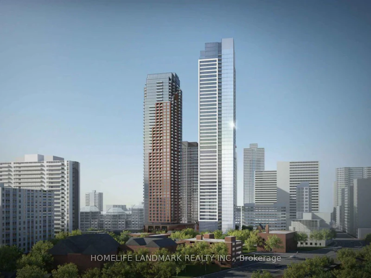
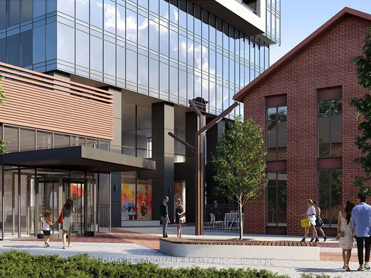
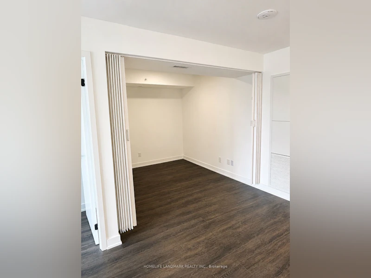
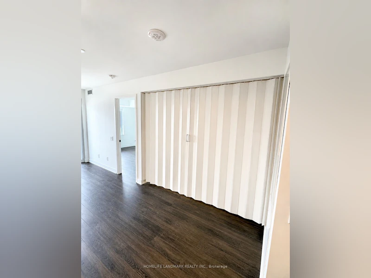
Brand New 1 Bedroom Plus Den (Can be used as second bedroom) unit At Burke Condos! Bright & Functional Open Concept Layout Featuring 9 Ft Ceilings, Laminate Flooring Throughout. Modern Kitchen With Quartz Countertops, Backsplash, valance lighting & Built-In Appliances. Contemporary Finishes Throughout In One Of Downtown Toronto's Newest Luxury Residences. Exceptional Building Amenities Include 24 Hr Concierge, Fitness Centre, Yoga Studio, Party Lounge, Theatre Room, Games Room, Outdoor BBQ Terrace, Visitor Parking & Bicycle Storage. Prime Bloor & Sherbourne Location Steps To Sherbourne Subway Station, TTC, Yonge & Bloor, Yorkville, University of Toronto, Toronto Metropolitan University, Financial District, Rosedale Valley Trails, Allan Gardens, Shops, Restaurants, Cafés, Grocery Stores & Everyday Conveniences. Minutes To DVP, Don Valley Parkway, Gardiner Expressway & Union Station.**** Virtual staged**** ***Landlord has installed accordion door to convert the den into a more private space****
$2,350
Updated about 4 hours ago
1811 - 609 Sherbourne StreetToronto, ON, M4X 0A4
North St. Jamestown- 1 + 1 Bed
- 1 Bath
- 600 - 699 Sqft
- Available N/A
Call Property Manager

Property Manager
- Phone:
- 416-568-8818
- Office:
- 905-305-1600
Type
Apt/Condo
Bedrooms
1 + 1
Full Bathrooms
1
Year Built
Built in 2026 (0 yrs old)
Features
In-Suite Laundry
Amenities
Bike Storage, Building Insurance, Building Maintenance, Central Air Conditioning, Grounds Maintenance, Guest Suites, Recreation Facility
Air Conditioner
Yes
Pets
Not allowed
Days on REW
1 Days
Property Views
0
MLS® Number
C13629788
Source
Toronto Real Estate Board
ÉÉC du Sacré-Coeur-Toronto
- Catholic
- JK - 6
Rose Avenue Junior Public School
- Public
- JK - 6
Branksome Hall
- Private
- JK - 12
Jarvis Collegiate Institute
- Public
- 9 - 12
Our Lady of Lourdes Catholic School
- Catholic
- JK - 8
Winchester Junior & Senior Public School
- Public
- JK - 8
Rosedale Junior Public School
- Public
- JK - 6
Canada's National Ballet
- Private
- 6 - 12
Rosedale Heights School of the Arts
- Public
- 9 - 12
Blyth Academy Yorkville
- Private
- 9 - 12

Thank You!
We really appreciate your help improving our home search experience. Our team will look into this issue as soon as possible.
Close
Call Property Manager
Property Manager
- Phone:
- 416-568-8818
- Office:
- 905-305-1600



Cities near North St. Jamestown
Neighborhoods near North St. Jamestown
- Cabbagetown-South St. Jamestown homes for rent (0.8 km)
- Church-Yonge Corridor homes for rent (1.2 km)
- Rosedale-Moore Park homes for rent (1.5 km)
- Moss Park homes for rent (1.6 km)
- Bay Street Corridor homes for rent (1.6 km)
- Regent Park homes for rent (1.6 km)
- North Riverdale homes for rent (2.0 km)
- Playter Estates-Danforth homes for rent (2.0 km)
Check availability
Listing data is subject to copyright, disclaimer, and additional requirements from the data provider. See our Terms of Use for terms applicable to this listing.