


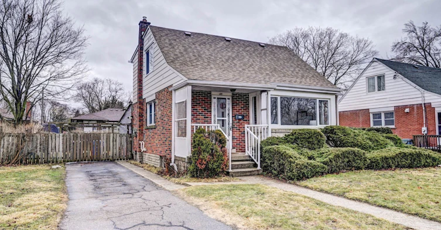
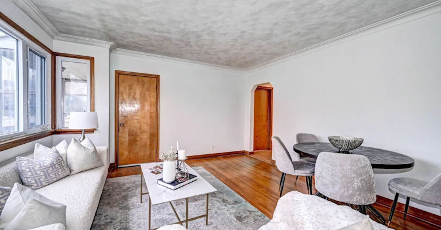
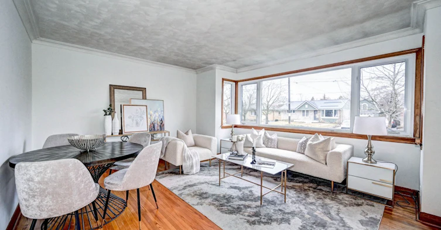
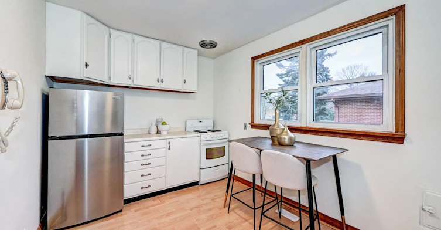
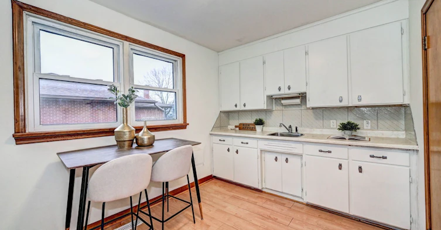
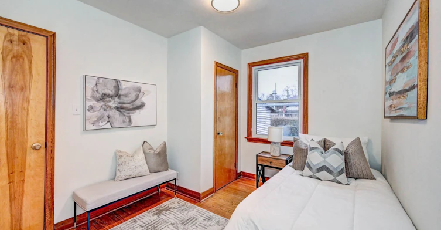
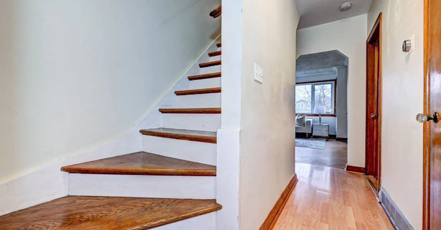
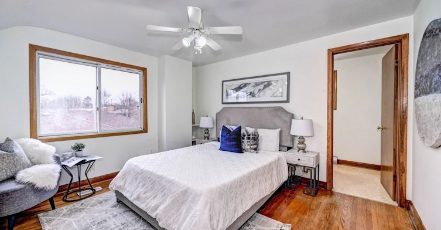
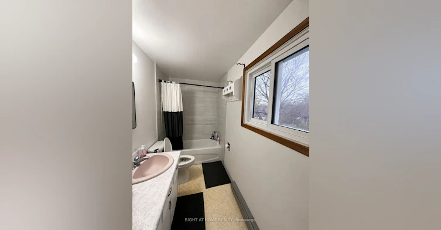
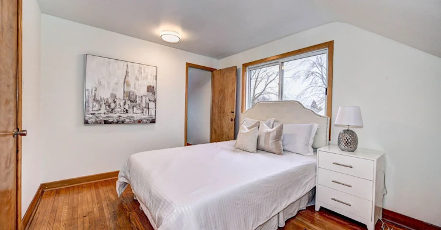
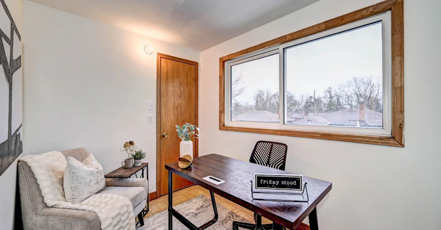
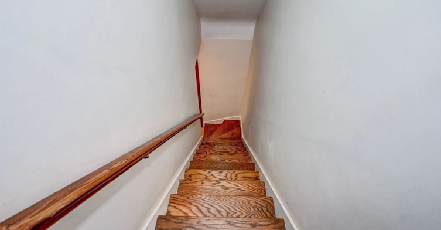
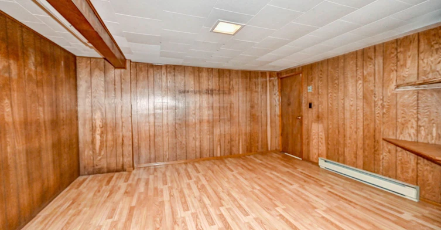
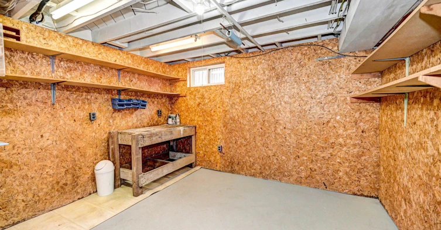
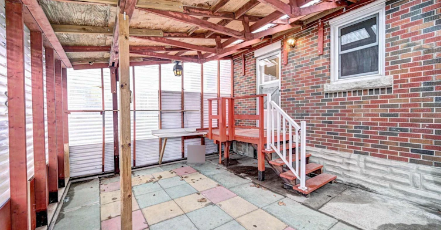
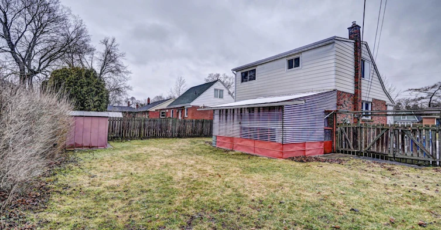
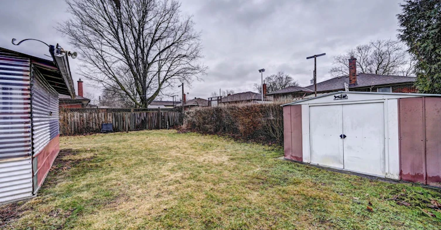
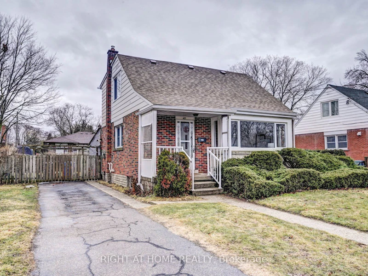
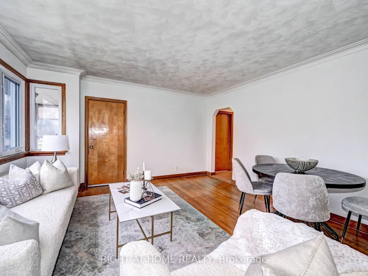
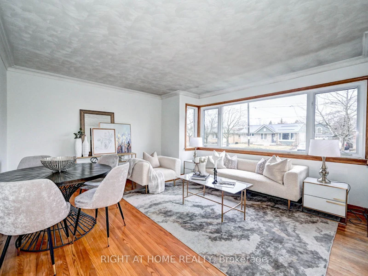
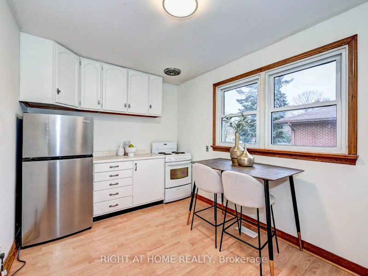
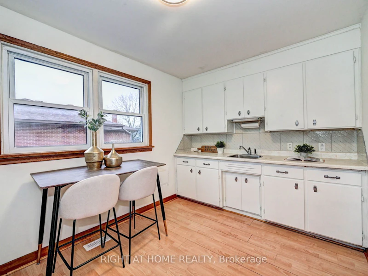
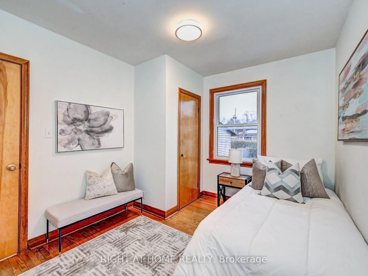
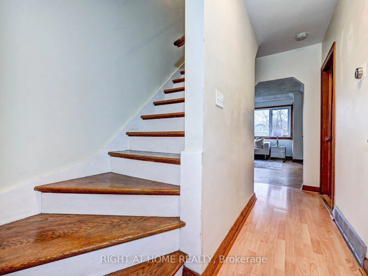
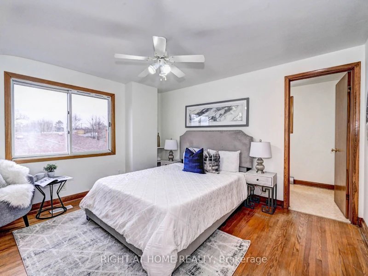
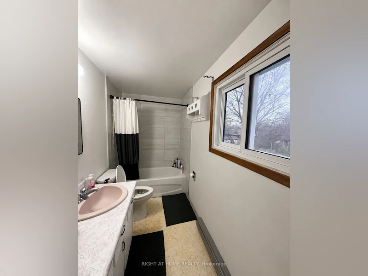
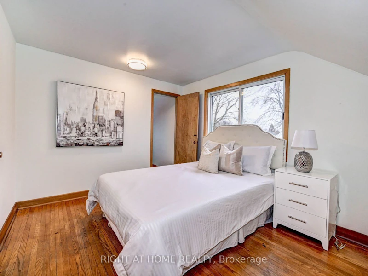
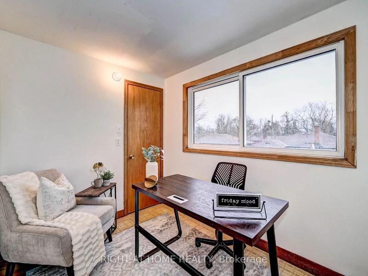
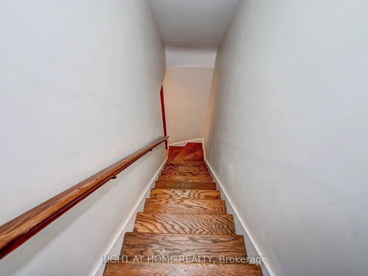
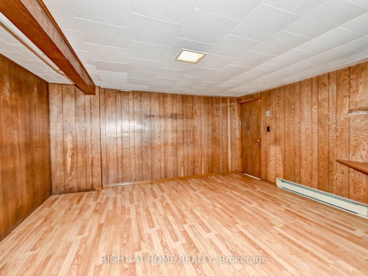
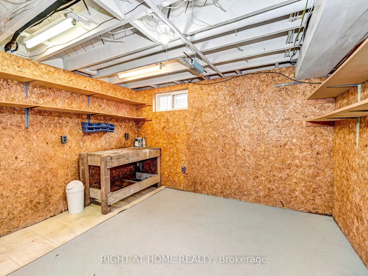
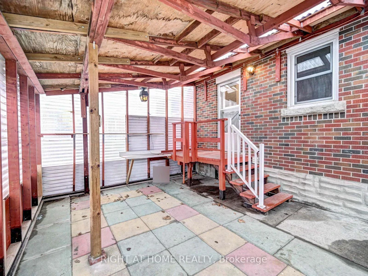
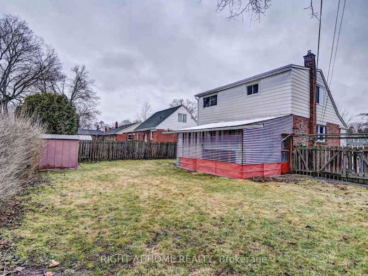
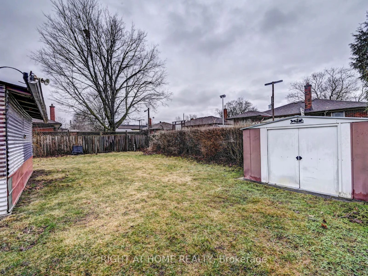

This bright and well-maintained home offers a spacious and functional layout, perfect for families or professionals. Featuring hardwood flooring throughout, the home includes two full bathrooms, including a spacious primary bedroom with its own private ensuite. The second bedroom is complemented by an attached den or study, making it an ideal space for a home office, nursery, or reading room. Large windows in every room fill the home with an abundance of natural light, while the sunroom provides the perfect place to relax year-round. Step outside to enjoy the private, fully fenced backyard complete with a storage shed, and take advantage of the long private driveway with parking for 3-4 vehicles.
Home facts and features
Type
House
Bedrooms
3 + 1
Full Bathrooms
2
Lot Size
54 ft x 93 ft (5022 ft²)
Features
Ensuite
Parking Spaces
3
Air Conditioner
Yes
Pets
Contact the Manager for information
Days on REW
50 Days
Property Views
54
MLS® Number
X13629602
Source
Toronto Real Estate Board





