


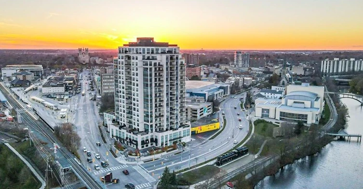
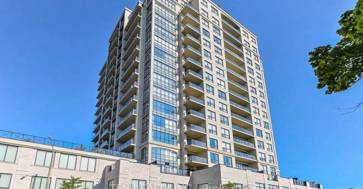
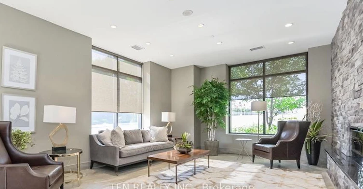
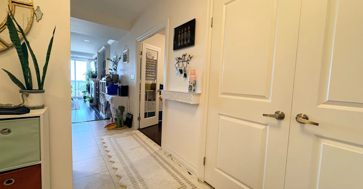
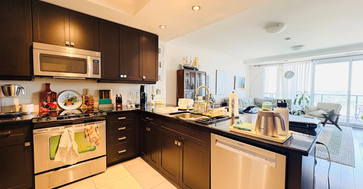
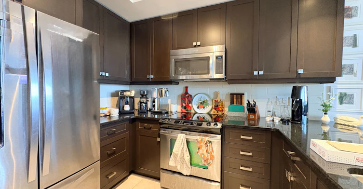
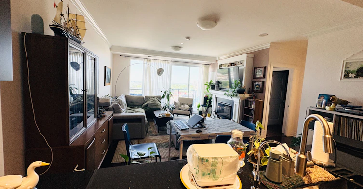
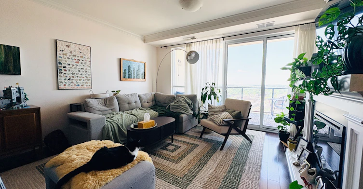
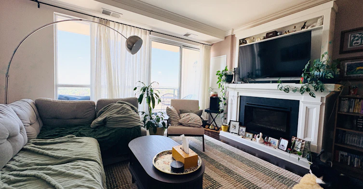
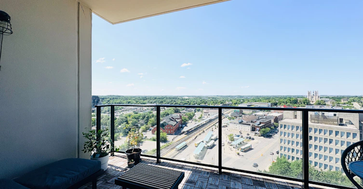
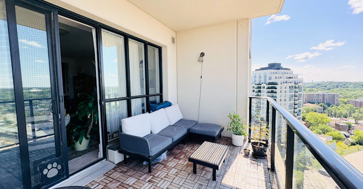
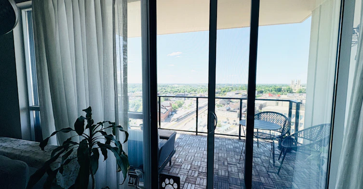
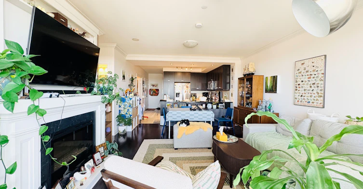
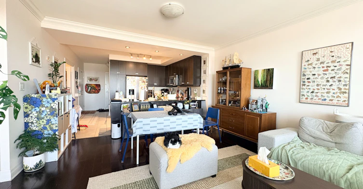
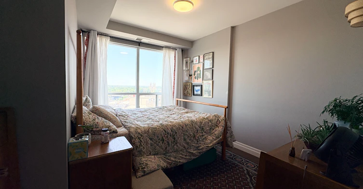
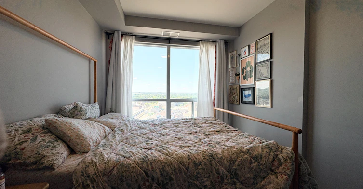
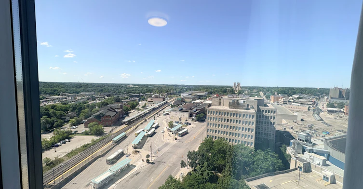
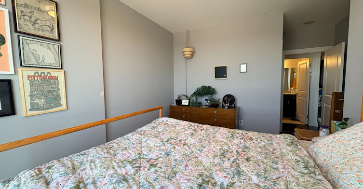
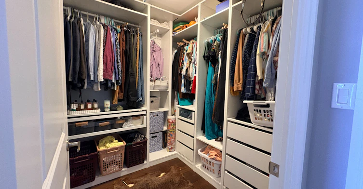
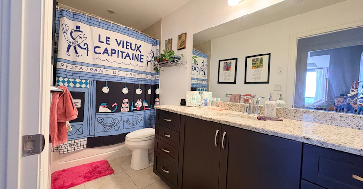
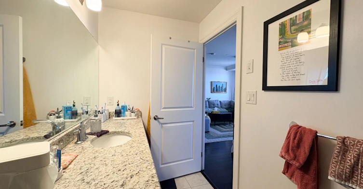
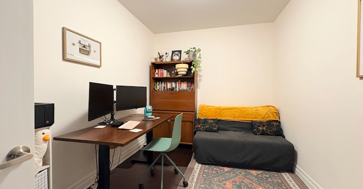
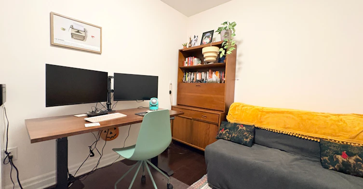
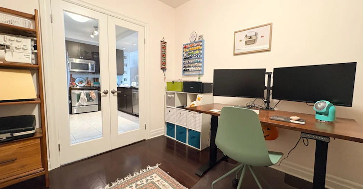
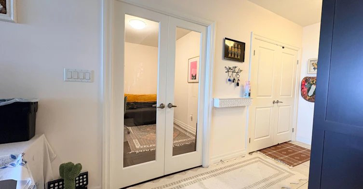
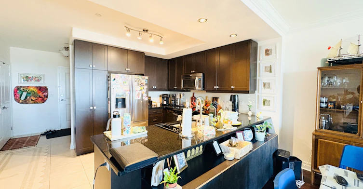
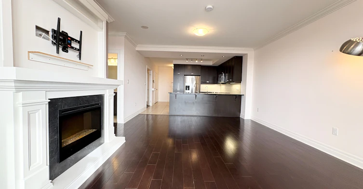
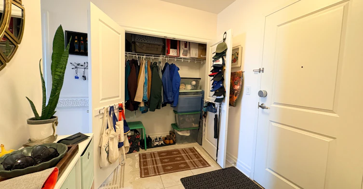
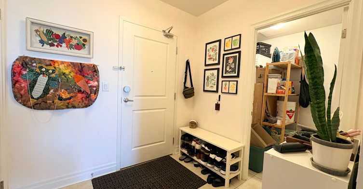
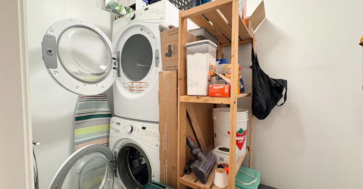
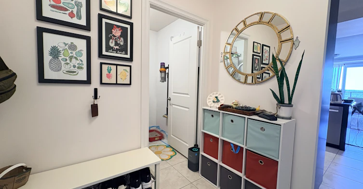
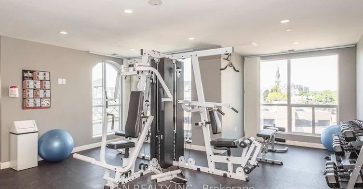
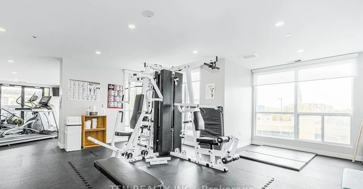
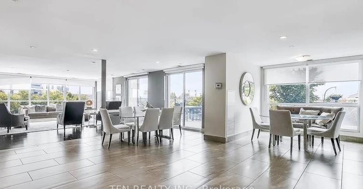
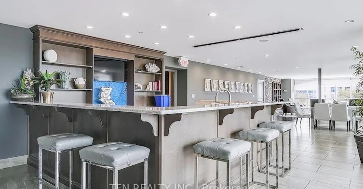
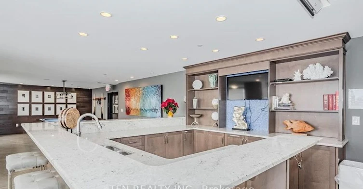
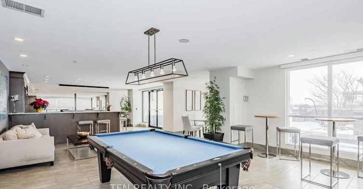
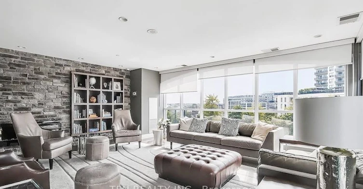
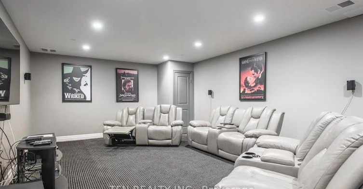
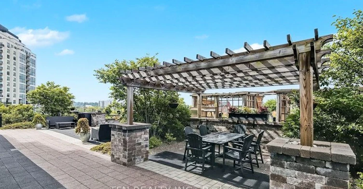
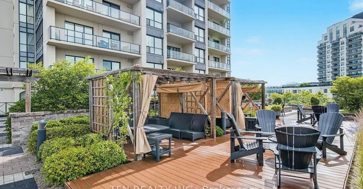
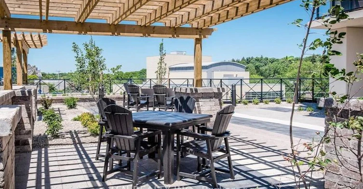
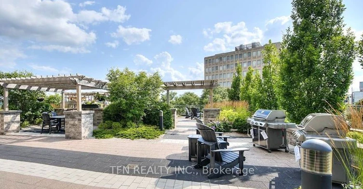
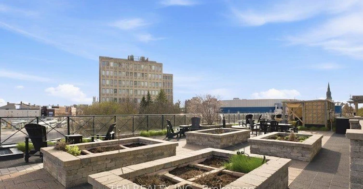
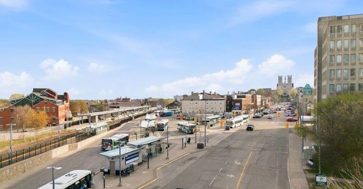
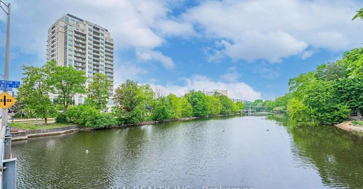
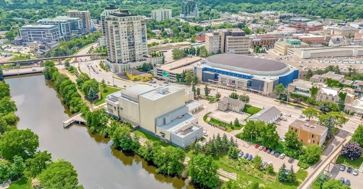
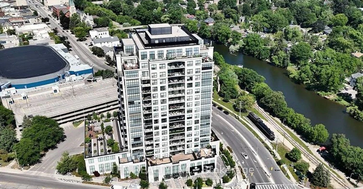
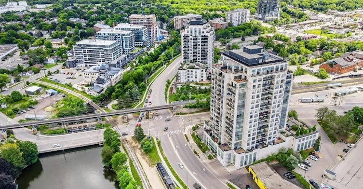
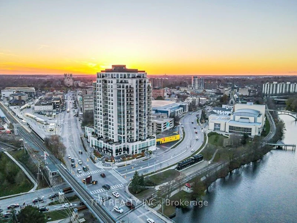
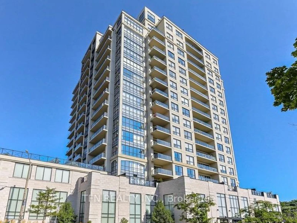
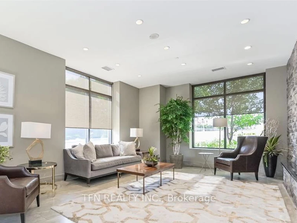
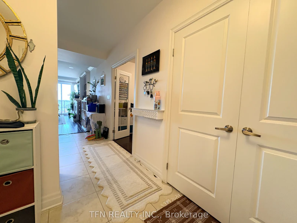
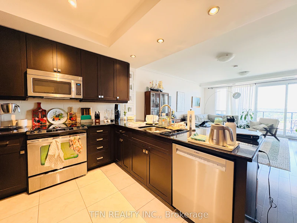
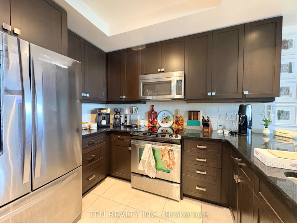
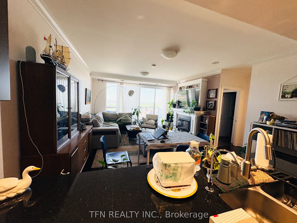
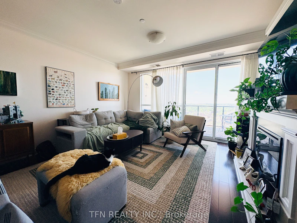
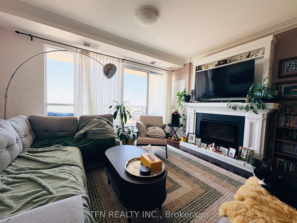
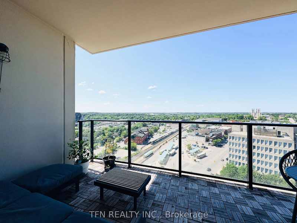
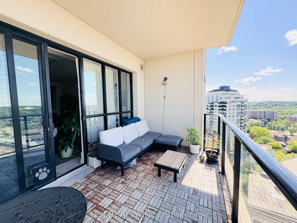
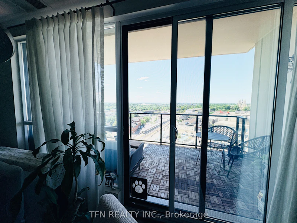
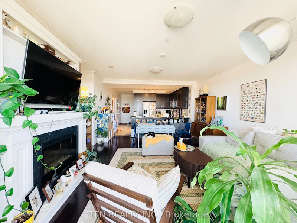
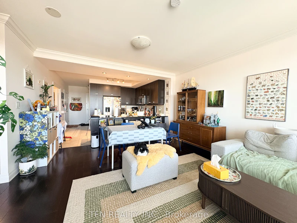
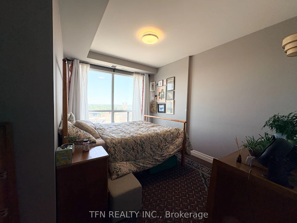
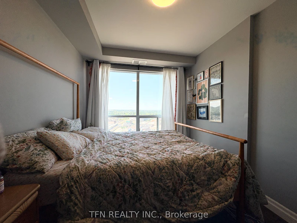
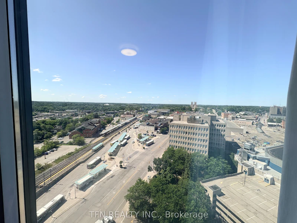
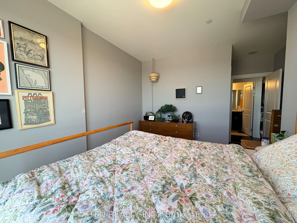
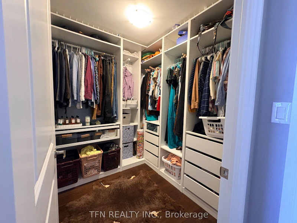
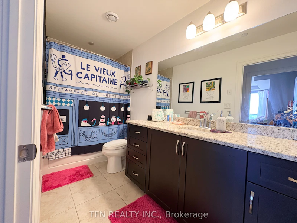
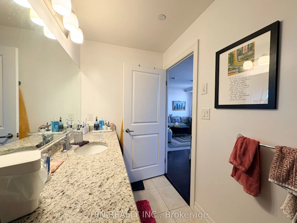
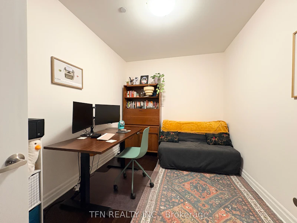
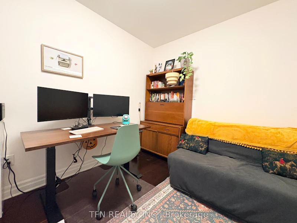
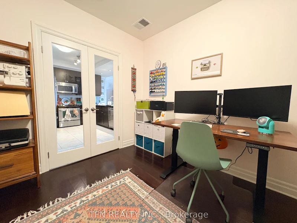
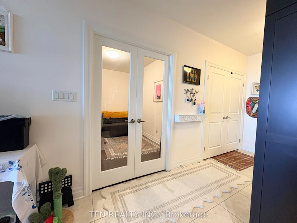
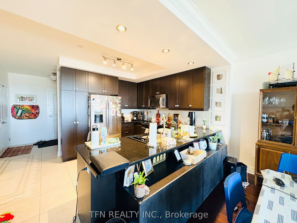
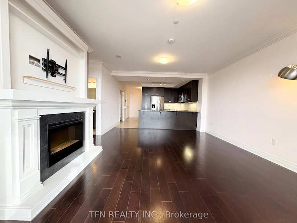
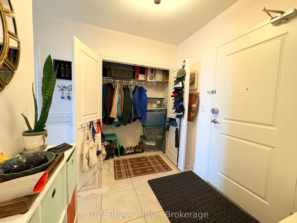
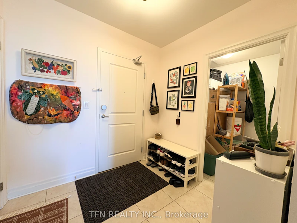
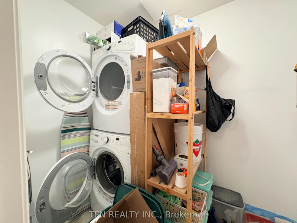
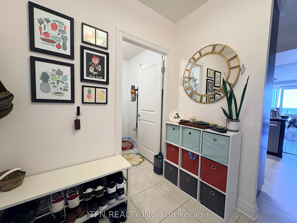
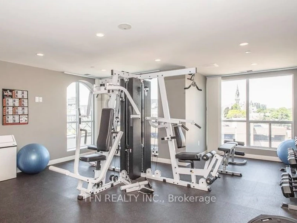
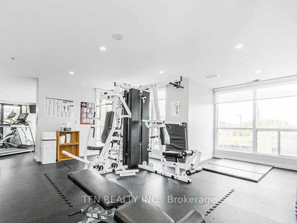
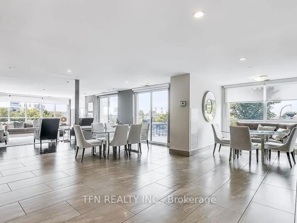
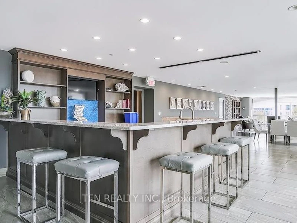
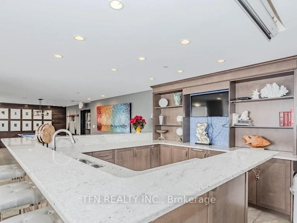
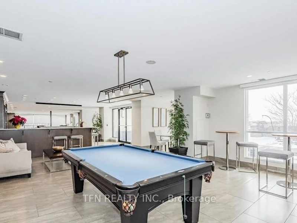
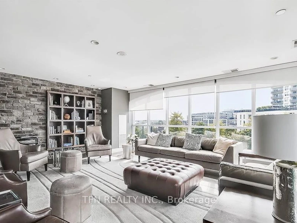
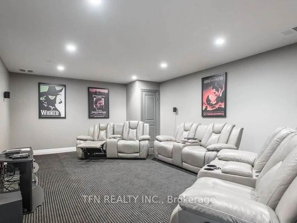
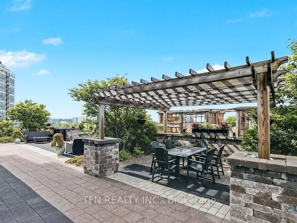
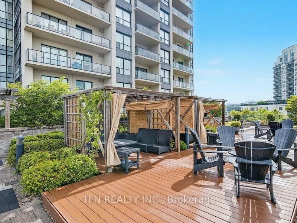
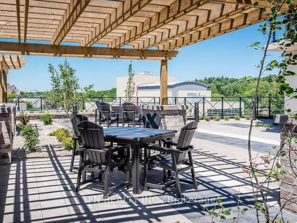
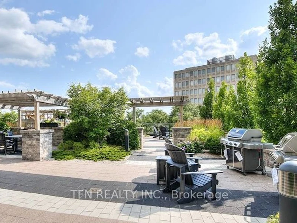
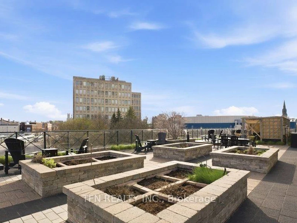
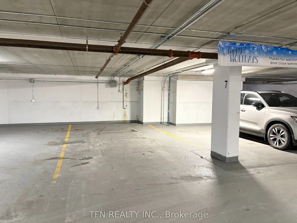
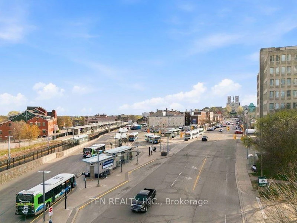
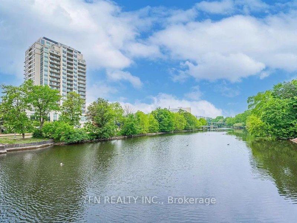
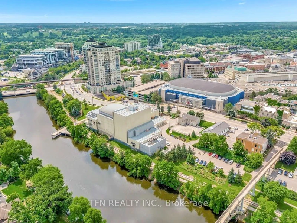
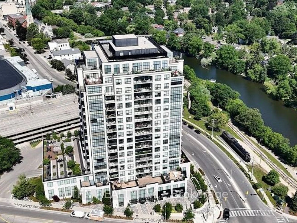
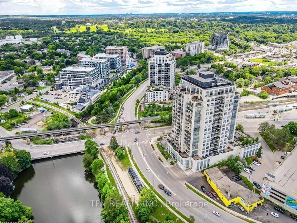
Experience luxury urban living at its finest in the prestigious River House Condos, one of Downtown Guelph's most sought-after addresses. This exceptional 1 Bedroom + Den suite offers over 1,000sf of beautifully designed interior living space, complemented by an expansive 128sf private terrace where you can unwind while enjoying views of Downtown Guelph's skyline & a glimpse of the iconic Basilica of Our Lady Immaculate. Designed for both comfort & functionality, this spacious suite features a modern open-concept layout w/ a stylish Kitchen complete w/ Stainless Steel appliances, Bosch Dishwasher, Granite countertops & a Reverse Osmosis Drinking Water System. The bright Living & Dining area is enhanced by an elegant electric fireplace, creating a warm & inviting atmosphere for relaxing or entertaining. The generous Primary Bedroom offers a large W/I Closet w/ Custom Organizers, while the separate Den provides the perfect flex space for a home office, guest room or 2nd Bedroom. A spacious 4pc Bathroom & a separate Laundry room w/ additional storage complete this thoughtfully designed home. Residents of River House enjoy access to over 12,000sf of premium resort-inspired amenities, including a fully equipped fitness ctr, yoga area, elegant resident lounge, party room w/ catering kitchen, media / theatre room, games room w/ billiards, library, beautifully appointed guest suites, secure bicycle storage & an impressive Rooftop Terrace featuring BBQs, landscaped gardens & spectacular panoramic city views - perfect for entertaining or simply relaxing after a busy day. Located in the heart of Downtown Guelph, you're just steps to the GO Station, VIA Rail, Guelph Central Transit Hub, River Run Centre, Sleeman Centre, boutique shopping, cafés, restaurants, the Guelph Farmers' Market, scenic Speed River walking trails, parks and countless entertainment and cultural attractions. Enjoy a truly walkable lifestyle where everything you need is right outside your door.
$2,650/month
Updated about 8 hours ago
1508 - 160 Macdonell StreetGuelph, ON, N1H 0A9
Central West- 1 + 1 Bed
- 1 Bath
- 1000 - 1199 Sqft
- Available N/A
Call Property Manager

Property Manager
- Phone:
- (416) 275-8288
- Office:
- 416-789-0288
Type
Apt/Condo
Bedrooms
1 + 1
Full Bathrooms
1
Year Built
11 - 15 yrs old
Features
Arts Centre, Controlled Entry, Ensuite, Laundry Closet, Laundry Room, Patio, Public Transit, Rec./Commun.Centre, Recreational Area, River/Stream, School, Security Gate, Security System, Smoke Detector, Year Round Living
Amenities
Building Insurance, Building Maintenance, Central Air Conditioning, Common Elements, Game Room, Guest Suites, Gym, Media Room, Party Room/Meeting Room, Recreation Facility, Rooftop Deck/Garden
Fireplaces
1
Parking Spaces
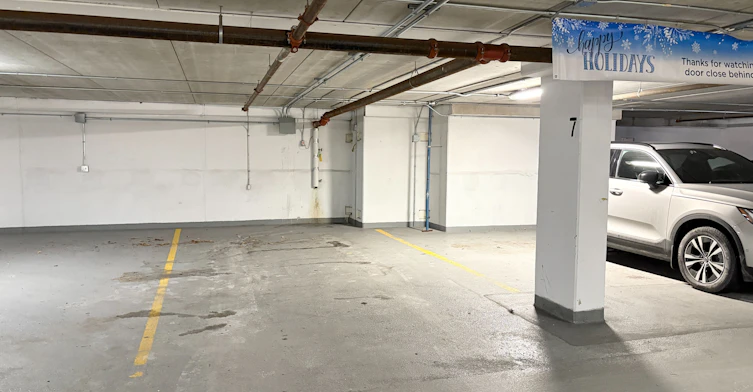
1
Air Conditioner
Yes
Pets
Yes-with Restrictions
Days on REW
1 Days
Property Views
0
MLS® Number
X13629488
Source
Toronto Real Estate Board
New Way School
- Public
- 9 - 12
Sacred HeartCatholic School
- Catholic
- JK - 8
St John Bosco Catholic School
- Catholic
- 9 - 12
Central Public School
- Public
- JK - 6
Ecole King George Public School
- Public
- JK - 8
John Galt Public School
- Public
- JK - 8
Guelph Montessori School
- Private
- JK - 6
Guelph Collegiate Vocational Institute
- Public
- 9 - 12
John McCrae Public School
- Public
- JK - 8
John F Ross Collegiate Vocational Institute
- Public
- 9 - 12

Thank You!
We really appreciate your help improving our home search experience. Our team will look into this issue as soon as possible.
Close
Call Property Manager
Property Manager
- Phone:
- (416) 275-8288
- Office:
- 416-789-0288




Cities near Central West
Neighborhoods near Central West
- Old University homes for rent (1.3 km)
- Exhibition Park homes for rent (1.5 km)
- Onward Willow homes for rent (1.6 km)
- Two Rivers homes for rent (2.4 km)
- Central East homes for rent (2.4 km)
- Parkwood Gardens homes for rent (2.4 km)
- June Avenue homes for rent (2.6 km)
- West Willow Woods homes for rent (3.0 km)
Check availability
Listing data is subject to copyright, disclaimer, and additional requirements from the data provider. See our Terms of Use for terms applicable to this listing.