


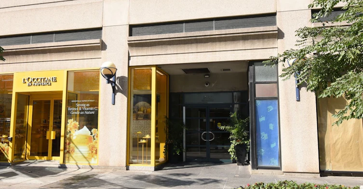
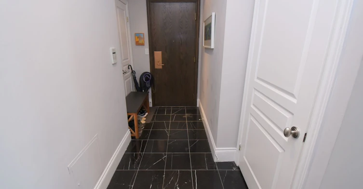
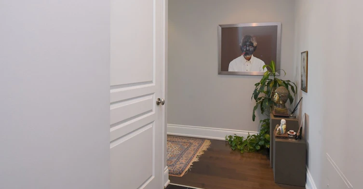
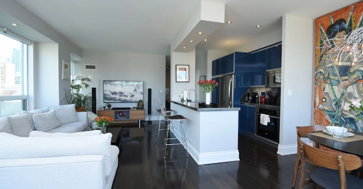
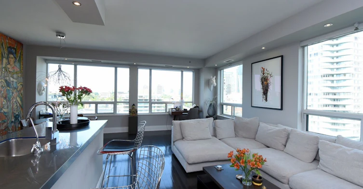
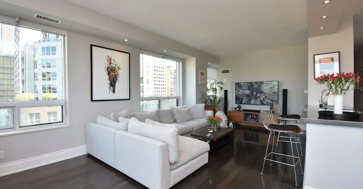
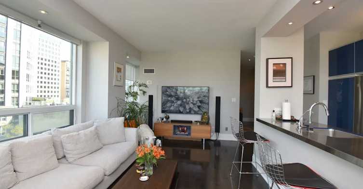
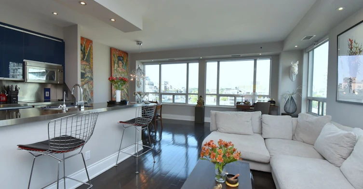
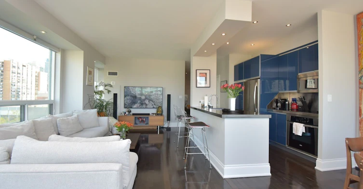
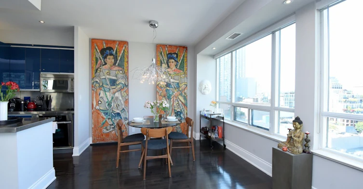
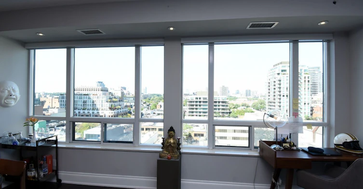
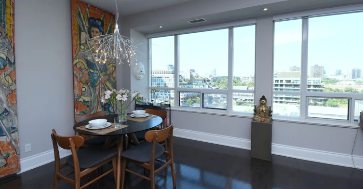
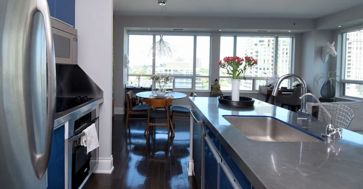
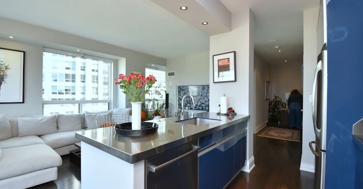
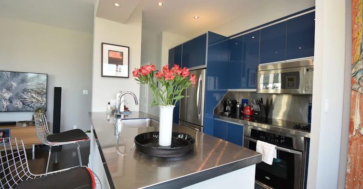
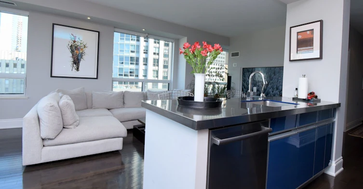
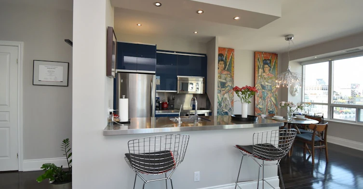
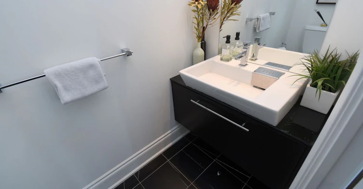
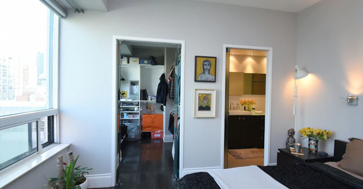
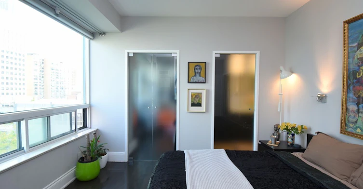
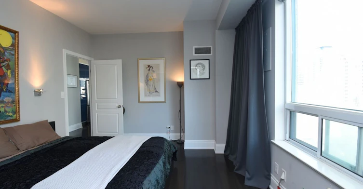
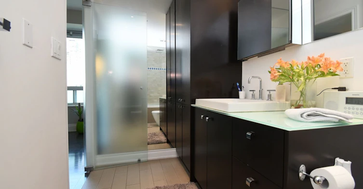
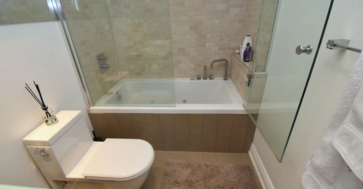
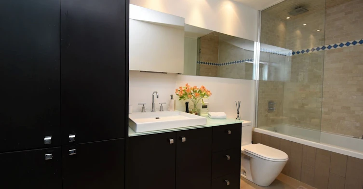
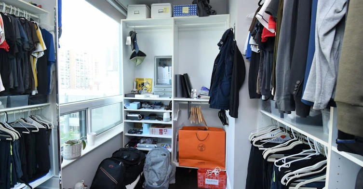
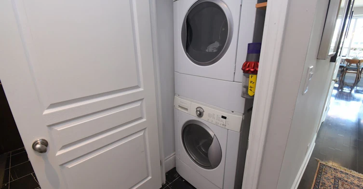
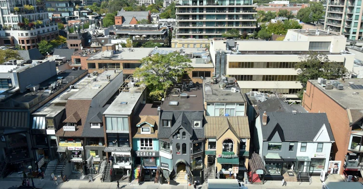
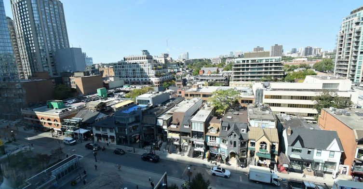
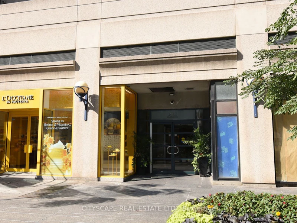
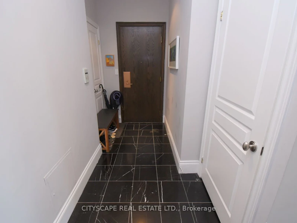
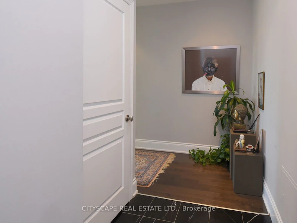
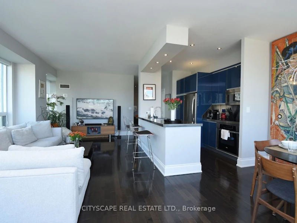
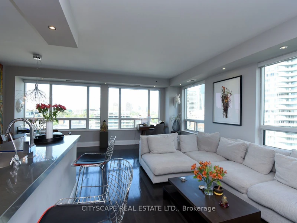
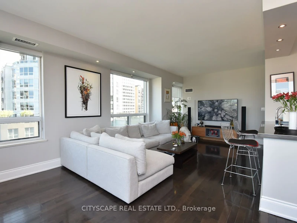
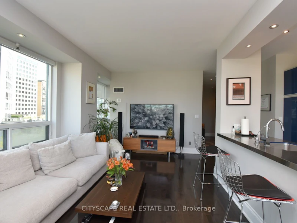
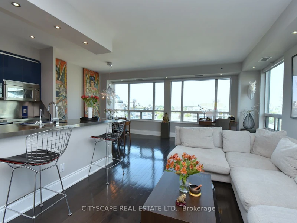
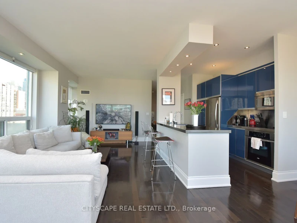
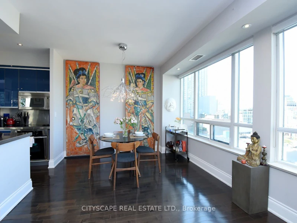
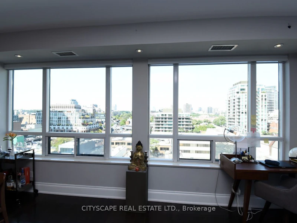
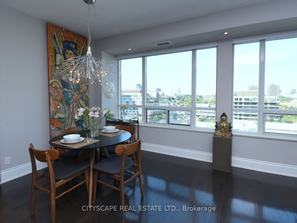
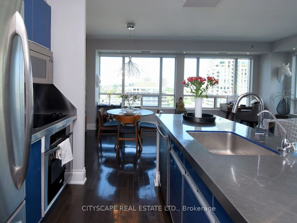
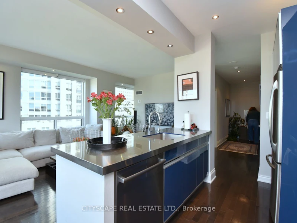
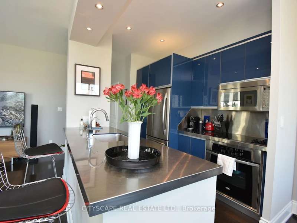
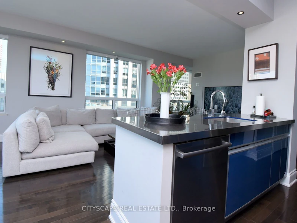
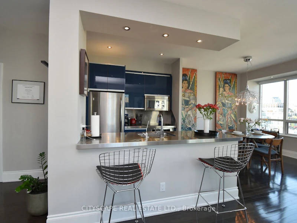
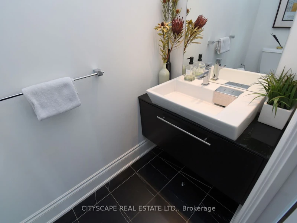
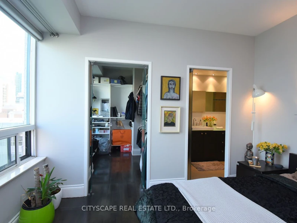
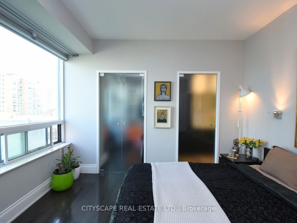
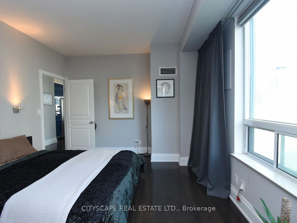
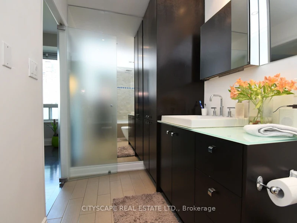
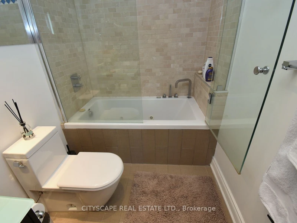
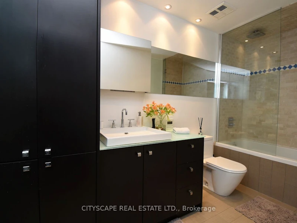
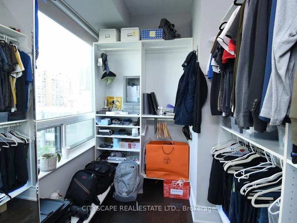
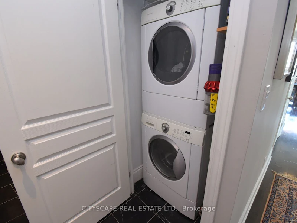
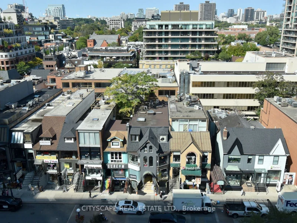
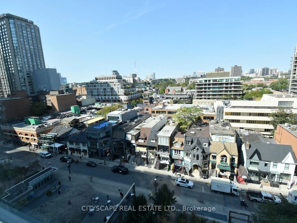
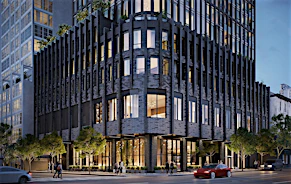
Luxurious, fully furnished corner suite in one of Yorkville's Exclusive Boutique residences. Offering over 1,000 sq. ft. of thoughtfully designed living space, this bright and spacious home features floor-to-ceiling windows with unobstructed views and abundant natural light. Ideally located in Toronto's most prestigious neighbourhood, steps from Bloor Street's luxury shopping, renowned restaurants, cafés and boutiques, with lobby access to both Bloor and Cumberland Streets.This beautifully renovated suite offers 1 bedroom plus a den/office nook, 2 bathrooms, soaring 9-foot ceilings and an open-concept layout ideal for comfortable living and entertaining. The generous primary bedroom features a large walk-in closet with custom organizers and a spa-inspired 4-piece ensuite with a soaker tub and rain shower. Professionally curated with exceptional furnishings and artwork, the suite showcases high-end finishes throughout. The modern kitchen is fully equipped with quality appliances and all essential housewares. Additional features include hardwood flooring, motorized blackout blinds, Lutron smart lighting, Google Home integration, a 65-inch flat-screen TV, and premium designer touches throughout. Simply move in and enjoy sophisticated Yorkville living.
$3,900
Updated about 5 hours ago
903 - 102 Bloor StreetToronto, ON, M5S 1M8
Bay Street Corridor- 1 + 1 Bed
- 2 Bath
- 1000 - 1199 Sqft
- Available N/A
Call Property Manager

Property Manager
- Phone:
- 647-983-5671
- Office:
- 905-241-2222
Type
Apt/Condo
Bedrooms
1 + 1
Full Bathrooms
2
Features
Ensuite
Amenities
Building Insurance, Common Elements, Exterior Maintenance
Air Conditioner
Yes
Pets
Yes-with Restrictions
Days on REW
1 Days
Property Views
0
MLS® Number
W13629258
Source
Toronto Real Estate Board
Rosedale Day School
- Private
- JK - 8
Eaton International Academy
- Private
- 9 - 12
Blyth Academy Yorkville
- Private
- 9 - 12
Jesse Ketchum Junior & Senior Public School
- Public
- JK - 8
Dragon Academy
- Private
- 6 - 12
McDonald International Academy
- Private
- 9 - 12
St Joseph's College School
- Catholic
- 9 - 12
YMCA Academy
- Private
- 9 - 12
Huron Street Junior Public School
- Public
- JK - 6
Howlett Academy
- Private
- JK - 8

Thank You!
We really appreciate your help improving our home search experience. Our team will look into this issue as soon as possible.
Close
Call Property Manager
Property Manager
- Phone:
- 647-983-5671
- Office:
- 905-241-2222




Cities near Bay Street Corridor
Neighborhoods near Bay Street Corridor
- Church-Yonge Corridor homes for rent (0.6 km)
- Kensington-Chinatown homes for rent (1.0 km)
- University homes for rent (1.4 km)
- Moss Park homes for rent (1.5 km)
- North St. Jamestown homes for rent (1.6 km)
- Waterfront Communities West homes for rent (1.7 km)
- Cabbagetown-South St. Jamestown homes for rent (1.9 km)
- Regent Park homes for rent (2.1 km)
Check availability
Listing data is subject to copyright, disclaimer, and additional requirements from the data provider. See our Terms of Use for terms applicable to this listing.