


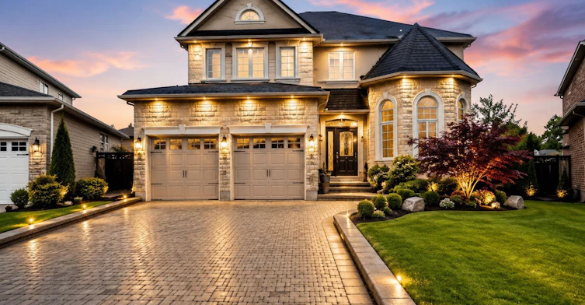
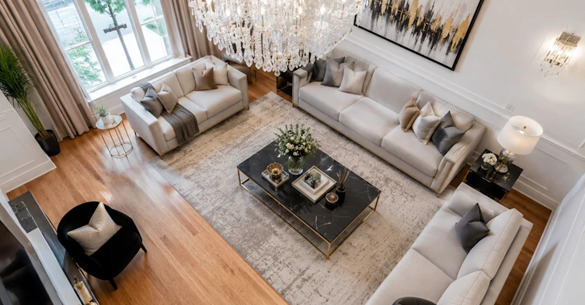
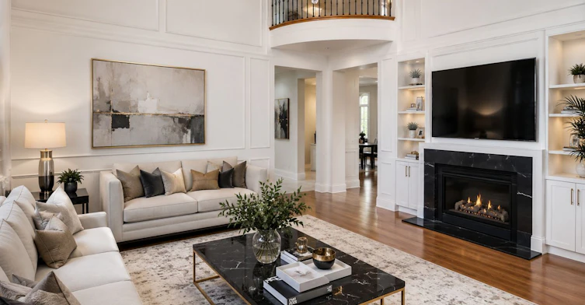
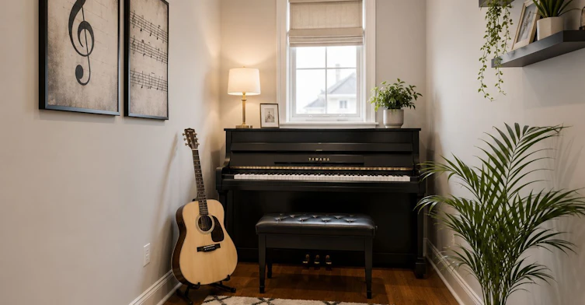
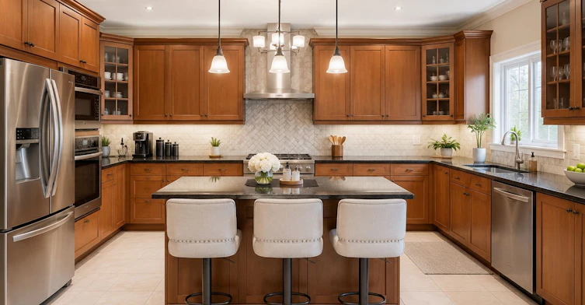
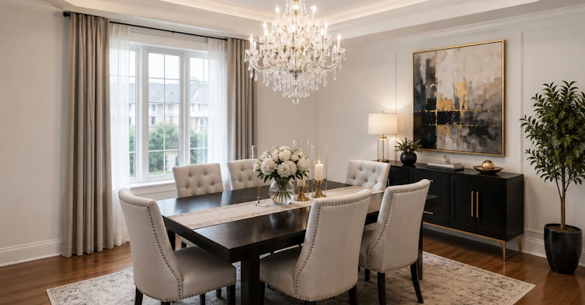
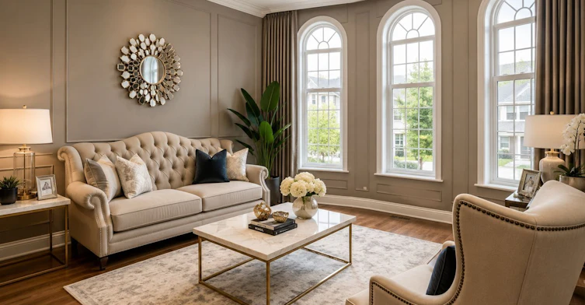
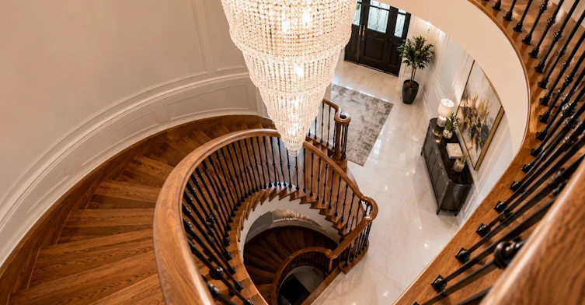
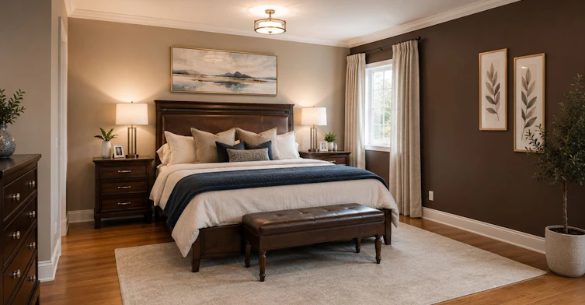
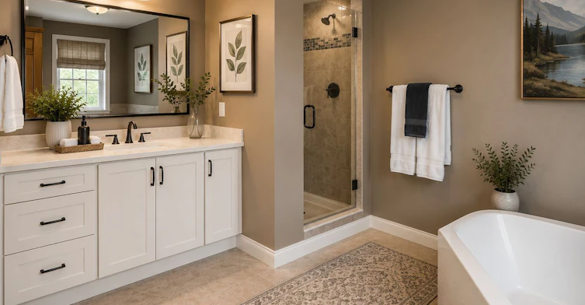
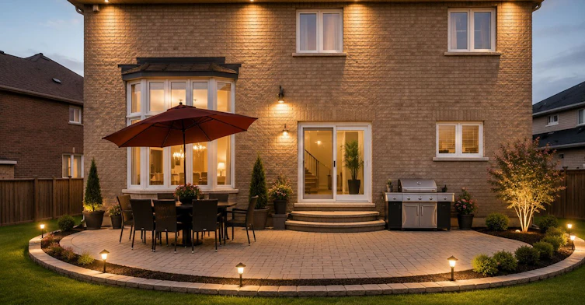
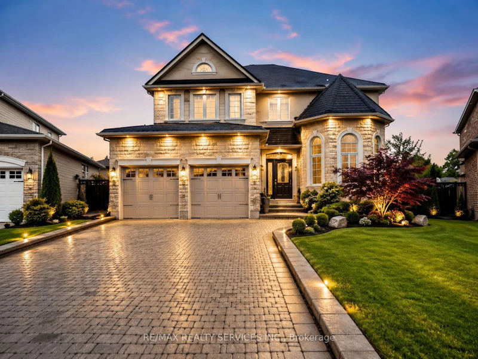
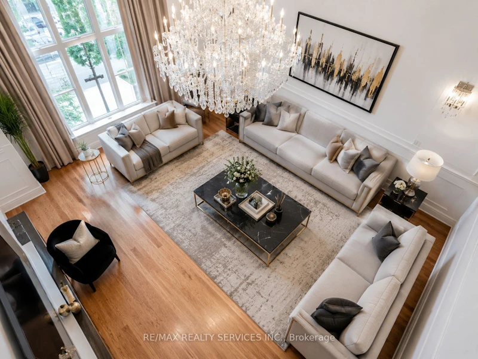
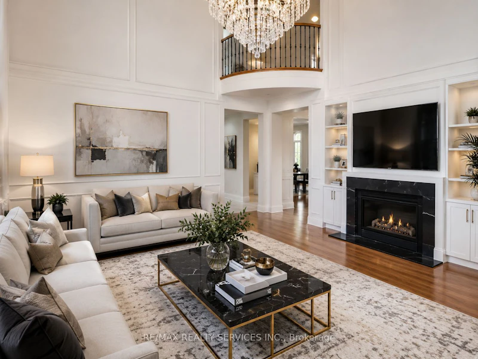

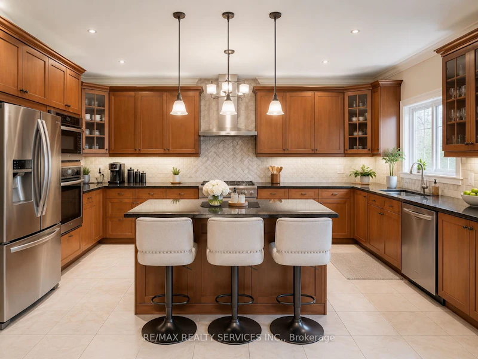
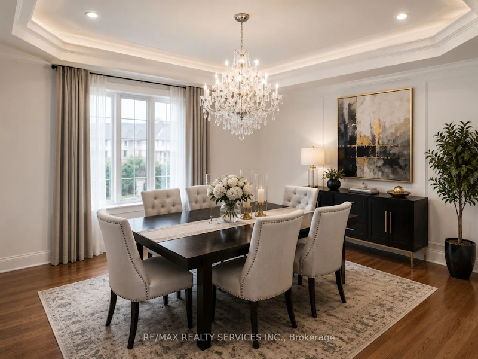
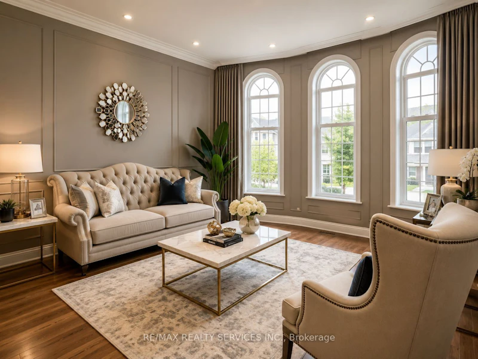
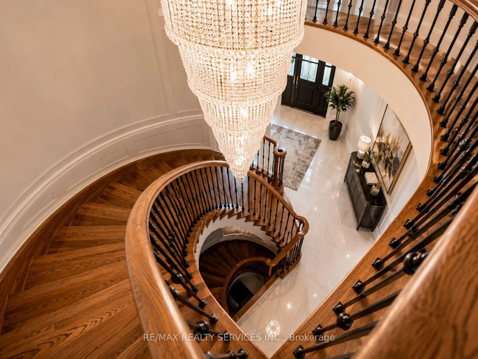
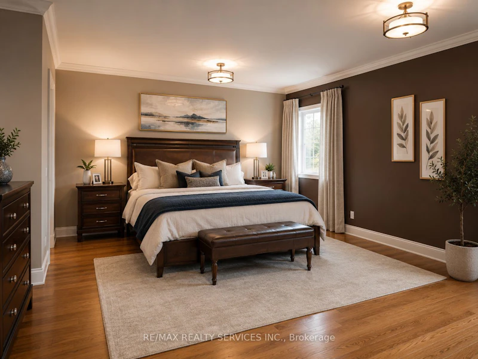
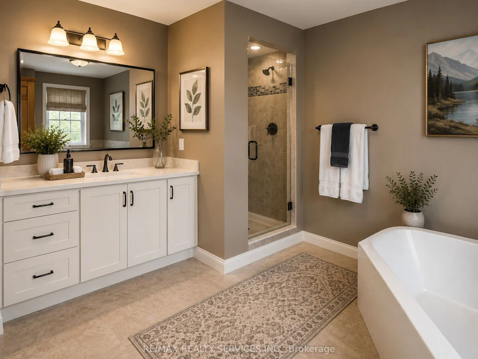
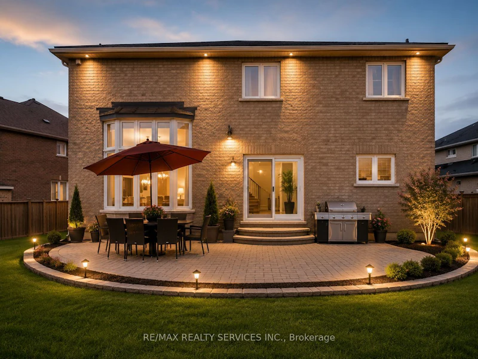
Welcome to 635 Kozel Court - A spectacular custom-built executive residence nestled on a premium pie-shaped lot on a quiet court in one of the area's most prestigious neighbourhoods. Offering over 5,000 sq. ft. of finished living space, this exceptional home combines luxury, functionality, and timeless elegance.Featuring 5 spacious bedrooms and 5 bathrooms, this thoughtfully designed home is ideal for growing or multi-generational families. A rare main-floor bedroom with a walk-in closet provides the perfect space for guests, elderly family members, or a private home office.The grand foyer opens to a stunning open-to-above family room filled with natural light, creating an impressive first impression. Enjoy 9-foot ceilings, elegant plaster crown mouldings, oversized principal rooms, and premium finishes throughout.The gourmet chef's kitchen is beautifully appointed with granite countertops, quality cabinetry, a built-in oven, and ample preparation space, making it perfect for both everyday living and entertaining. The spacious living, dining, and family areas offer an ideal layout for hosting family and friends.The professionally finished basement adds exceptional versatility with a large recreation room and a full washroom, providing the perfect space for entertaining, a home theatre, gym, children's play area, or extended family living.The striking stone exterior, premium pie-shaped lot, and quiet court location enhance the home's outstanding curb appeal. Conveniently located close to top-rated schools, parks, shopping, major highways, and all essential amenities, this one-of-a-kind luxury residence offers an exceptional lifestyle in a highly sought-after community.A rare opportunity to own a truly distinguished custom home where luxury, space, and comfort come together. *Home come with furniture*
$5,500
Updated about 4 hours ago
635 Kozel CourtMississauga, ON, L4Z 4E4
Rathwood- 5 + 1 Bed
- 5 Bath
- 3500 - 5000 Sqft
- Available N/A
Call Property Manager

Property Manager
- Phone:
- (905) 793-1111
- Cell:
- 416-845-5643
- Office:
- 905-456-1000
Type
House
Bedrooms
5 + 1
Full Bathrooms
5
Lot Size
35 ft x 113 ft (4045 ft²)
Features
In Area
Fireplaces
1
Parking Spaces
5
Air Conditioner
Yes
Pets
Contact the Manager for information
Days on REW
1 Days
Property Views
0
MLS® Number
W13629152
Source
Toronto Real Estate Board
St Vincent de Paul School
- Catholic
- JK - 8
John Cabot Catholic Secondary School
- Catholic
- 9 - 12
ÉÉC René-Lamoureux
- Catholic
- JK - 6
St. Charles Garnier School
- Catholic
- JK - 8
Briarwood Public School
- Public
- JK - 6
Silverthorn Public School
- Public
- JK - 6
Sts. Peter & Paul Catholic School
- Catholic
- JK - 8
Canadian Martyrs School
- Catholic
- JK - 8
St Pio of Pietrelcina Elementary School
- Catholic
- JK - 8
Philip Pocock Catholic Secondary School
- Catholic
- 9 - 12

Thank You!
We really appreciate your help improving our home search experience. Our team will look into this issue as soon as possible.
Close
Call Property Manager
Property Manager
- Phone:
- (905) 793-1111
- Cell:
- 416-845-5643
- Office:
- 905-456-1000


Cities near Rathwood
Neighborhoods near Rathwood
- Applewood homes for rent (1.6 km)
- Dixie homes for rent (3.0 km)
- Mississauga Valleys homes for rent (3.2 km)
- Markland Wood homes for rent (3.2 km)
- Airport Corporate homes for rent (3.8 km)
- Mississauga City Centre homes for rent (3.9 km)
- Hurontario homes for rent (4.1 km)
- Etobicoke West Mall homes for rent (4.1 km)
Check availability
Listing data is subject to copyright, disclaimer, and additional requirements from the data provider. See our Terms of Use for terms applicable to this listing.