


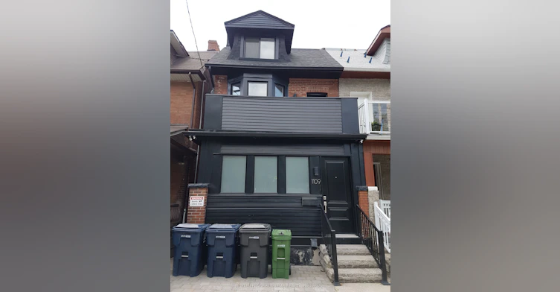
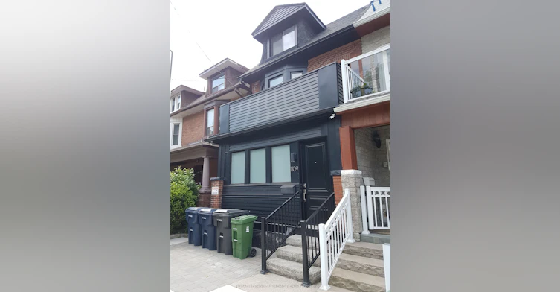
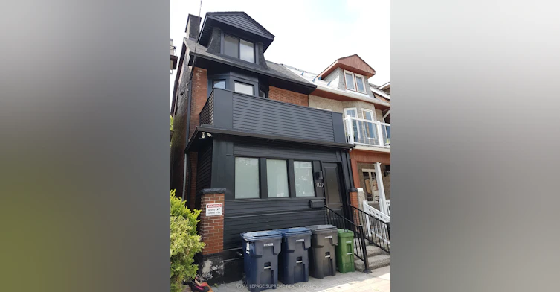
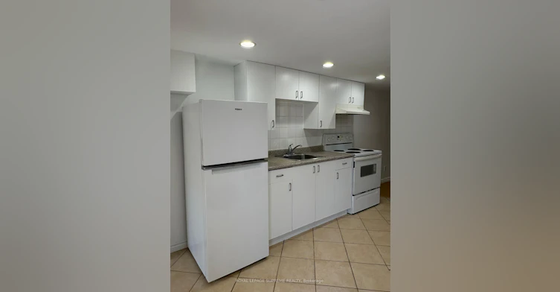
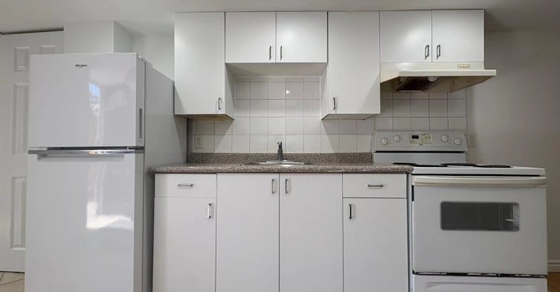
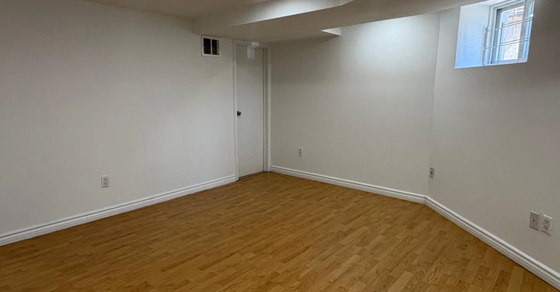
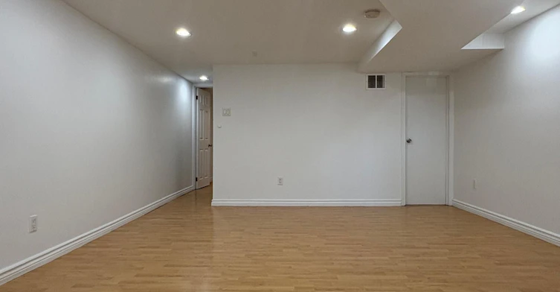
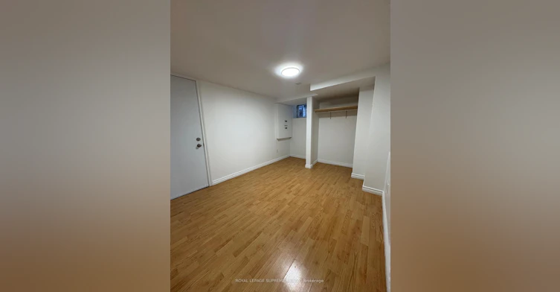
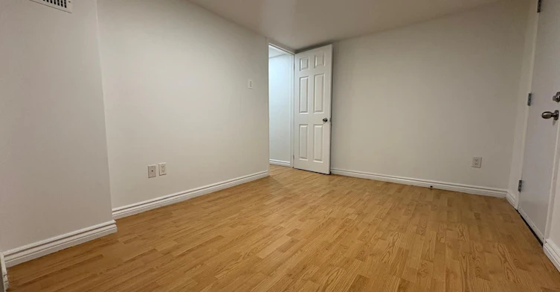
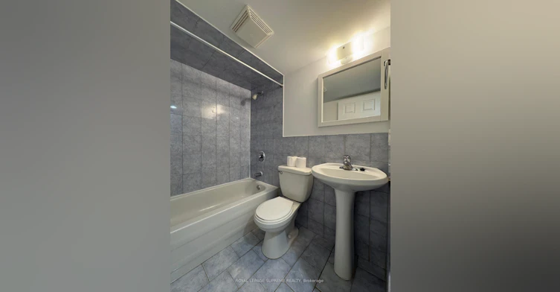
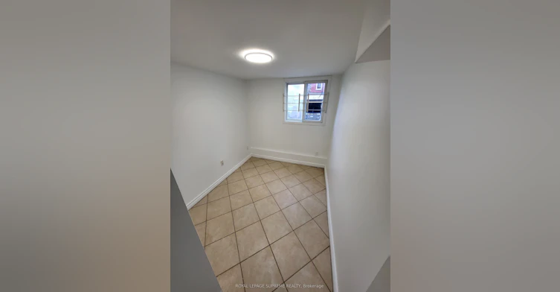
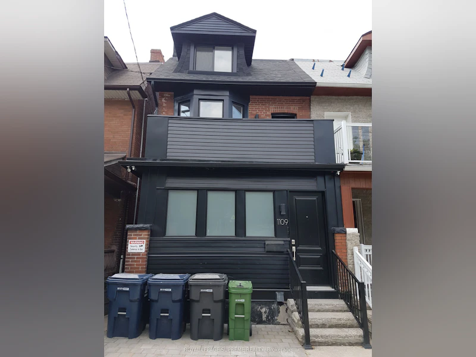
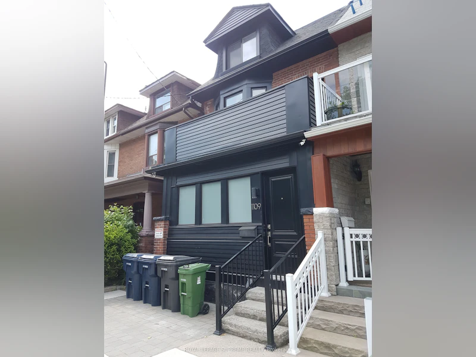
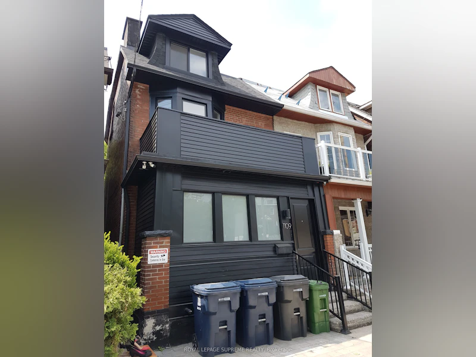
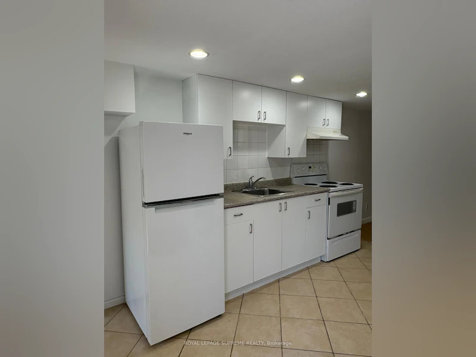
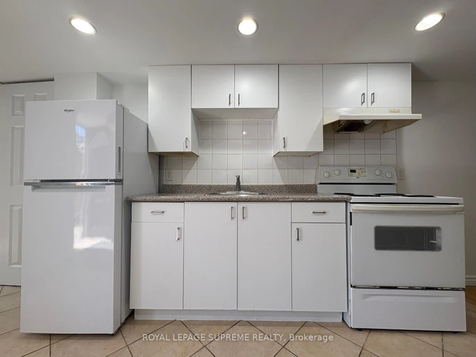
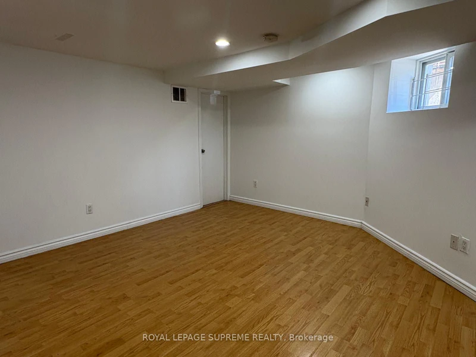
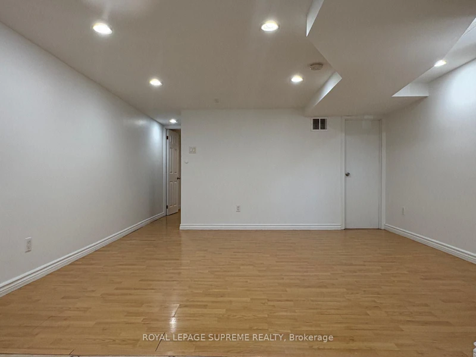
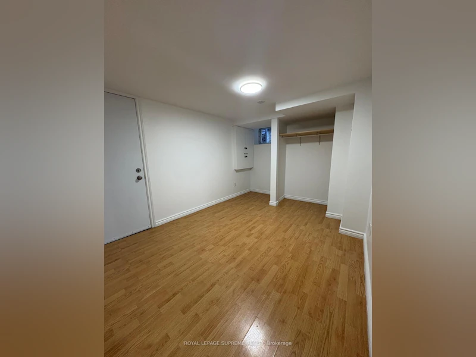
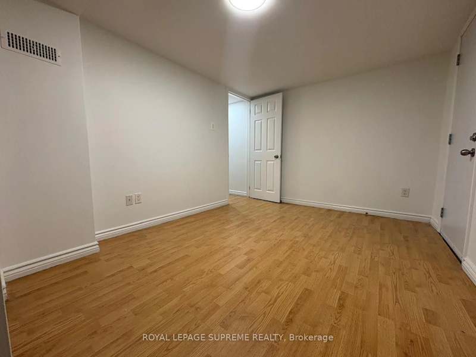
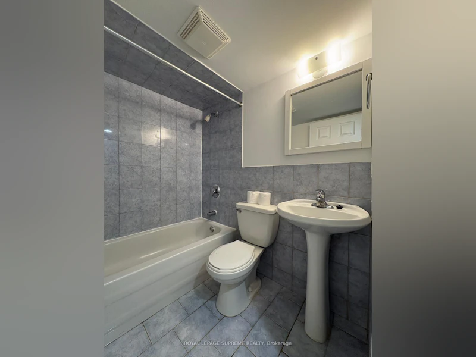
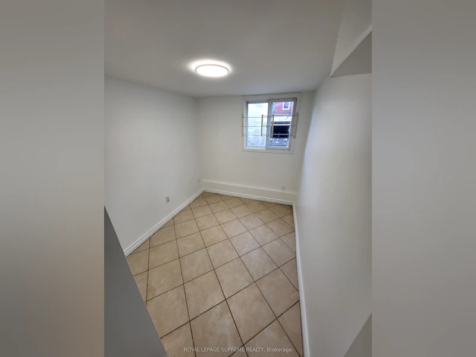
Where Hillcrest, Regal Heights and Davenport neighborhoods meet, welcome home to this all inclusive, updated private One Bedroom Plus Small Den Lower Level Unit With a rear ground at grade main entry/walkout to rear patio featuring open concept living/kitchen/dining area and a bright spacious layout! Every room has a window. Good ceiling height. Freshly painted 1 Bedroom Plus Den also can be used For Clean Interior Storage, closet or Small Office (not suitable and cannot be used as an extra bedroom). Bathroom with both tub and shower! Ideal for one person or one couple, at most. Great cost effective condo alternative. Quiet building. Exterior space for bicycle available. All utilities included with private parking at doorstep, if required, at an additional per month. Very accessible, convenient Bus At Doorstep, Close To Christie, Ossington, St Clair and Davenport Subways Stations, George Brown College, U Of T, TMU, Trendy Ossington, Bloor, college, Geary and St Clair Strips, Shops, Parks, Wychwood Barns, Cafes, Bars, Restaurants, And City Life. Don't miss this opportunity and act now!
$1,550/month
Updated about 4 hours ago
Call Property Manager

Property Manager
- Phone:
- 416-420-7878
- Office:
- 416-535-8000
Type
House
Bedrooms
1
Full Bathrooms
1
Features
In Area
Amenities
Central Air Conditioning, Common Elements
Parking Spaces
1
Air Conditioner
Yes
Pets
Contact the Manager for information
Days on REW
52 Days
Property Views
19
MLS® Number
C13628738
Source
Toronto Real Estate Board
St Bruno Catholic School
- Catholic
- JK - 8
Winona Drive Senior Public School
- Public
- 7 - 8
McMurrich Junior Public School
- Public
- JK - 6
Oakwood Collegiate Institute
- Public
- 9 - 12
Regal Road Junior Public School
- Public
- JK - 6
St Mary of the Angels Catholic School
- Catholic
- JK - 8
St Alphonsus Catholic School
- Catholic
- JK - 8
Essex School
- Public
- JK - 8
Wychwood School
- Private
- 1 - 8
Dovercourt Public School
- Public
- JK - 8

Thank You!
We really appreciate your help improving our home search experience. Our team will look into this issue as soon as possible.
Close
Call Property Manager
Property Manager
- Phone:
- 416-420-7878
- Office:
- 416-535-8000




Cities near Wychwood
Neighborhoods near Wychwood
- Casa Loma homes for rent (1.5 km)
- Humewood-Cedarvale homes for rent (1.6 km)
- Dovercourt-Wallace Emerson-Junction homes for rent (1.6 km)
- Oakwood-Vaughan homes for rent (1.7 km)
- Corso Italia-Davenport homes for rent (1.8 km)
- Yorkville homes for rent (1.8 km)
- Palmerston-Little Italy homes for rent (2.1 km)
- Forest Hill South homes for rent (2.2 km)
Check availability
Listing data is subject to copyright, disclaimer, and additional requirements from the data provider. See our Terms of Use for terms applicable to this listing.