


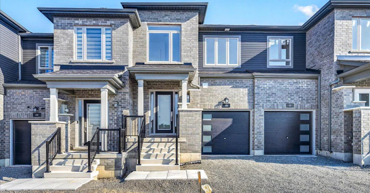
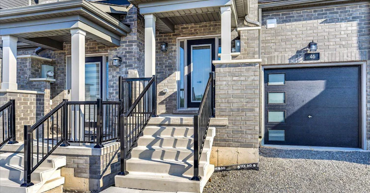
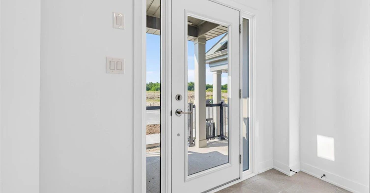
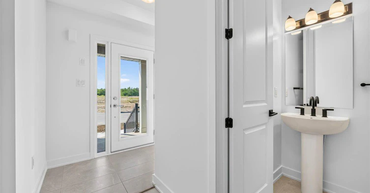
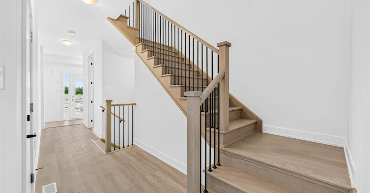
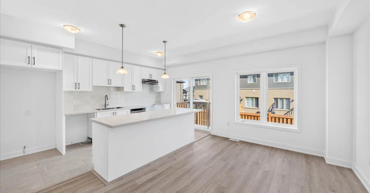
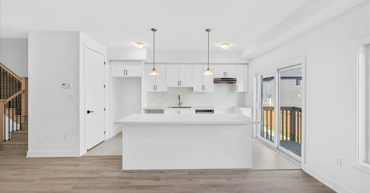
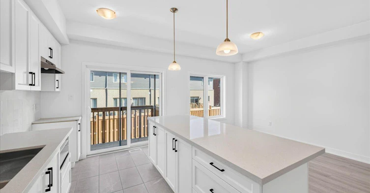
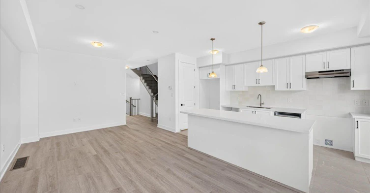
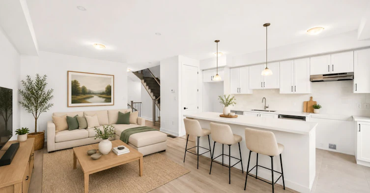
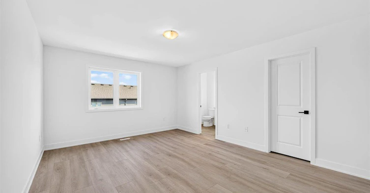
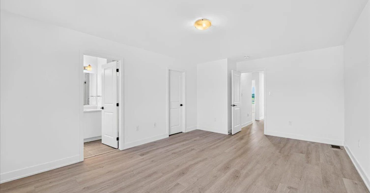
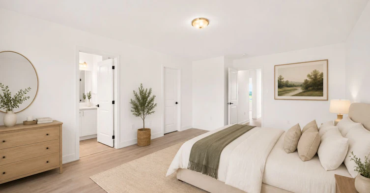
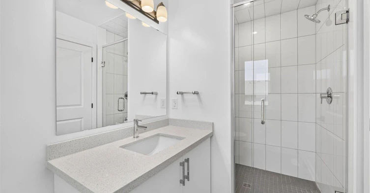
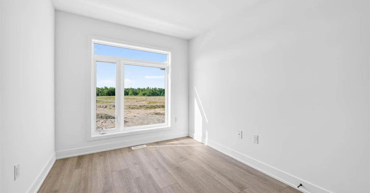
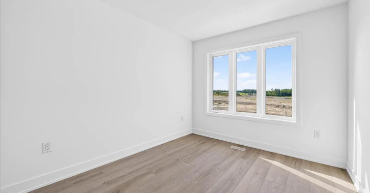
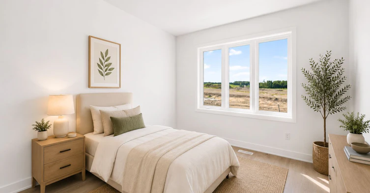
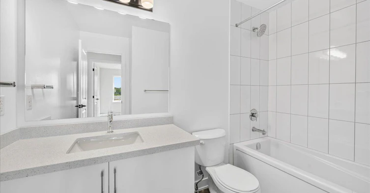
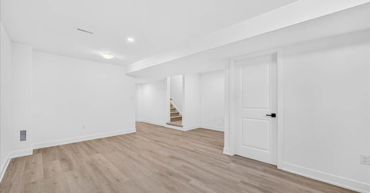
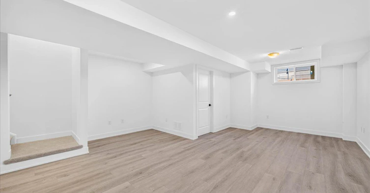
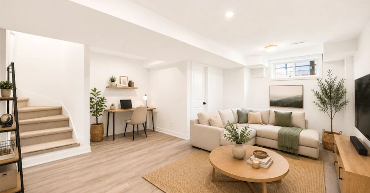
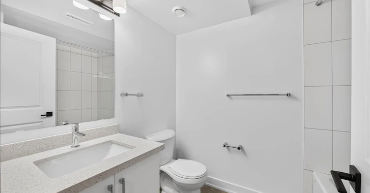
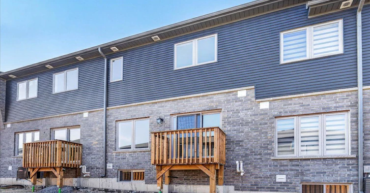
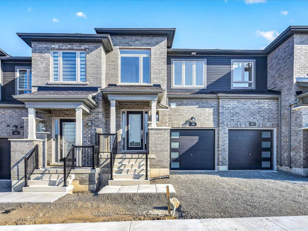
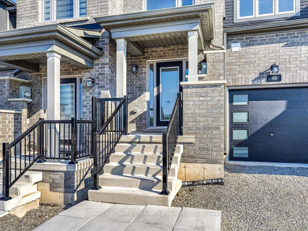
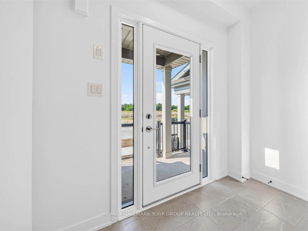
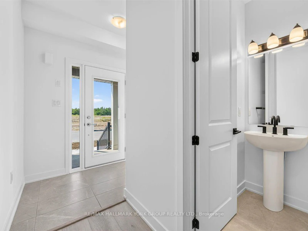
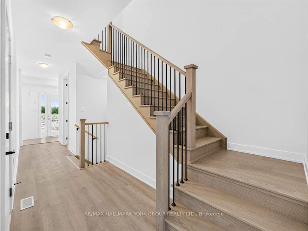
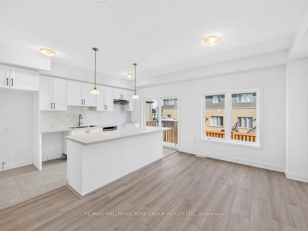
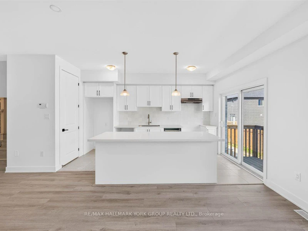
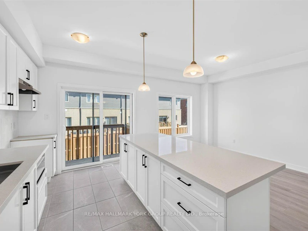
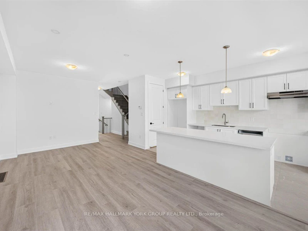
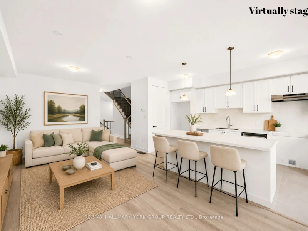
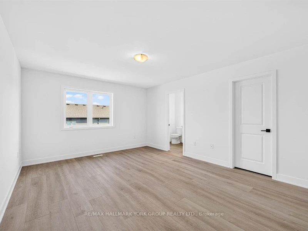
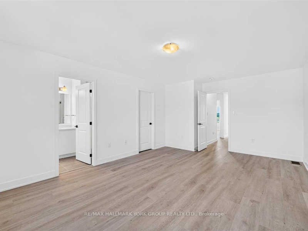
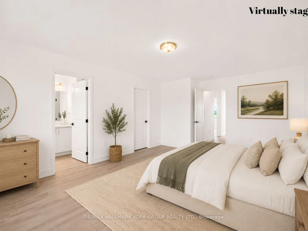
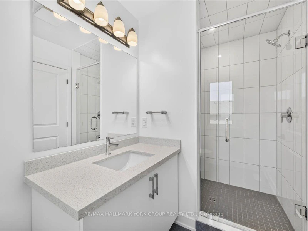
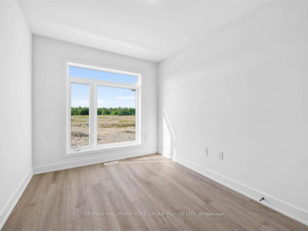
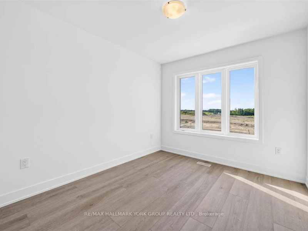
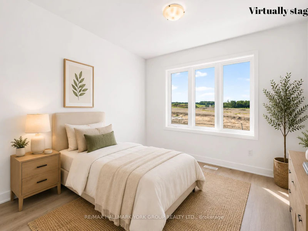
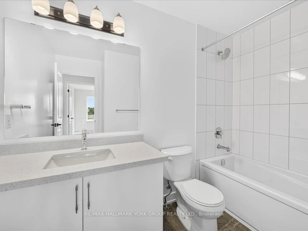
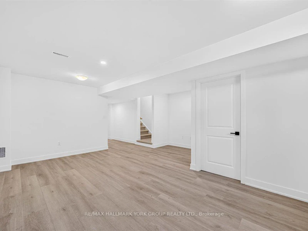
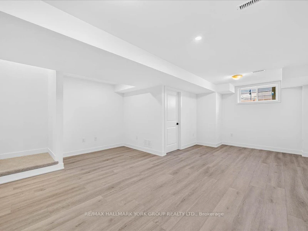
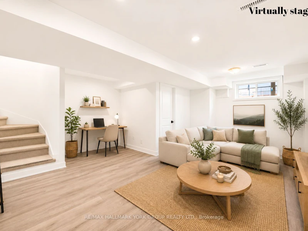
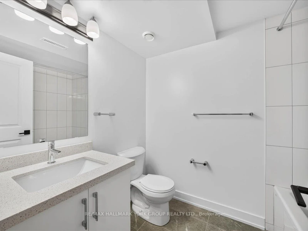
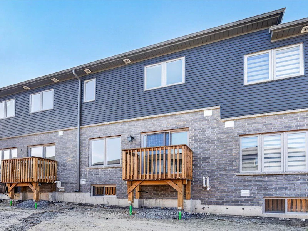
Welcome to this brand-new, never-lived-in townhome offering approximately 1,580 sq ft of beautifully finished living space plus a professionally finished basement in one of South Barrie's fastest-growing communities. Bright, modern and thoughtfully designed, this 3-bedroom, 4-bath home features an open-concept layout with oversized windows, abundant natural light, luxury waterproof vinyl flooring, quartz countertops, modern backsplash, a large centre island, walk-in pantry and stainless steel appliances. The spacious primary retreat offers a walk-in closet and private ensuite, while second-floor laundry adds everyday convenience. The finished basement with a full bathroom provides the perfect space for a family room, home office, gym or guest suite. Additional upgrades include a 240V/30A outlet in the garage for EV charging, water softener, dimmable lighting and modern finishes throughout. Enjoy the convenience of an attached garage and a growing neighbourhood surrounded by parks, walking trails and excellent schools. Minutes to Barrie South GO Station, Highway 400, Highway 11, Park Place shopping, Costco, restaurants and everyday amenities, this location offers an easy commute to the GTA while giving you more space and a better lifestyle. Be the very first to call this exceptional home yours.
$2,900
Updated 4 days ago
46 Mcaush StreetBarrie, ON, L9J 1C8
Rural Barrie Southeast- 3 Bed
- 4 Bath
- 1500 - 2000 Sqft
- Available N/A
Call Property Manager

Property Manager
- Phone:
- (905) 727-1941
- Office:
- 905-727-1941
Type
Townhouse
Bedrooms
3
Full Bathrooms
4
Features
Inside
Parking Spaces
3
Air Conditioner
Yes
Pets
Contact the Manager for information
Days on REW
1 Days
Property Views
0
MLS® Number
S13628292
Source
Toronto Real Estate Board
Saint Gabriel the Archangel Catholic School
- Catholic
- JK - 8
Hyde Park Public School
- Public
- JK - 8
Hewitt's Creek Public School
- Public
- JK - 8
St Peter's Secondary School
- Catholic
- 9 - 12
St. John Paul II School
- Catholic
- JK - 8
É Élém La Source
- Public
- JK - 6
Mapleview Heights Elementary School
- Public
- JK - 8
Warnica Public School
- Public
- JK - 8
Algonquin Ridge Elementary School
- Public
- JK - 8
St Michael the Archangel Catholic Elementary School
- Catholic
- JK - 8

Thank You!
We really appreciate your help improving our home search experience. Our team will look into this issue as soon as possible.
Close
Call Property Manager
Property Manager
- Phone:
- (905) 727-1941
- Office:
- 905-727-1941




Cities near Rural Barrie Southeast
Neighborhoods near Rural Barrie Southeast
Check availability
Listing data is subject to copyright, disclaimer, and additional requirements from the data provider. See our Terms of Use for terms applicable to this listing.