


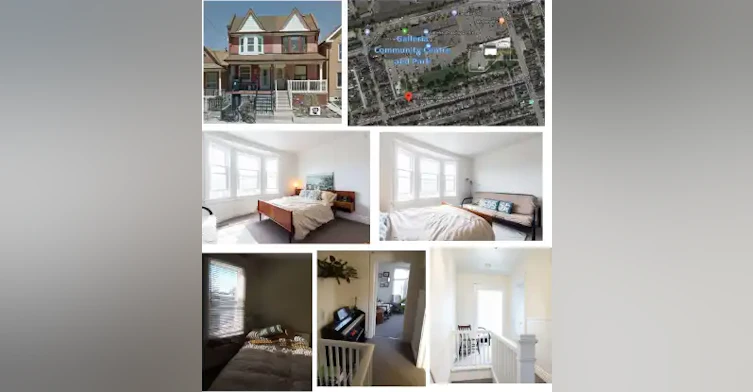
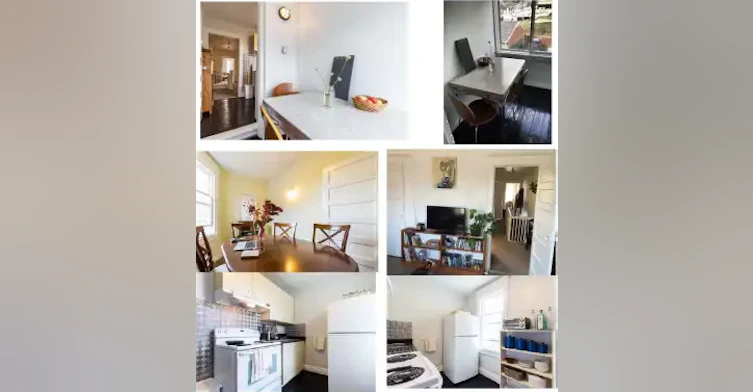
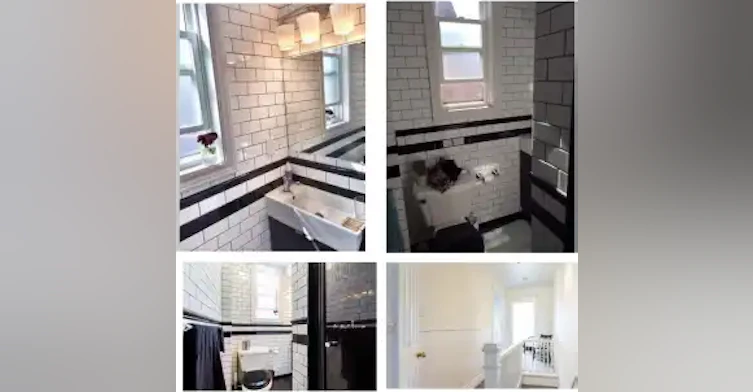
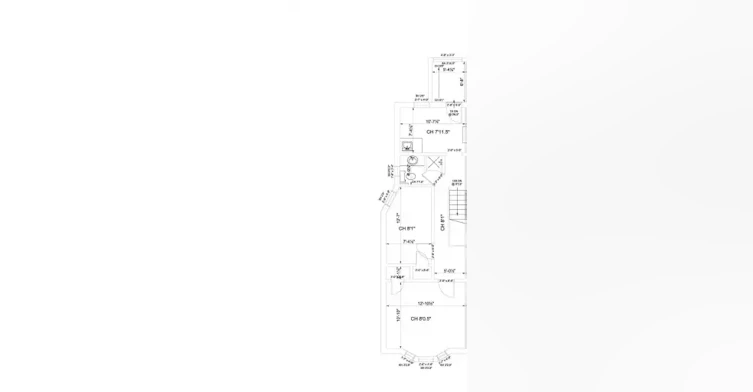


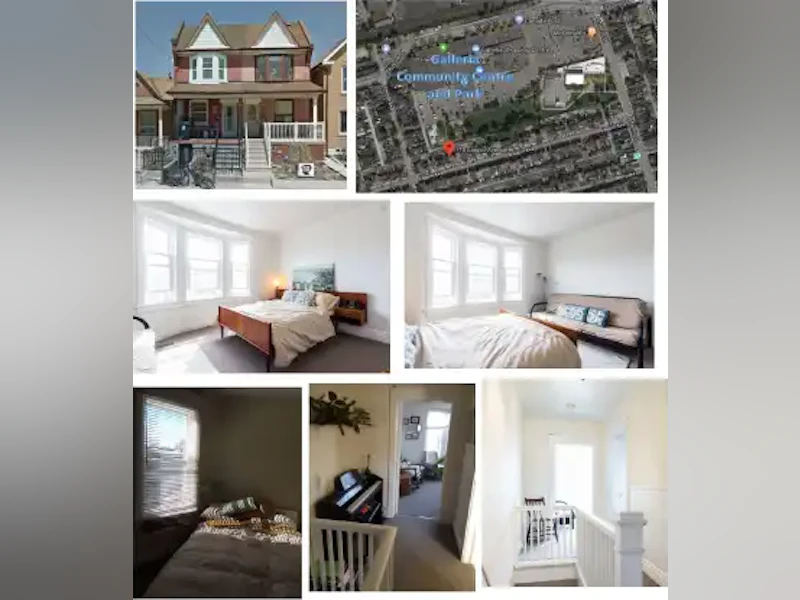
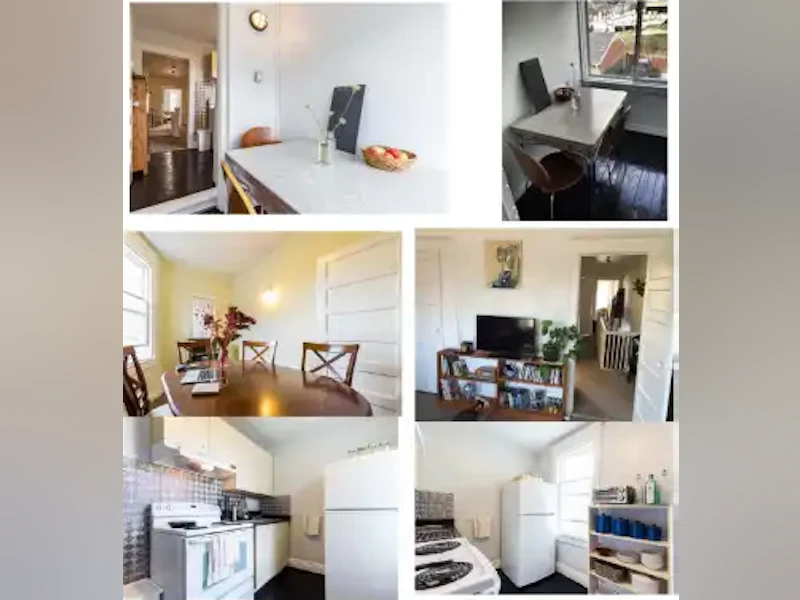
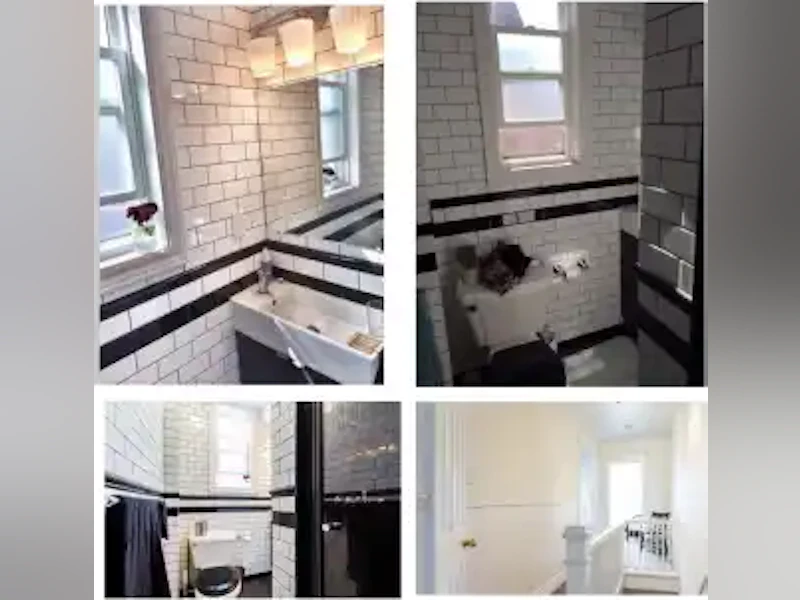
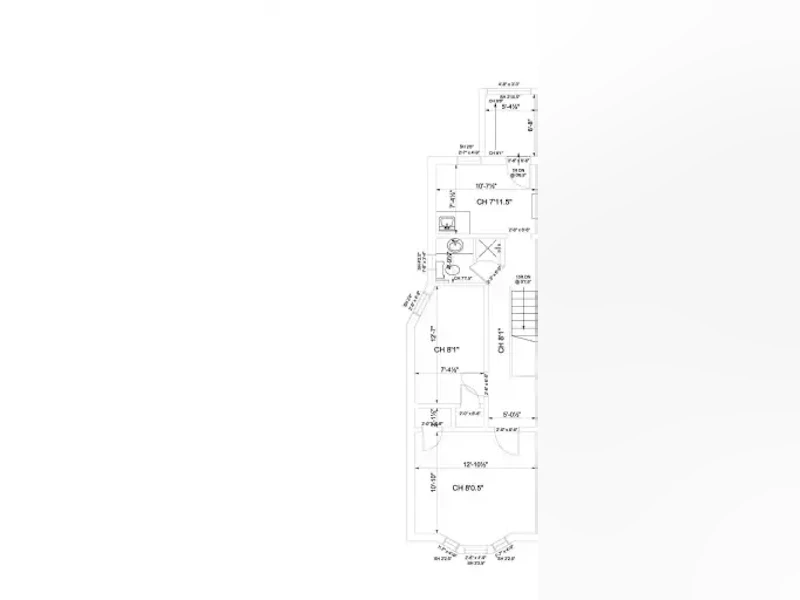


Welcome to your new home on Lappin Ave!Front door access to the New Galleria Community Centre on the ParkTHE NEIGHBOURHOOD:+ Available late September/October 1, 2026! This super sunny and spacious two bedroom apartment (650 sq ft), with separate entrance is located in the heart of the trendy Bloordale/Wallace-Emerson Neighbourhood (Dufferin St/Dupont St around the corner from the Geary Avenue corridor). + The furnished (or unfurnished) apartment will be available once current long-term tenant departs, for lease of 1 year or more. The recently renovated apartment is located in the heart of a fantastic neighboorhood, behind a full-service shopping plaza (Galleria Mall on the Park) and newly built Galleria Community Centre.New Galleria Community Centre on the Park will open in Fall of 2026.+ The new community centre will feature a full length community pool, gymnasium, fitness studio, ice-skating rink, several multi- purpose/community activity rooms, a community farmer’s market, and 75,000 sq. ft. child care centre.+ The apartment is located at 110A Lappin Ave, a few blocks north of Dufferin or Landsdowne Station. The street is just behind the Galleria Mall and Community Recreation Centre of Dufferin Street. The apartment is located in the heart of Bloordale, and about 2 minutes from Geary Avenue, 5-10 minutes away from the very trendy Landsdowne/Dufferin TTC Subways, and Bloor Street retail strips, and a short transit ride to Ossington Village, Queen Street West, Little Korea, Christie Pits Park, the Annex, George Brown College, TMU, and University of Toronto.THE APARTMENT DETAILS:** Private entrance and front porch gardens, upgraded bathroom, kitchen, and dining/living room nook set up. Walk to grocery stores, banks, bakeries, great restaurants and bars!**Rental: $1850/month (2 bedrooms, forced air heating, and air conditioning; exclusive of utilities, averaging about $50-$75). First and last month rent, including credit and reference checks.Walk Score: 85/100 (Very Walkable) Transit Score: 90/100 (Excellent Transit) Bike Score: 80/100 (Very Bikeable)SHOWINGS:**Currently tenanted, and showings (in-person or virtual) can be facilitated by request.** Please email request for showings or fill in the google form contact request below. IF INTERESTED, Please fill in the GOOGLE FORM for TENANT CONTACT & APARTMENT BOOKING PREFERENCE: https://forms.gle/VusDYXkD9TAkR5Gk8The following documentation are required for register an offer to lease:- Rental Application from Landlord- Job letter or Poof of employment- Two recent paystubs- Recent credit report with score (within past month)- Copy of Government Issued Photo ID- *Students Welcome*: enrollment letter, full credit report, photo ID, guarantor
$1,850/month
Updated 6 days ago
110 A Lappin AvenueToronto, ON, M6H 1Y4
Dovercourt-Wallace Emerson-Junction- 2 Bed
- 1 Bath
- 650 Sqft
- Available Now
Call Property Manager

Property Manager
Type
Apt/Condo
Bedrooms
2
Full Bathrooms
1
Appliances
fridge, microwave, stove
Pets
Small Pets Allowed
Days on REW
6 Days
Property Views
7
Source
Rent Board
St Sebastian Catholic School
- Catholic
- JK - 8
Pauline Junior Public School
- Public
- JK - 6
Dovercourt Public School
- Public
- JK - 8
St Anthony Catholic School
- Catholic
- JK - 8
St Mary of the Angels Catholic School
- Catholic
- JK - 8
St Luigi Catholic School
- Catholic
- JK - 8
Bloor Collegiate
- Public
- 9 - 12
Perth Avenue Junior Public School
- Public
- JK - 6
William Academy
- Private
- 7 - 12
Deutsche Schule Toronto
- Private
- PS - 8

Thank You!
We really appreciate your help improving our home search experience. Our team will look into this issue as soon as possible.
Close
Call Property Manager
Property Manager



Cities near Dovercourt-Wallace Emerson-Junction
Neighborhoods near Dovercourt-Wallace Emerson-Junction
- Dufferin Grove homes for rent (1.1 km)
- Corso Italia-Davenport homes for rent (1.5 km)
- Wychwood homes for rent (1.6 km)
- Palmerston-Little Italy homes for rent (1.8 km)
- Weston-Pellam Park homes for rent (2.0 km)
- Little Portugal homes for rent (2.1 km)
- Roncesvalles homes for rent (2.2 km)
- High Park North homes for rent (2.4 km)
Check availability
Listing data is subject to copyright, disclaimer, and additional requirements from the data provider. See our Terms of Use for terms applicable to this listing.