
2 bedrooms for $2,400/month at 373 Drew Street, Oshawa, ON for Rent - REW
Boost your listing
$2,400/month
Updated 1 day ago

373 Drew StreetOshawa, ON, L1H 5B4

Central Oshawa
  • 2 Bed
  • 1 Bath
  • 700 - 1099 Sqft
  • Available N/A
Contact
Property Manager
$2,400/month
2 bd 1 ba 700 - 1099 sf

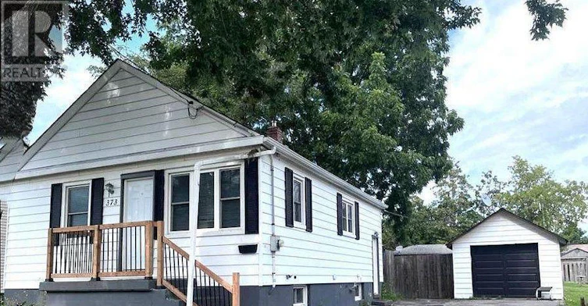
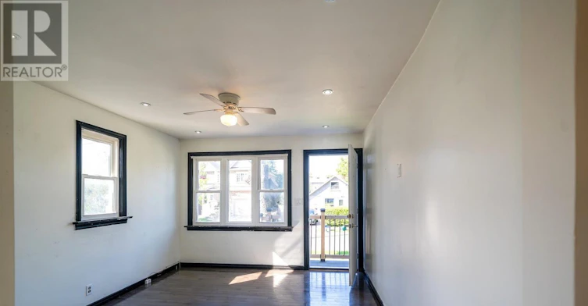
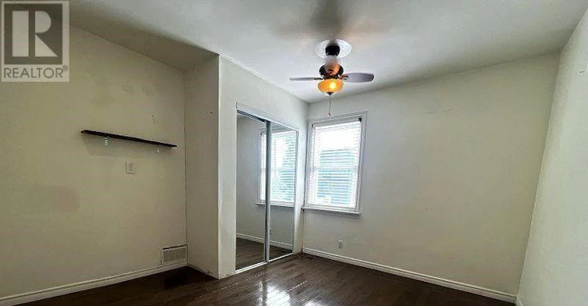
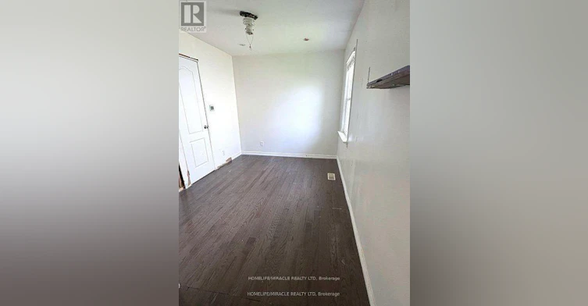
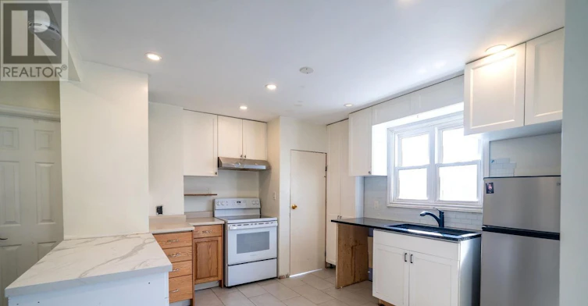
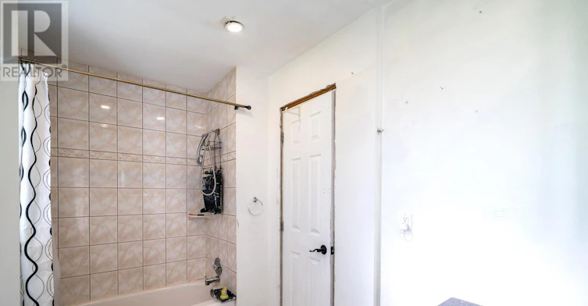
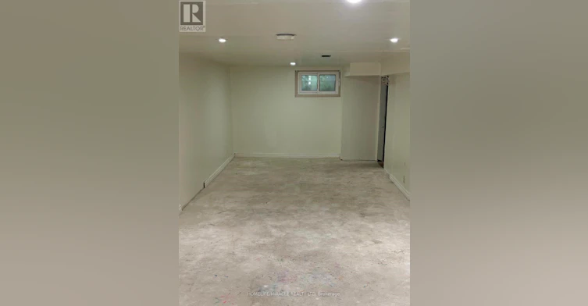
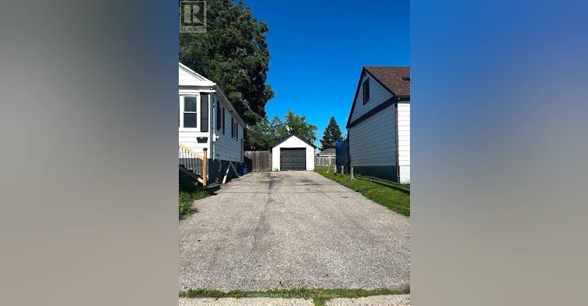
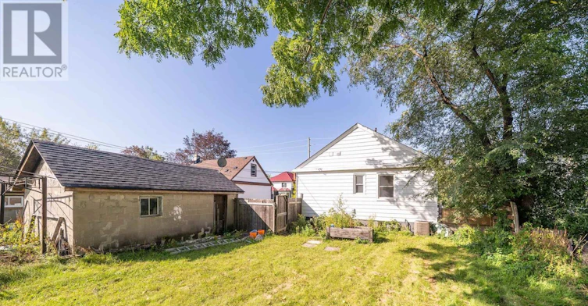
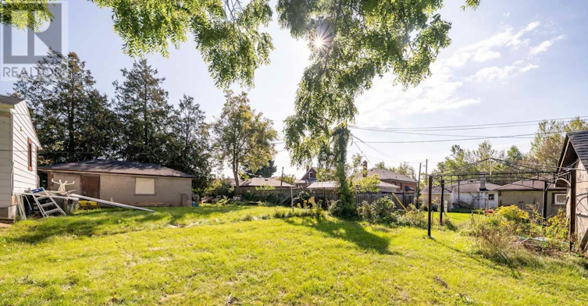
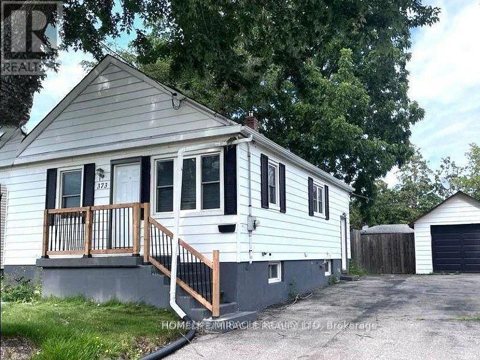
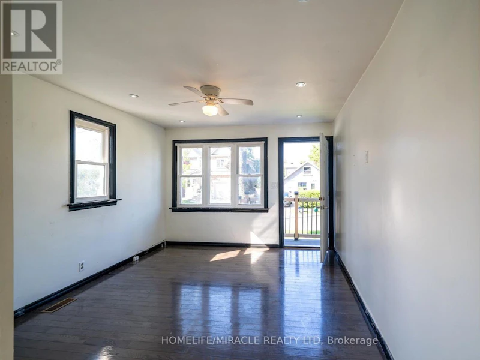
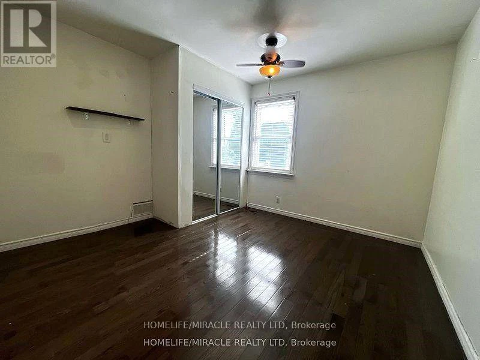
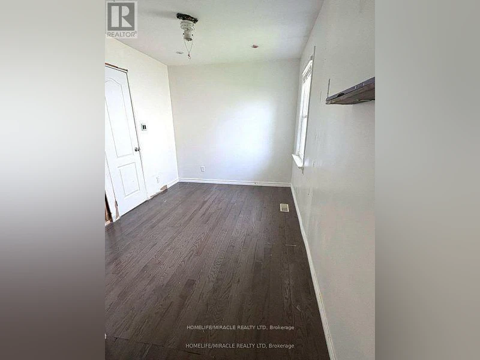
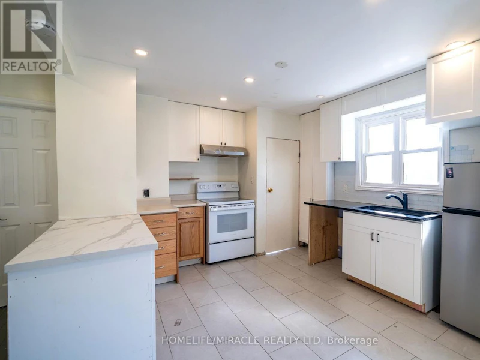
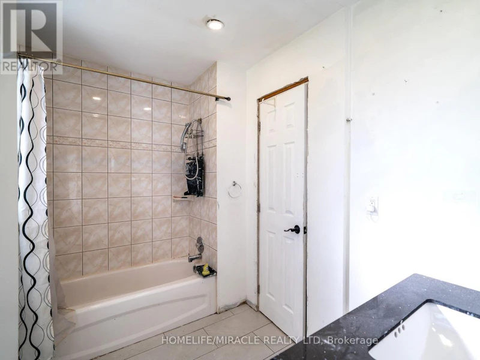
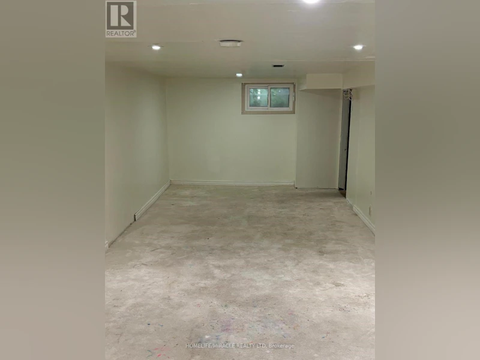
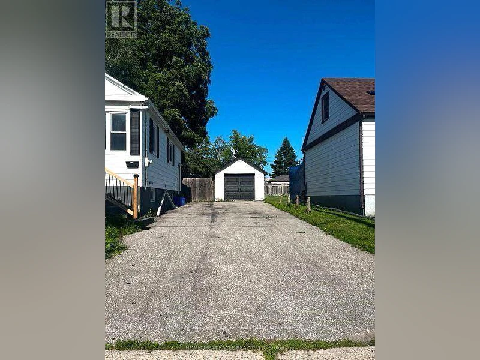
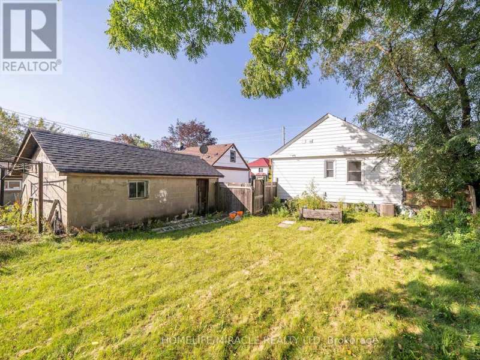
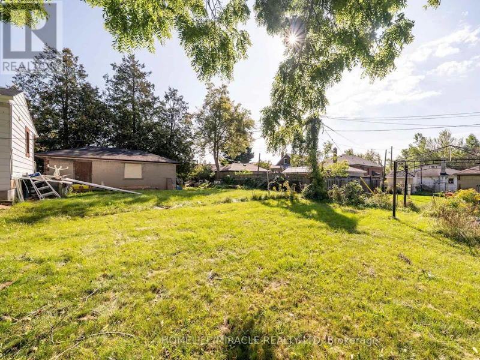
This cozy 2-bedroom detached bungalow offers comfortable living with a practical layout and plenty of space both inside and out. The home features a nice kitchen, a comfortable living area, two cozy bedrooms, and a full bathroom. The spacious basement recreation room provides flexible additional living space that can be used as a family room, home office, gym, or play area. The basement also includes a storage room and cold storage room. Enjoy the large backyard, perfect for relaxing outdoors and enjoying additional outdoor space. The property also offers plenty of parking, making it an excellent option for tenants looking for the comfort and privacy of a detached home. Tenant pays base rent plus all utilities. No smoking. Conveniently located close to schools, parks, shopping, public transportation, and major highways, providing easy access to everyday amenities and commuting routes. (id:63626)


Home facts and features

Property overview
Type
House
Bedrooms
2
Full Bathrooms
1
Lot Size
50 ft x 115 ft (5780 ft²)
Some sweet, suite features
Appliances
Dryer, Freezer, Refrigerator, Stove, Washer
Parking Spaces
5
Air Conditioner
Yes
Restrictions
Pets
Contact the Manager for information
Property details
Days on REW
2 Days
Property Views
23
MLS® Number
E13807284
Source
Canadian Real Estate Association
Schools nearby
St Hedwig Catholic School
  • Catholic
  • JK - 8
Village Union Public School
  • Public
  • JK - 8
David Bouchard Public School
  • Public
  • JK - 8
Grade Learning - Oshawa
  • Private
  • 9 - 12
Monsignor John Pereyma School
  • Catholic
  • 7 - 12
Mary Street Community School
  • Public
  • JK - 8
St Thomas Aquinas Catholic School
  • Catholic
  • JK - 8
ÉÉC Corpus-Christi
  • Catholic
  • JK - 6
Clara Hughes Public School
  • Public
  • JK - 8
Glen Street Public School
  • Public
  • JK - 8
School catchments and distances are intended to be used as reference only. To verify enrolment eligibility for a property, contact the school directly.Report Incorrect Info
Check availability
Property Manager
HOMELIFE/MIRACLE REALTY LTD, BROKERAGE

View Phone

Move in Date

This site is protected by reCAPTCHA and the Google Privacy Policy and Terms of Service apply.

By proceeding, you consent to receive communications using the methods provided, from REW.ca and our partners about your inquiry and other home-related matters to assist you in your search, but not as a condition of any purchase. Please note that our agent partners are not affiliated with REW Realty.
Other rentals in the area
BASEMENT-97 Central Park Boulevard N, Oshawa, ON, L1G 5Y4
$2,000/month
Basement Unit - 97 Central Park Boulevard N
  • O'neill
  • Oshawa
  • 2 bd
  • 1 ba
  • 700 - 1099 sf
Upper #2-1110 Simcoe Street S, Oshawa, ON, L1H 4L8
$1,790
Upper #2 - 1110 S Simcoe Street
  • Lakeview
  • Oshawa
  • 2 bd
  • 1 ba
  • 700 - 1100 sf
0415-380 Gibb Street, Oshawa, ON, L1J 1Z3
$2,099/month
380 Gibb St
  • Vanier
  • Oshawa
  • 2 bd
  • 1 ba
  • 1011 sf
1-338 Malaga Road, Oshawa, ON, L1J 1N7
$1,700
1 - 338 Malaga Road
  • Stevenson
  • Oshawa
  • 2 bd
  • 1 ba
  • 5000+ sf
Looking for something new in Oshawa
Coming Soon
Heartwood Village
King Street East & Simcoe Street South
  • Central Oshawa
  • Oshawa
  • Townhome
  • Move in TBA
Register Now
U.C. Tower 3
2425 Simcoe Street North
  • Windfields
  • Oshawa
  • Condo
  • Move in 2025
Now Selling
Fields of Harmony
North Harmony Road
  • Pinecrest
  • Oshawa
  • Single Family Home
  • Move in TBA
Coming Soon
Ritson Towns
480 North Ritson Road
  • O'Neill
  • Oshawa
  • Townhome
  • Move in TBA
We use cookies and other technologies for functionality, security, and to provide you with a personalized experience on our online services. By continuing to use our online services, you agree to our Privacy Policy and Terms of Use. For information on how to adjust your privacy settings, visit our Cookie Policy.
Dismiss