


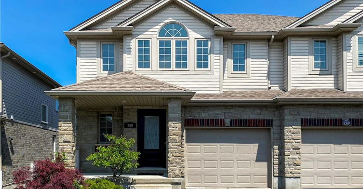
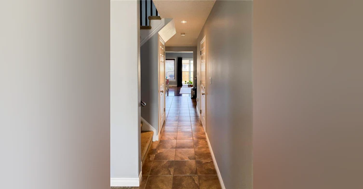
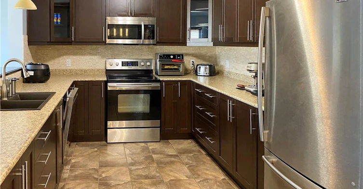
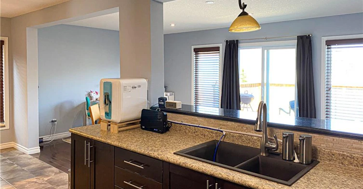
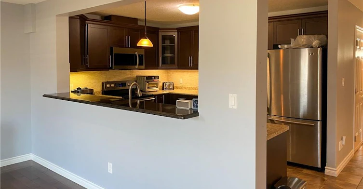
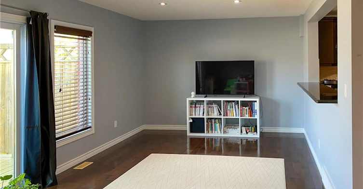
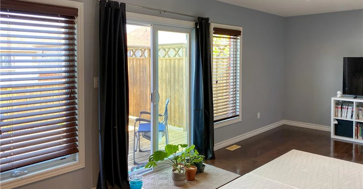
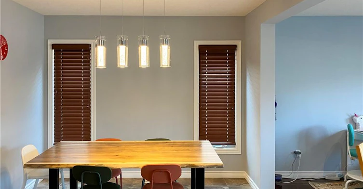
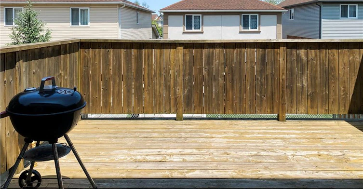
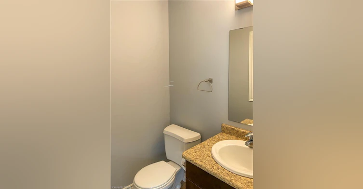
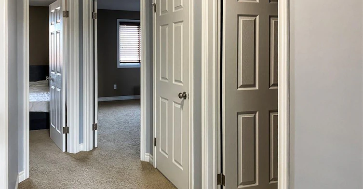
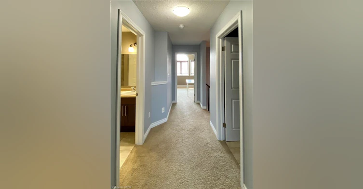
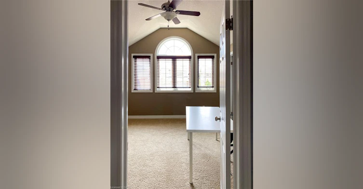
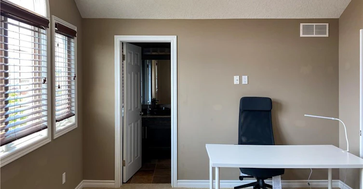
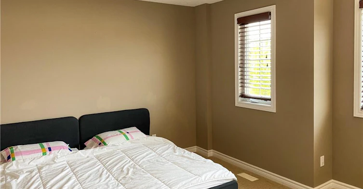
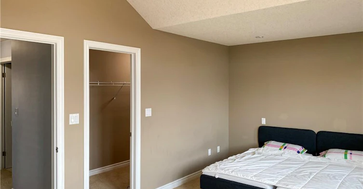
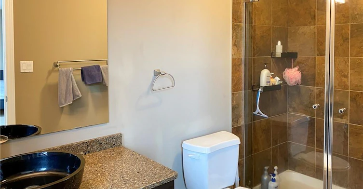
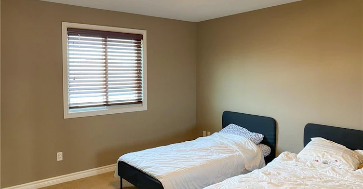
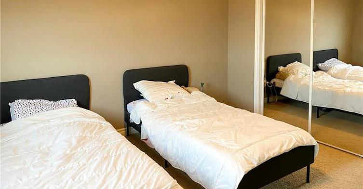
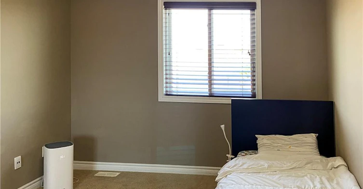
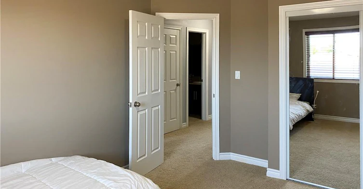
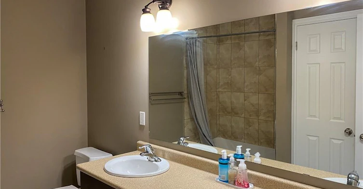
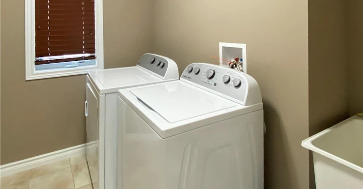
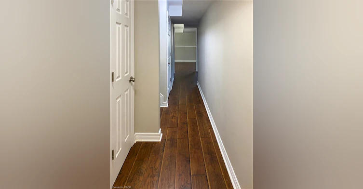
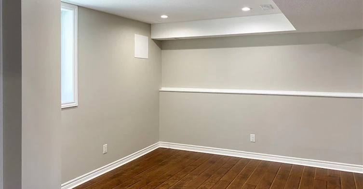
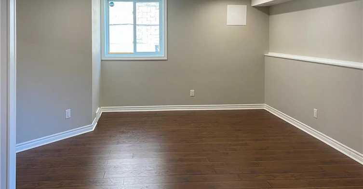
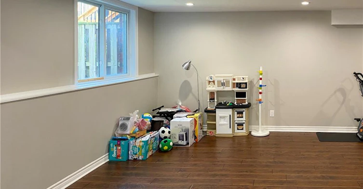
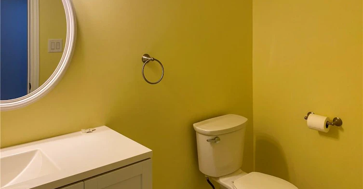
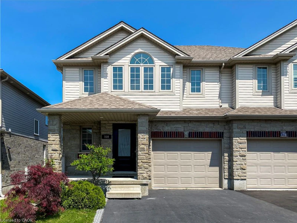
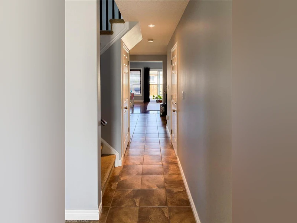
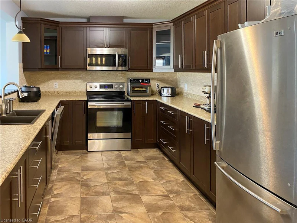
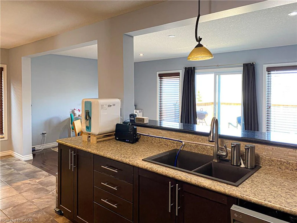
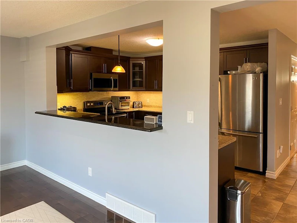
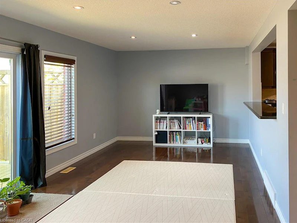
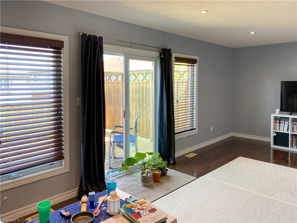
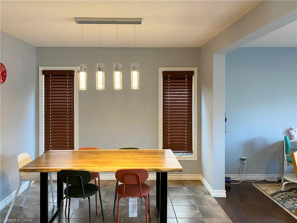
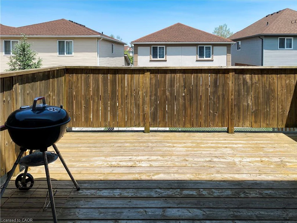
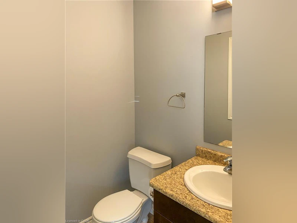
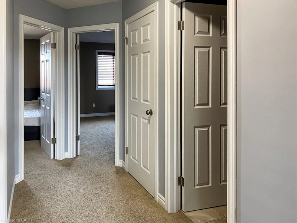
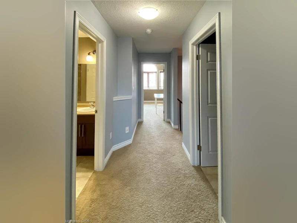
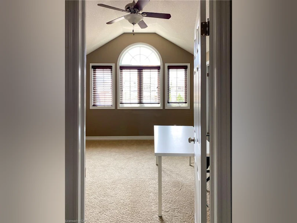
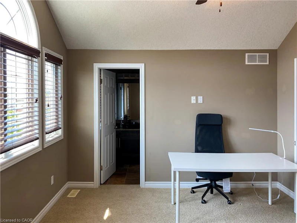
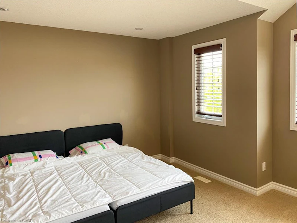
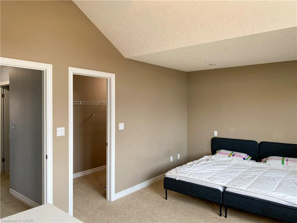
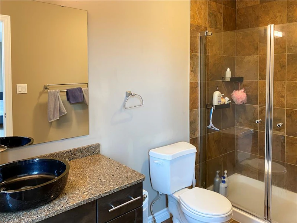
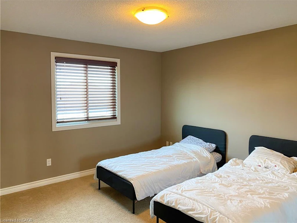
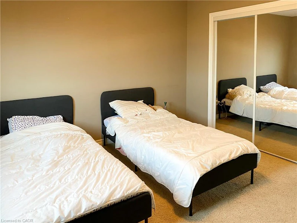
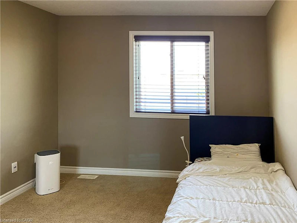
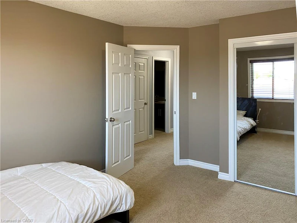
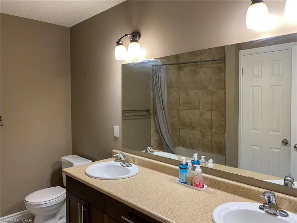
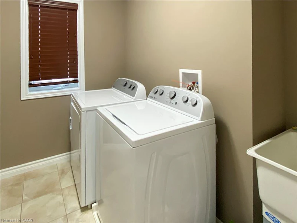
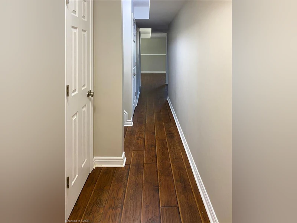
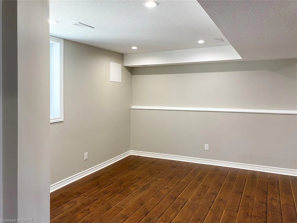
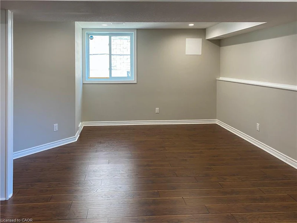
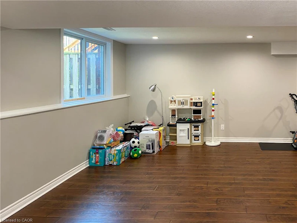
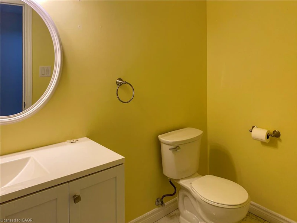
Welcome to this well-maintained semi-detached home offering over 2,700 sq ft of total living space in a highly sought-after neighbourhood near The Boardwalk. This 3-bedroom, 4-bathroom home features numerous upgrades and a functional layout ideal for families. The main floor showcases upgraded ceramic tile and hardwood flooring, a spacious living room with walkout to a large deck with natural gas BBQ hookup, and an expansive kitchen with maple cabinetry, granite top breakfast area, and tile backsplash. Modern lighting and window coverings are installed throughout. Upstairs, the primary bedroom includes a large walk-in closet (11' x 4') and a renovated 3-piece en-suite with glass shower and granite top sink. Two additional bedrooms and a convenient upper-level laundry room with newer washer and dryer (2024) complete the second floor. The fully finished basement offers a generous recreation area, 2-piece bathroom, and large windows for natural light. Additional features include a stone and brick exterior, new furnace (2025), and newer central A/C, water softener, dishwasher, and microwave. Fully fenced backyard and extra-wide single garage. Conveniently located close to schools, public transit, shopping, universities, and with quick access to Highway 7/8 and the 401.
$3,000
Updated 12 days ago
180 Huck CrescentKitchener, ON, N2N 0A3
- 3 Bed
- 2 Bath
- 1917 Sqft
- Available N/A
Call Property Manager

Property Manager
- Phone:
- (519) 772-4140
- Cell:
- 519-772-4140
- Office:
- 833-322-9934
Type
House
Bedrooms
3
Full Bathrooms
2
Partial Bathrooms
2
Lot Size
29 ft x 100 ft (2967 ft²)
Year Built
Built in 2009 (17 yrs old)
Term of Lease
12 Months
Features
Auto Garage Door Remote(s), Laundry Room, Upper Level
Appliances
Built-in Microwave, Dishwasher, Dryer, Refrigerator, Stove, Washer
Parking Spaces
3
Air Conditioner
Yes
Pets
Contact the Manager for information
Days on REW
6 Days
Property Views
1
MLS® Number
40851859
Source
Information Technology Systems Ontario
Sandhills Public School
- Public
- JK - 6
St Dominic Savio Catholic Elementary School
- Catholic
- JK - 8
Resurrection Catholic Secondary School
- Catholic
- 9 - 12
John Darling Public School
- Public
- JK - 6
Holy Rosary Catholic Elementary School
- Catholic
- JK - 8
Westheights Public School
- Public
- 6 - 8
St Mark Catholic Elementary School
- Catholic
- JK - 8
Driftwood Park Public School
- Public
- JK - 6
Meadowlane Public School
- Public
- JK - 6
Forest Heights Collegiate Institute
- Public
- 9 - 12

Thank You!
We really appreciate your help improving our home search experience. Our team will look into this issue as soon as possible.
Close
Call Property Manager
Property Manager
- Phone:
- (519) 772-4140
- Cell:
- 519-772-4140
- Office:
- 833-322-9934




Cities near Kitchener
Neighborhoods near Kitchener
- West Willow Woods homes for rent (18.9 km)
- Parkwood Gardens homes for rent (19.2 km)
- Northwest Industrial Park homes for rent (19.8 km)
- College homes for rent (20.5 km)
- Onward Willow homes for rent (20.8 km)
- Kortright Hills homes for rent (20.8 km)
- Central West homes for rent (21.6 km)
- June Avenue homes for rent (21.7 km)
Check availability
Listing data is subject to copyright, disclaimer, and additional requirements from the data provider. See our Terms of Use for terms applicable to this listing.