




3 bedrooms for $3,050/month at 1005-4699 Glen Erin Drive, Mississauga, ON for Rent - REW
Boost your listing
$3,050/month
Updated about 5 hours ago

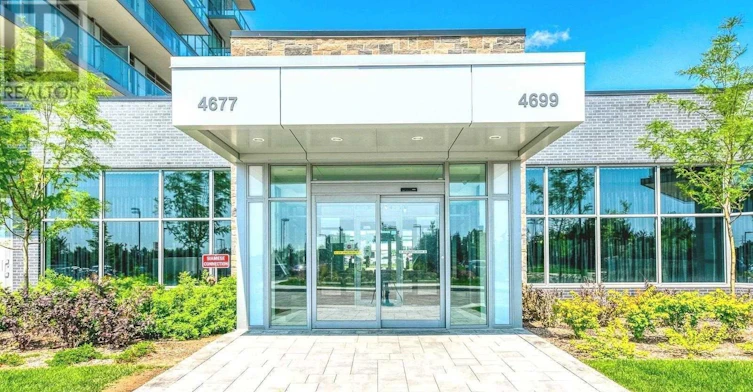
1005 - 4699 Glen Erin DriveMississauga, ON, L5N 2E3

Central Erin Mills
  • 3 Bed
  • 2 Bath
  • 800 - 898 Sqft
  • Available N/A
Contact
Property Manager
$3,050/month
3 bd 2 ba 800 - 898 sf

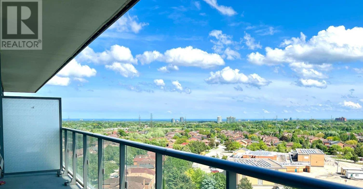
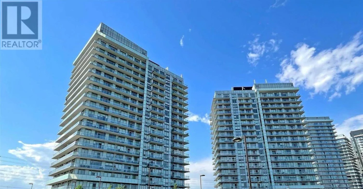
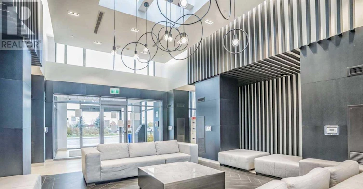
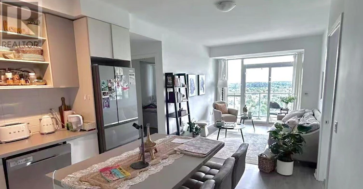
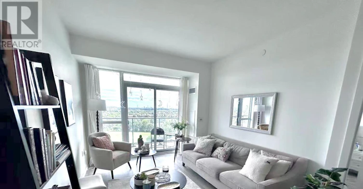
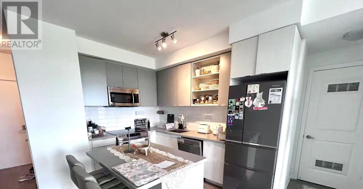
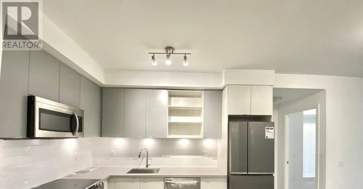
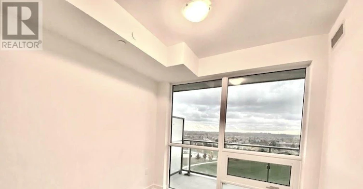
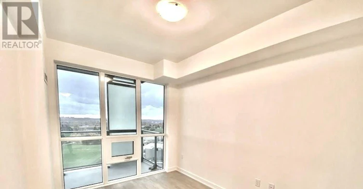
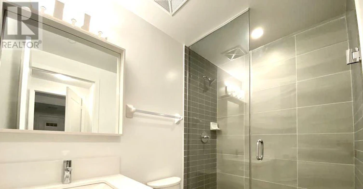
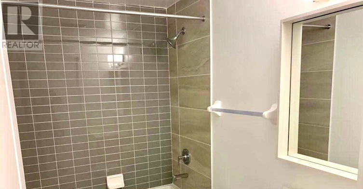
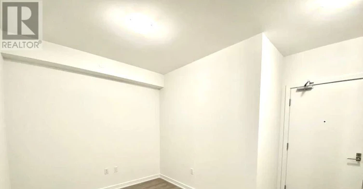
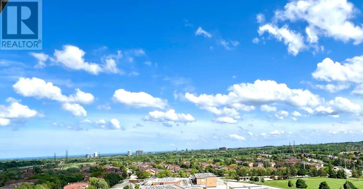
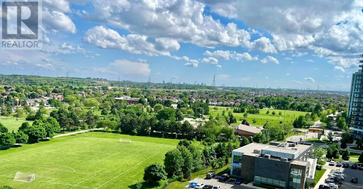
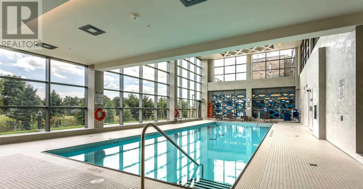
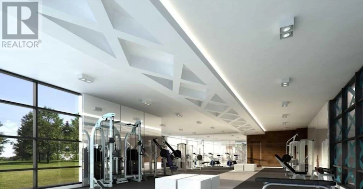
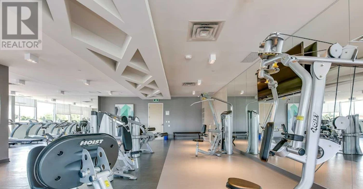
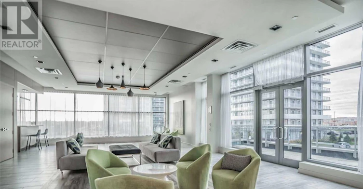
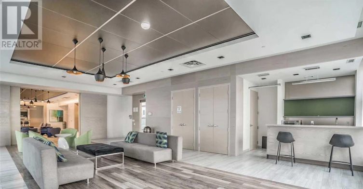
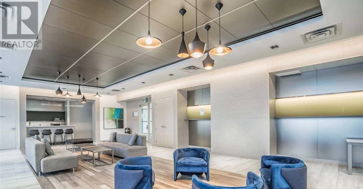
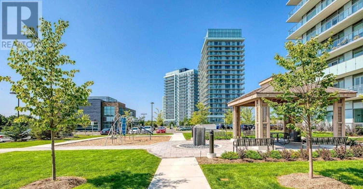
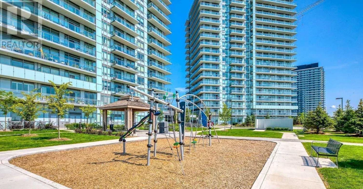
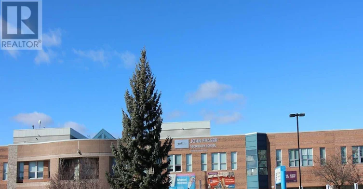
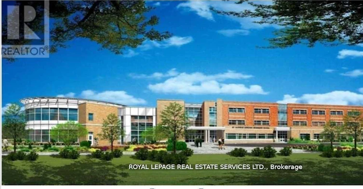
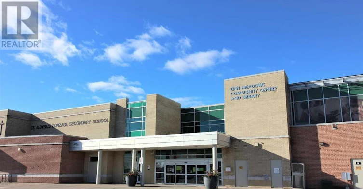
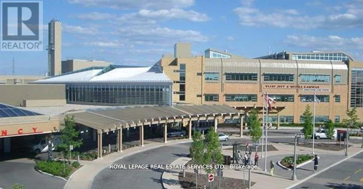
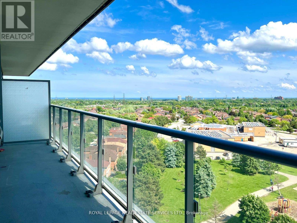
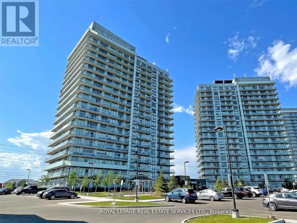
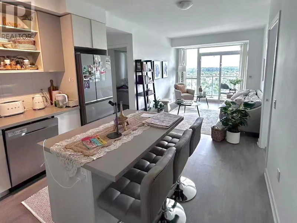
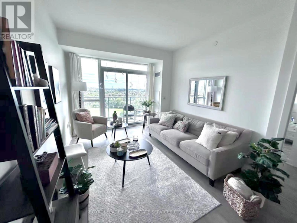
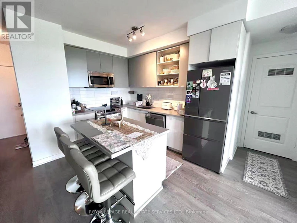
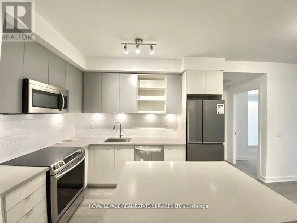
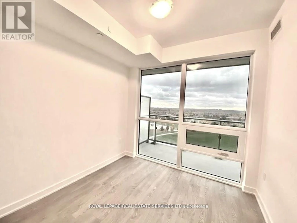
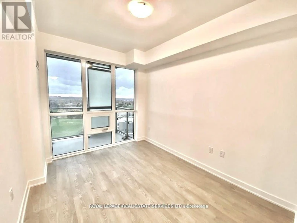
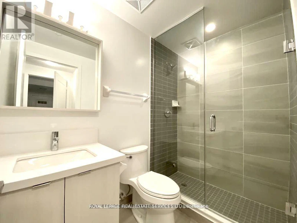
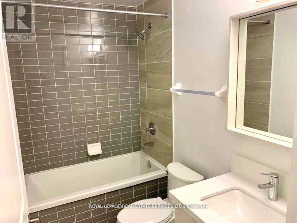
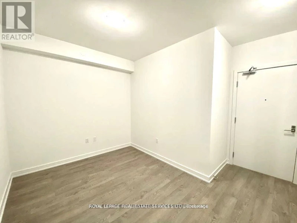
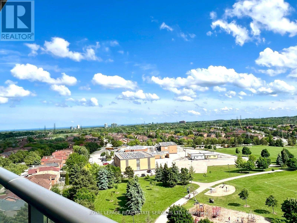
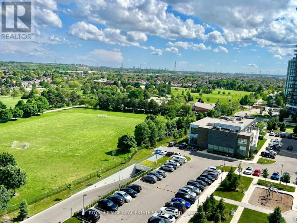
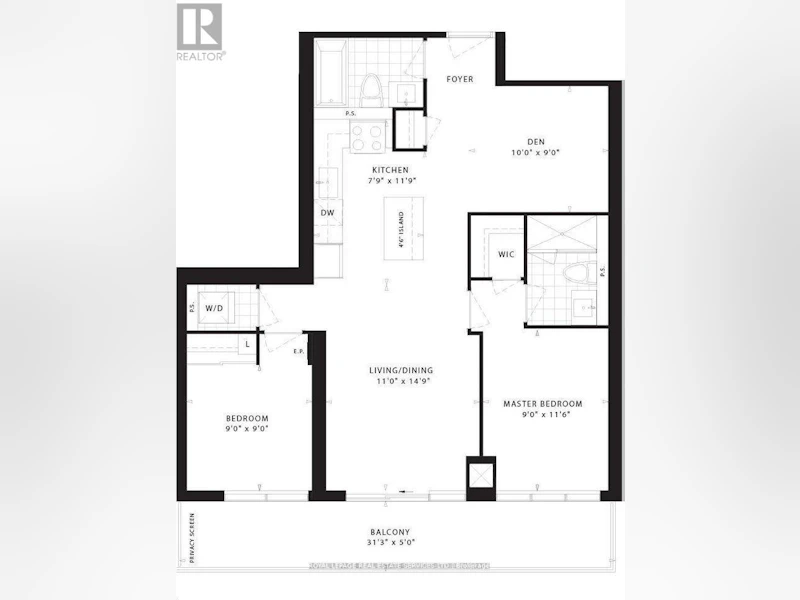
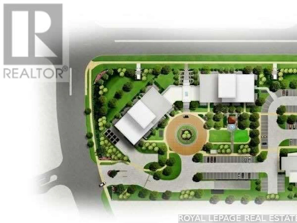
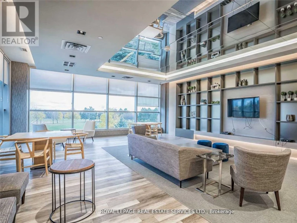
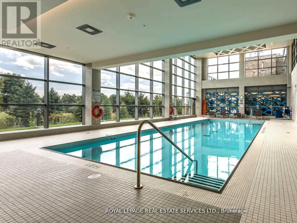
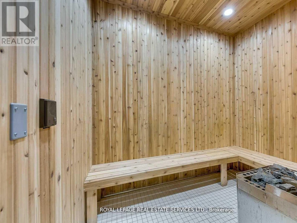
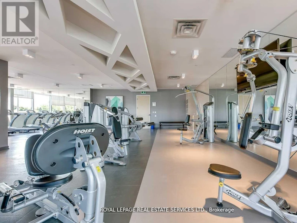
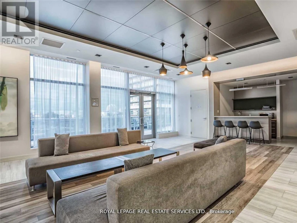
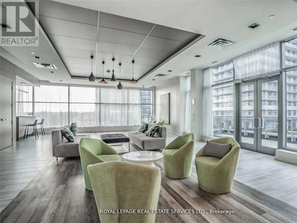
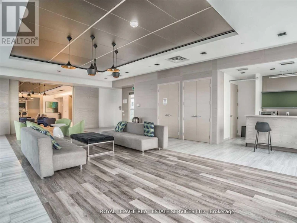
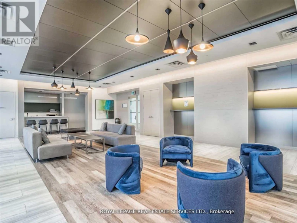
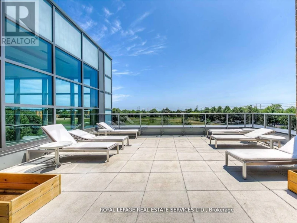
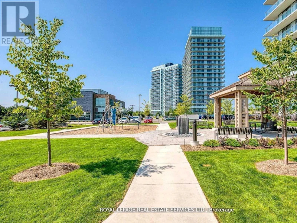
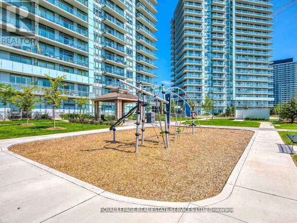
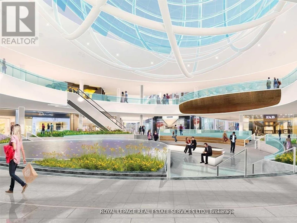
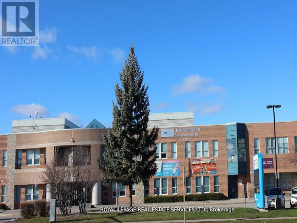
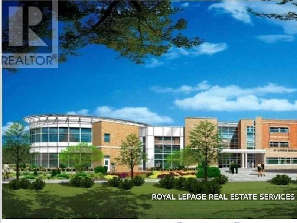
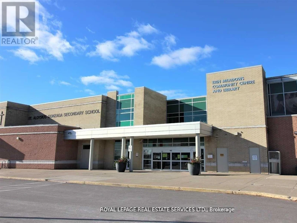
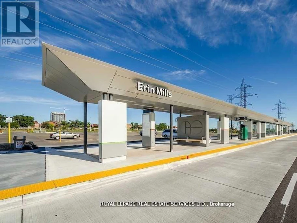
Breathtaking panoramic south-facing park views and spectacular sunrises and sunsets from this beautifully designed suite. Offering a functional and efficient 885 sq. ft. plus an impressive 165 sq. ft. balcony, this spacious residence features a highly desirable split-bedroom layout with 2 bedrooms, a large versatile den, and 2 full bathrooms. The bright, open-concept design is enhanced by expansive windows that fill the home with natural light while showcasing unobstructed green space views. The primary bedroom offers a walk-in closet and a 3pc ensuite, while the generously sized 2nd bedroom provides excellent comfort for family or guests. The large den is ideal as a home office, guest room, nursery, or multi-purpose living space. Thoughtfully appointed with 9-ft smooth ceilings, laminate flooring throughout, porcelain tile flooring in the bathrooms, quartz countertops, a stylish kitchen island, and elegant quartz window sills, this home seamlessly combines modern style with everyday functionality. It nestled within the prestigious Mills Square community, set on 8 acres of beautifully landscaped gardens and grounds, residents enjoy access to an outstanding 17,000 sq. ft. recreation center featuring an indoor swimming pool, steam room, sauna, fully equipped fitness center, library and study lounge, party facilities, and a rooftop terrace with BBQ areas. Perfectly located in one of Mississauga's most desirable neighborhoods, this home is just minutes from Erin Mills Town Centre's exceptional shopping, restaurants, and everyday conveniences. Walk to excellent schools, Credit Valley Hospital, parks, trails, and public transit, with quick access to the GO Bus Terminal, Highway 403, and major commuter routes. Situated within the highly acclaimed John Fraser Secondary School district and St. Aloysius Gonzaga Secondary School boundary, this exceptional residence offers an outstanding combination of luxury, convenience, and lifestyle in the heart of Erin Mills. (id:63626)


Home facts and features

Property overview
Type
Apt/Condo
Bedrooms
3
Full Bathrooms
2
Some sweet, suite features
Features
Balcony, Carpet Free, Sauna, Security/Concierge, Storage - Locker
Amenities
Exercise Centre, Party Room, Recreation Centre
Appliances
Dryer, Washer, Window Coverings
Building Features
Exercise Centre, Party Room, Recreation Centre, Sauna, Security/Concierge, Storage - Locker
Parking Spaces
1
Air Conditioner
Yes
Restrictions
Pets
Not allowed
Property details
Days on REW
1 Days
Property Views
0
MLS® Number
W13624958
Source
Canadian Real Estate Association
Schools nearby
Credit Valley Public School
  • Public
  • JK - 6
St Aloysius Gonzaga Secondary School
  • Catholic
  • 9 - 12
John Fraser Secondary School
  • Public
  • 9 - 12
St Rose of Lima School
  • Catholic
  • JK - 8
Artesian Drive Public School
  • Public
  • JK - 6
Divine Mercy School
  • Catholic
  • JK - 8
St Clare School
  • Catholic
  • JK - 8
Saba's Academy
  • Private
  • PS - 8
Baig Academy
  • Private
  • 12
Erin Centre Middle School
  • Public
  • 6 - 8
School catchments and distances are intended to be used as reference only. To verify enrolment eligibility for a property, contact the school directly.Report Incorrect Info
Check availability
Property Manager
Royal LePage Real Estate Services Ltd.

View Phone

Move in Date

This site is protected by reCAPTCHA and the Google Privacy Policy and Terms of Service apply.

By proceeding, you consent to receive communications using the methods provided, from REW.ca and our partners about your inquiry and other home-related matters to assist you in your search, but not as a condition of any purchase.
Other rentals in the area
1406-4655 Metcalfe Avenue, Mississauga, ON, L5M 0Z7
$2,950/month
1406 - 4655 Metcalfe Avenue
  • Central Erin Mills
  • Mississauga
  • 3 bd
  • 2 ba
  • 800 - 898 sf
5253 Bushelgrove Circle, Mississauga, ON, L5M 6C5
$3,900/month
5253 Bushelgrove Circle
  • Central Erin Mills
  • Mississauga
  • 3 bd
  • 3 ba
  • 26 x 99
5-3120 Boxford Crescent, Mississauga, ON, L5M 0X1
$3,350/month
5 - 3120 Boxford Crescent
  • Churchill Meadows
  • Mississauga
  • 3 bd
  • 3 ba
  • 1400 - 1598 sf
2037 Queensborough Gate, Mississauga, ON, L5M 0Y1
$3,700/month
2037 Queensborough Gate
  • Central Erin Mills
  • Mississauga
  • 3 bd
  • 3 ba
  • 1800 - 1999 sf
Looking for something new in Mississauga
Register Now
Cherry Lane Towns
Mississauga ON
  • Mississauga Valleys
  • Mississauga
  • Townhome
  • Move in 2022
Register Now
Harbourwalk at Lakeview Village
1300 Lakeshore Road East
  • Lakeview
  • Mississauga
  • Condo
  • Move in 2028
Now Selling
TANU
21 East Park Street
  • Port Credit
  • Mississauga
  • Condo
  • Move in 2021
Register Now
Arbor West
10024 Mississauga Road
  • Streetsville
  • Mississauga
  • Townhome
  • Move in 2025
We use cookies and other technologies for functionality, security, and to provide you with a personalized experience on our online services. By continuing to use our online services, you agree to our Privacy Policy and Terms of Use. For information on how to adjust your privacy settings, visit our Cookie Policy.
Dismiss

