


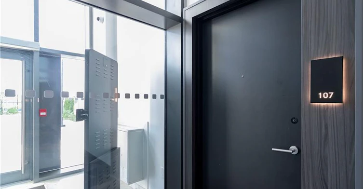
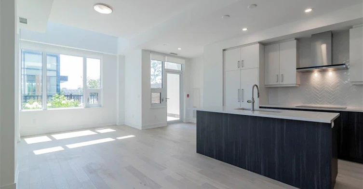
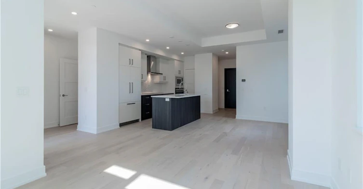
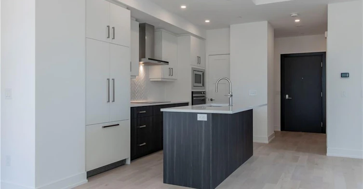
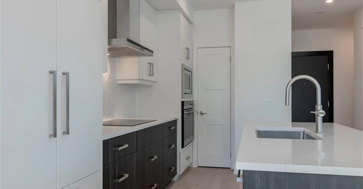
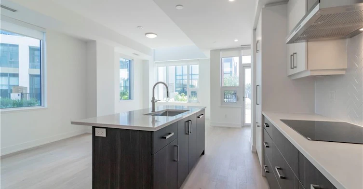
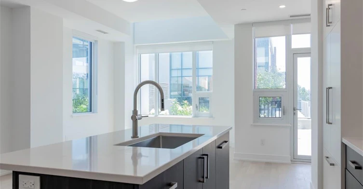
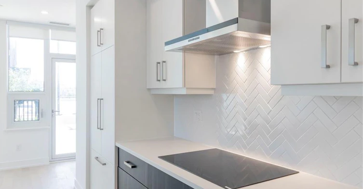
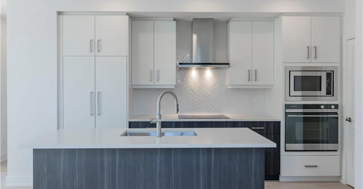
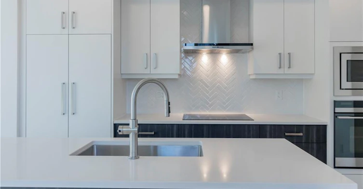
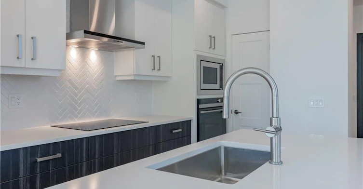
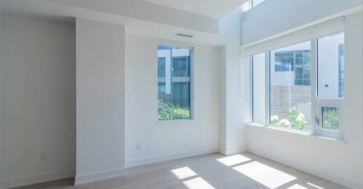
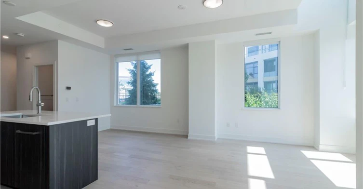
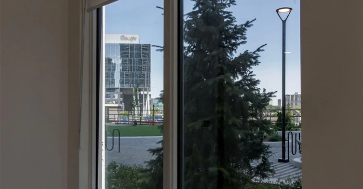
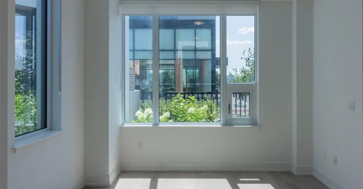
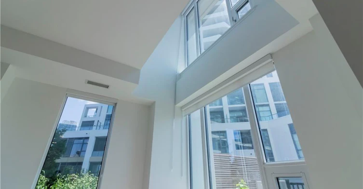
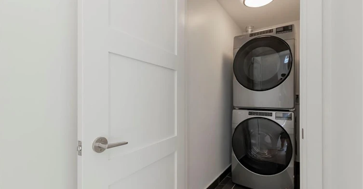
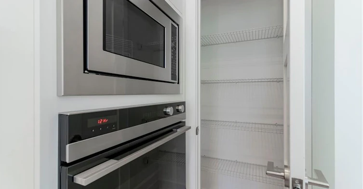
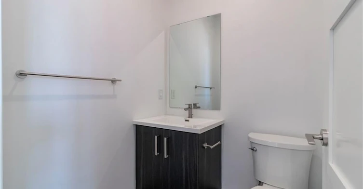
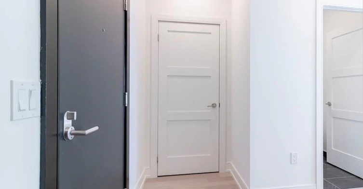
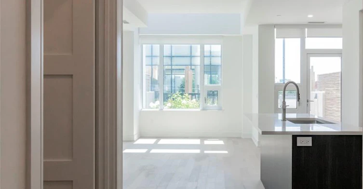
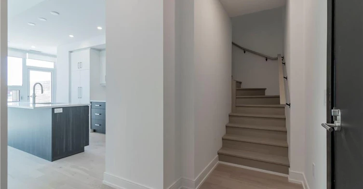
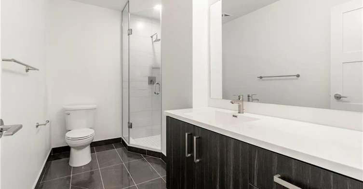
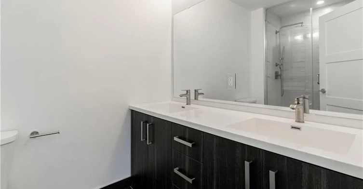
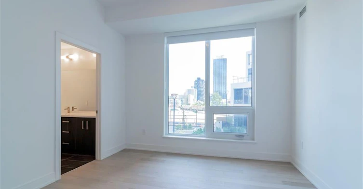
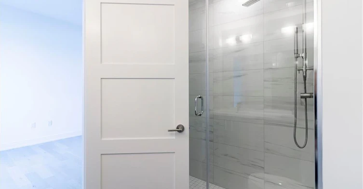
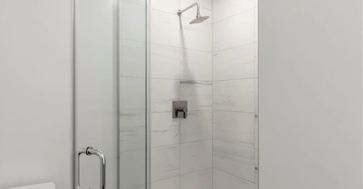
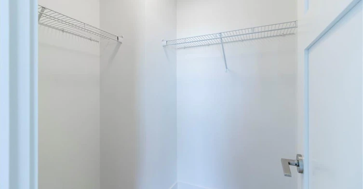
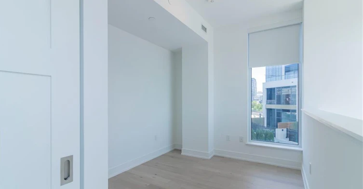
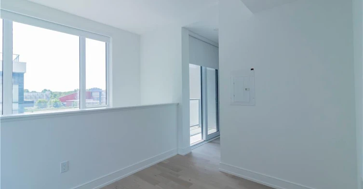
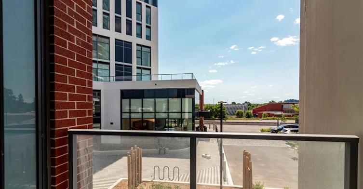
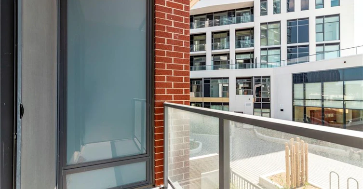
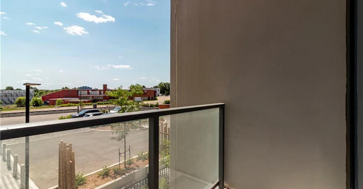
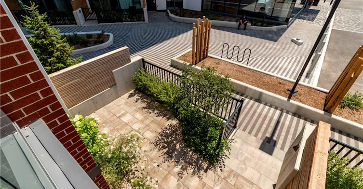
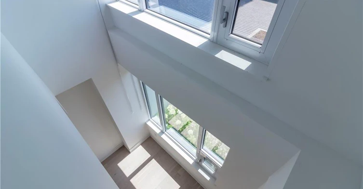
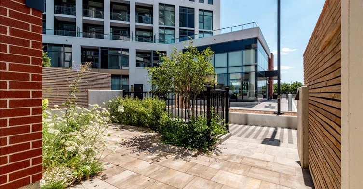
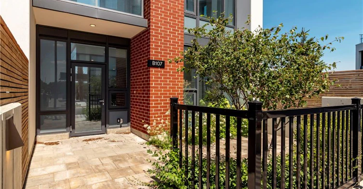
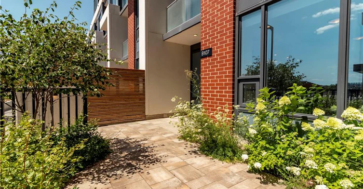
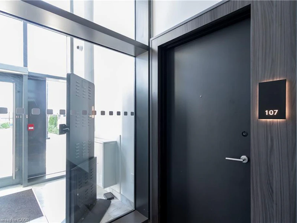
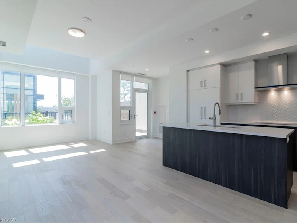
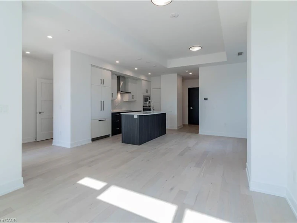
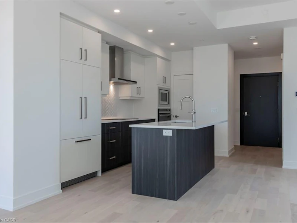
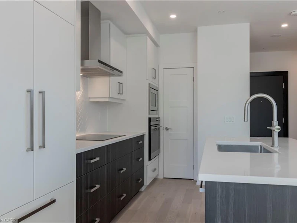
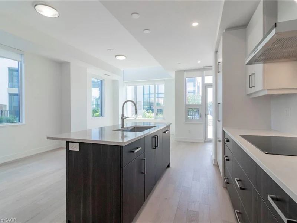
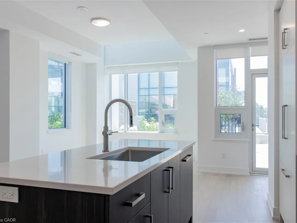
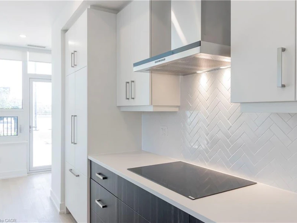
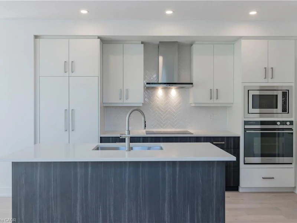
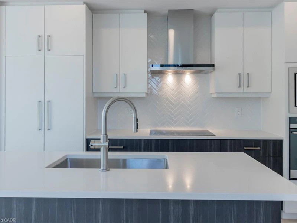
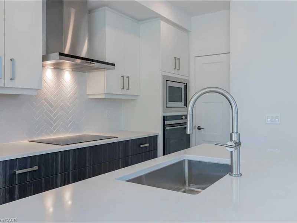
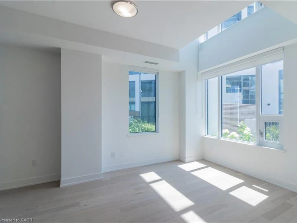
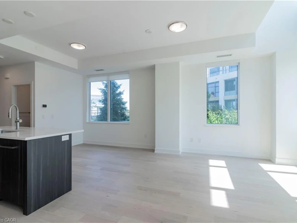
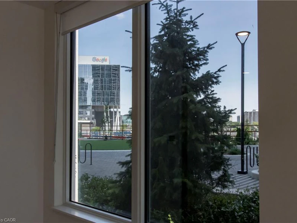
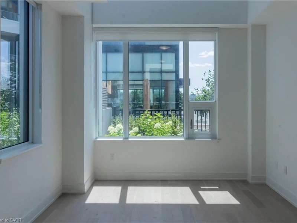
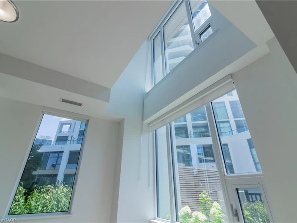
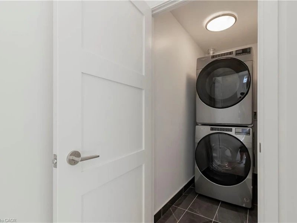
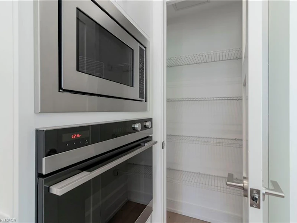
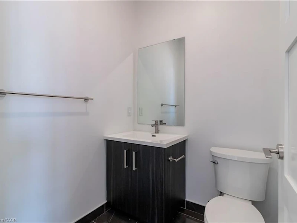
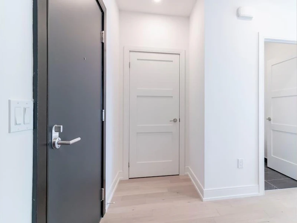
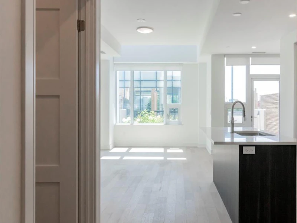
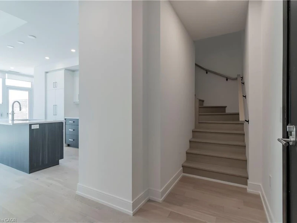
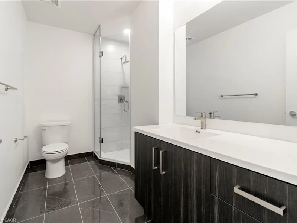
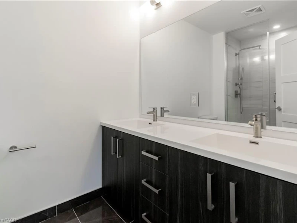
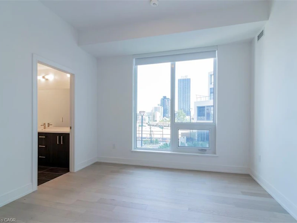
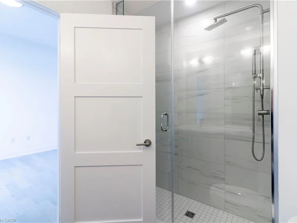
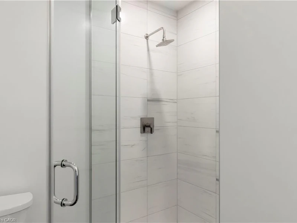
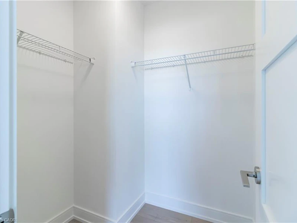
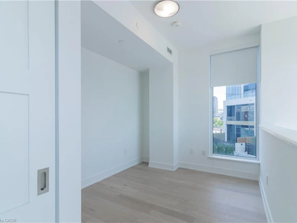
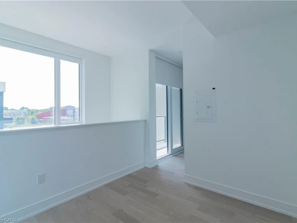
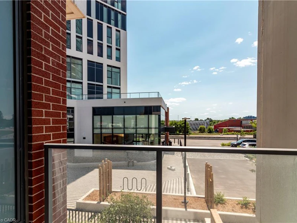
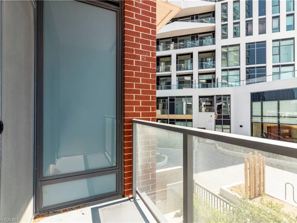
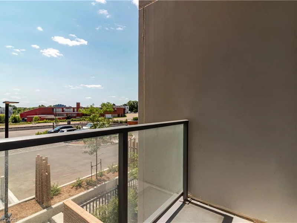
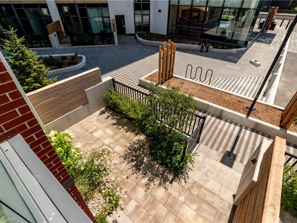
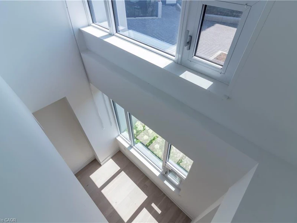
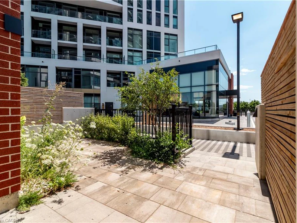
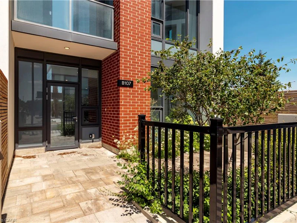
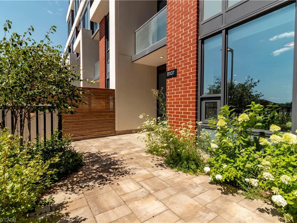
Discover elevated urban living at Unit 107–15 Wellington St., a beautifully appointed brownstone-style corner residence offering 1,355 sqft of refined interior space, complemented by a 330 sqft private terrace and garden. With windows on multiple exposures, this home is filled with natural light and offers the rare combination of contemporary condominium living with the privacy and convenience of its own front entrance. The main level welcomes you with soaring 9.5 ft ceilings and an open, airy layout designed for everyday living and entertaining. Spacious living and dining areas flow into the designer kitchen featuring integrated panel-ready appliances, quartz countertops, custom cabinetry, and an oversized island. Step outside to an expansive outdoor retreat that feels like an extension of the home. Enjoy morning coffee, dining al fresco, or entertaining in a private terrace and garden rarely found in condominium residences. Upstairs, impressive 12-foot ceilings enhance the sense of space throughout. The primary suite offers a generous walk-in closet and elegant ensuite with dual vanities. A spacious second bedroom and full bathroom provide flexibility for family, guests, or a home office, while a private balcony offers a quiet retreat. Thoughtfully curated finishes include brushed oak hardwood flooring, stained oak staircases with contemporary metal railings, oversized porcelain tile, cultured stone vanity surfaces, and a warm Urban Farmhouse-inspired palette. Ground-level access delivers the ease of townhouse-style living with the security of a luxury condominium. Located within the acclaimed Station Park community, residents enjoy the best of Kitchener’s Innovation District, steps from cafés, restaurants, specialty grocers, and everyday conveniences. Resort-inspired amenities include swim spas, fitness facilities, co-working spaces, social lounges, and entertainment areas designed to elevate everyday living.
$3,400
Updated 6 days ago
107 - 15 Wellington StreetKitchener, ON, N2G 0E4
- 2 Bed
- 2 Bath
- 1355 Sqft
- Available N/A
Call Property Manager

Property Manager
- Cell:
- 519-501-8069
- Office:
- 519-744-8700
Type
Apt/Condo
Bedrooms
2
Full Bathrooms
2
Partial Bathrooms
1
Term of Lease
12 Months
Features
In-suite
Amenities
Barbecue, Concierge, Fitness Center, Game Room, Parking, Party Room, Roof Deck, Sauna
Appliances
Built-in Microwave, Dishwasher, Dryer, Refrigerator, Stove, Washer
Parking Spaces
1
Air Conditioner
Yes
Swimming Pool
Yes
Pets
Contact the Manager for information
Days on REW
7 Days
Property Views
0
MLS® Number
40851569
Source
Information Technology Systems Ontario
King Edward Public School
- Public
- JK - 6
Kitchener Waterloo Collegiate and Vocational School
- Public
- 9 - 12
St John Catholic Elementary School
- Catholic
- JK - 8
St Don Bosco Catholic Secondary School
- Catholic
- 9 - 12
Margaret Avenue Public School
- Public
- 7 - 8
Westmount Public School
- Public
- JK - 6
J F Carmichael Public School
- Public
- JK - 6
Suddaby Public School
- Public
- JK - 6
New Dawn School
- Public
- 7 - 12
Courtland Avenue Public School
- Public
- 7 - 8

Thank You!
We really appreciate your help improving our home search experience. Our team will look into this issue as soon as possible.
Close
Call Property Manager
Property Manager
- Cell:
- 519-501-8069
- Office:
- 519-744-8700





Cities near Kitchener
Neighborhoods near Kitchener
- West Willow Woods homes for rent (18.9 km)
- Parkwood Gardens homes for rent (19.2 km)
- Northwest Industrial Park homes for rent (19.8 km)
- College homes for rent (20.5 km)
- Onward Willow homes for rent (20.8 km)
- Kortright Hills homes for rent (20.8 km)
- Central West homes for rent (21.6 km)
- June Avenue homes for rent (21.7 km)
Check availability
Listing data is subject to copyright, disclaimer, and additional requirements from the data provider. See our Terms of Use for terms applicable to this listing.