


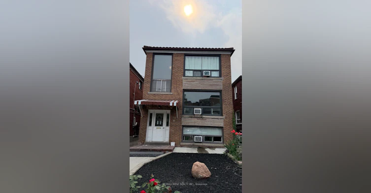
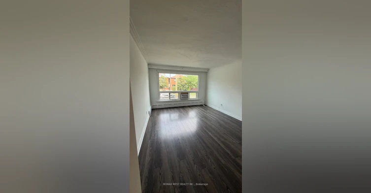
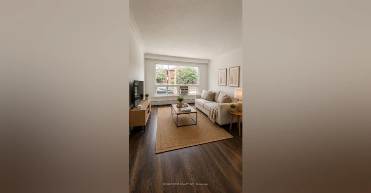
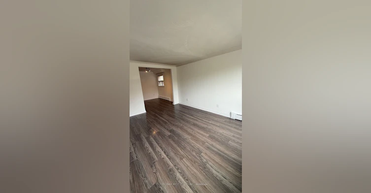
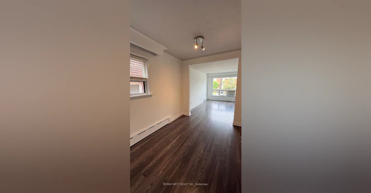
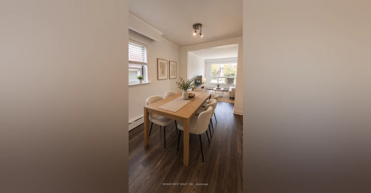
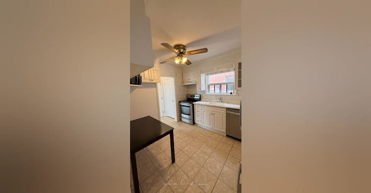
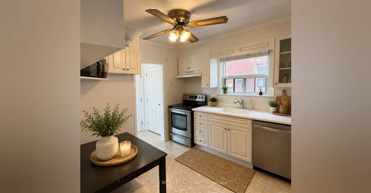
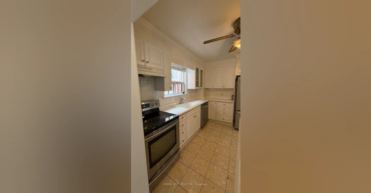
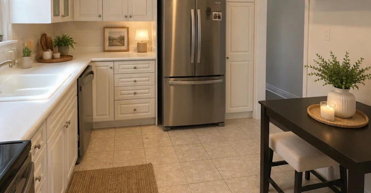
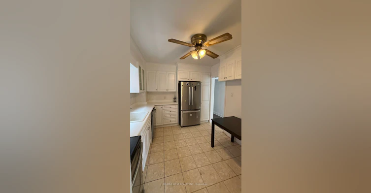
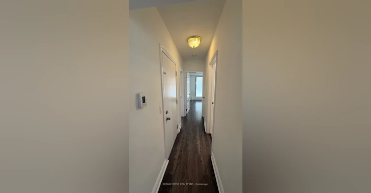
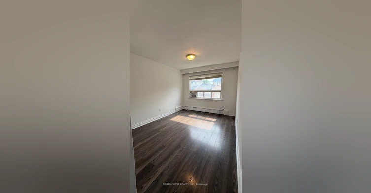
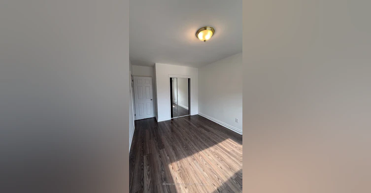
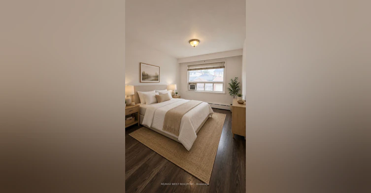
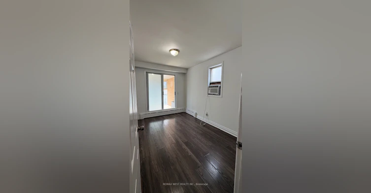
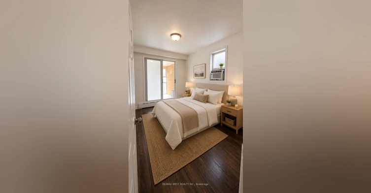
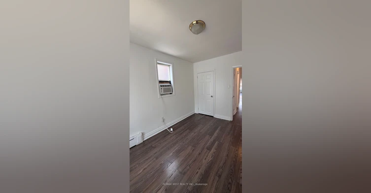
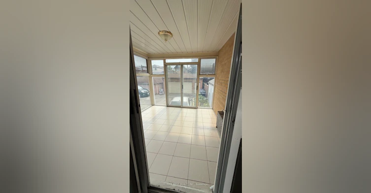
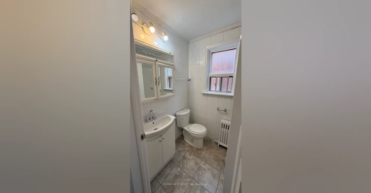
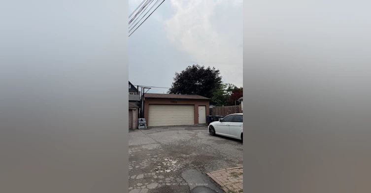
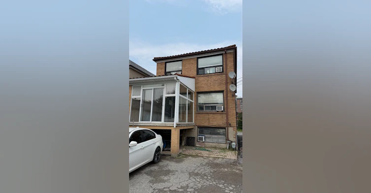
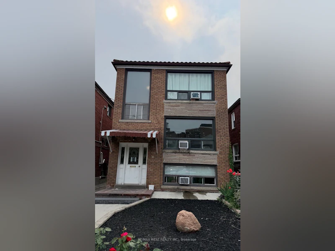
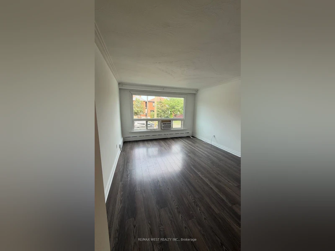
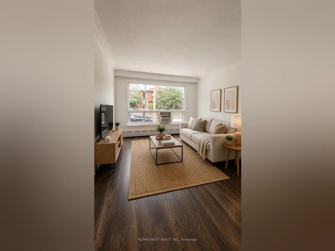
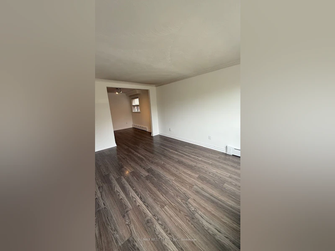
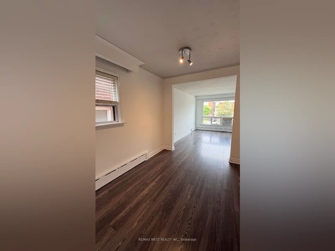
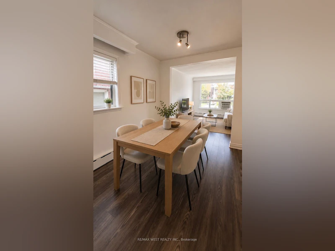
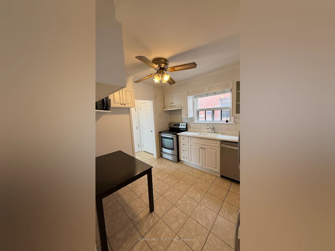
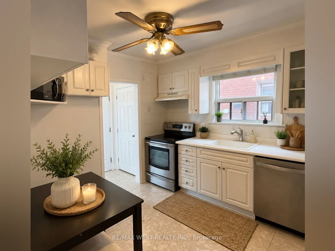
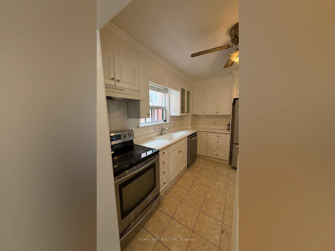
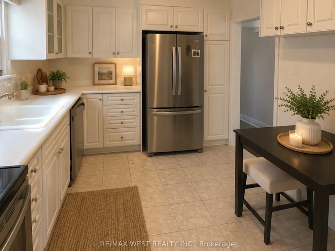
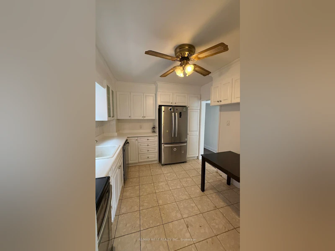
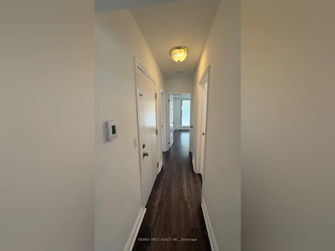
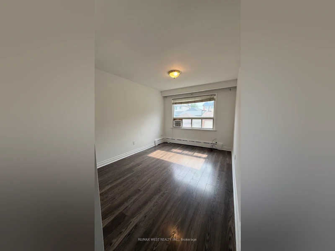
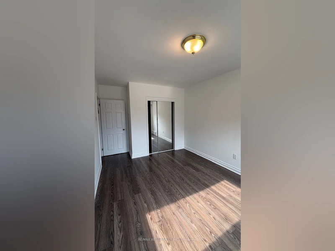
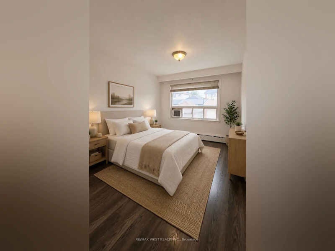
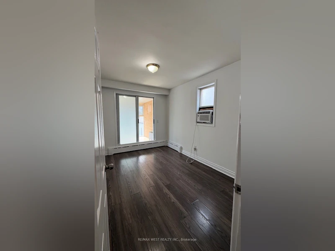
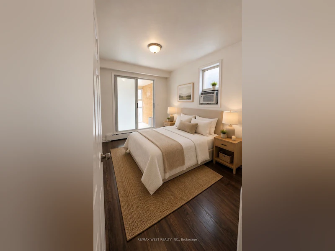
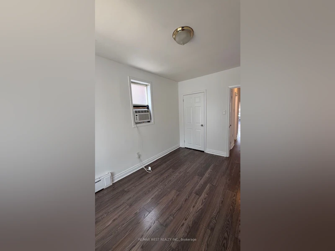
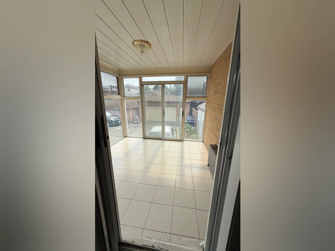
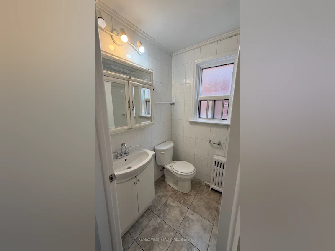
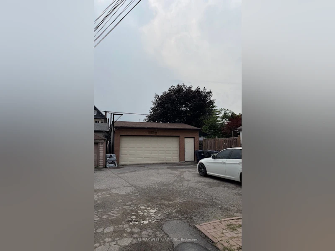
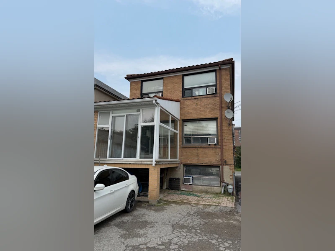
Spacious 2-bedroom apartment located in Toronto's desirable Caledonia-Fairbank neighbourhood near Dufferin & Eglinton. This bright and functional unit has been freshly painted and professionally cleaned, offering a clean and welcoming space to call home. The well-designed layout features a spacious living room, a separate dining room, and an eat-in kitchen with ample cabinet and counter space. Both bedrooms are generously sized with large windows and closet storage, and one bedroom offers direct access to a sun-filled solarium, providing the perfect space for a home office, reading nook, or additional sitting area. A full 4-piece bathroom, radiant heating, and window A/C provide year-round comfort.Situated on a quiet residential street, you'll enjoy walking distance to schools, parks, cafés, grocery stores, and everyday amenities along Eglinton Avenue. Commuting is convenient with nearby TTC routes and the Eglinton Crosstown LRT, while Allen Road and Highway 401 are just minutes away by car.One garage parking space included. Coin-operated laundry available in the building.Tenant pays hydro only.
$2,600
Updated 40 minutes ago
2 - 108 Kirknewton RoadToronto, ON, M6E 3Y2
Caledonia-Fairbank- 2 Bed
- 1 Bath
- 700 - 1100 Sqft
- Available N/A
Call Property Manager

Property Manager
- Phone:
- (416) 616-2985
- Office:
- 416-769-1616
Type
Triplex
Bedrooms
2
Full Bathrooms
1
Features
Coin Operated
Parking Spaces
1
Air Conditioner
Yes
Pets
Contact the Manager for information
Days on REW
47 Days
Property Views
31
MLS® Number
W13624022
Source
Toronto Real Estate Board
Fairbank Public School
- Public
- JK - 8
Lycée Français de Toronto
- Private
- PS - 12
Fairbank Memorial Community School
- Public
- JK - 5
St Thomas Aquinas Catholic School
- Catholic
- JK - 8
St John Bosco Catholic School
- Catholic
- JK - 8
Balanced Education Network B.E.N. School
- Private
- Pre-K - 6
D'Arcy McGee Catholic School
- Catholic
- JK - 8
Oakwood Village Montessori School
- Private
- PS - 3
F H Miller Junior Public School
- Public
- JK - 6
Vaughan Road Academy
- Public
- 9 - 12

Thank You!
We really appreciate your help improving our home search experience. Our team will look into this issue as soon as possible.
Close
Call Property Manager
Property Manager
- Phone:
- (416) 616-2985
- Office:
- 416-769-1616




Cities near Caledonia-Fairbank
Neighborhoods near Caledonia-Fairbank
- Briar Hill-Belgravia homes for rent (1.2 km)
- Oakwood-Vaughan homes for rent (1.2 km)
- Keelesdale-Eglinton West homes for rent (1.3 km)
- Corso Italia-Davenport homes for rent (1.4 km)
- Weston-Pellam Park homes for rent (1.7 km)
- Beechborough-Greenbrook homes for rent (2.0 km)
- Humewood-Cedarvale homes for rent (2.2 km)
- Junction Area homes for rent (2.6 km)
Check availability
Listing data is subject to copyright, disclaimer, and additional requirements from the data provider. See our Terms of Use for terms applicable to this listing.