
3 bedrooms for $3,600/month at 503-90 Queens Wharf Road, Toronto, ON for Rent - REW
Boost your listing
$3,600/month
Updated 2 days ago

503 - 90 Queens Wharf RoadToronto, ON, M5V 0J4

Waterfront Communities West
  • 3 Bed
  • 2 Bath
  • 800 - 898 Sqft
  • Available N/A
Contact
Property Manager
$3,600/month
3 bd 2 ba 800 - 898 sf

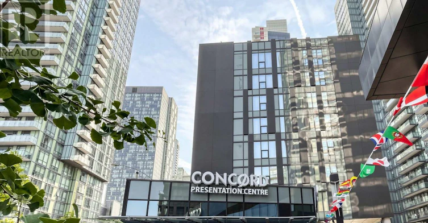
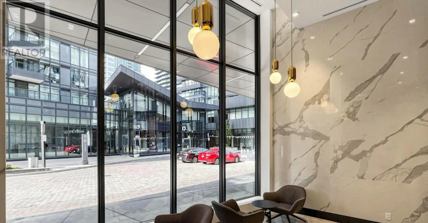
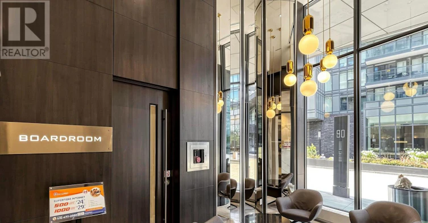
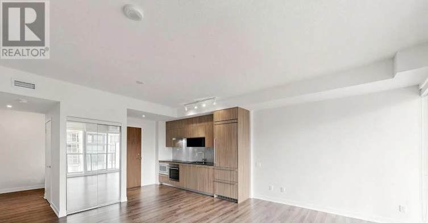
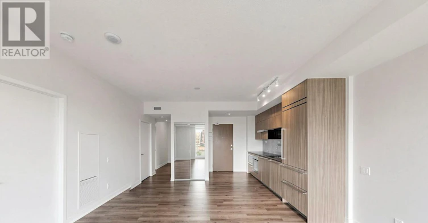
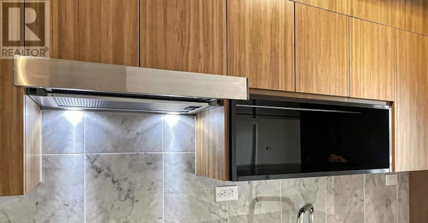
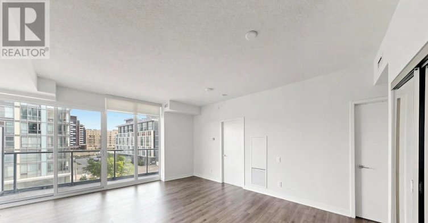
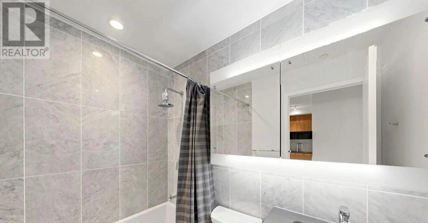
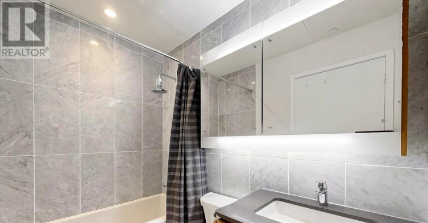
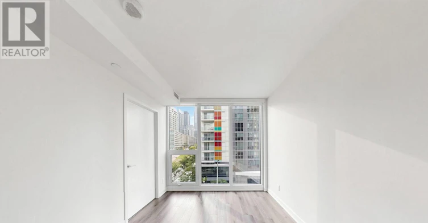
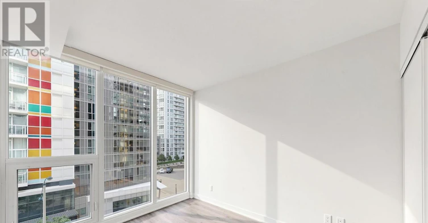
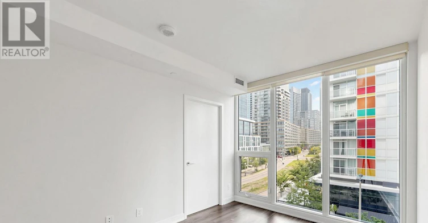
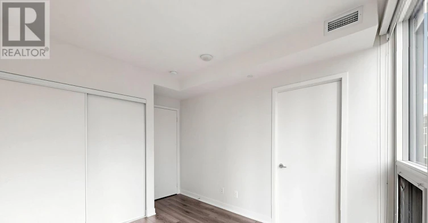
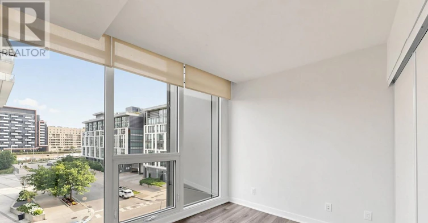
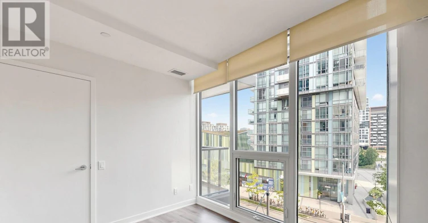
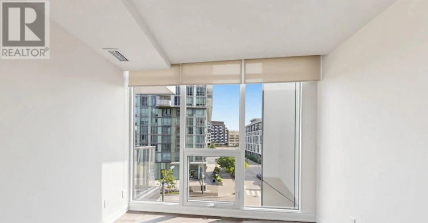
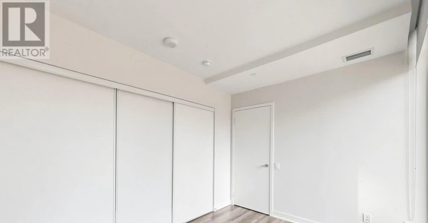
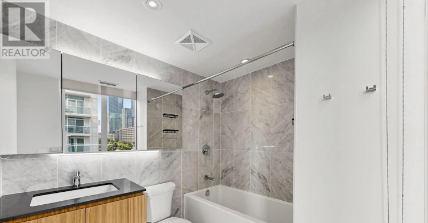
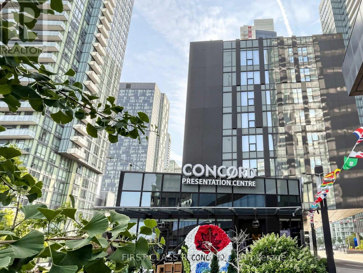
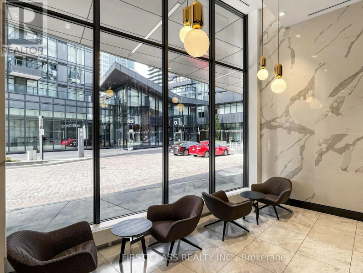
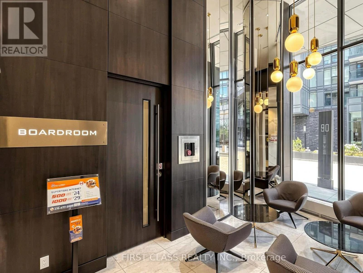
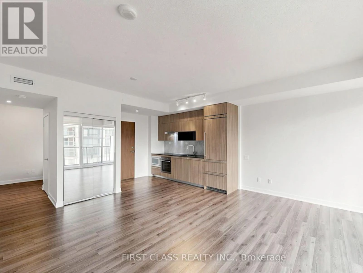
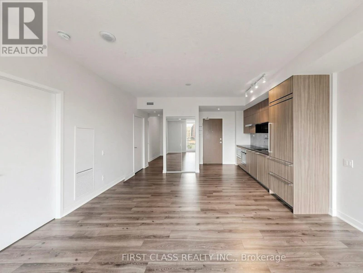
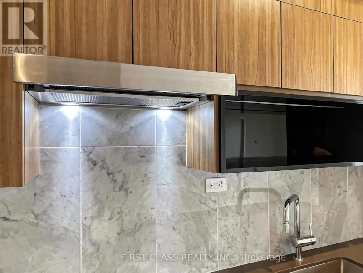
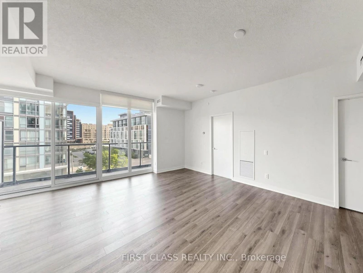
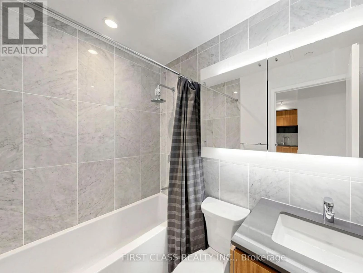
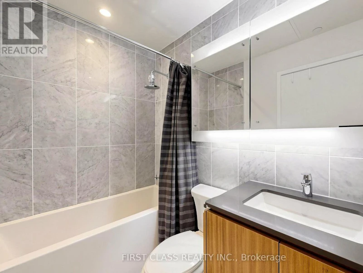
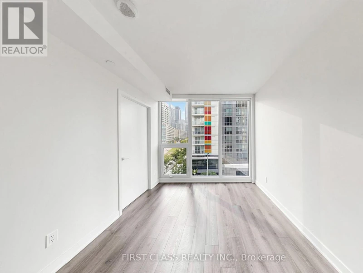
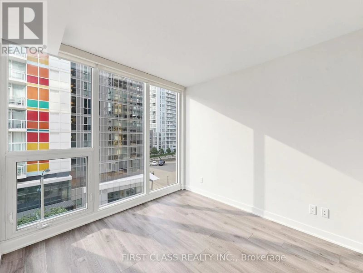
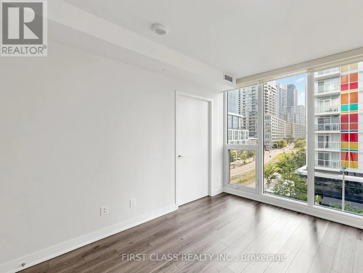
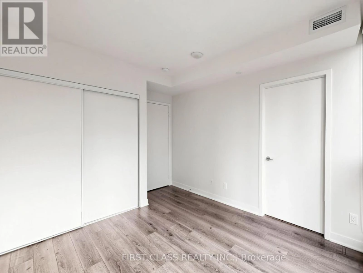
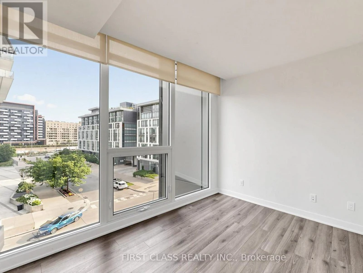
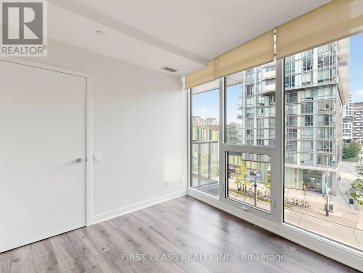
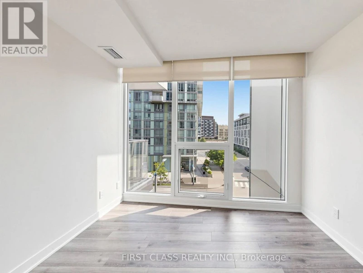
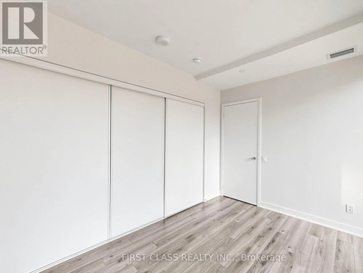
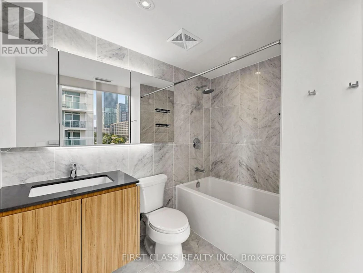
Welcome to this bright and spacious 2+Den corner suite at Forward Condos. Offering approximately 833 sq.ft. of thoughtfully designed living space, this northeast-facing unit is filled with natural light through floor-to-ceiling windows. The functional den is ideal as a home office. Modern kitchen with built-in appliances, quartz countertops and contemporary finishes throughout. Enjoy an open-concept layout, two full bathrooms, one parking space and one locker.Residents enjoy premium amenities .Perfectly located in the heart of Downtown Toronto, just steps to TTC, The Well, Stackt Market, Rogers Centre, CN Tower, Harbourfront, Loblaws, parks, restaurants and cafes, with quick access to the Gardiner Expressway and Financial District. An exceptional opportunity for end-users and investors alike. (id:63626)


Home facts and features

Property overview
Type
Apt/Condo
Bedrooms
3
Full Bathrooms
2
Some sweet, suite features
Features
Balcony
Appliances
Cooktop, Dishwasher, Dryer, Garage door opener remote(s), Hood Fan, Microwave, Oven, Refrigerator, Washer
Parking Spaces
1
Air Conditioner
Yes
Restrictions
Pets
Not allowed
Property details
Days on REW
1 Days
Property Views
0
MLS® Number
C13623202
Source
Canadian Real Estate Association
Schools nearby
City School
  • Public
  • 9 - 12
The Waterfront School
  • Public
  • JK - 8
Discovering Minds Montessori Preschool I
  • Private
  • Pre-K - K
St Mary Catholic School
  • Catholic
  • JK - 8
Niagara Street Junior Public School
  • Public
  • JK - 6
Ogden Junior Public School
  • Public
  • JK - 6
Charles G Fraser Public School
  • Public
  • JK - 6
Ryerson Community School
  • Public
  • JK - 8
Givins/Shaw Junior Public School
  • Public
  • JK - 6
Heydon Park Secondary School
  • Public
  • 9 - 12
School catchments and distances are intended to be used as reference only. To verify enrolment eligibility for a property, contact the school directly.Report Incorrect Info
Check availability
Property Manager
FIRST CLASS REALTY INC.

View Phone

Move in Date

This site is protected by reCAPTCHA and the Google Privacy Policy and Terms of Service apply.

By proceeding, you consent to receive communications using the methods provided, from REW.ca and our partners about your inquiry and other home-related matters to assist you in your search, but not as a condition of any purchase.
Other rentals in the area
LPH35-525 Adelaide Street W, Toronto, ON, M5V 1T6
$4,800/month
Lph35 - 525 Adelaide Street W
  • Waterfront Communities West
  • Toronto
  • 3 bd
  • 3 ba
  • 1000 - 1198 sf
3611-38 Widmer Street, Toronto, ON, M5V 0P7
$4,750
3611 - 38 Widmer Street
  • Waterfront Communities West
  • Toronto
  • 3 bd
  • 2 ba
  • 1000 - 1199 sf
1802-18 Harbour Street, Toronto, ON, M5E 1Z8
$3,650/month
1802 - 18 Harbour Street
  • Waterfront Communities West
  • Toronto
  • 3 bd
  • 2 ba
  • 900 - 998 sf
3109-180 University Avenue, Toronto, ON, M5H 0A2
$8,800/month
3109 - 180 University Avenue
  • Bay Street Corridor
  • Toronto
  • 3 bd
  • 3 ba
  • 1600 - 1798 sf
Looking for something new in Toronto
Register Now
Nahid Kennedy
615 Kennedy Road
  • Kennedy Park
  • Toronto
  • Condo
  • Move in 2023
Register Now
589 Eglinton Avenue East Condos
589 Eglinton Avenue East
  • Mount Pleasant East
  • Toronto
  • Condo
  • Move in TBA
Register Now
Centricity Condos
241 Church Street
  • Church-Yonge Corridor
  • Toronto
  • Condo
  • Move in 2027
Coming Soon
250 The East Mall Condos
250 East The Mall
  • Islington-City Centre West
  • Toronto
  • Condo
  • Move in TBA
We use cookies and other technologies for functionality, security, and to provide you with a personalized experience on our online services. By continuing to use our online services, you agree to our Privacy Policy and Terms of Use. For information on how to adjust your privacy settings, visit our Cookie Policy.
Dismiss

