


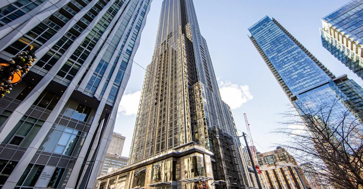
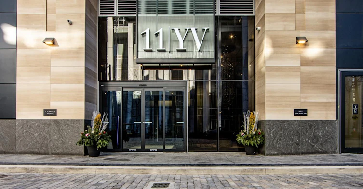
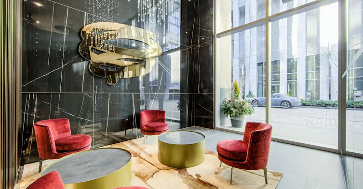
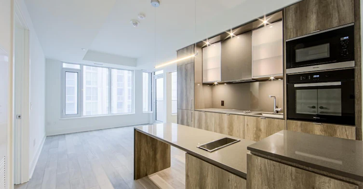
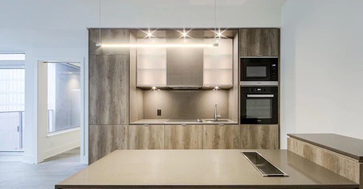
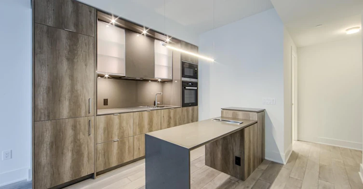
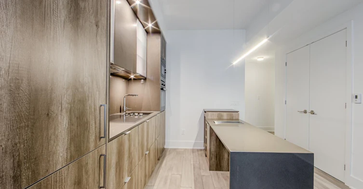
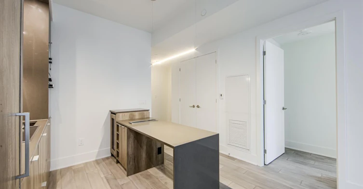
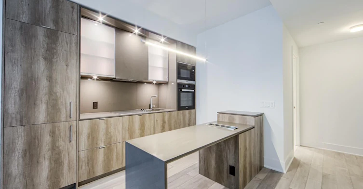
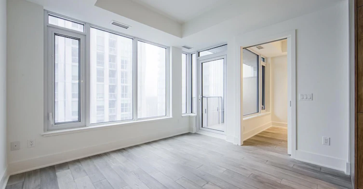
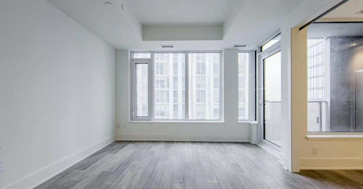
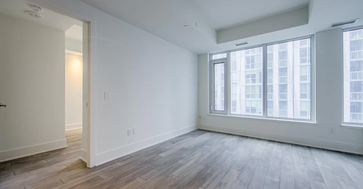
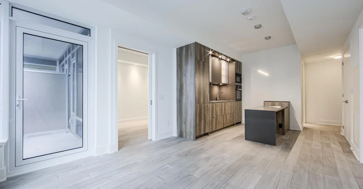
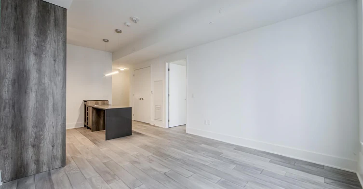
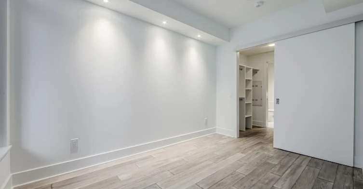
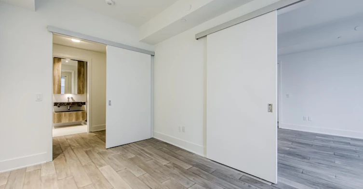
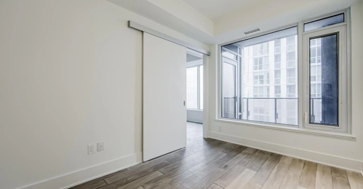
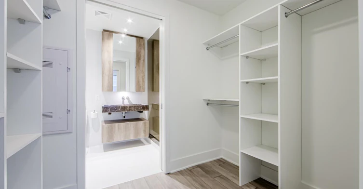
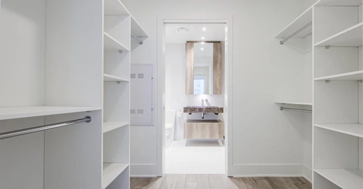
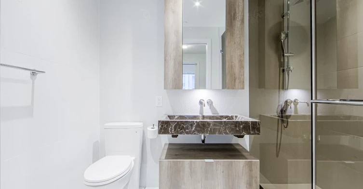
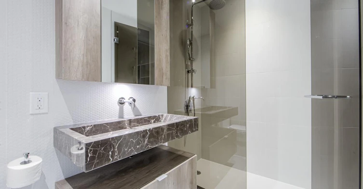
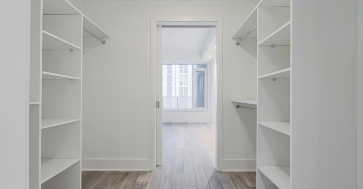
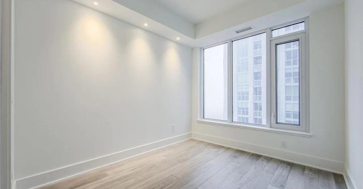
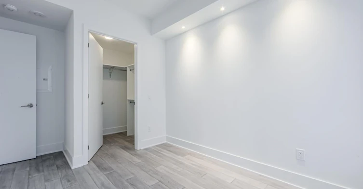
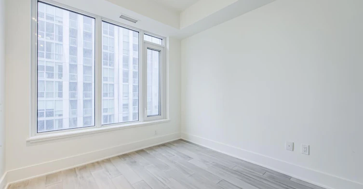
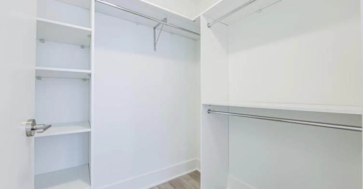
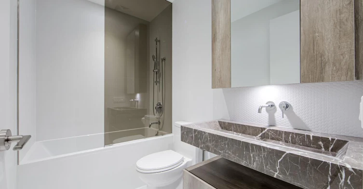
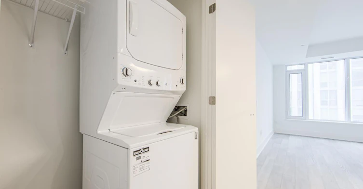
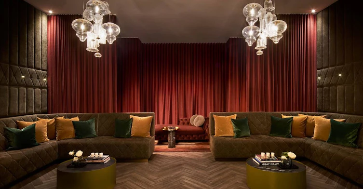
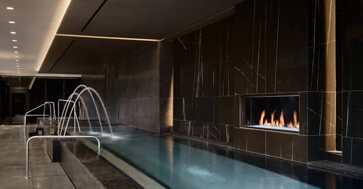
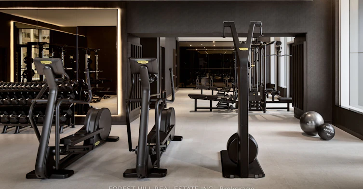
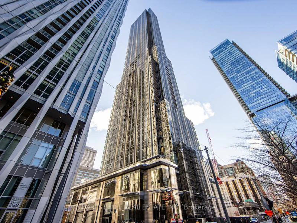
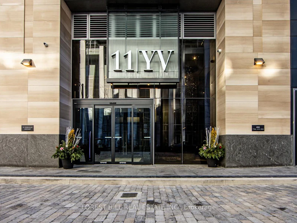
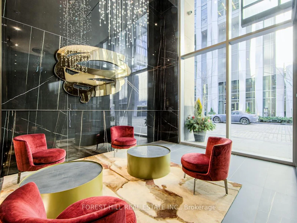
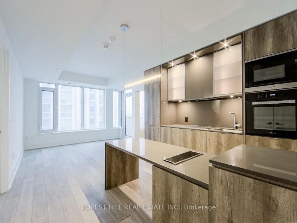
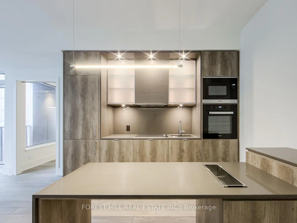
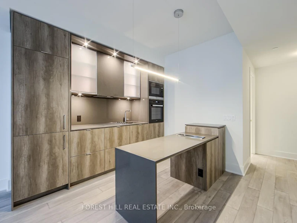
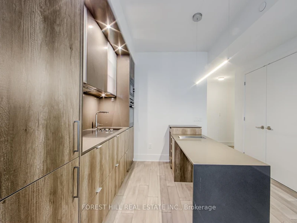
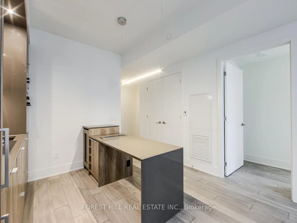
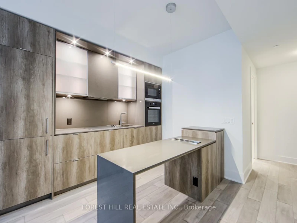
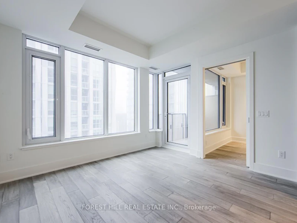
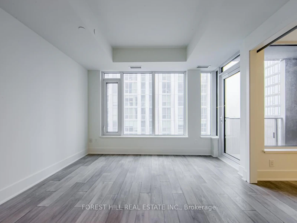
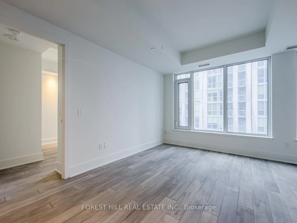
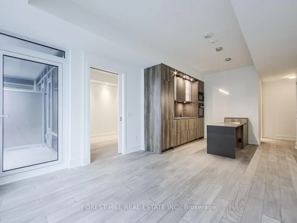
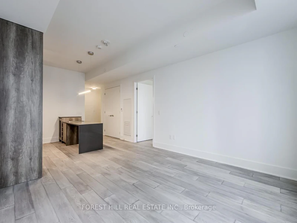
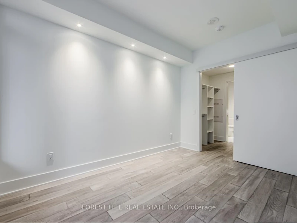
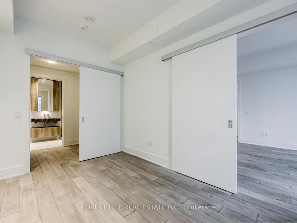
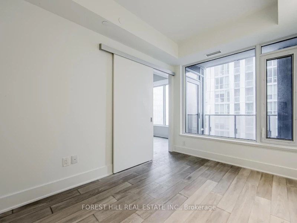
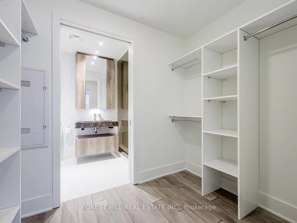
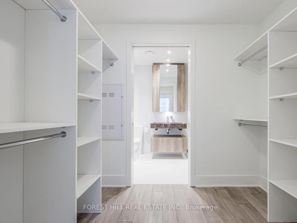
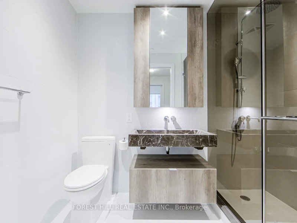
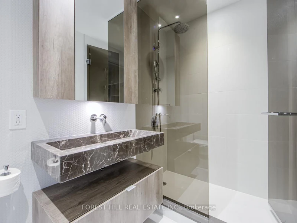
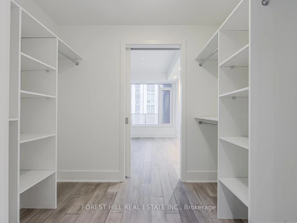
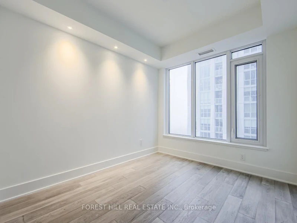
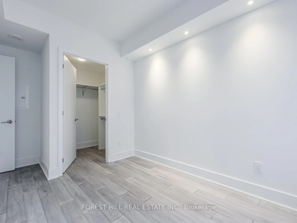
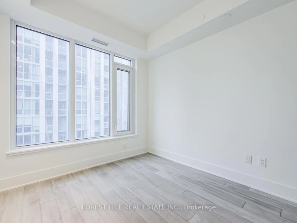
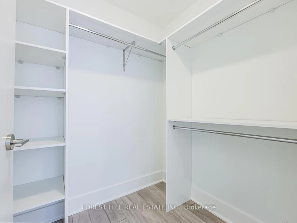
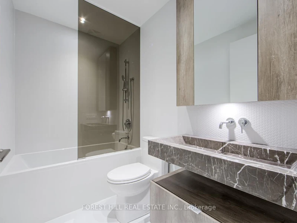
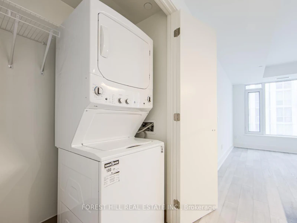
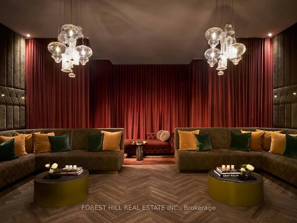
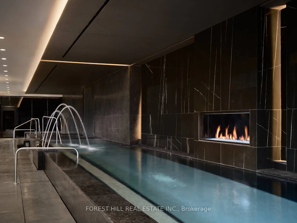
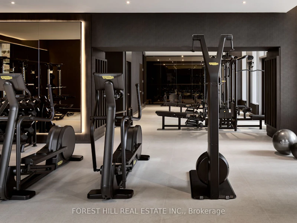
Perched on the 25th floor of the iconic 11 Yorkville, this beautifully upgraded 2-bedroom, 2-bathroom residence captures breathtaking northeast city views from its private balcony. Designed with a spacious split-bedroom floor plan, the suite offers exceptional privacy, an airy open-concept layout, and a seamless blend of style and functionality. Every detail has been thoughtfully curated, from engineered hardwood flooring, upgraded baseboards, and additional pot lights to a premium Miele appliance package complete with a built-in wine cooler, creating a kitchen that is as elegant as it is functional.Complete with underground parking, an oversized adjacent locker, and a dedicated EV charging outlet, this is a rare opportunity to reside in one of Yorkville's most well-appointed suites.Residents enjoy an exceptional collection of resort-inspired amenities, including an infinity-edge indoor/outdoor pool overlooking the skyline, a state-of-the-art fitness centre, tranquil zen garden, elegant entertaining spaces, and 24-hour concierge service-all just steps from Toronto's finest restaurants, designer boutiques, galleries, and transit.An exceptional home in one of Toronto's most coveted neighbourhoods.
$4,450
Updated about 2 hours ago
Call Property Manager

Property Manager
- Phone:
- (416) 975-5588
- Office:
- 416-975-5588
Type
Apt/Condo
Bedrooms
2
Full Bathrooms
2
Features
Built-In-BBQ, Carbon Monoxide Detectors, Concierge/Security, Electric Car Charger, Ensuite, Hospital, Park, Place Of Worship, Public Transit, School, Smoke Detector
Amenities
Bike Storage, Building Insurance, Common Elements, Concierge, Game Room, Guest Suites, Gym
Parking Spaces
1
Air Conditioner
Yes
Swimming Pool
Yes
Pets
Yes-with Restrictions
Days on REW
5 Days
Property Views
17
MLS® Number
C13775058
Source
Toronto Real Estate Board
Eaton International Academy
- Private
- 9 - 12
McDonald International Academy
- Private
- 9 - 12
Jesse Ketchum Junior & Senior Public School
- Public
- JK - 8
Blyth Academy Yorkville
- Private
- 9 - 12
Rosedale Day School
- Private
- JK - 8
Dragon Academy
- Private
- 6 - 12
Branksome Hall
- Private
- JK - 12
Rosedale Junior Public School
- Public
- JK - 6
St Joseph's College School
- Catholic
- 9 - 12
ÉÉC du Sacré-Coeur-Toronto
- Catholic
- JK - 6

Thank You!
We really appreciate your help improving our home search experience. Our team will look into this issue as soon as possible.
Close
Call Property Manager
Property Manager
- Phone:
- (416) 975-5588
- Office:
- 416-975-5588




Cities near Yorkville
Neighborhoods near Yorkville
- University homes for rent (1.0 km)
- Casa Loma homes for rent (1.2 km)
- Palmerston-Little Italy homes for rent (1.8 km)
- Wychwood homes for rent (1.8 km)
- Yonge-St. Clair homes for rent (1.9 km)
- Kensington-Chinatown homes for rent (2.1 km)
- Bay Street Corridor homes for rent (2.2 km)
- North St. Jamestown homes for rent (2.3 km)
Check availability
Listing data is subject to copyright, disclaimer, and additional requirements from the data provider. See our Terms of Use for terms applicable to this listing.