Unit #301 at Cumberland Park Apartments – Spacious Living in Guildford
Cumberland Park Apartments – A Serene Urban Oasis
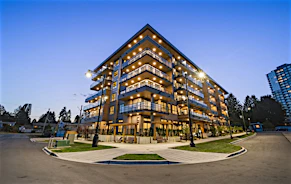
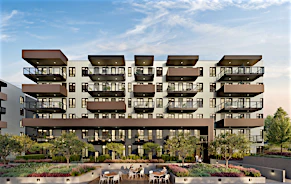
Nestled at 10011 150th Street in Surrey, BC, Cumberland Park Apartments balances peaceful residential living with premium urban access. Situated in a lush, established neighborhood lined with beautiful trees and greenery, this professionally managed, boutique building features a community of pleasant, working professionals who appreciate a quiet and serene environment.
Location & Commute
Leave your car behind. Everything you need is within walking distance, including Guildford Town Centre (Guildford Mall), Walmart, T&T Supermarket, Landmark Cinemas, banks, coffee shops, local restaurants, the public library, and the local recreation center. Families will appreciate the close proximity to Johnston Heights Secondary (featuring the prestigious IB program), Bonaccord Elementary, and Mountainview Montessori Elementary. For commuters, a bus stop sits right outside your front door connecting straight to Surrey Central and King George SkyTrain Stations, alongside quick, effortless access to the Trans-Canada Highway.
Resident Privileges
- Private Courtyard: Access to a beautifully maintained, peaceful central outdoor green space exclusively for resident use.
- Optional Storage: Extra secure storage lockers available on-site if tenants require additional space.
- On-Site Parking: Optional assigned vehicle parking stalls available on building grounds.
With its limited collection of residences, Cumberland Park Apartments offers a rare opportunity to live in a beautifully reimagined penthouse suite tailored for modern life.
Arrange your private viewing today:
- Email:
- [email protected]
- Phone: 236-878-5431
- Website:
- carreramc.com
Monthly Rent: 1875
Size: Approximately 725 sq. ft.
Layout: 1 Bedroom + 1 Bath + Massive Private Patio
Lease Term: 1 Year | Unfurnished
Inside Unit #301
This thoughtfully curated top-floor penthouse residence features:
- Bright Penthouse Views: A stunning, sun-drenched top-floor layout with massive windows pulling in optimal natural light.
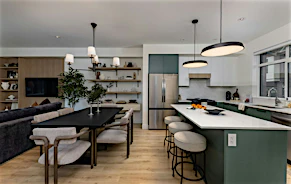
- Gourmet Custom Kitchen: A fully equipped kitchen boasting premium quartz countertops, sleek stainless steel appliances, and premium soft-close cabinets.
- Premium Modern Finishes: Completely modernized with beautiful luxury vinyl laminate flooring, fresh paint, completely upgraded electrical work, and modern pot lighting.
- Spa-Like Bathroom: A brand-new, fully renovated bathroom featuring elegant, contemporary fixtures.
- Massive Private Patio: An expansive private outdoor terrace ideal for fresh air, morning coffees, and peaceful relaxation.
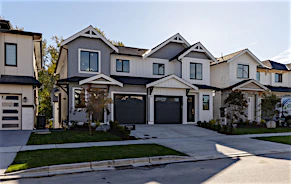
Marketing Images: Photos used in marketing materials are representative of finishes and may not reflect the exact layout of this specific suite.
Additional Information
- Pet Policy: Strictly a non-pet property; pets are not permitted anywhere on-site.
- Smoking: This is a strictly non-smoking property.
- Utilities: Utilities are not included in the monthly rent.
- Marketing Images: Photos used in marketing materials are representative of finishes and may not reflect the exact layout of this specific suite.
- Application Requirements: All applicants must complete standard tenant screening; tenant insurance is required.