
2 bedrooms for $3,800/month at 415-701 Sheppard Avenue W, Toronto, ON for Rent - REW
Boost your listing
$3,800/month
Updated 20 days ago

415 - 701 Sheppard Avenue WToronto, ON, M3H 2S7

Clanton Park
  • 2 Bed
  • 2 Bath
  • 1200 - 1398 Sqft
  • Available N/A
Contact
Property Manager
$3,800/month
2 bd 2 ba 1200 - 1398 sf

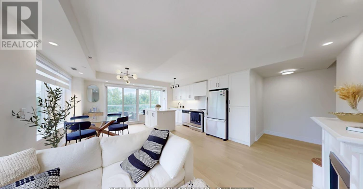
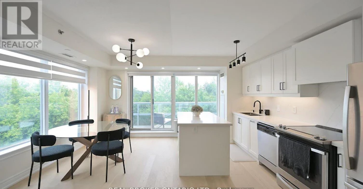
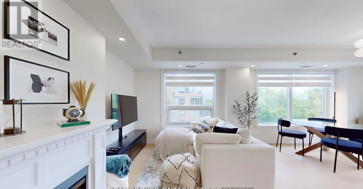
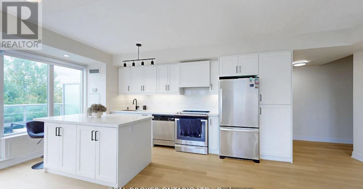
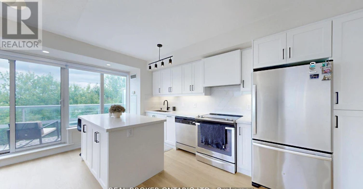
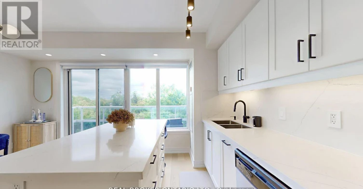
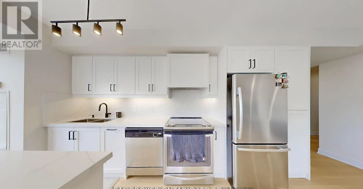
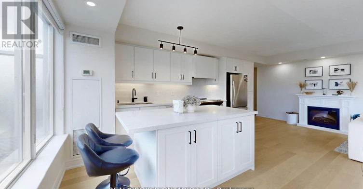
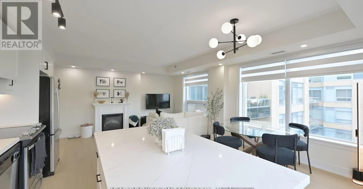
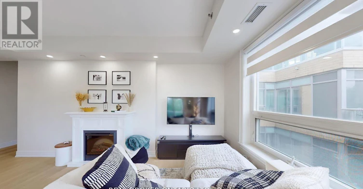
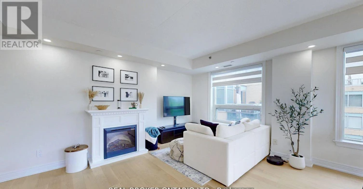
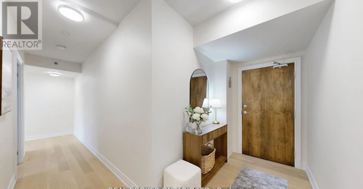
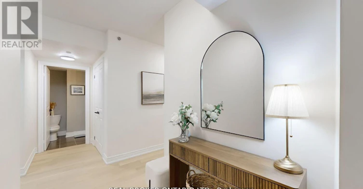
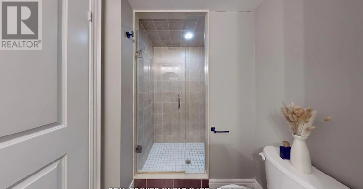
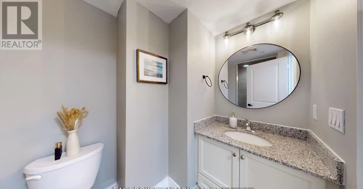
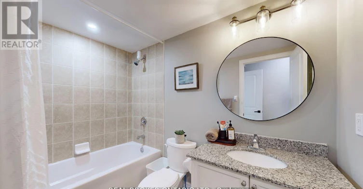
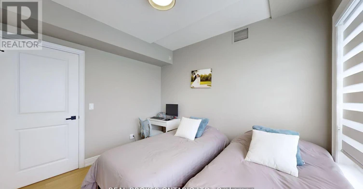
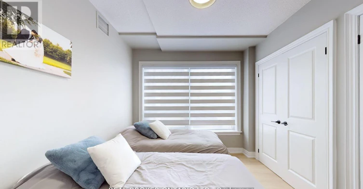
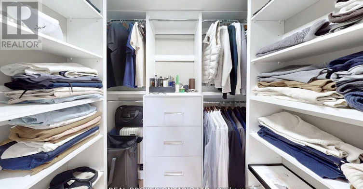
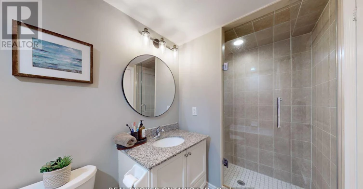
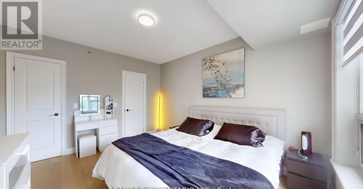
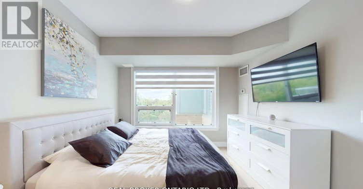
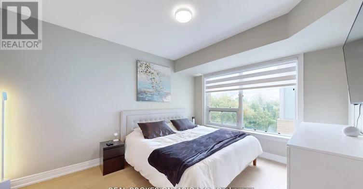
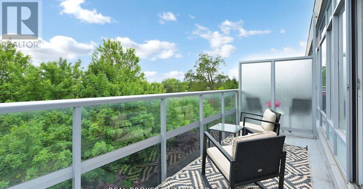
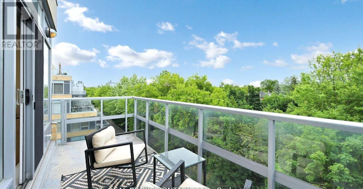
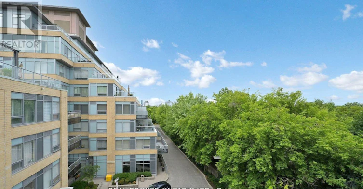
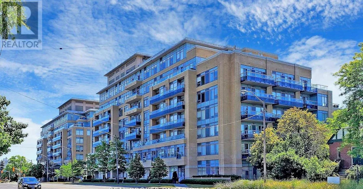
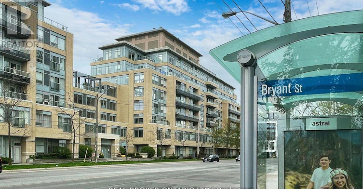
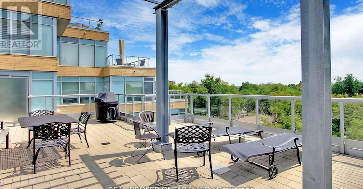
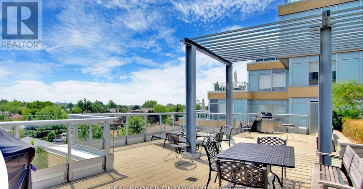
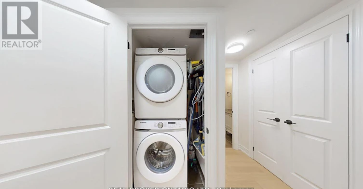
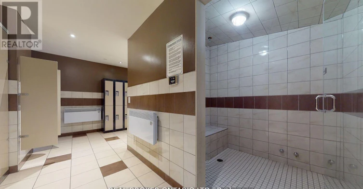
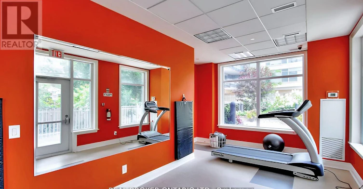
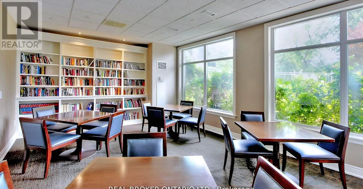
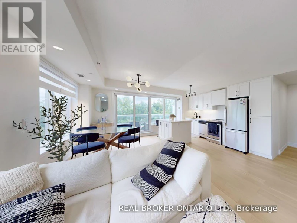
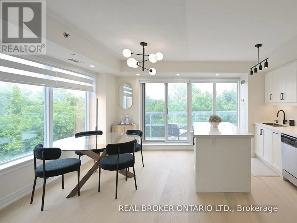
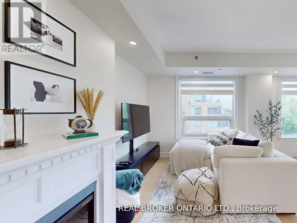
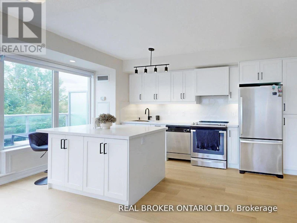
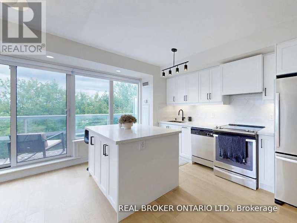
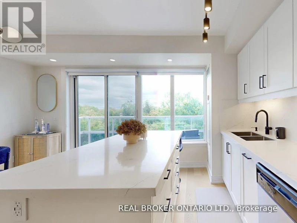
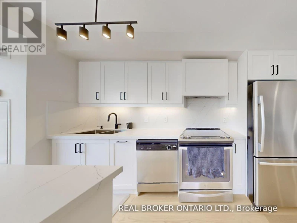
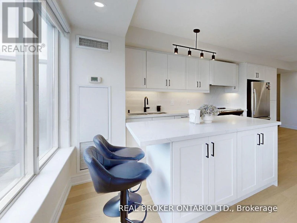
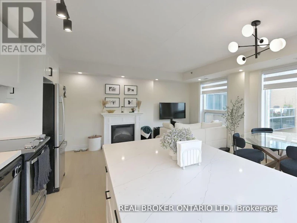
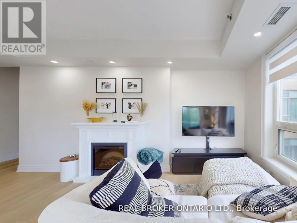
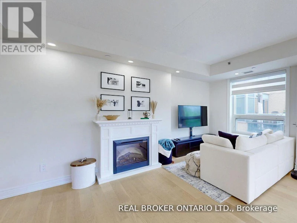
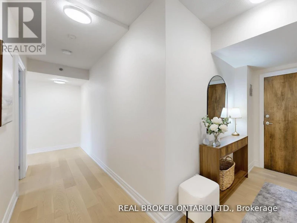
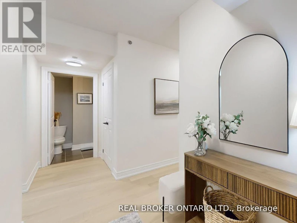
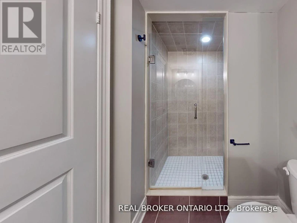
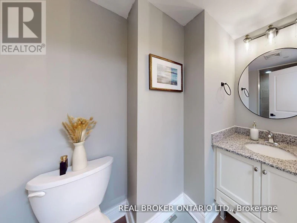
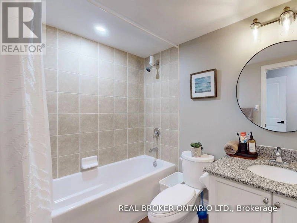
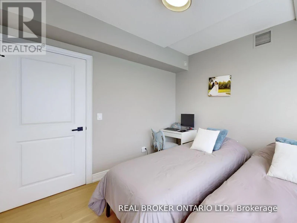
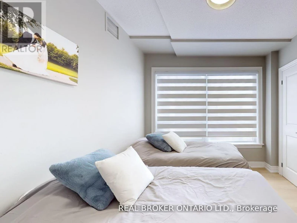
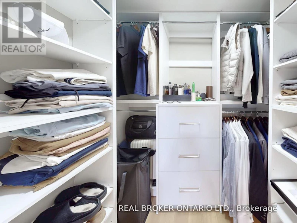
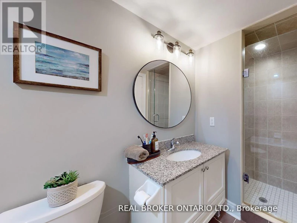
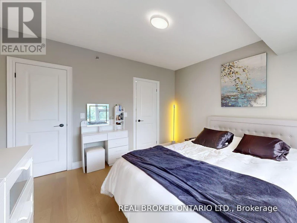
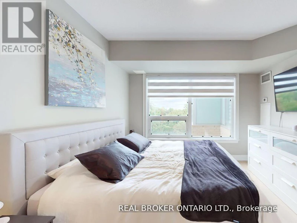
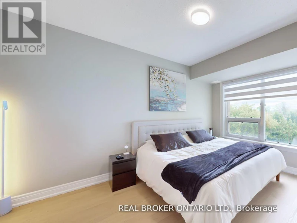
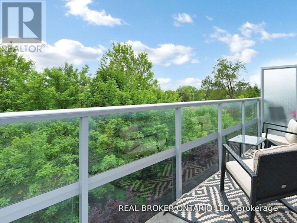
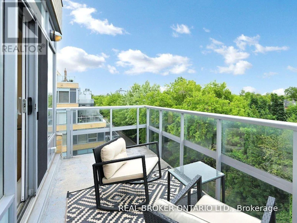
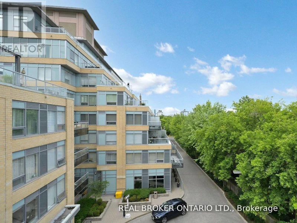
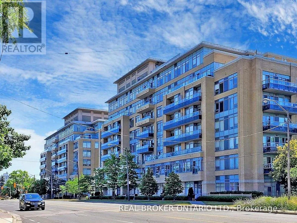
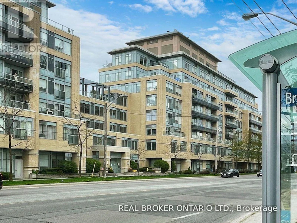
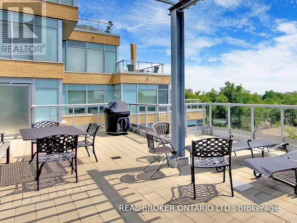
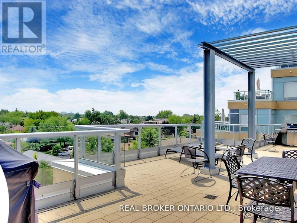
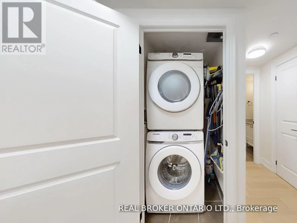
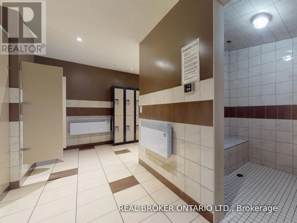
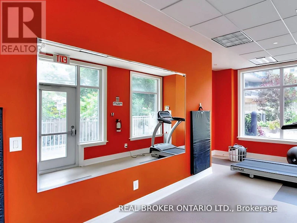
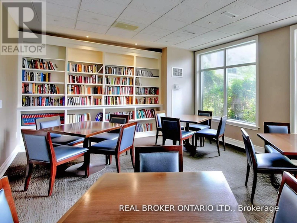
AVAILABLE FURNISHED OR UNFURNISHED. Luxuriously Renovated (2025) EXTRA LARGE PRISTINE 2-Bedroom Corner Suite at the prestigious Portrait Condos! This exceptional unit offers approx. 1,200 sq. ft. of open-concept living space, plus a south facing balcony overlooking a greenbelt perfect for relaxing in a peaceful garden setting. This fully upgraded residence is situated in the heart of Clanton Park, one of North York's most desirable neighbourhoods. Step inside to discover premium engineered hardwood floors throughout, modern pot lights, fresh paint, and designer fixtures throughout. The sleek NEW chef's kitchen (2025)features an oversized quartz island, quartz counter tops and matching backsplash, stylish cabinetry, under-cabinet lighting, generous storage, and stainless steel appliances-ideal for home cooks and entertainers alike. NOTE: Kitchen Centre Island is moveable and has flooring underneath. The spacious living and dining areas are bathed in natural light from floor-to-ceiling windows, creating an inviting and airy atmosphere with new Zebra blinds. The oversized primary bedroom includes 2 walk-in closets with custom built-ins and a beautifully updated en-suite with granite counters and a glass shower enclosure. A second full bath and a full-sized laundry room with added storage complete the suite. Enjoy exceptional amenities including a 24-hr concierge, fitness & yoga studio, steam room, guest suites, party room, and a rooftop terrace with stunning views. Includes 1 parking space and 2 Storage lockers. Unbeatable location just steps to Sheppard West TTC, shopping, Metro, Costco, Home Depot, restaurants, schools, synagogues, Earl Bales Park, dog park, ski hills, and more. Easy access to Allen Rd, 401, and Yorkdale Mall. This is luxury living with space, style, and convenience all in one. Don't miss it-book your private showing today! (id:63626)


Home facts and features

Property overview
Type
Apt/Condo
Bedrooms
2
Full Bathrooms
2
Some sweet, suite features
Features
Balcony, Conservation/green belt, Fireplace(s), In suite Laundry, Security/Concierge, Separate Heating Controls, Storage - Locker
Amenities
Exercise Centre, Visitor Parking
Appliances
Dishwasher, Dryer, Furniture, Microwave, Refrigerator, Stove, Washer, Window Coverings
Building Features
Exercise Centre, Fireplace(s), Security/Concierge, Separate Heating Controls, Storage - Locker, Visitor Parking
Fireplaces
1
Parking Spaces
1
Air Conditioner
Yes
Restrictions
Pets
Pets Allowed With Restrictions
Property details
Days on REW
47 Days
Property Views
12
MLS® Number
C13620318
Source
Canadian Real Estate Association
Schools nearby
St Robert Catholic School
  • Catholic
  • JK - 8
Toronto Heschel School
  • Private
  • JK - 8
Dublin Heights E & Middle School
  • Public
  • JK - 8
Bnei Akiva School - Ulpanat Orot
  • Private
  • 9 - 12
Montessori Jewish Day School
  • Private
  • NS - 8
Bnei Akiva School - Yeshivat Or Chaim
  • Private
  • 9 - 12
Torah High - Toronto
  • Private
  • 9 - 12
Torah High
  • Private
  • 9 - 12
Torah High - Thornhill
  • Private
  • 9 - 12
TanenbaumCHAT Wallenberg Campus
  • Private
  • 9 - 12
School catchments and distances are intended to be used as reference only. To verify enrolment eligibility for a property, contact the school directly.Report Incorrect Info
Check availability
Property Manager
REAL BROKER ONTARIO LTD.

View Phone

Move in Date

This site is protected by reCAPTCHA and the Google Privacy Policy and Terms of Service apply.

By proceeding, you consent to receive communications using the methods provided, from REW.ca and our partners about your inquiry and other home-related matters to assist you in your search, but not as a condition of any purchase. Please note that our agent partners are not affiliated with REW Realty.
Other rentals in the area
1101-4415 Bathurst Street, Toronto, ON, M3H 3S1
$2,357/month
4415 Bathurst Street
  • Bathurst Manor
  • Toronto
  • 2 bd
  • 1 ba
  • 910 sf
Lower-142 Combe Avenue, Toronto, ON, M3H 4K1
$2,050/month
Lower - 142 Combe Avenue
  • Bathurst Manor
  • Toronto
  • 2 bd
  • 1 ba
  • < 700 sf
178 Waterloo Avenue, Toronto, ON, M3H 3Z1
$2,000/month
178 Waterloo Avenue
  • Bathurst Manor
  • Toronto
  • 2 bd
  • 1 ba
  • < 698 sf
0811-4383 Bathurst Street, Toronto, ON, M3H 3P8
$2,357/month
4383 Bathurst Street
  • Lansing Westgate
  • Toronto
  • 2 bd
  • 1 ba
  • 905 sf
Looking for something new in Toronto
Coming Soon
808 Mount Pleasant Road Condos
808 Mount Pleasant Road
  • Mount Pleasant West
  • Toronto
  • Condo
  • Move in TBA
Coming Soon
71 Talara Drive Condos
71 Talara Drive
  • Bayview Village
  • Toronto
  • Condo
  • Move in TBA
Coming Soon
21 Broadview Avenue Condos
21 Broadview Avenue
  • South Riverdale
  • Toronto
  • Condo
  • Move in TBA
Register Now
190 Ridley Boulevard Condos
190 Ridley Boulevard
  • Bedford Park-Nortown
  • Toronto
  • Condo
  • Move in TBA
We use cookies and other technologies for functionality, security, and to provide you with a personalized experience on our online services. By continuing to use our online services, you agree to our Privacy Policy and Terms of Use. For information on how to adjust your privacy settings, visit our Cookie Policy.
Dismiss