
0 bedrooms for $1,995/month at W216-3655 Victoria Drive, Vancouver, BC for Rent - REW
Boost your listing
$1,995/month
Updated 6 days ago

3655 Victoria DriveVancouver, BC, V5N 5K9

Victoria East
  • 0 Bed
  • 1 Bath
  • 455 Sqft
  • Available Sep 1
Contact
Property Manager
$1,995/month
0 bd 1 ba 455 sf

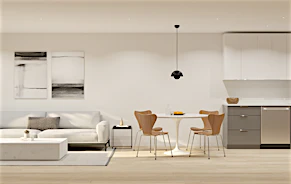
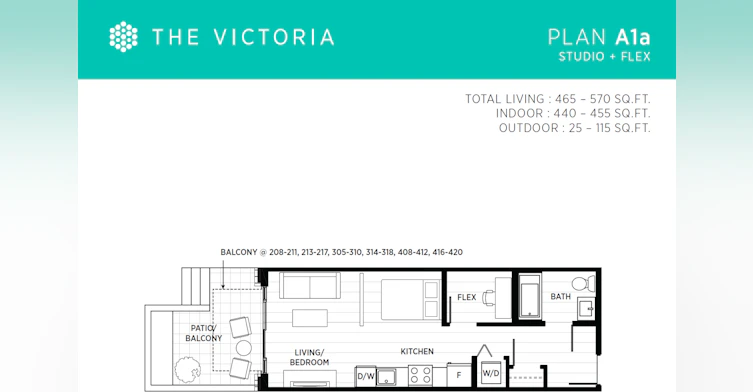
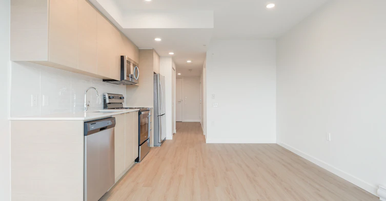
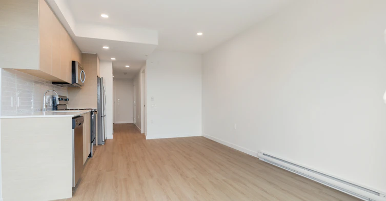
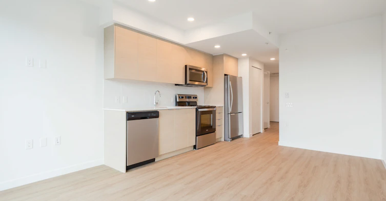
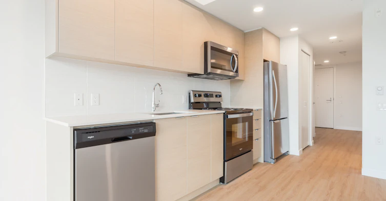
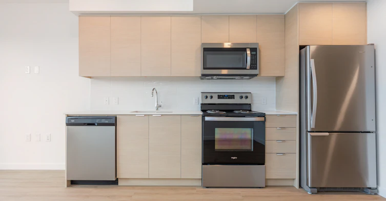
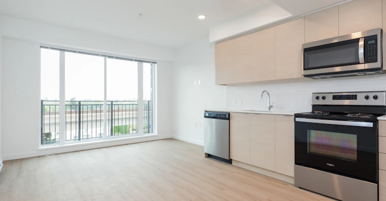
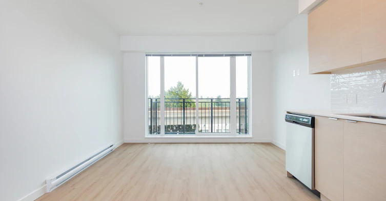
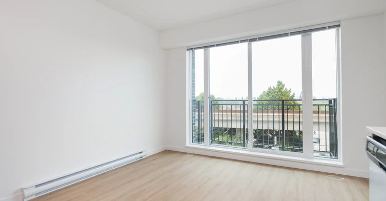
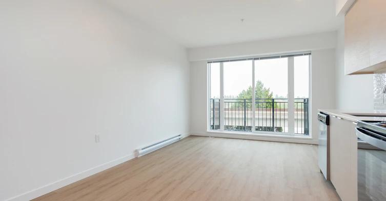
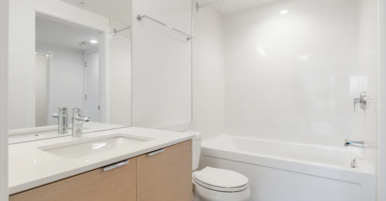
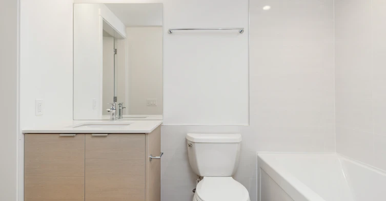
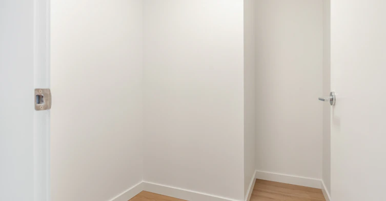
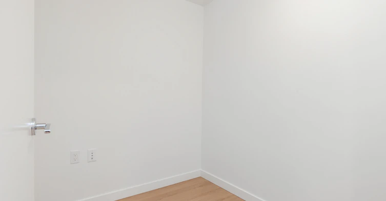
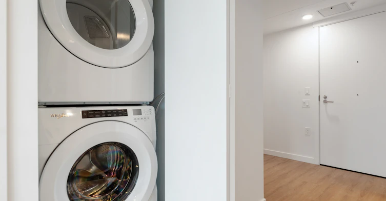
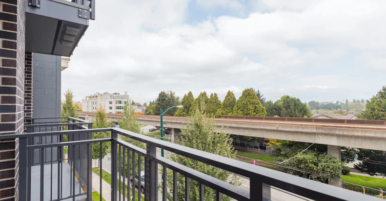
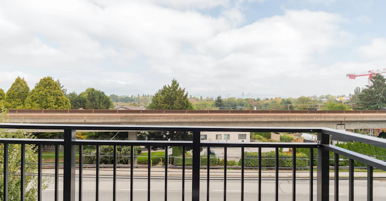
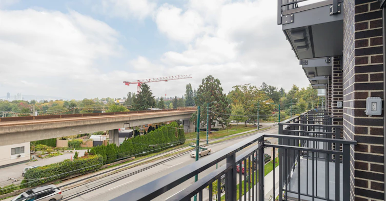
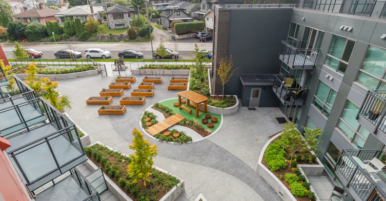
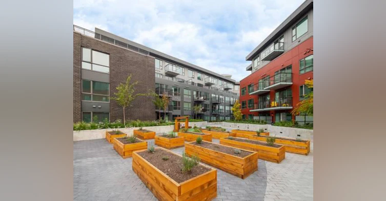
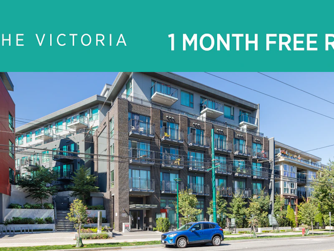
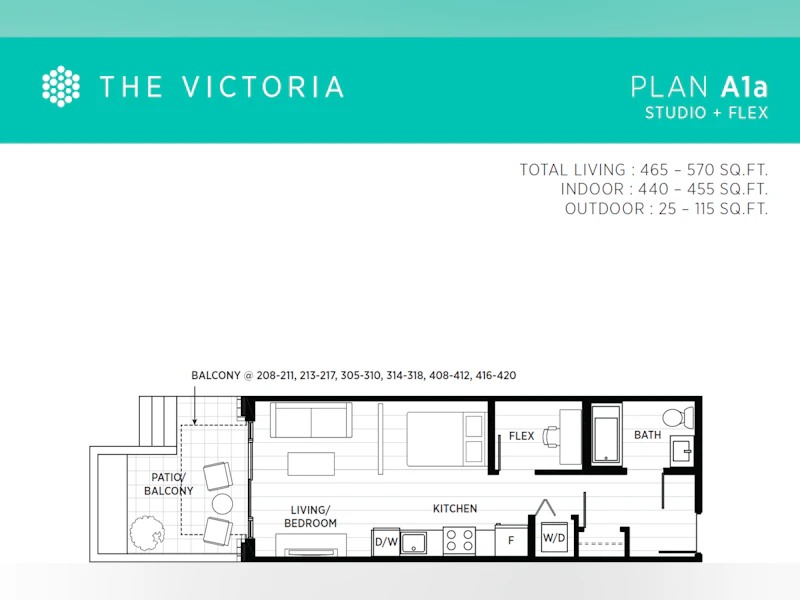
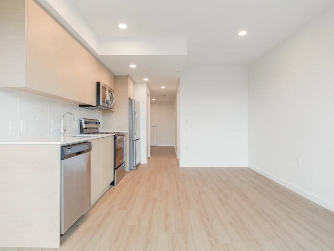
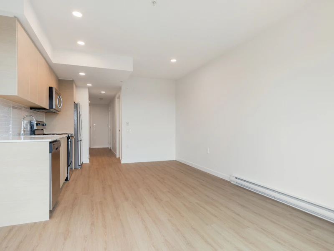
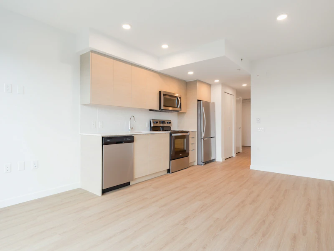
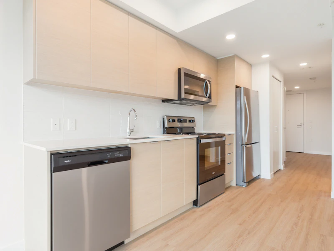
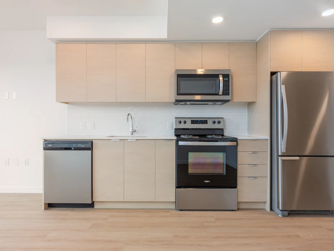
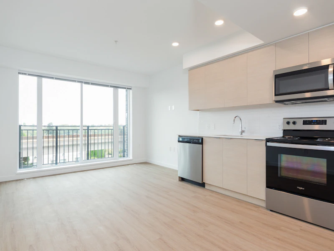
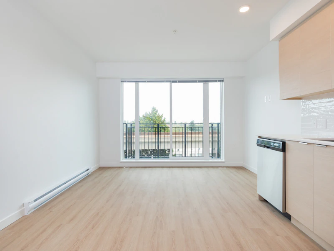
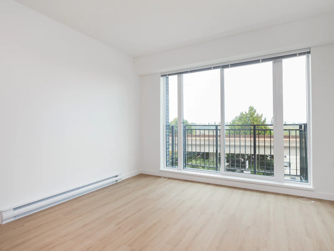
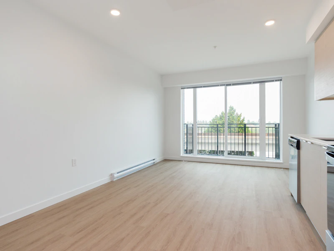
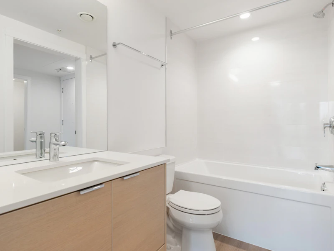
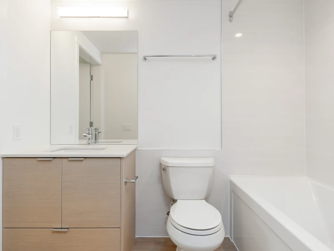
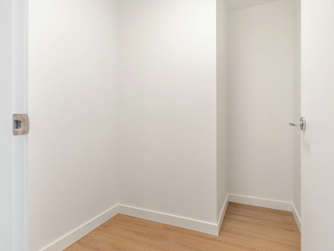
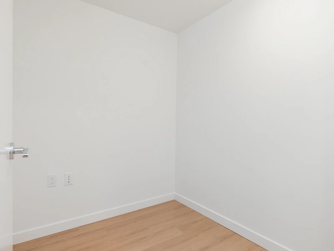
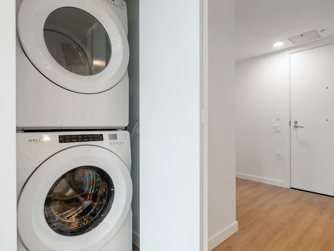
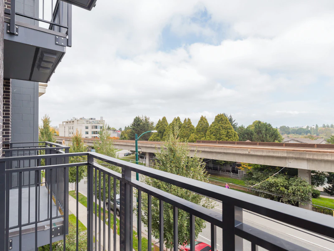
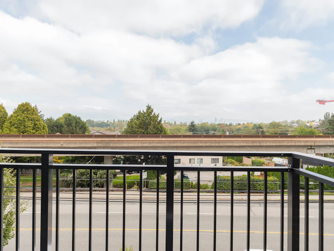
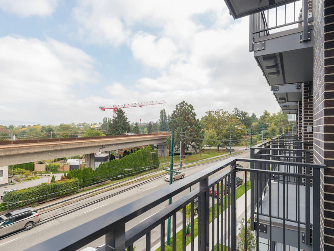
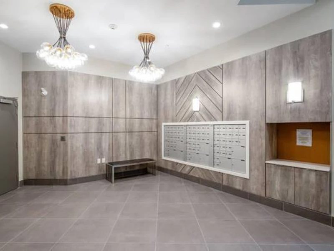
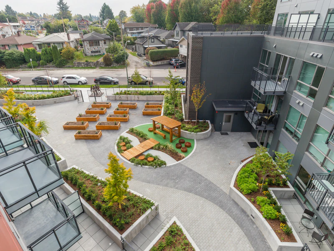
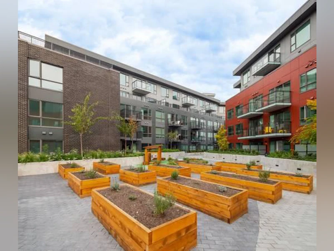
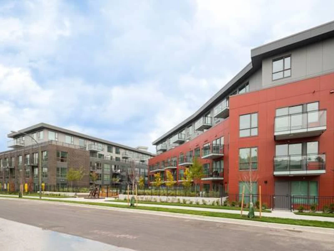
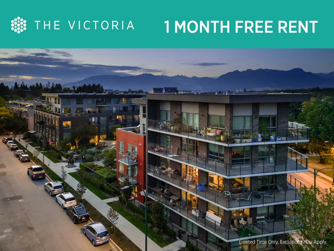
Incentives for the Victoria: -We are thrilled to offer you a months free rent, which will be spread through the term of your lease to give you the lowest possible rent payment. -When the incentive is added to the listed price of $1995 the monthly rent will be $1842 for the first 13 months of your tenancy. This smartly laid-out studio + flex suite at The Victoria is perfect for efficient urban living in a professionally managed rental community. Suite Features: 440–455 sq.ft. of interior living space + up to 115 sq.ft. of private patio or balcony Open-concept layout with integrated living/sleeping space Stylish kitchen with quartz countertops, stainless steel appliances & built-in dishwasher Dedicated flex room—ideal for a home office, reading nook, or extra storage In-suite washer and dryer for everyday convenience Building Highlights: Professionally managed and pet-friendly Secure bike storage, parcel lockers, and EV charging available Landscaped common courtyard and outdoor spaces Walkable location near Victoria Drive with transit, parks, and local amenities nearby Quick access to downtown via Nanaimo SkyTrain Station Note: Photos may be of a similar unit. Please refer to the floor plan for exact layout.


Home facts and features

Property overview
Type
Apt/Condo
Bedrooms
0
Full Bathrooms
1
Some sweet, suite features
Features
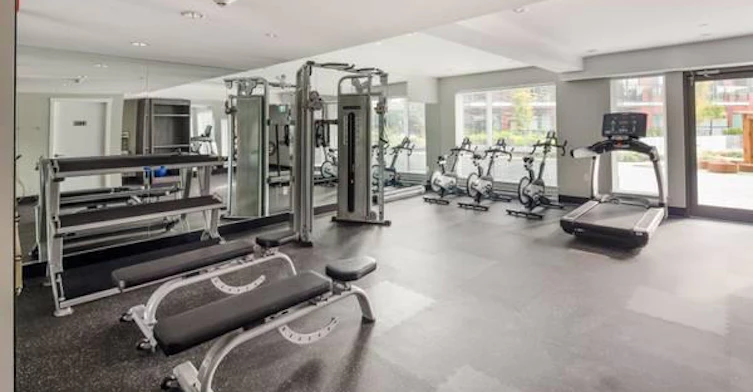
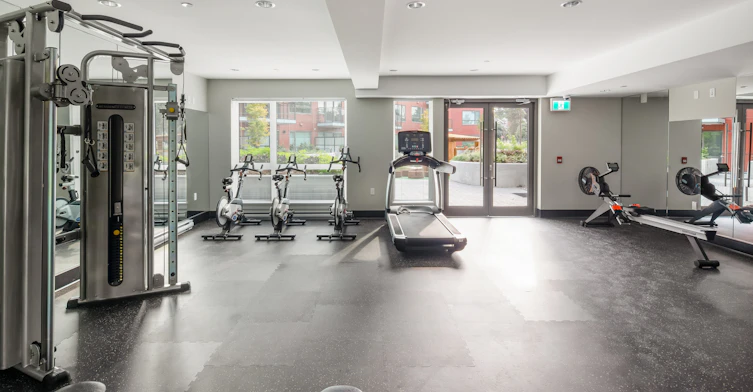
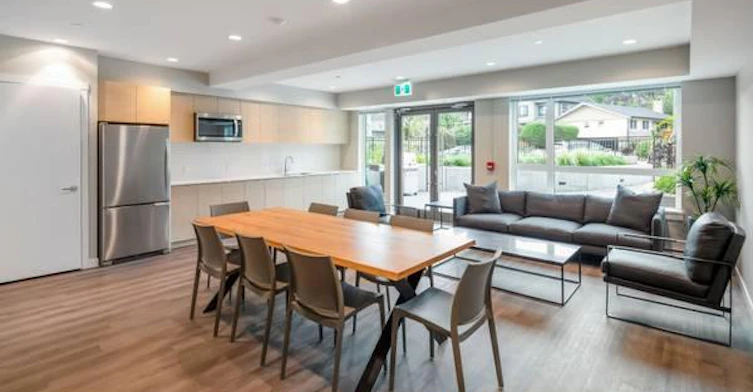
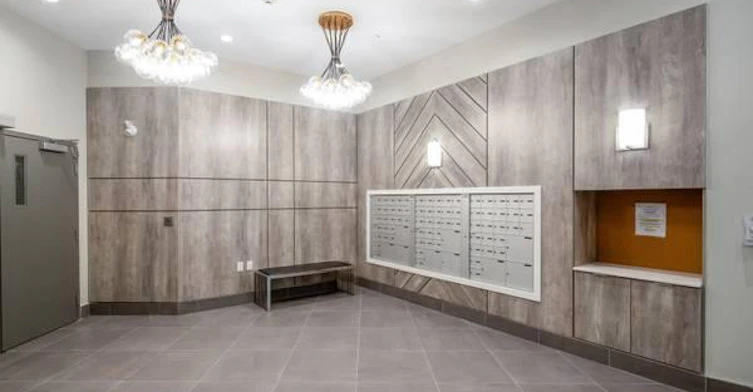
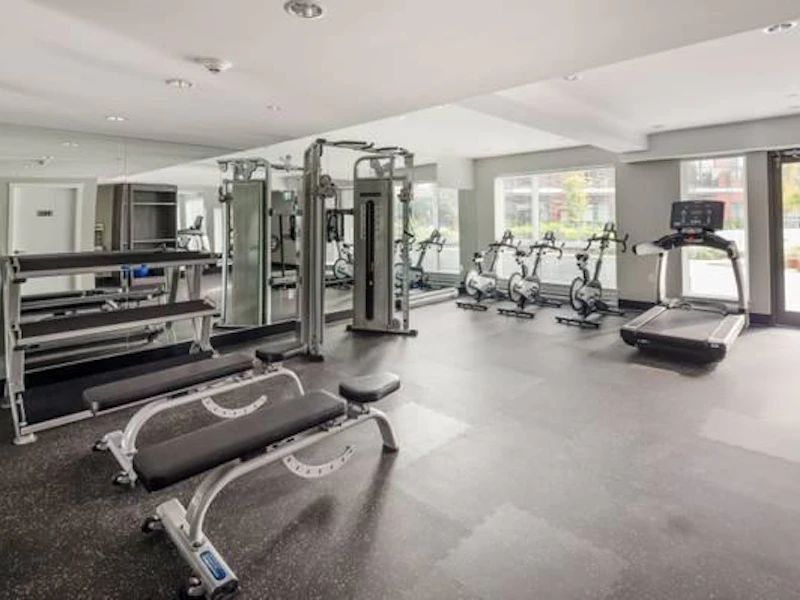
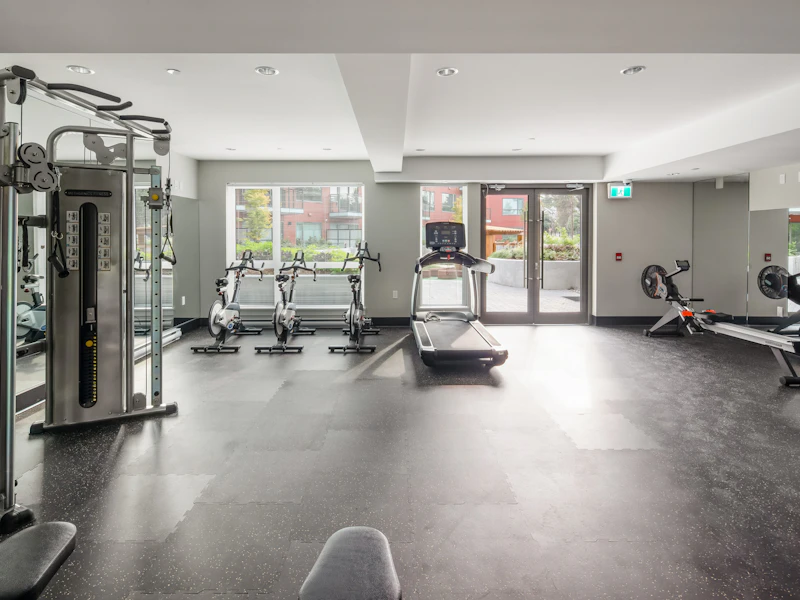
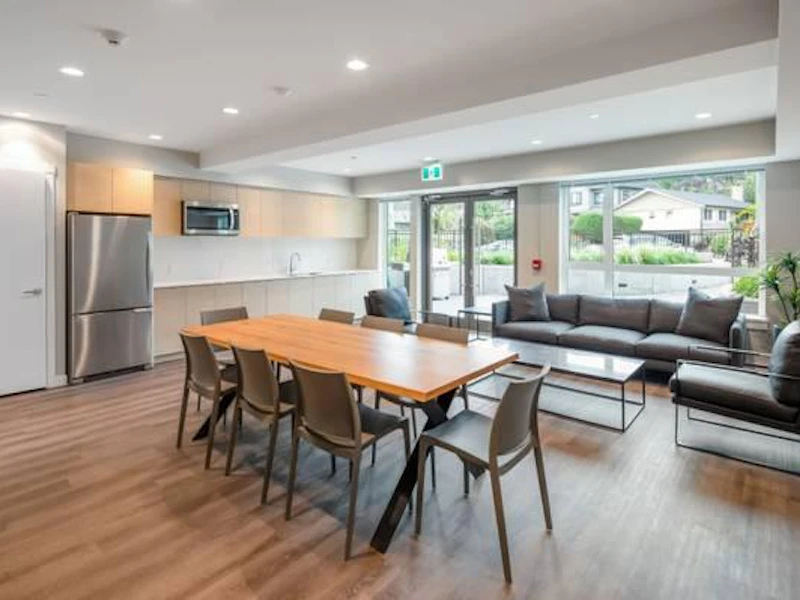
Balconies, Bicycle Room, Cable Ready, Ceiling Heights Up To 14', Central Air-cooling, Community Garden, Complimentary Wifi In Social Areas, Controlled Access, Convenience Store, Dishwasher Available, Dog Wash Station, Ensuite Bathroom, Fitness Room, Floor-to-ceiling Windows, In-suite Storage, Individual Thermostats, Internet Ready, Keyless Entry, Outdoor Bbq Area, Outdoor Play Area, Park Views, Parks Nearby, Private Yard, Public Transit, Residents Lounge, Schools Nearby, Storage Lockers, Vinyl Wood Flooring, Walk-in Closets, Window Coverings
Amenities
Elevator, Exercise Room, Shopping Nearby, Social Room
Appliances
Dryer, Fridge, Microwave, Stove, Washer
Restrictions
Pets
Cats, Large dogs, Small dogs
Property details
Days on REW
1 Days
Property Views
0
Source
Rent Sync
Building Information
The Victoria, Apt/Condo in Victoria East
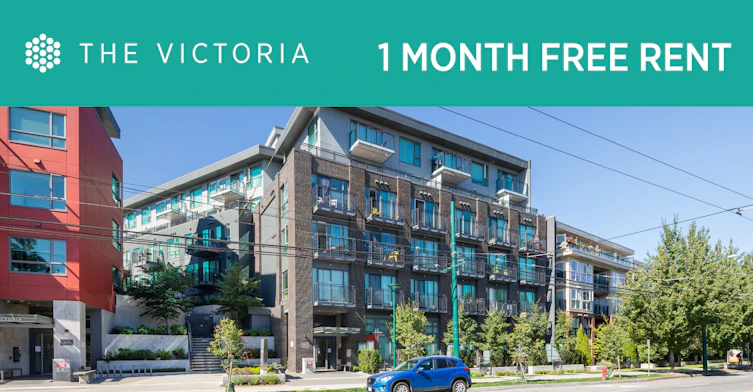
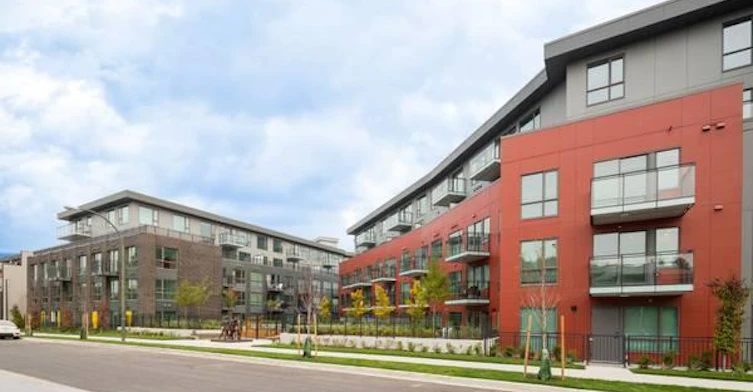
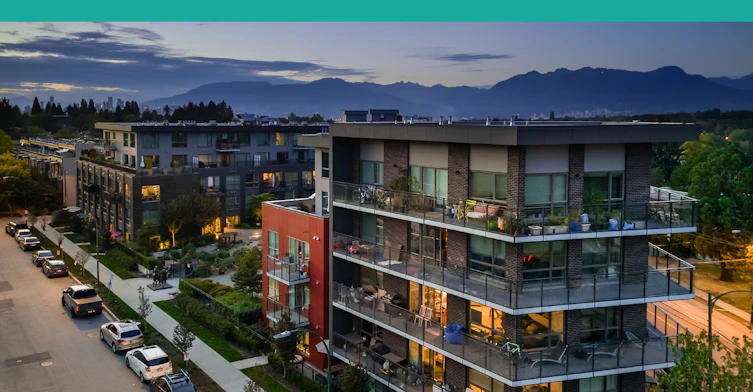
The Drive. The Park. The Lake. The Victoria provides the quintessential Vancouver experience, just steps from Trout Lake and John Hendry Park, Commercial Drive, and two SkyTrain Stations leading to Downtown. This brand new purpose-built rental community is now renting pet-friendly studio, 1, 2, & 3 bedroom homes and townhomes, with move-in’s starting September 1st. Source: Strand
Units:
152
Floors:
6
Built in:
2020
Active Listings:
8
Strand
Developer
1
Active Developments
Schools nearby
Gladstone Secondary School
  • Public
  • 8 - 12
  • In Catchment
Lord Beaconsfield Elementary School
  • Public
  • K - 7
  • In Catchment
St Joseph's School
  • Independent
  • K - 7
Tyee Elementary School
  • Public
  • K - 7
Stratford Hall School
  • Independent
  • K - 12
Westside Montessori Academy
  • Independent
  • K - 7
Avante School
  • Independent
  • 2 - 12
Queen Victoria Annex
  • Public
  • K - 5
St Jude's School
  • Independent
  • K - 7
Vancouver Formosa Academy
  • Independent
  • 7 - 12
School catchments and distances are intended to be used as reference only. To verify enrolment eligibility for a property, contact the school directly.Report Incorrect Info
Check availability
Property Manager
The Victoria

View Phone

Move in Date

This site is protected by reCAPTCHA and the Google Privacy Policy and Terms of Service apply.

By proceeding, you consent to receive communications using the methods provided, from REW.ca and our partners about your inquiry and other home-related matters to assist you in your search, but not as a condition of any purchase.
Other rentals in the area
609-2895 East 10th Avenue, Vancouver, BC, V5M 0H7
$2,545/month
2892-2895 East 10th Avenue, 101
  • Renfrew Heights
  • Vancouver
  • 0 bd
  • 1 ba
  • 364 sf
706-2895 East 10th Avenue, Vancouver, BC, V5M 0H7
$2,495/month
2892-2895 East 10th Avenue, 101
  • Renfrew Heights
  • Vancouver
  • 0 bd
  • 1 ba
  • 364 sf
1016 E 8th Avenue, Vancouver, BC, V5T 1T9
$1,970/month
1016 E 8th Ave
  • Mount Pleasant East
  • Vancouver
  • 0 bd
  • 1 ba
  • 515 sf
304-2895 East 10th Avenue, Vancouver, BC, V5M 0H7
$2,500/month
2892-2895 East 10th Avenue, 101
  • Renfrew Heights
  • Vancouver
  • 0 bd
  • 1 ba
  • 430 sf
Other Rentals in the Building
W416-3655 Victoria Drive, Vancouver, BC, V5N 5K9
$1,995/month
3655 Victoria Drive
  • Victoria East
  • Vancouver
  • 0 bd
  • 1 ba
  • 450 sf
W317-3655 Victoria Drive, Vancouver, BC, V5N 5K9
$1,995/month
3655 Victoria Drive
  • Victoria East
  • Vancouver
  • 0 bd
  • 1 ba
  • 450 sf
E408-3655 Victoria Drive, Vancouver, BC, V5N 5K9
$2,450/month
3655 Victoria Drive
  • Victoria East
  • Vancouver
  • 1 bd
  • 1 ba
  • 530 sf
E307-3655 Victoria Drive, Vancouver, BC, V5N 5K9
$2,450/month
3655 Victoria Drive
  • Victoria East
  • Vancouver
  • 1 bd
  • 1 ba
  • 550 sf
Looking for something new in Vancouver
Now Selling
Tesoro
1601 Quebec Street
  • Mount Pleasant East
  • Vancouver
  • Condo
  • Move in 2024
Now Selling
Italia by Solterra
2323 Fir Street
  • Fairview
  • Vancouver
  • Townhome & Condo
  • Move in 2027
Now Selling
The Charles
1343 East 21st Avenue
  • Knight
  • Vancouver
  • Townhome
  • Move in 2023
Now Selling
Rupert by Kaval
3050 Kingsway
  • Collingwood
  • Vancouver
  • Condo
  • Move in TBA
Listing data is subject to copyright, disclaimer, and additional requirements from the data provider. See our Terms of Use for terms applicable to this listing.
We use cookies and other technologies for functionality, security, and to provide you with a personalized experience on our online services. By continuing to use our online services, you agree to our Privacy Policy and Terms of Use. For information on how to adjust your privacy settings, visit our Cookie Policy.
Dismiss