

2 bedrooms for $2,195/month at 502-1405 Stackhouse Avenue, London, ON for Rent - REW
Boost your listing
$2,195/month
Updated 3 days ago

502 - 1405 Stackhouse AvenueLondon, ON, N5X 0P2

Stoney Creek
  • 2 Bed
  • 2 Bath
  • 700 - 1099 Sqft
  • Available N/A
Contact
Property Manager
$2,195/month
2 bd 2 ba 700 - 1099 sf

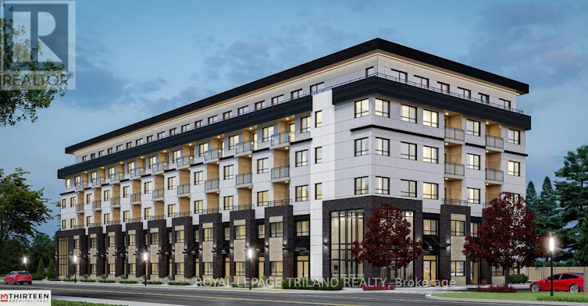
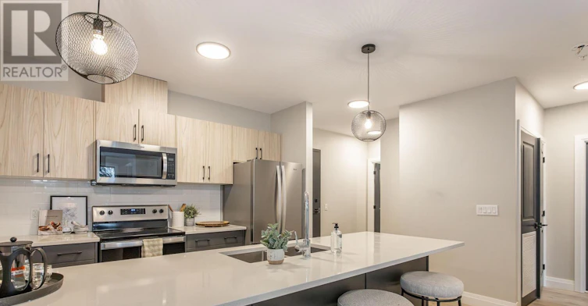
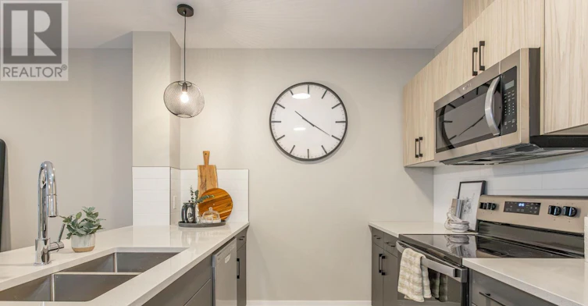
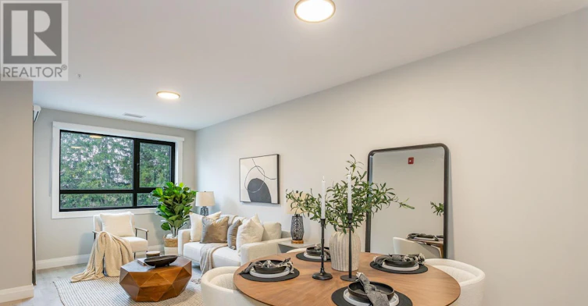
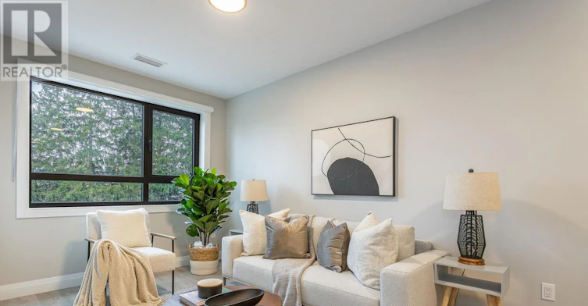
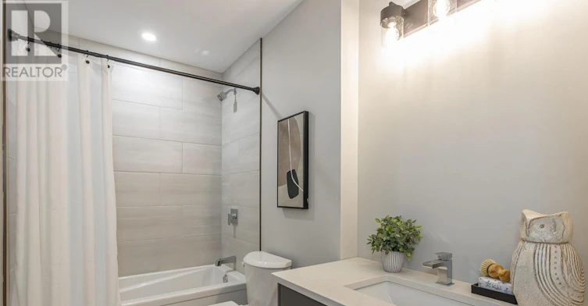
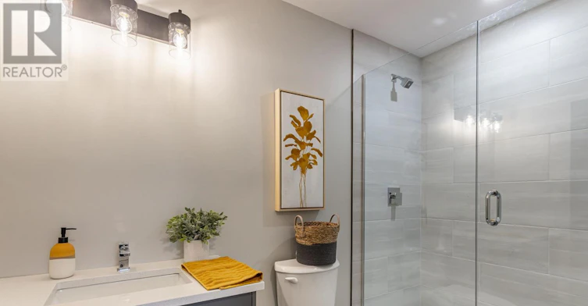
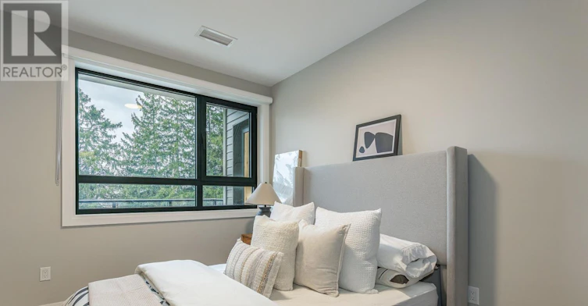
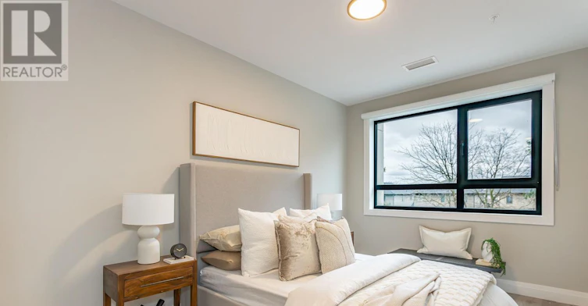
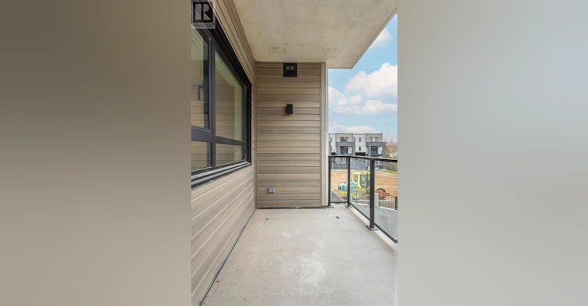
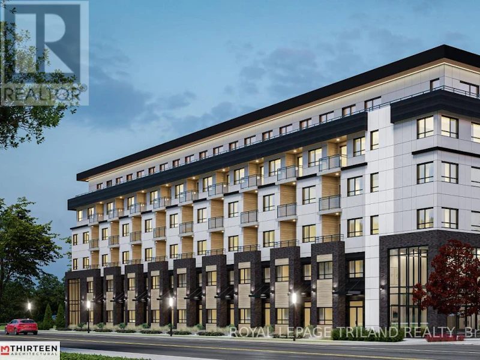
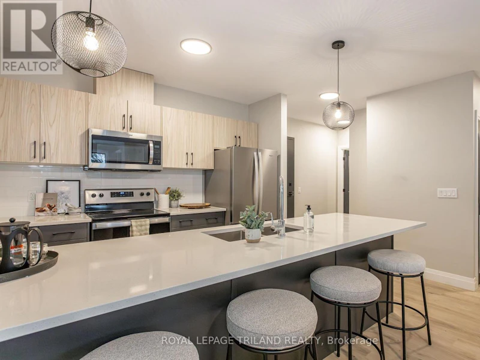
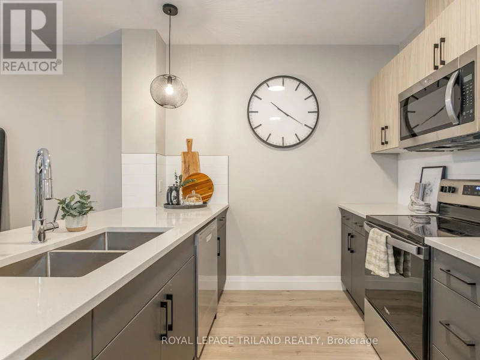
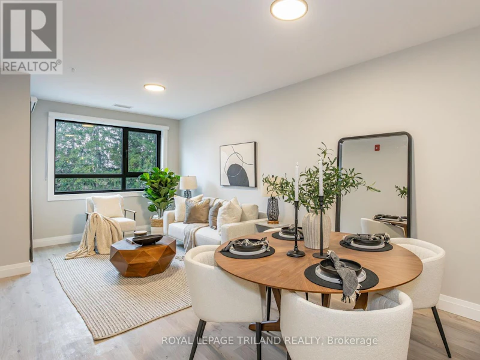
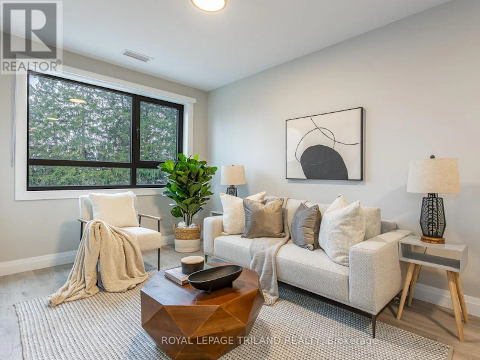
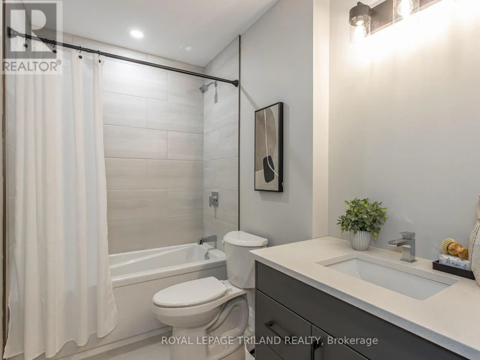
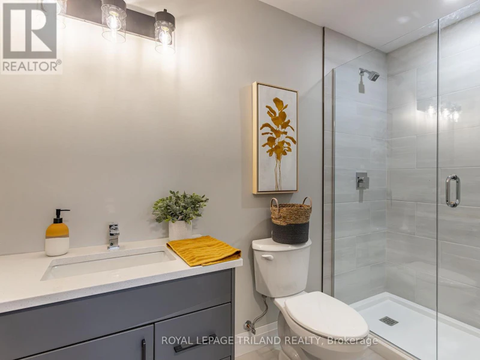
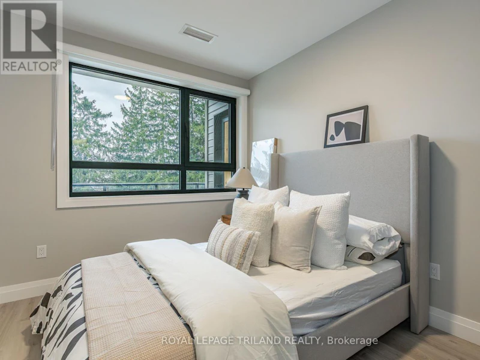
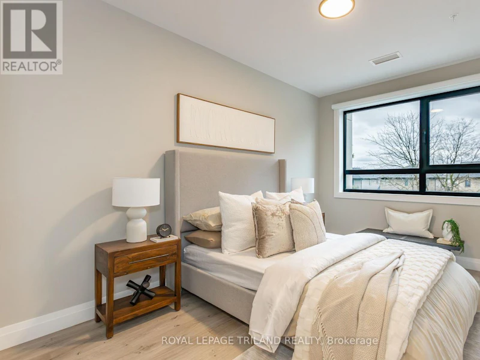
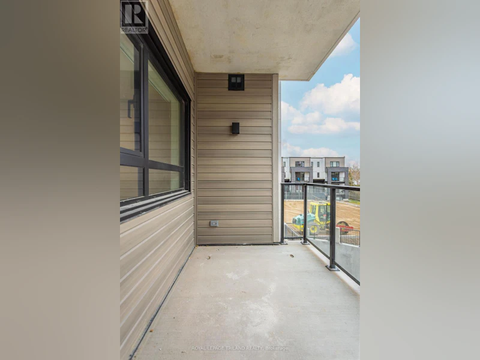
Discover easy, modern living at StaxLyfe, ideally located in North London with everyday conveniences just minutes from your door. This stylish 2-bedroom, 2-bathroom suite offers a bright, functional layout designed for comfortable living. Enjoy a private balcony, in-suite laundry, air conditioning, stainless steel appliances, quartz countertops and durable vinyl plank flooring throughout. StaxLyfe offers a variety of amenities designed to complement your lifestyle, including a fully equipped fitness room, social lounge, bicycle storage, secure controlled entry and elevators. This 6-storey, smoke-free and wheelchair-accessible building is conveniently located within walking distance of Food Basics, Starbucks, Dollarama, parks, schools and public transit, with plenty of additional shopping, dining and amenities nearby. Available for October occupancy. Limited-time incentives available! Advertised rental rate reflects a limited-time incentive for the first 12 months of the tenancy. Contact the listing representative for full details regarding the rental rate, incentives and terms. (id:63626)


Home facts and features

Property overview
Type
House
Bedrooms
2
Full Bathrooms
2
Some sweet, suite features
Features
In suite Laundry, Separate Heating Controls
Appliances
Dishwasher, Dryer, Microwave, Refrigerator, Stove, Washer
Building Features
Separate Heating Controls
Parking Spaces
1
Restrictions
Pets
Contact the Manager for information
Property details
Days on REW
47 Days
Property Views
42
MLS® Number
X13618922
Source
Canadian Real Estate Association
Schools nearby
Northridge Public School
  • Public
  • JK - 8
St Mark School
  • Catholic
  • JK - 8
Stoney Creek Public School
  • Public
  • JK - 8
A B Lucas Secondary School
  • Public
  • 9 - 12
Mother Teresa Catholic Secondary School
  • Catholic
  • 9 - 12
Hillcrest Public School
  • Public
  • JK - 8
Montcalm Secondary School
  • Public
  • 9 - 12
Stoneybrook Public School
  • Public
  • JK - 8
Louise Arbour French Immersion Public School
  • Public
  • K - 8
Jack Chambers Public School
  • Public
  • JK - 8
School catchments and distances are intended to be used as reference only. To verify enrolment eligibility for a property, contact the school directly.Report Incorrect Info
Check availability
Property Manager
ROYAL LEPAGE TRILAND REALTY

View Phone

Move in Date

This site is protected by reCAPTCHA and the Google Privacy Policy and Terms of Service apply.

By proceeding, you consent to receive communications using the methods provided, from REW.ca and our partners about your inquiry and other home-related matters to assist you in your search, but not as a condition of any purchase. Please note that our agent partners are not affiliated with REW Realty.
Other rentals in the area
LOWER UNIT-1875 Reilly Walk, London, ON, N5X 0C8
$1,399/month
Lower Unit - 1875 Reilly Walk
  • Fanshawe
  • London
  • 2 bd
  • 1 ba
  • 30 x 122
0120-1580 Adelaide Street North, London, ON, N5X 2C1
$1,729/month
1580 Adelaide Street North
  • Stoney Creek
  • London
  • 2 bd
  • 1 ba
  • 882 sf
BSMT-1830 Gough Avenue, London, ON, N5X 4P6
$1,500/month
Bsmt - 1830 Gough Avenue
  • Stoney Creek
  • London
  • 2 bd
  • 1 ba
  • < 698 sf
744 Fanshawe Park Road East, London, ON, N5X 2L8
$1,540/month
744 Fanshawe Park Road East
  • Stoney Creek
  • London
  • 2 bd
  • 1 ba
  • 1060 sf
Looking for something new in London
Register Now
Caverhill
2301 Kilally Road
  • Airport
  • London
  • Condo
  • Move in TBA
Now Selling
EVE Park
1395 Riverbend Road
  • River Bend
  • London
  • Condo
  • Move in 2022
Now Selling
Legacy Village
850 Highbury Avenue North
  • Argyle
  • London
  • Condo
  • Move in TBA
Now Selling
Foxfield Trails - Phase 8
Bob Schram Way
  • Fox Hollow
  • London
  • Single Family Home
  • Move in 2023
We use cookies and other technologies for functionality, security, and to provide you with a personalized experience on our online services. By continuing to use our online services, you agree to our Privacy Policy and Terms of Use. For information on how to adjust your privacy settings, visit our Cookie Policy.
Dismiss


