


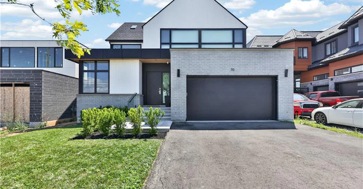
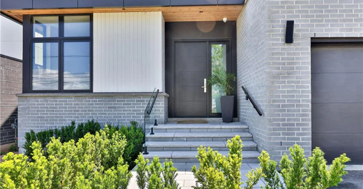
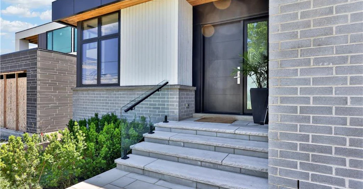
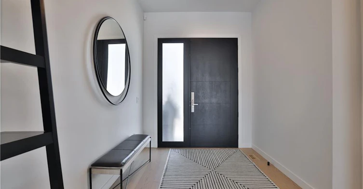
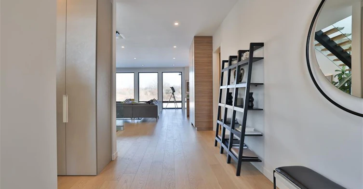
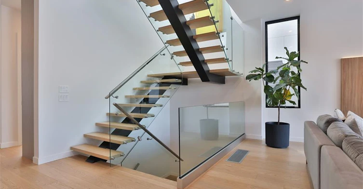
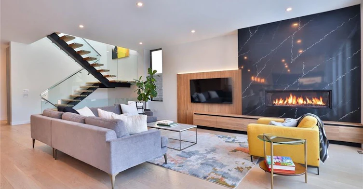
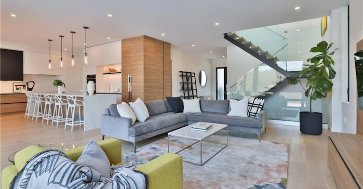
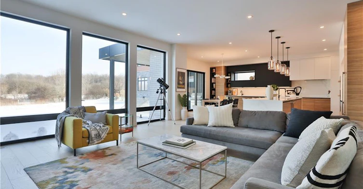
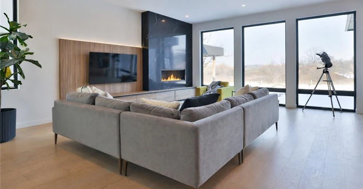
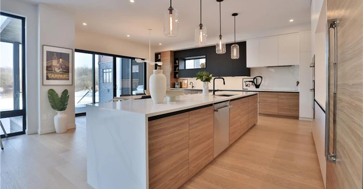
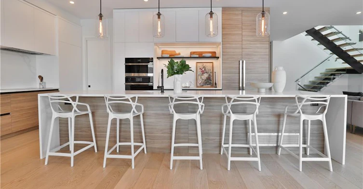
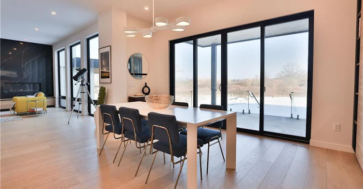
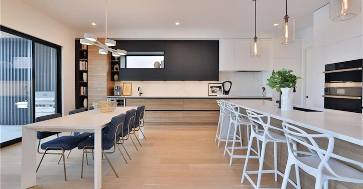
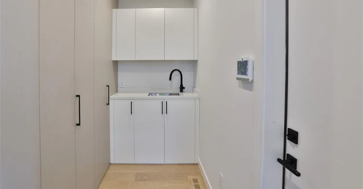
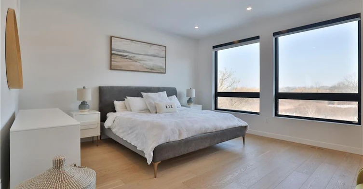
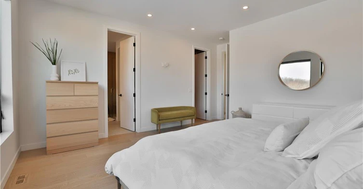
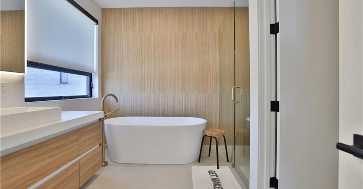
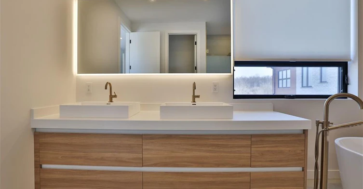
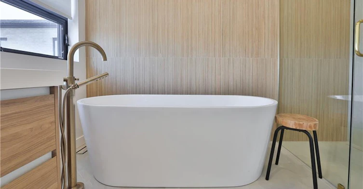
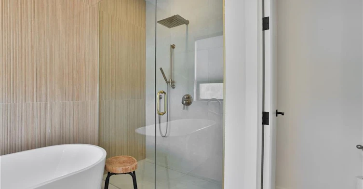
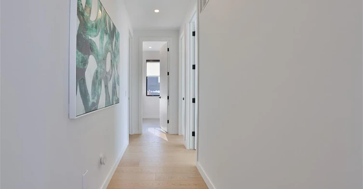
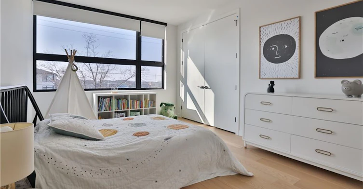
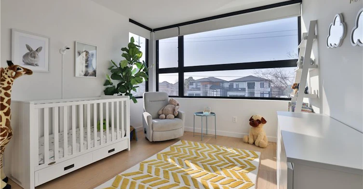
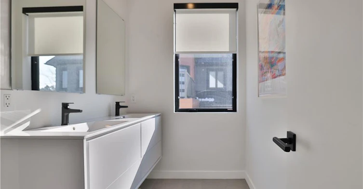
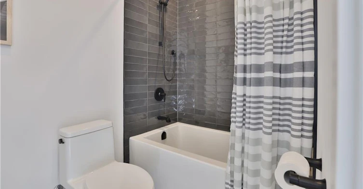
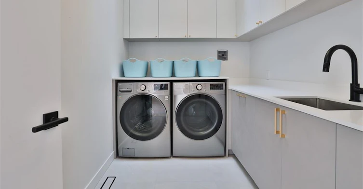
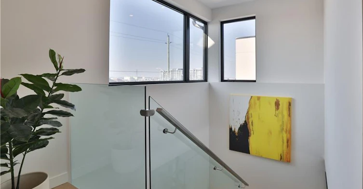
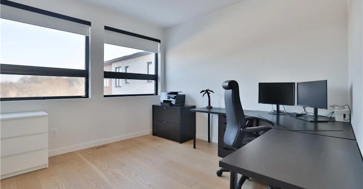
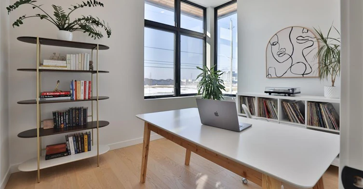
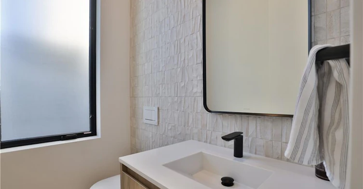
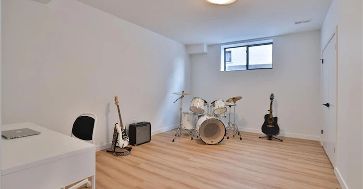
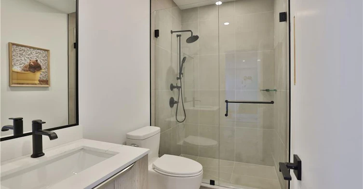
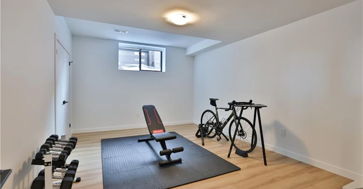
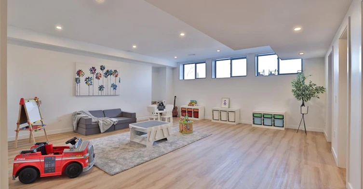
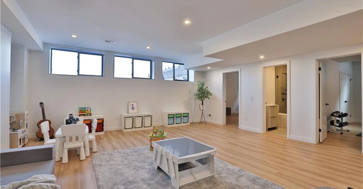
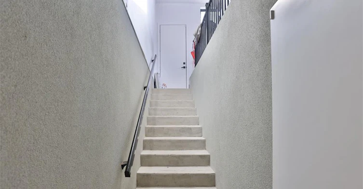
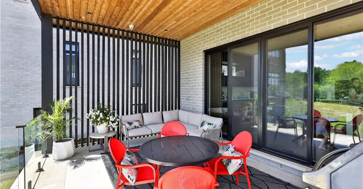
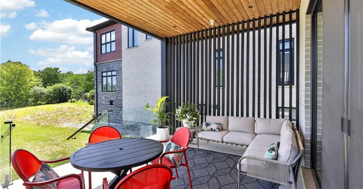
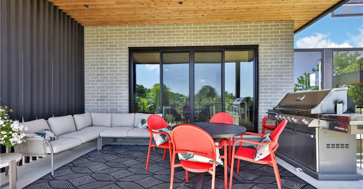
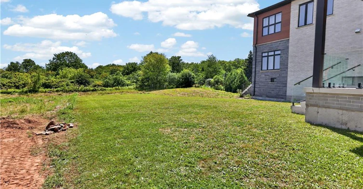
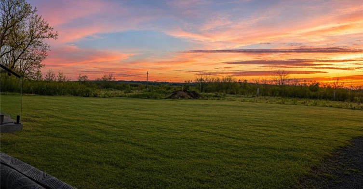
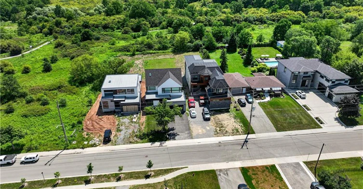
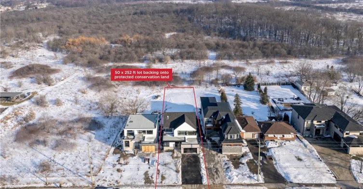
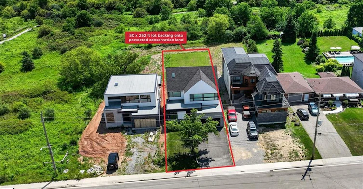
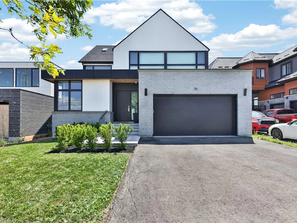
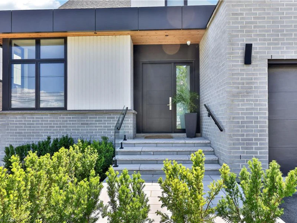
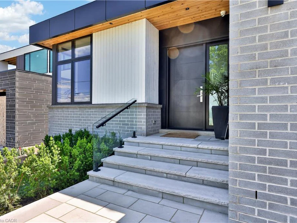
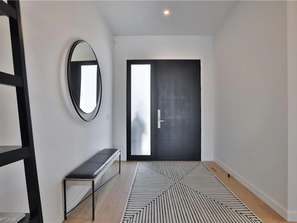
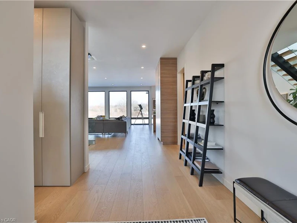
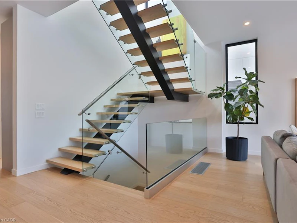
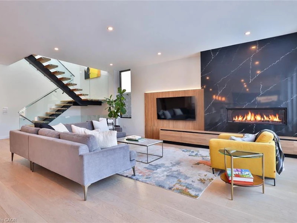
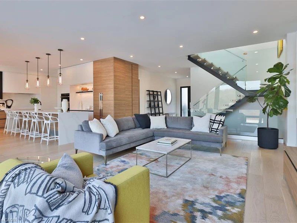
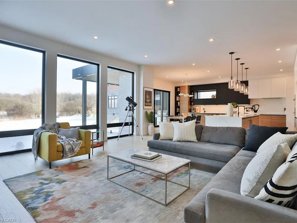
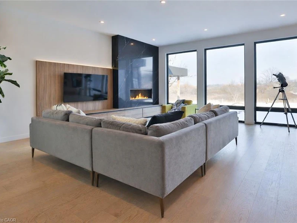
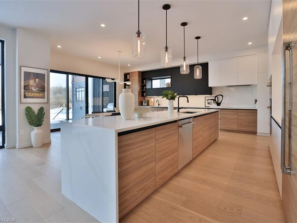
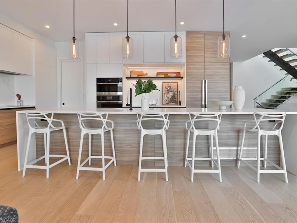
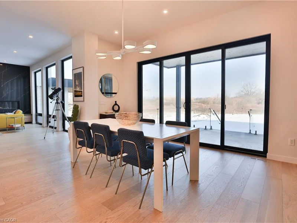
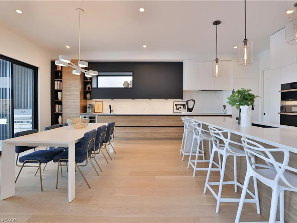
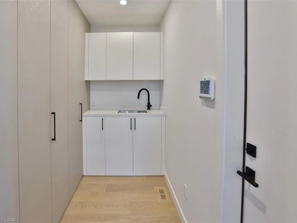
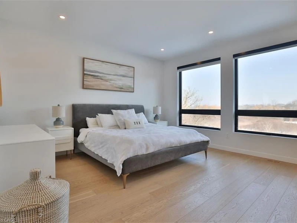
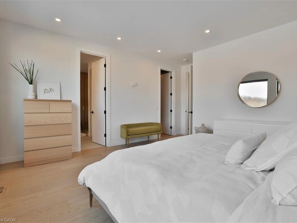
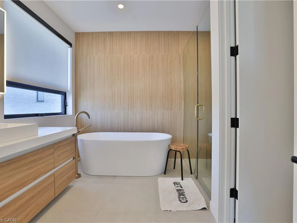
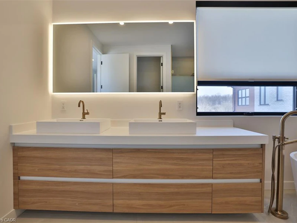
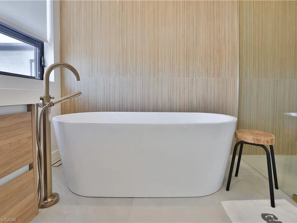
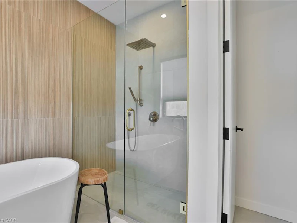
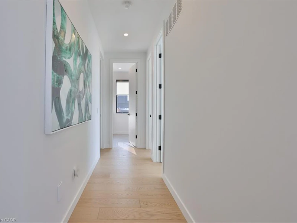
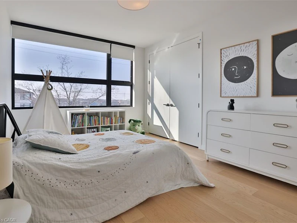
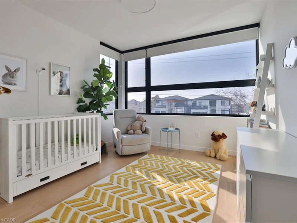
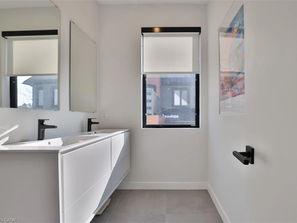
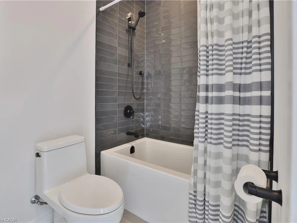
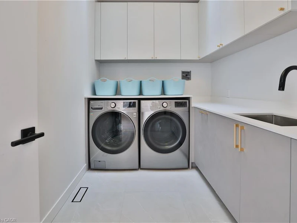
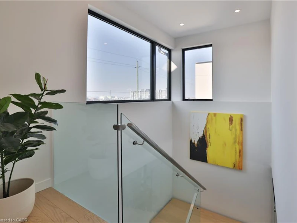
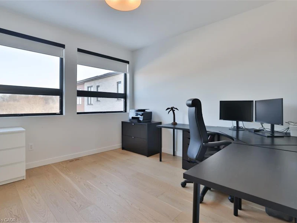
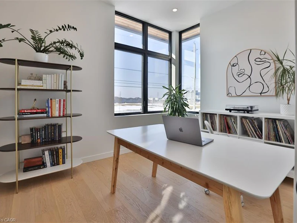
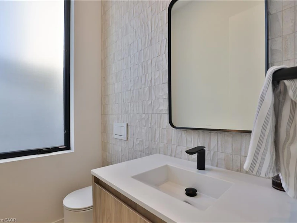
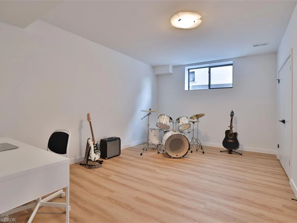
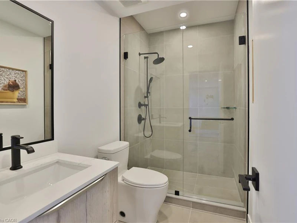
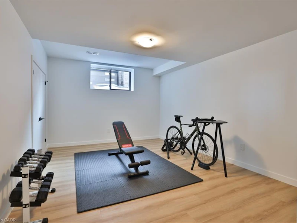
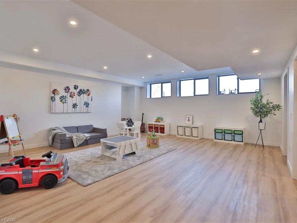
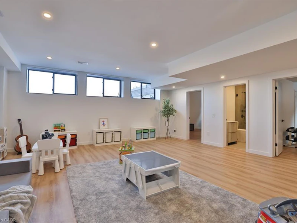
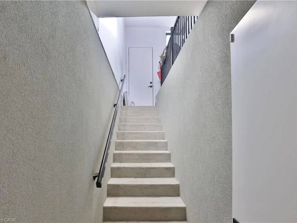
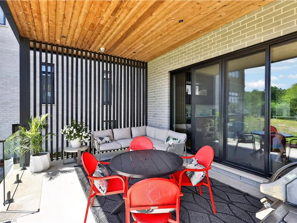
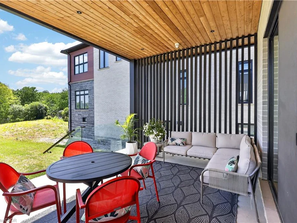
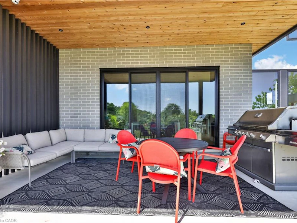
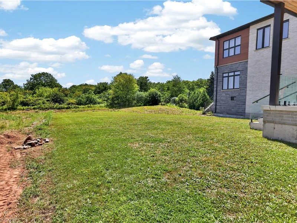
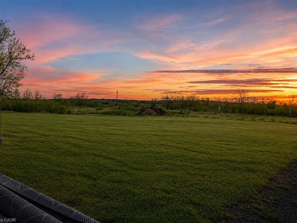
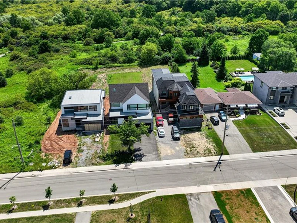
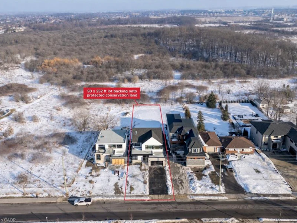
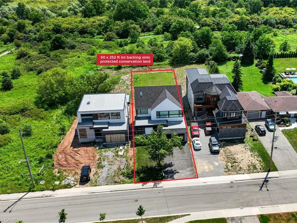
Welcome to 70 Upper Mount Albion Road, Stoney Creek. Designed with the elegance of Toronto and Oakville modern architecture in mind, this striking home offers 6 bedrooms and 4 bathrooms on an exceptionally deep 50 x 252 ft lot backing onto protected conservation land. With more than 4,000 square feet of refined living space, the residence is finished with custom imported Italian millwork, a contemporary kitchen featuring Jenn-Air appliances, quartz surfaces, and a full quartz backsplash. Expansive windows fill the home with natural light, highlighting hardwood floors throughout the main and upper levels, enhanced ceiling heights, and a statement mono-beam staircase with glass railings. A covered rear patio extends the living space outdoors, while a private side entrance leads to a fully finished basement—ideal for multi-generational living or future in-law accommodations. The location offers the perfect balance of nature and convenience: everyday essentials such as Starbucks, Sobeys, LCBO, Indigo, HomeSense, Cineplex, and a wide selection of dining options are within a 10-minute walk. Outdoor enthusiasts will love being just steps from the Eramosa Karst trails and the East Mountain biking loop, while quick access to the Red Hill Valley Parkway and the LINC makes commuting effortless. While photos offer a glimpse, they don’t fully capture the craftsmanship, scale, and level of finish throughout the home... you truly need to experience it in person to appreciate the quality and luxury. This home truly delivers a modern design, privacy, and lifestyle convenience all in one exceptional package.
$5,500
Updated about 5 hours ago
70 Upper Mount Albion RoadHamilton, ON, L8J 2S1
Stoney Creek Mountain- 6 Bed
- 3 Bath
- 3044 Sqft
- Available N/A
Call Property Manager

Property Manager
- Phone:
- 905-339-3444
- Cell:
- 905-510-3424
- Office:
- 905-842-7000
Type
House
Bedrooms
6
Full Bathrooms
3
Partial Bathrooms
1
Lot Size
50 ft x 252 ft (12600 ft²)
Year Built
Built in 2022 (4 yrs old)
Term of Lease
12 Months
Features
Alarm System, Auto Garage Door Remote(s), Backs On Greenbelt, Built-in Appliances, Carbon Monoxide Detector(s), Central Vacuum, Central Vacuum Roughed-in, Gas, In-law Capability, Lawn Sprinkler System, Sink, Smoke Detector(s), Upper Level, Water Meter
Appliances
Dishwasher, Dryer, Range Hood, Refrigerator, Washer, Window Coverings
Fireplaces
1
Parking Spaces
6
Air Conditioner
Yes
Pets
Contact the Manager for information
Days on REW
47 Days
Property Views
42
MLS® Number
40851747
Source
Information Technology Systems Ontario
Bishop Ryan Catholic Secondary School
- Catholic
- 9 - 12
Janet Lee Public School
- Public
- JK - 8
Islamic School of Hamilton
- Private
- Pre-K - 8
Mount Albion Public School
- Public
- JK - 8
St. Paul Catholic Elementary School
- Catholic
- JK - 8
Gatestone Elementary Public School
- Public
- JK - 8
Billy Green Elementary School
- Public
- JK - 8
St. Mark Catholic Elementary School
- Catholic
- JK - 8
St. James the Apostle Catholic Elementary School
- Catholic
- JK - 8
Saltfleet High School
- Public
- 9 - 12

Thank You!
We really appreciate your help improving our home search experience. Our team will look into this issue as soon as possible.
Close
Call Property Manager
Property Manager
- Phone:
- 905-339-3444
- Cell:
- 905-510-3424
- Office:
- 905-842-7000


Cities near Stoney Creek Mountain
Neighborhoods near Stoney Creek Mountain
Check availability
Listing data is subject to copyright, disclaimer, and additional requirements from the data provider. See our Terms of Use for terms applicable to this listing.