


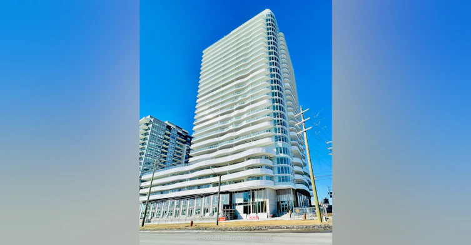
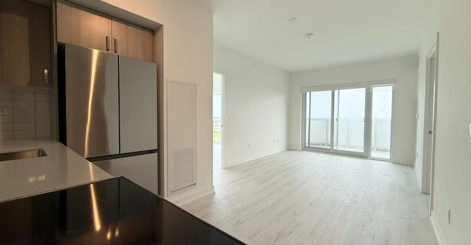
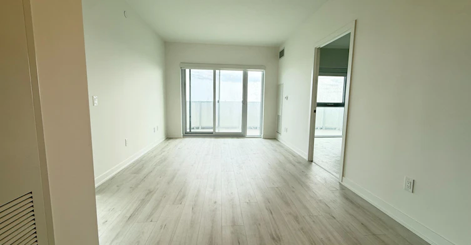
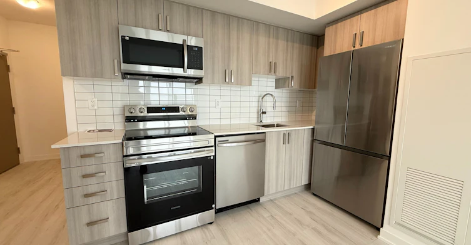
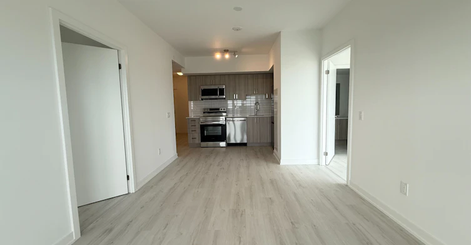
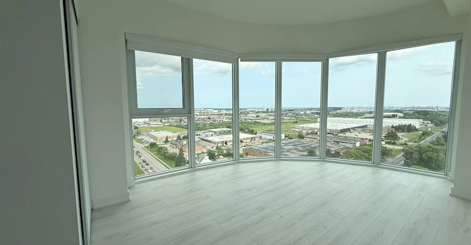

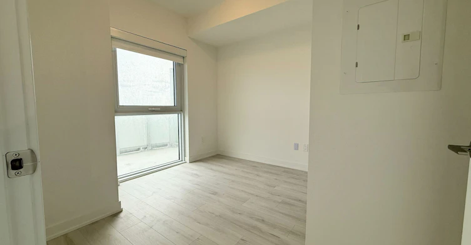
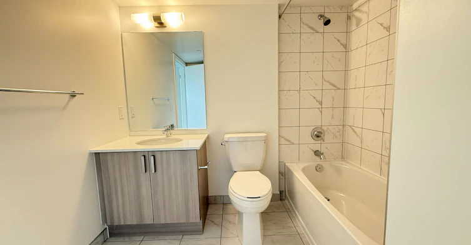
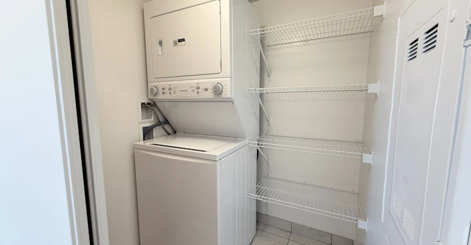
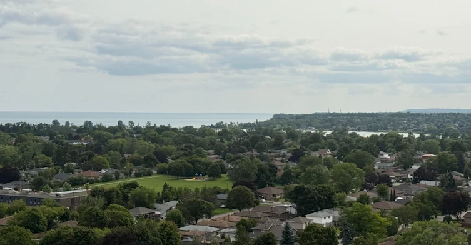
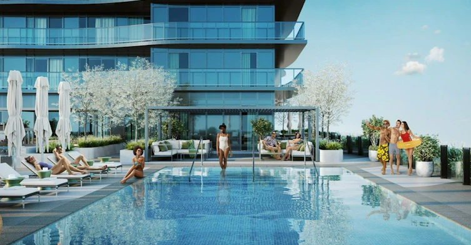
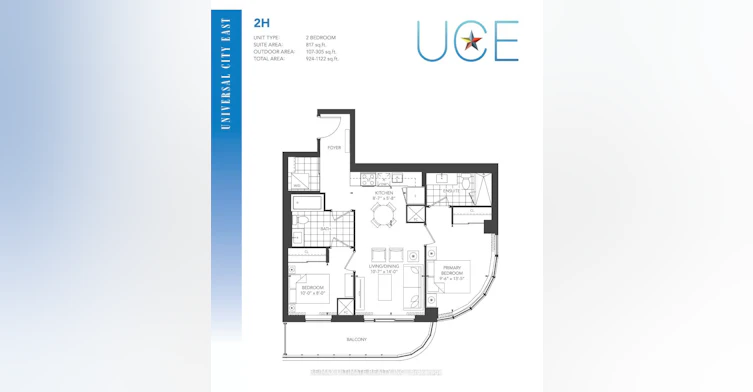
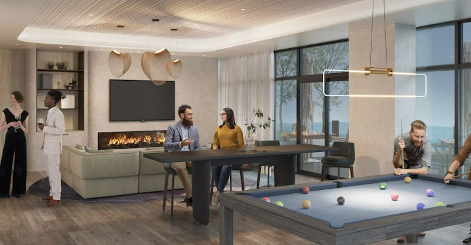
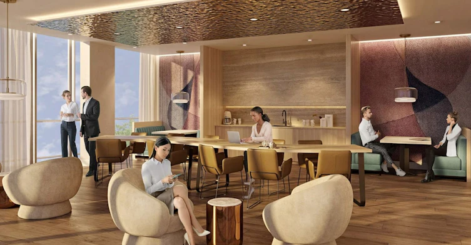
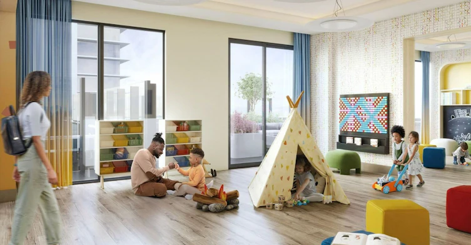
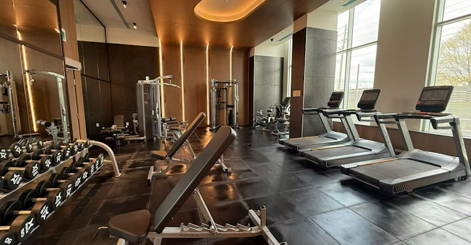
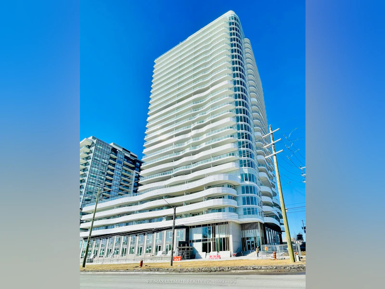
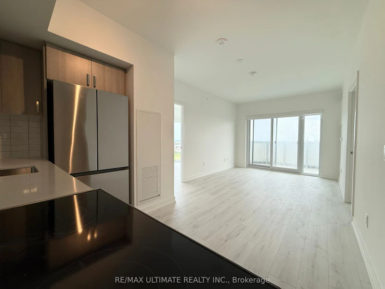
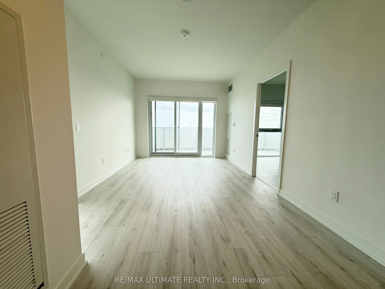
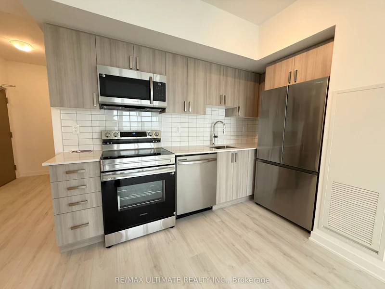
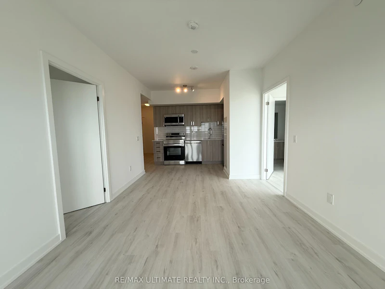
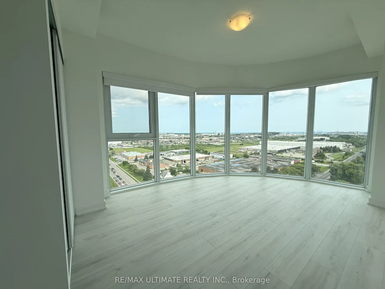
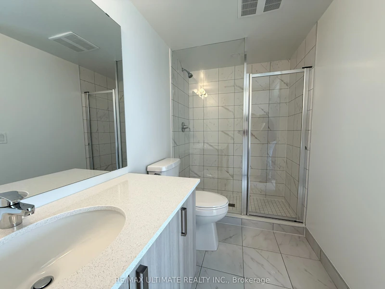
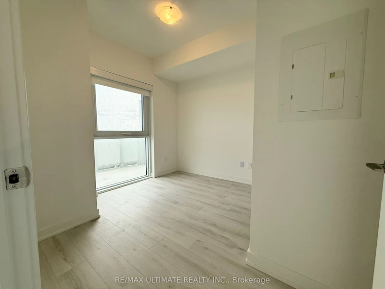
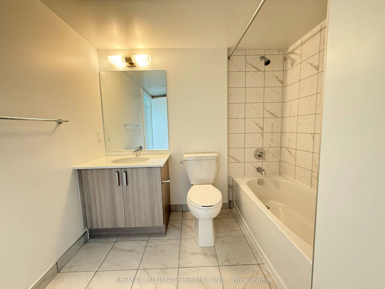
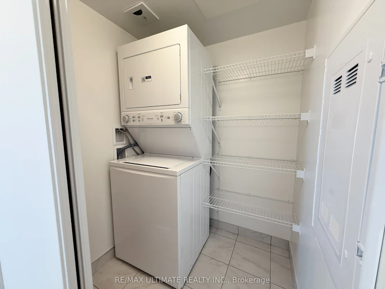
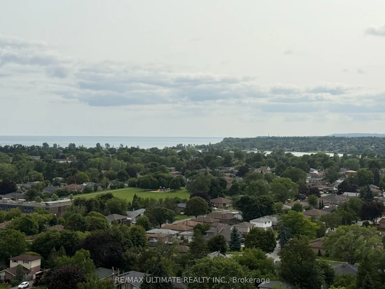
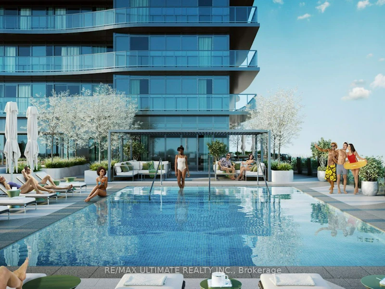
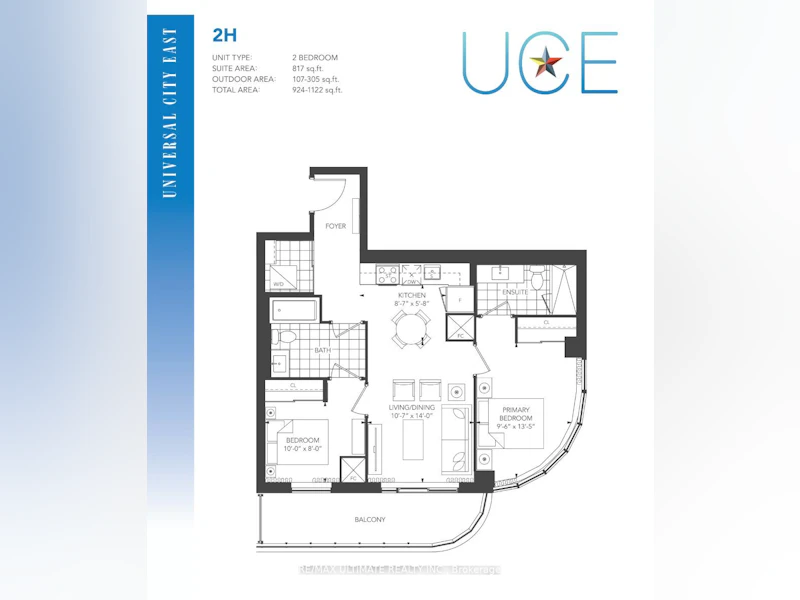
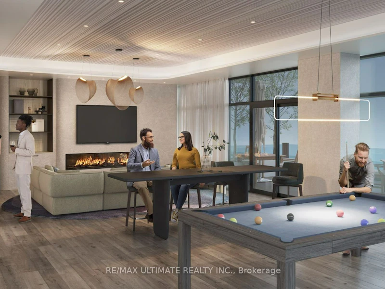
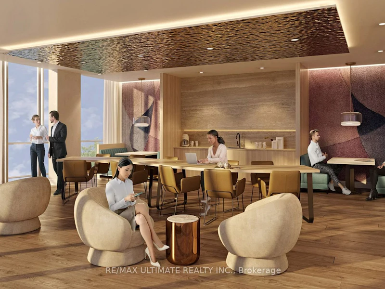
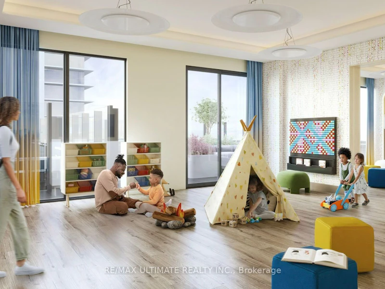
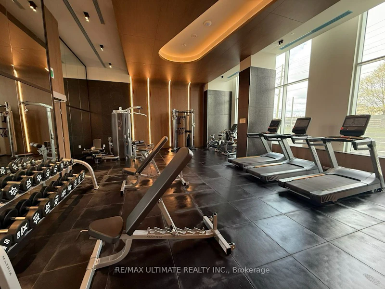
Beautiful Corner Southeast Exposure With Lake Views. Ideally Situated On The 16th Floor, This Brand-New Two-Bedroom Residence Offers 817 Sq. Ft. Of Beautifully Appointed Interior Space, Complemented By A 107 Sq. Ft. Private Balcony With Breathtaking Southeast Lake Views. This Exceptional Suite Also Includes One Underground Parking Space And One Locker, Providing Added Convenience And Valuable Storage. Designed With Contemporary Sophistication, The Suite Features A Seamless Open-Concept Layout And A Stylish, Chef-Inspired Kitchen Complete With Quartz Countertops, Stainless Steel Appliances, And Sleek Modern Cabinetry. Two Fully Enclosed Bedrooms Offer Privacy And Generous Closet Space, Creating Peaceful Retreats Above The City. The Primary Bedroom Includes A Walk-InCloset And A Private Ensuite Bathroom. Residents Enjoy An Impressive Collection Of Resort-Calibre Amenities, Including 24-HourConcierge Service, A State-Of-The-Art Fitness Centre, Dedicated Spin And Yoga Studios, A ChicCo-Working Lounge With Private Meeting Rooms, A Golf Simulator, And An Exceptional Fifth-FloorOutdoor Oasis Featuring A Pool, Sauna, And Expansive Entertainment Terrace With BBQs. A Unique Content Creation Studio Further Enhances This Vibrant Community. Perfectly Located Just Steps From Pickering GO Station-Approximately 28 Minutes To UnionStation-With Easy Access To Highway 401, Pickering Town Centre, Fine Dining, And The Scenic Waterfront.
$2,600/month
Updated 6 days ago
1605 - 1010 Sandy Beach RoadPickering, ON, L1W 3V9
Bay Ridges- 2 Bed
- 2 Bath
- 800 - 899 Sqft
- Available N/A
Call Property Manager

Property Manager
- Phone:
- (416) 837-1295
- Office:
- 416-487-5131
Type
Apt/Condo
Bedrooms
2
Full Bathrooms
2
Year Built
Built in 2026 (0 yrs old)
Features
Concierge/Security, In-Suite Laundry, Public Transit, School, Smoke Detector
Amenities
Building Insurance, Building Maintenance, Central Air Conditioning, Common Elements, Community BBQ, Concierge, Elevator, Exterior Maintenance, Grounds Maintenance, Gym, Party Room/Meeting Room, Snow Removal
Parking Spaces
1
Air Conditioner
Yes
Swimming Pool
Yes
Pets
Yes-with Restrictions
Days on REW
2 Days
Property Views
0
MLS® Number
E13614834
Source
Toronto Real Estate Board
Bayview Heights Public School
- Public
- JK - 8
Sir John A Macdonald Public School
- Public
- JK - 8
Glengrove Public School
- Public
- JK - 8
Vaughan Willard Public School
- Public
- JK - 8
William Dunbar Public School
- Public
- JK - 8
St Isaac Jogues Catholic School
- Catholic
- JK - 8
Maple Ridge Public School
- Public
- JK - 8
Brock Elementary School
- Private
- JK - 6
Frenchman's Bay Public School
- Public
- JK - 8
Pine Ridge Secondary School
- Public
- 9 - 12

Thank You!
We really appreciate your help improving our home search experience. Our team will look into this issue as soon as possible.
Close
Call Property Manager
Property Manager
- Phone:
- (416) 837-1295
- Office:
- 416-487-5131



Cities near Bay Ridges
Neighborhoods near Bay Ridges
Check availability
Listing data is subject to copyright, disclaimer, and additional requirements from the data provider. See our Terms of Use for terms applicable to this listing.