


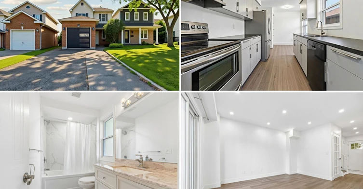
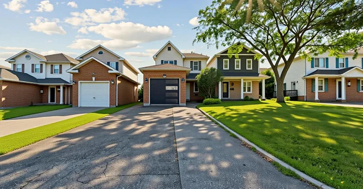
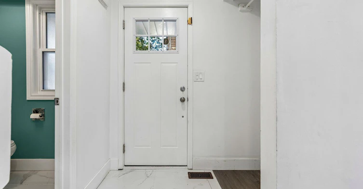
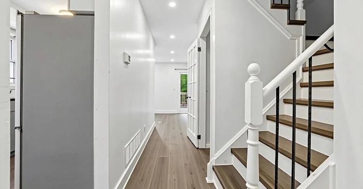
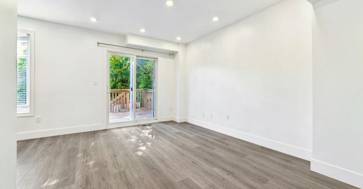
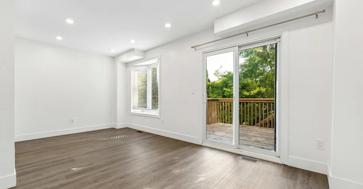
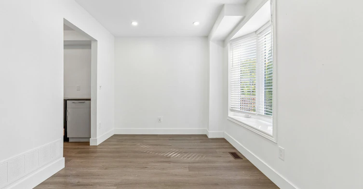
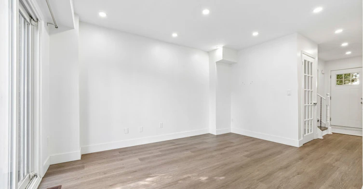
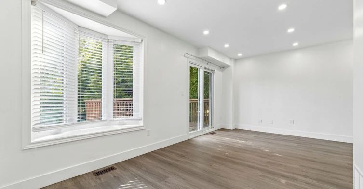
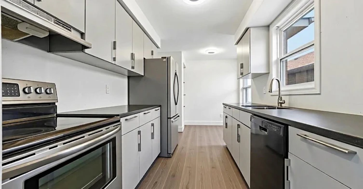
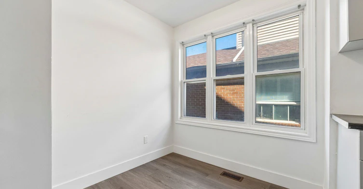
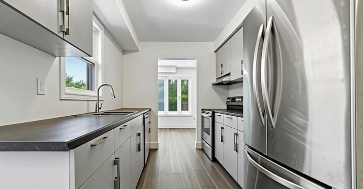
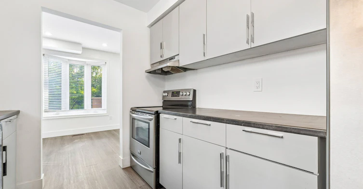
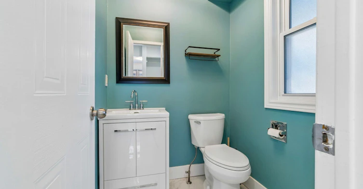
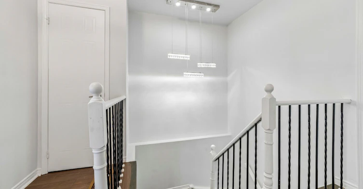
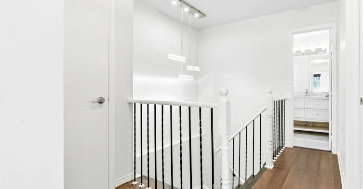
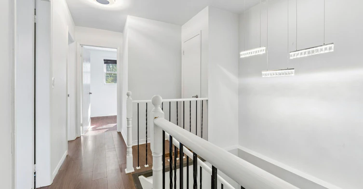
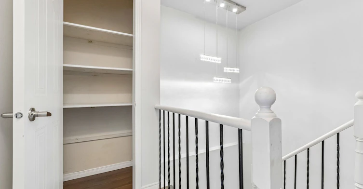
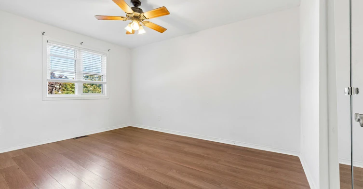
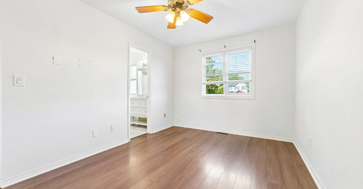
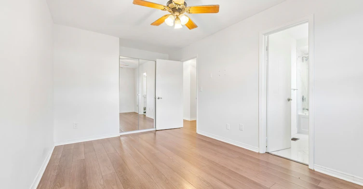
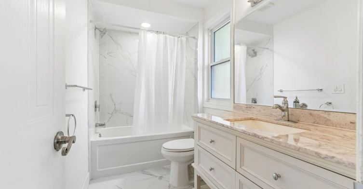
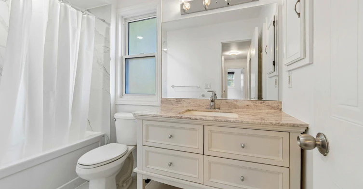
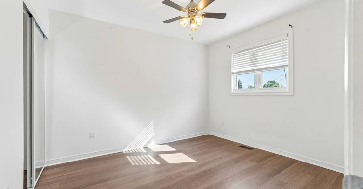
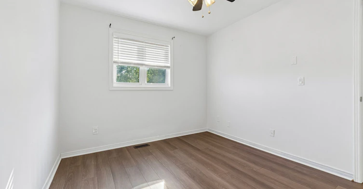
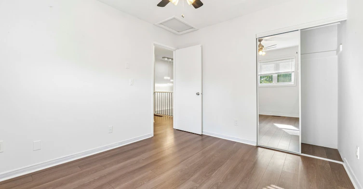
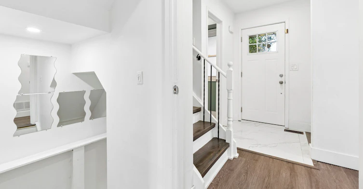
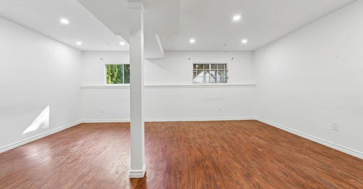
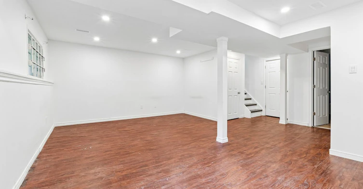
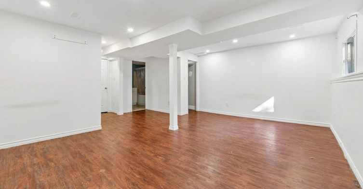
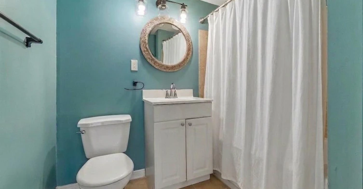
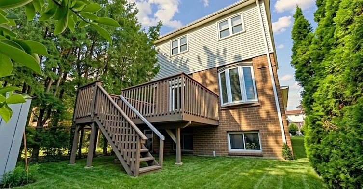
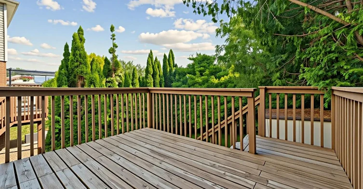
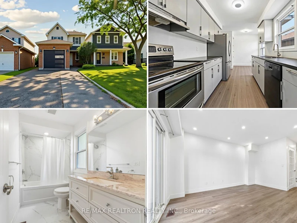
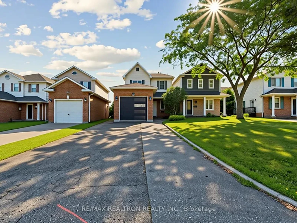
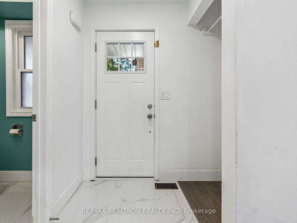
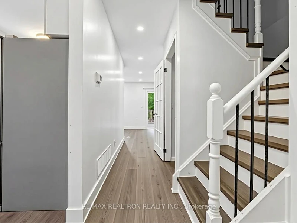
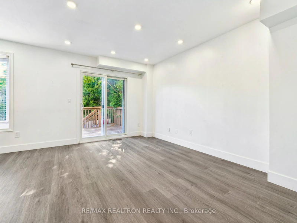
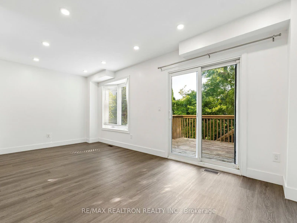
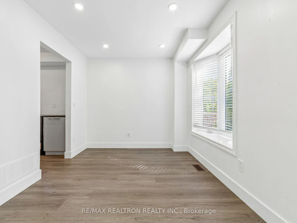
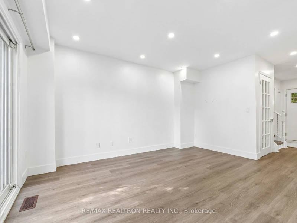
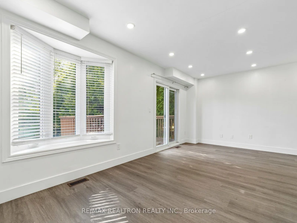
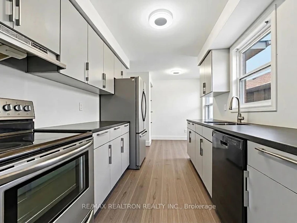
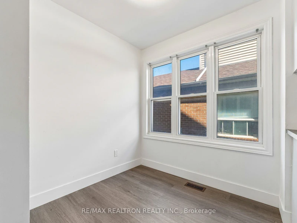
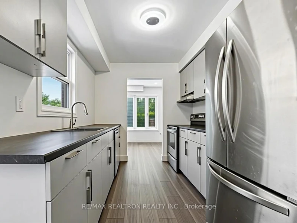
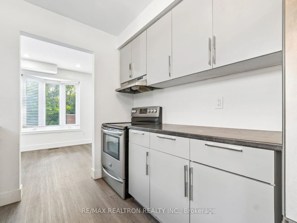
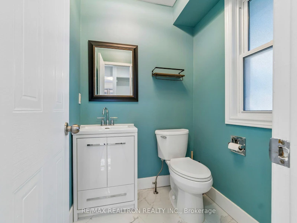
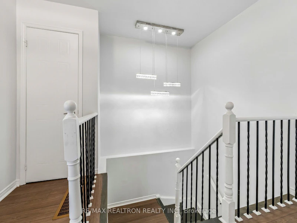
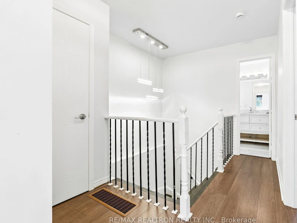
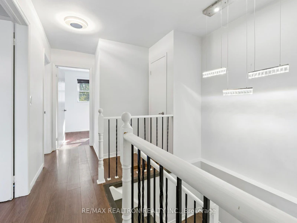
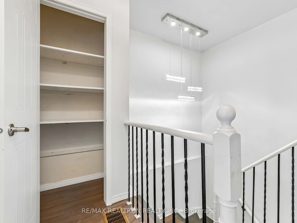
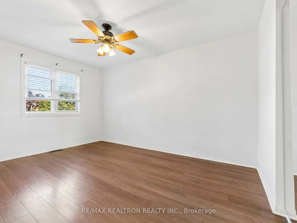
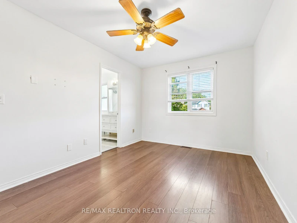
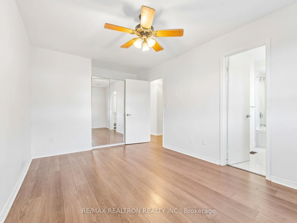
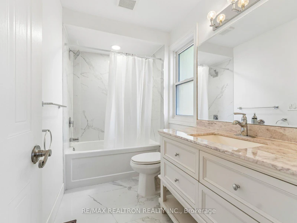
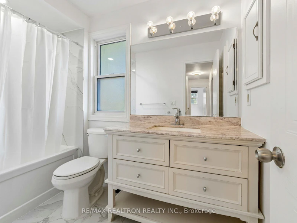
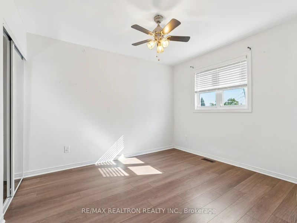
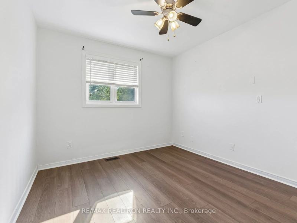
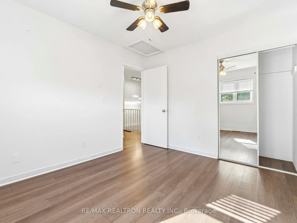
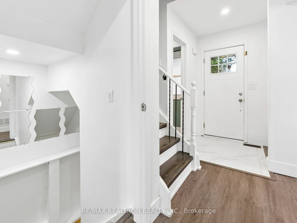
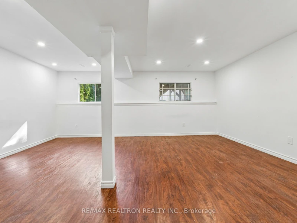
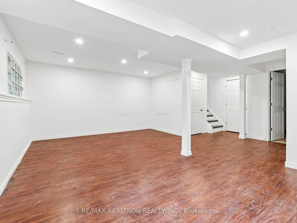
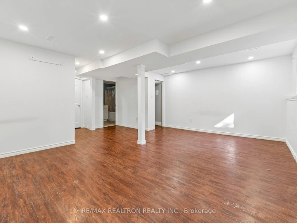
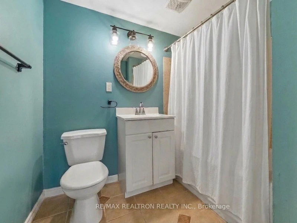
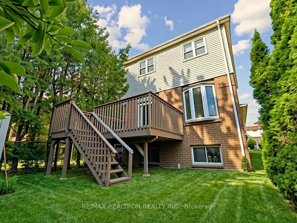
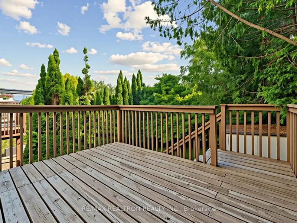
Welcome to this beautifully renovated detached home in sought-after North Oshawa, offering the perfect blend of modern style, comfort, and convenience. Featuring 3 spacious bedrooms, 3 bathrooms, and a carpet-free interior, this move-in ready home showcases quality finishes and thoughtful upgrades throughout. The bright, open-concept main floor is ideal for everyday living and entertaining, complete with a spacious eat-in kitchen, separate dining area, and inviting living space. The fully finished basement offers an expansive recreation room with above-grade windows and a 3-piece bathroom, providing the flexibility for a media room, home gym, office, or guest suite. Step outside to a large deck overlooking a fully fenced, private backyard with no neighbours behind, backing onto a peaceful ravine-an ideal setting for relaxing or entertaining outdoors. Located in a family-friendly neighbourhood, you'll enjoy walking distance to schools, parks, and shopping, with quick access to grocery stores, banks, restaurants, GO Transit, Durham College, Ontario Tech University, and major highways. This exceptional lease opportunity offers the space, privacy, and location you've been looking for.
$3,000
Updated about 2 hours ago
Call Property Manager

Property Manager
- Phone:
- 647-828-2092
- Office:
- 905-508-9500
Type
House
Bedrooms
3
Full Bathrooms
3
Lot Size
27 ft x 100 ft (2756 ft²)
Features
Ensuite, Park, Patio, Place Of Worship, Public Transit, Ravine, School, Wooded/Treed
Parking Spaces
5
Air Conditioner
Yes
Pets
Contact the Manager for information
Days on REW
1 Days
Property Views
0
MLS® Number
E13614846
Source
Toronto Real Estate Board
Gordon B Attersley Public School
- Public
- JK - 8
St Joseph Catholic School
- Catholic
- JK - 8
Harmony Heights Public School
- Public
- JK - 8
Beau Valley Public School
- Public
- JK - 8
Hillsdale Public School
- Public
- JK - 8
Walter E Harris Public School
- Public
- JK - 8
Lakeside Academy
- Private
- 1 - 6
Sir Albert Love Catholic School
- Catholic
- JK - 8
Pierre Elliott Trudeau Public School
- Public
- JK - 8
Queen Elizabeth Public School
- Public
- JK - 8

Thank You!
We really appreciate your help improving our home search experience. Our team will look into this issue as soon as possible.
Close
Call Property Manager
Property Manager
- Phone:
- 647-828-2092
- Office:
- 905-508-9500




Cities near Pinecrest
Check availability
Listing data is subject to copyright, disclaimer, and additional requirements from the data provider. See our Terms of Use for terms applicable to this listing.