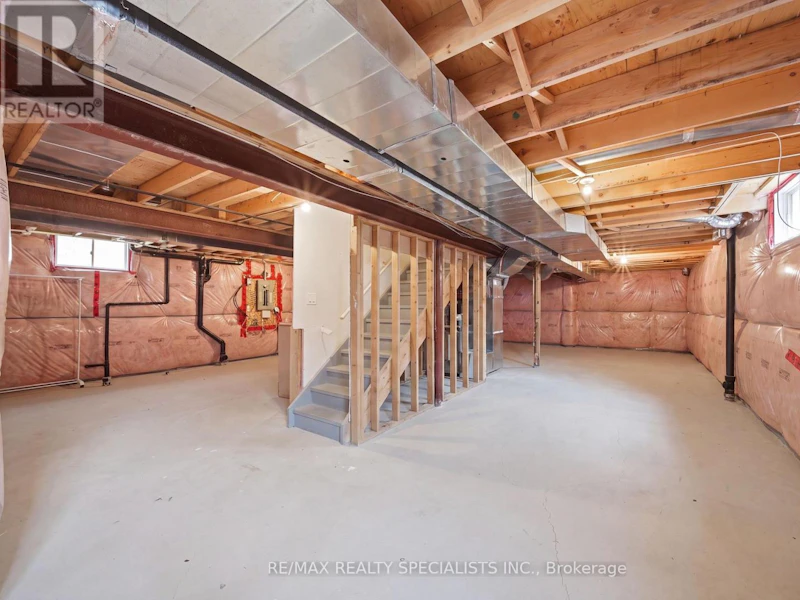

5 bedrooms for $3,650/month at 120 Milby Crescent, Bradford West Gwillimbury, ON for Rent - REW
Boost your listing
$3,650/month
Updated about 21 hours ago

120 Milby CrescentBradford West Gwillimbury, ON, L3Z 0X8

Bradford
  • 5 Bed
  • 3 Bath
  • 2500 - 2999 Sqft
  • Available N/A
Contact
Property Manager
$3,650/month
5 bd 3 ba 2500 - 2999 sf

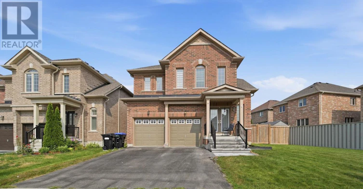
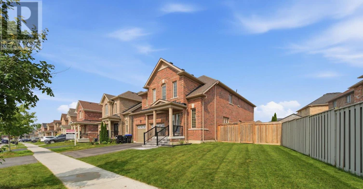
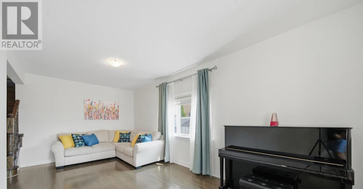
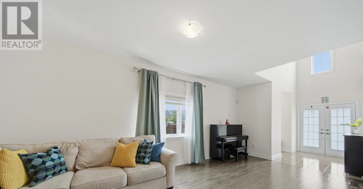
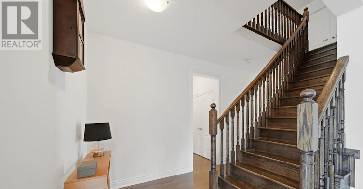
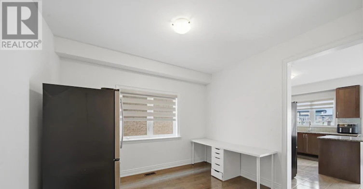
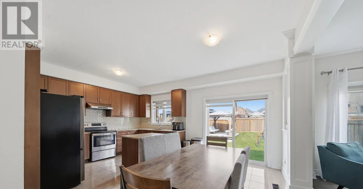
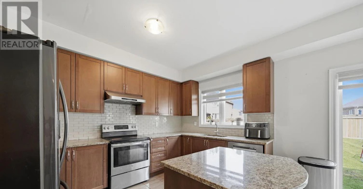
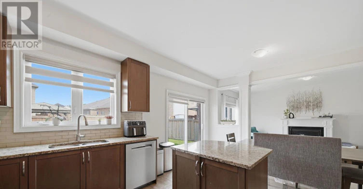
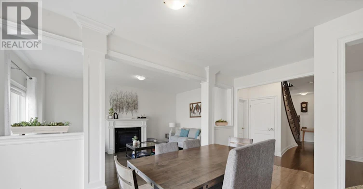
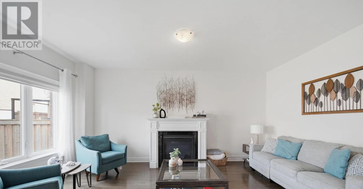
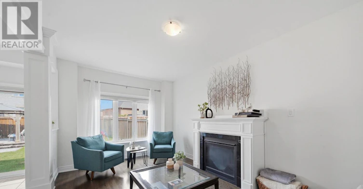
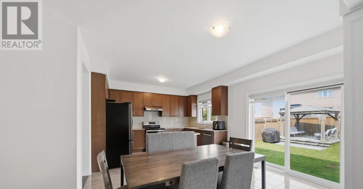
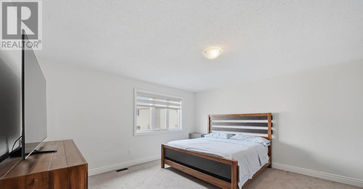
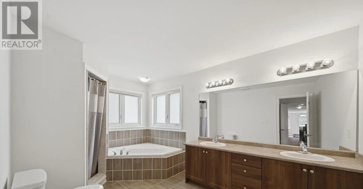
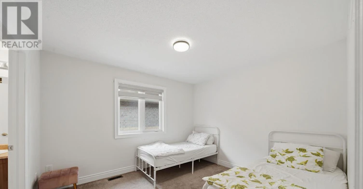
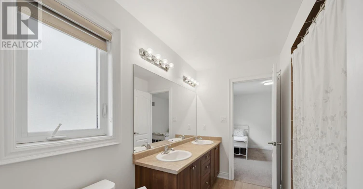
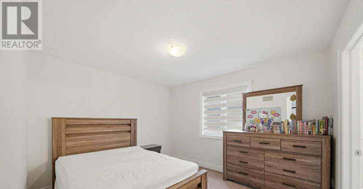
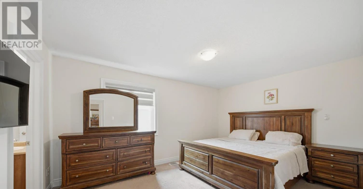
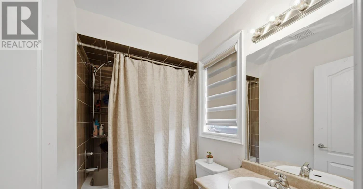
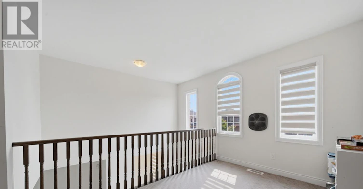
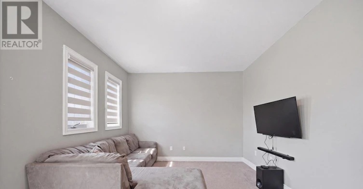
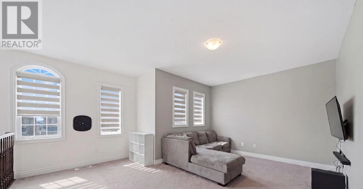
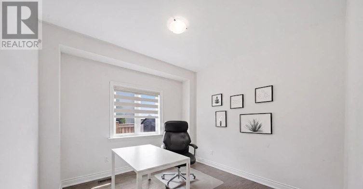
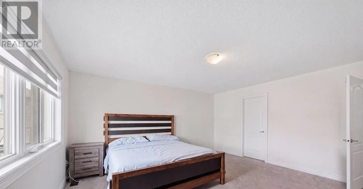
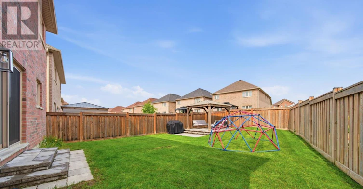
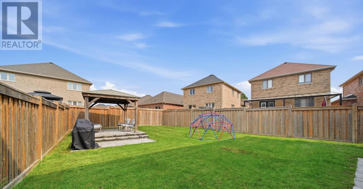
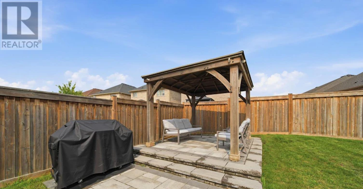
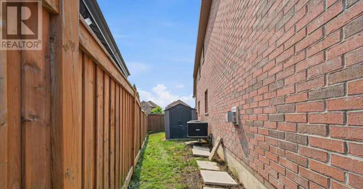
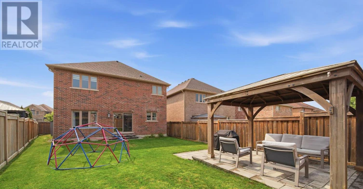
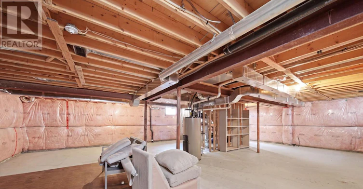
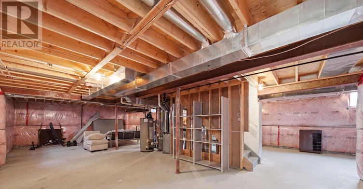
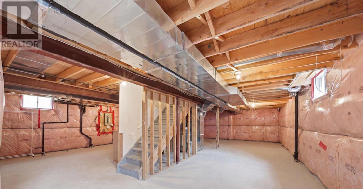
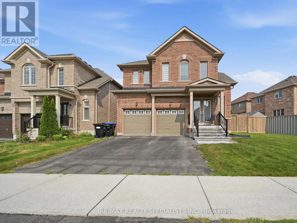
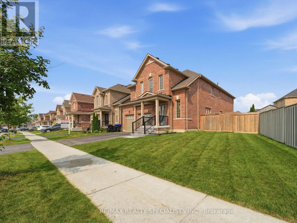
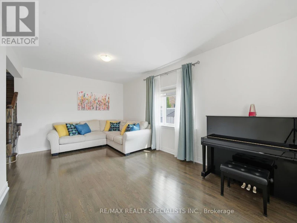
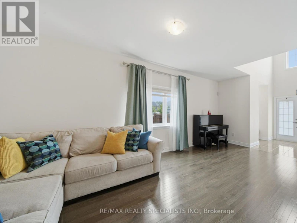
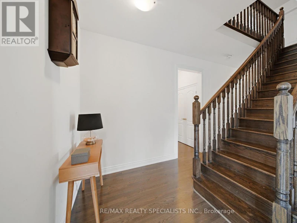
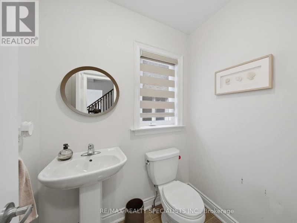
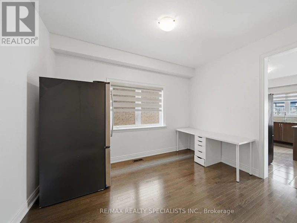
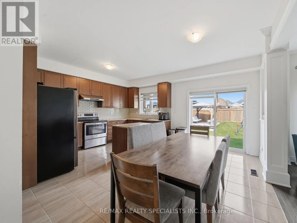
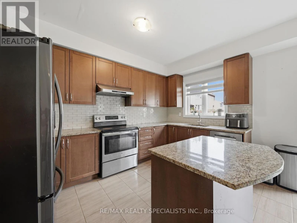
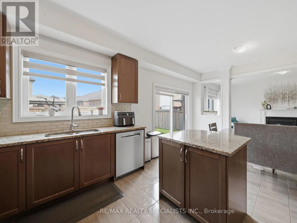
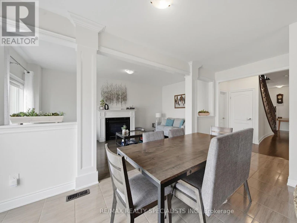
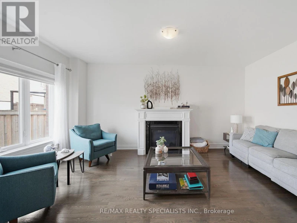
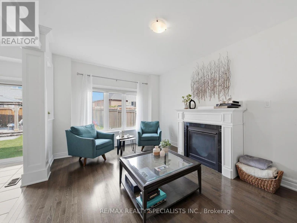
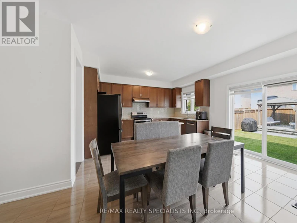
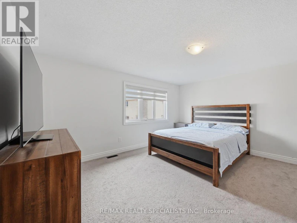
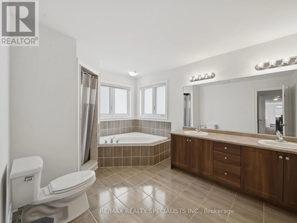
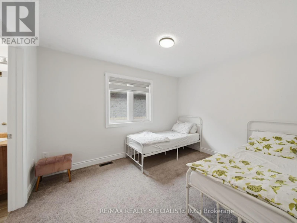
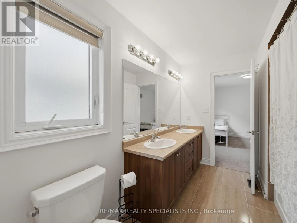
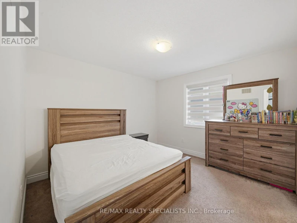
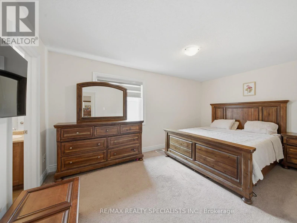
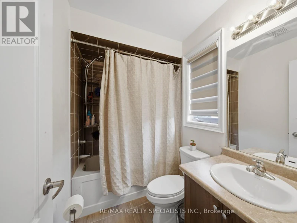
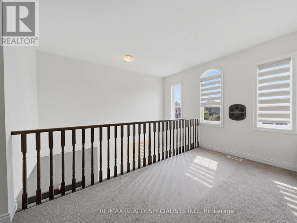
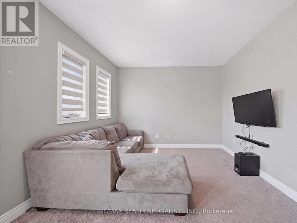
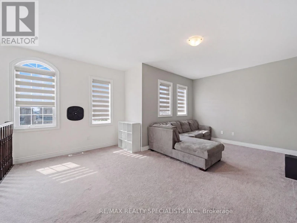
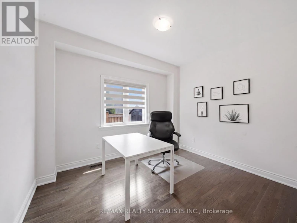
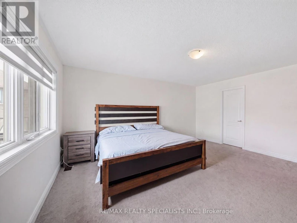
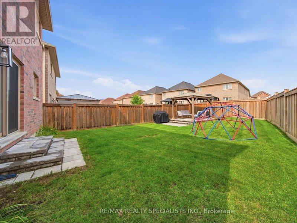
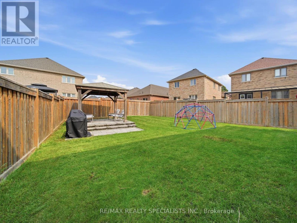
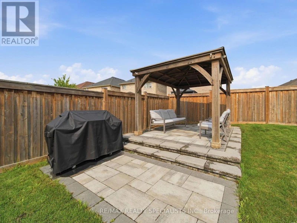
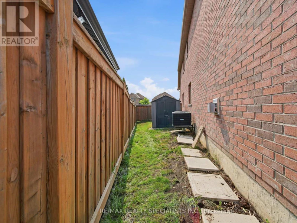
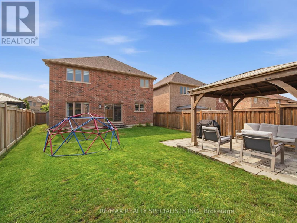
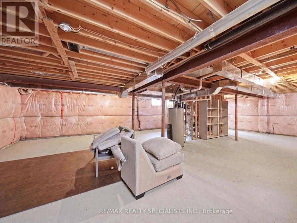
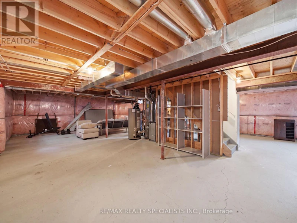
Welcome to this stunning detached home in the heart of Bradford! Situated on a premium lot, this impressive home offers 3,300 sq. ft. of beautifully designed living space with one of the most desirable floor plans in the community. Step inside to a grand 18-foot foyer that makes a lasting first impression. The bright, open-concept main floor is designed for both everyday living and entertaining, featuring a private office-ideal for working from home-and a spacious living and dining area. The upgraded kitchen showcases granite countertops, extended cabinetry, and plenty of storage, making it the heart of the home. Upstairs, you'll find a spacious family/entertainment room, providing the perfect place to relax. The second level offers four generously sized bedrooms and three full bathrooms, thoughtfully designed for growing families. The luxurious primary suite features a spa-inspired 5-piece ensuite, the second bedroom enjoys its own private 4-piece ensuite, while the third and fourth bedrooms are connected by a convenient shared bathroom, offering both privacy and functionality. Complete with a double-car garage, this exceptional home is ideally located close to schools, parks, shopping, restaurants, and all essential amenities. (id:63626)


Home facts and features

Property overview
Type
House
Bedrooms
5
Full Bathrooms
3
Partial Bathrooms
1
Some sweet, suite features
Features
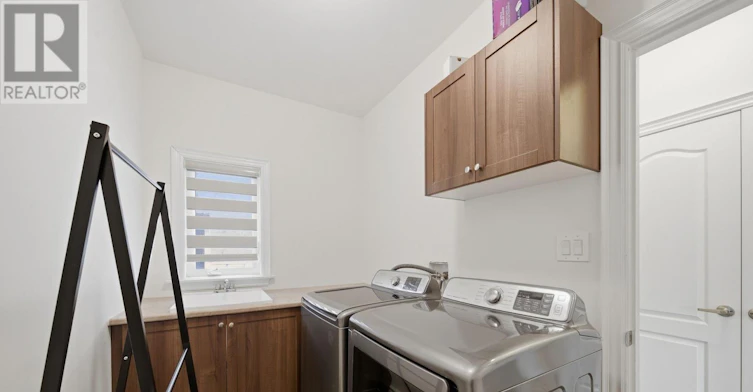
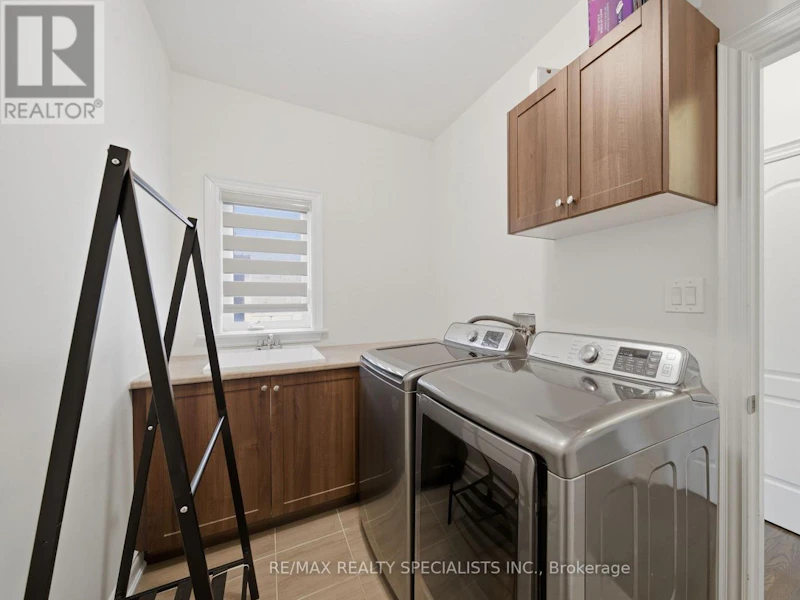
In suite Laundry
Appliances
Dishwasher, Dryer, Refrigerator, Stove, Washer
Parking Spaces
4
Air Conditioner
Yes
Restrictions
Pets
Contact the Manager for information
Property details
Days on REW
1 Days
Property Views
0
MLS® Number
N13614232
Source
Canadian Real Estate Association
Schools nearby
St Angela Merici Catholic Elementary School
  • Catholic
  • JK - 8
Holy Trinity High School
  • Catholic
  • 9 - 12
St Jean de Brebeuf School
  • Catholic
  • JK - 8
Bradford District High School
  • Public
  • 9 - 12
W H Day Elementary School
  • Public
  • JK - 8
St Charles School
  • Catholic
  • JK - 8
Fieldcrest Elementary School
  • Public
  • JK - 8
St. Teresa of Calcutta Catholic School
  • Catholic
  • JK - 8
Chris Hadfield School
  • Public
  • JK - 8
Bradford Campus School
  • Public
  • 9 - 12
School catchments and distances are intended to be used as reference only. To verify enrolment eligibility for a property, contact the school directly.Report Incorrect Info
Check availability
Property Manager
RE/MAX REALTY SPECIALISTS INC.

View Phone

Move in Date

This site is protected by reCAPTCHA and the Google Privacy Policy and Terms of Service apply.

By proceeding, you consent to receive communications using the methods provided, from REW.ca and our partners about your inquiry and other home-related matters to assist you in your search, but not as a condition of any purchase.
Other rentals in the area
166 Collings Avenue, Bradford West Gwillimbury, ON, L3Z 1W1
$3,500/month
166 Collings Avenue
  • Bradford
  • Bradford West Gwillimbury
  • 5 bd
  • 2 ba
  • 54 x 100
Looking for something new in Bradford West Gwillimbury
Register Now
Green Valley East - Phase 4
Simcoe |Jonkman Blvd. Bradford West Road
  • Bradford
  • Bradford West Gwillimbury
  • Townhome
  • Move in TBA
Register Now
266 Barrie Street Condos
266 Barrie Street
  • Bradford
  • Bradford West Gwillimbury
  • Condo
  • Move in TBA
Register Now
Twin Regency
2362 8th Line
  • Bradford
  • Bradford West Gwillimbury
  • Condo
  • Move in 2023
Now Selling
The Villas of Lions Park
263 Barrie Street
  • Bradford
  • Bradford West Gwillimbury
  • Townhome
  • Move in 2022


