


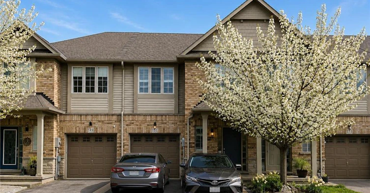
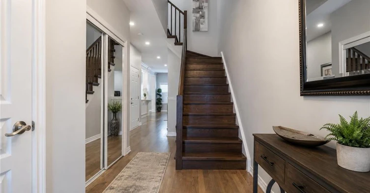
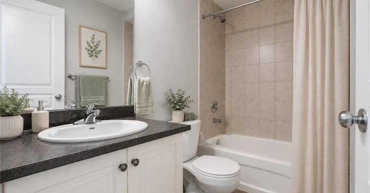
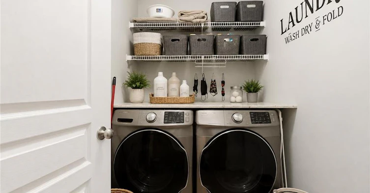
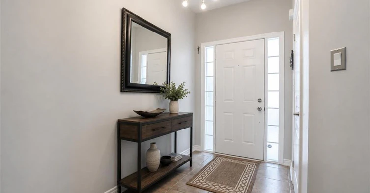
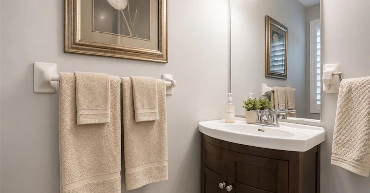
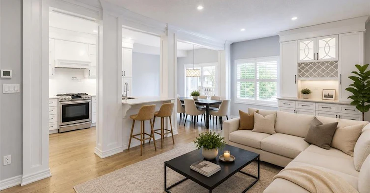
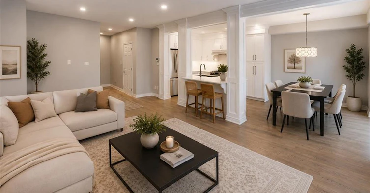
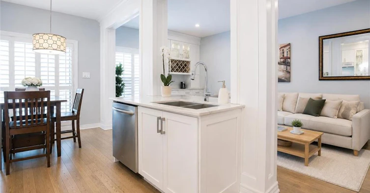
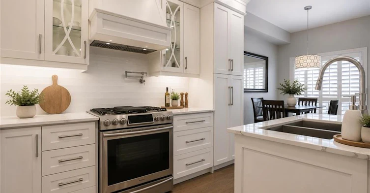
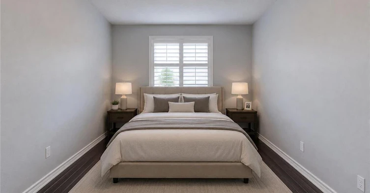
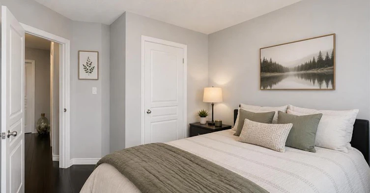
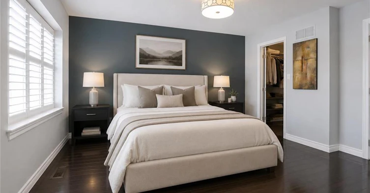
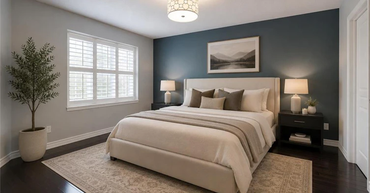
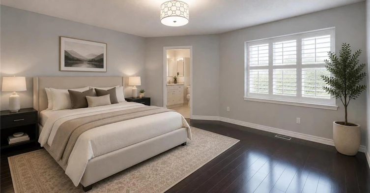
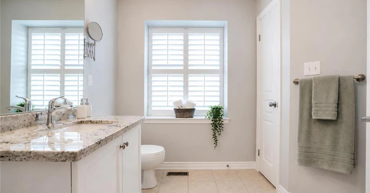
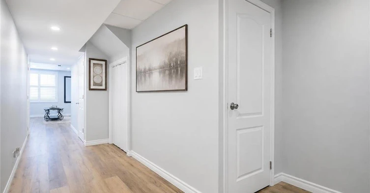
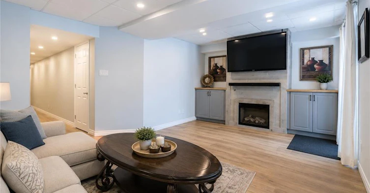
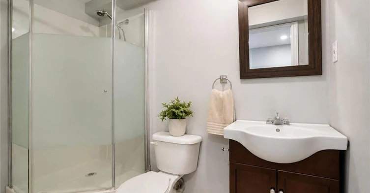
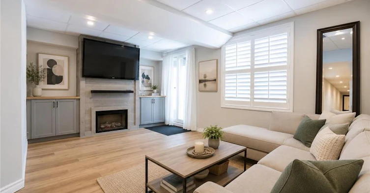
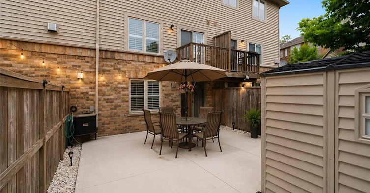
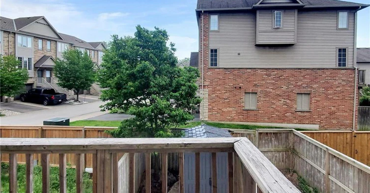
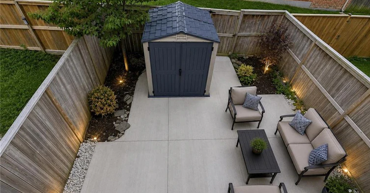
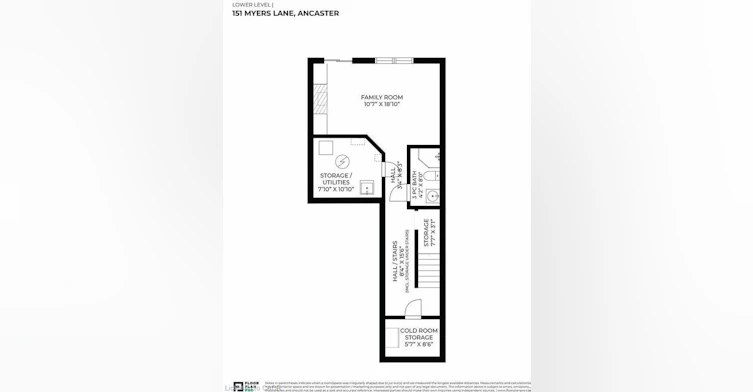
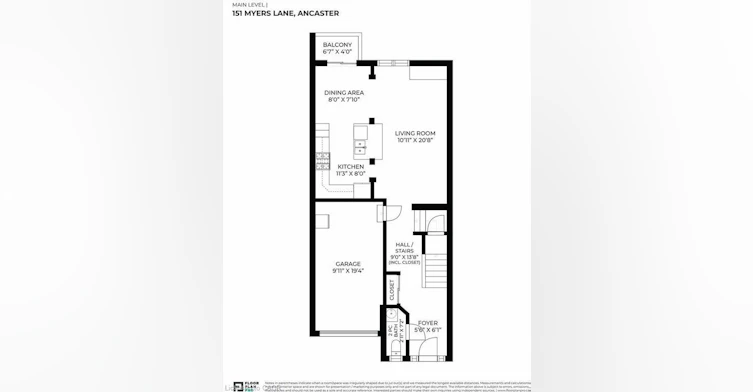
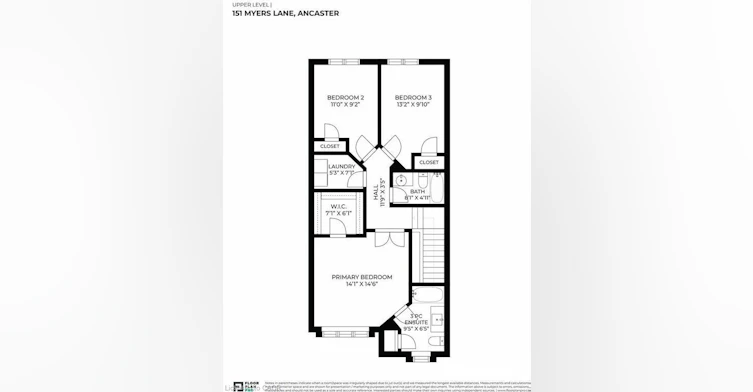
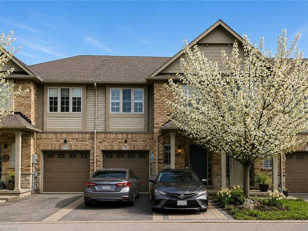
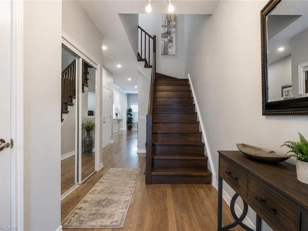
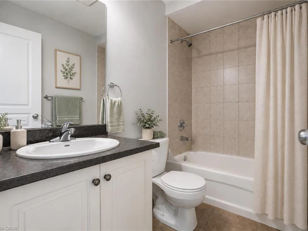
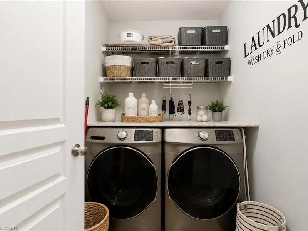
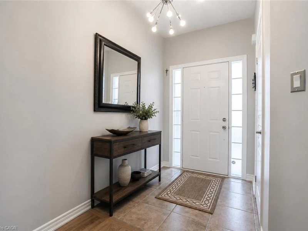
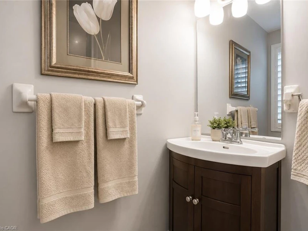
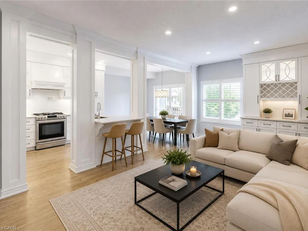
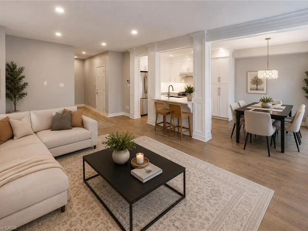
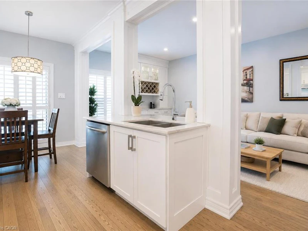
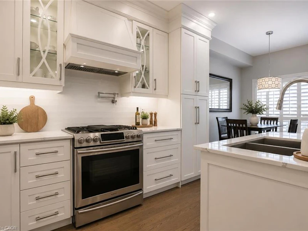
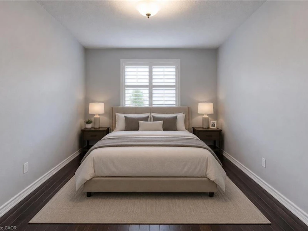
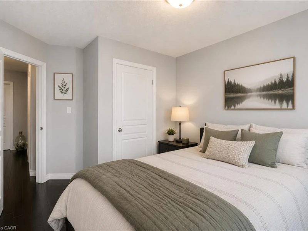
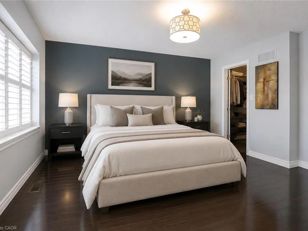
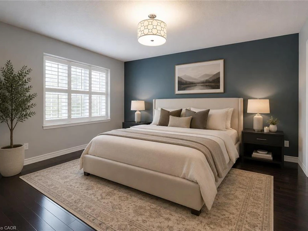
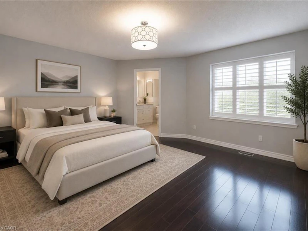
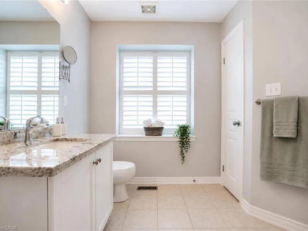
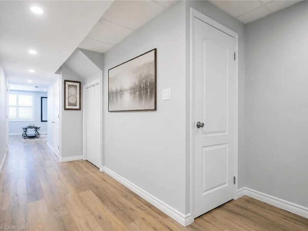
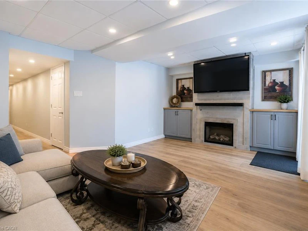
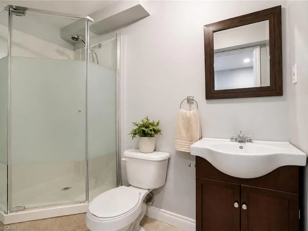
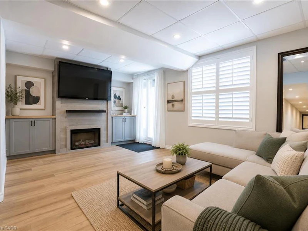
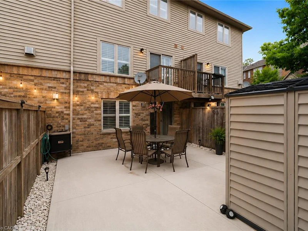
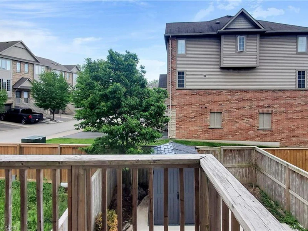
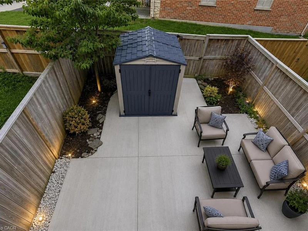
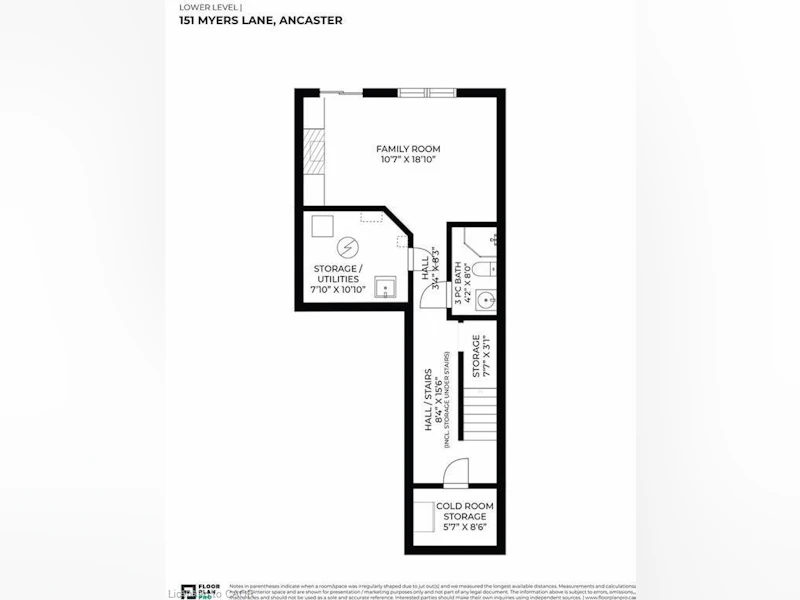
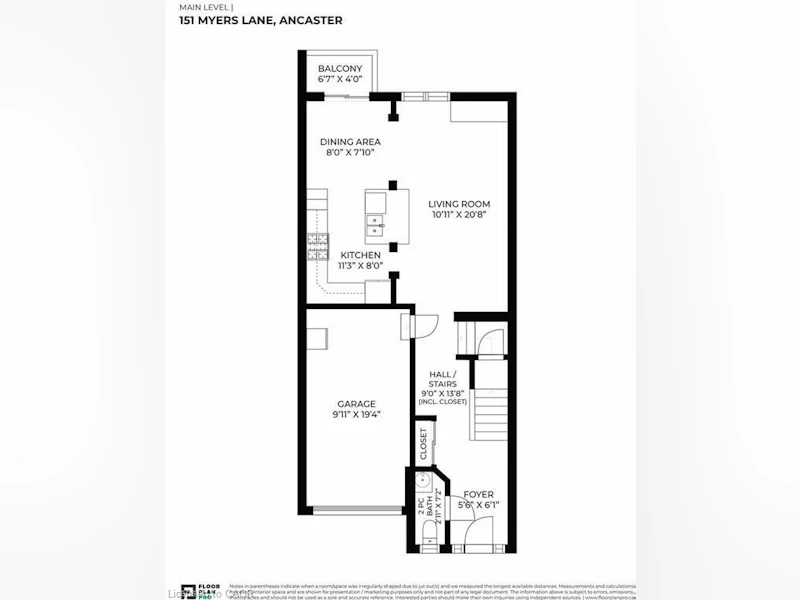
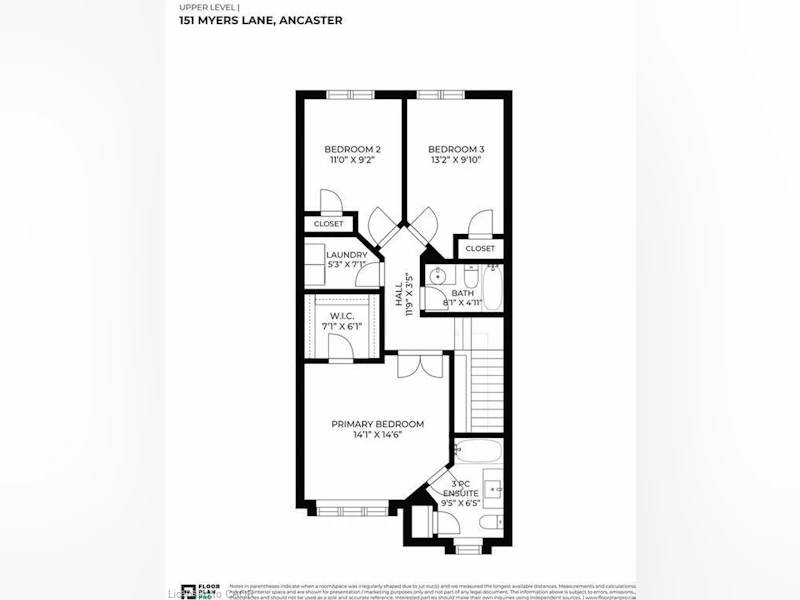
Welcome to 151 Myers Lane in Ancaster – a beautifully upgraded townhome offering nearly 2,000 sq. ft. of finished living space, including a fully finished walkout basement. This stunning home features a modern, all-white eat-in kitchen with stone countertops, stainless steel appliances, custom backsplash, and a designer vent hood. The open-concept main floor offers a spacious living room with a built-in wine/coffee bar, cozy dining area with Juliet balcony, 9-foot ceilings, hardwood flooring, custom moldings, pot lights, and a convenient powder room.The second level offers three generously sized bedrooms, two full bathrooms, and convenient bedroom-level laundry. The primary bedroom features a walk-in closet and private ensuite bathroom.The fully finished walkout basement provides additional living space with a family room, custom built-ins, a full bathroom, and direct access to the backyard. Enjoy a low-maintenance yard with a storage shed and direct access to beautiful common greenspace – perfect for entertaining and pet lovers.Located in a desirable Ancaster community with a boutique neighbourhood feel, this home is just steps from Shaver Estate Park, minutes to Highway 403, schools, shopping, and all amenities. Perfect for families and professionals seeking a stylish, comfortable, and convenient place to call home.
$3,300
Updated 1 day ago
Call Property Manager

Property Manager
- Phone:
- (905) 966-0036
- Cell:
- (905) 966-0036
- Office:
- 905-575-0505
Type
Townhouse
Bedrooms
3
Full Bathrooms
3
Partial Bathrooms
1
Term of Lease
12 Months
Features
Air Exchanger, Auto Garage Door Remote(s), Balcony, Built-in Appliances, Carbon Monoxide Detector(s), In-suite, Landscape Lighting, Smoke Detector, Smoke Detector(s)
Appliances
Dishwasher, Range Hood, Refrigerator, Stove, Washer, Window Coverings
Parking Spaces
2
Air Conditioner
Yes
Pets
Contact the Manager for information
Days on REW
3 Days
Property Views
0
MLS® Number
40851794
Source
Information Technology Systems Ontario
Bishop Tonnos Catholic Secondary School
- Catholic
- 9 - 12
Tapply Binet College
- Private
- 7 - 12
Ancaster Senior Public School
- Public
- 7 - 8
Fessenden School
- Public
- JK - 6
Ancaster High School
- Public
- 9 - 12
St. Joachim Catholic Elementary School
- Catholic
- JK - 8
C H Bray School
- Public
- JK - 6
St. Ann (Ancaster) Catholic Elementary School
- Catholic
- JK - 8
Immaculate Conception Catholic Elementary School
- Catholic
- JK - 8
Rousseau Public School
- Public
- JK - 6

Thank You!
We really appreciate your help improving our home search experience. Our team will look into this issue as soon as possible.
Close
Call Property Manager
Property Manager
- Phone:
- (905) 966-0036
- Cell:
- (905) 966-0036
- Office:
- 905-575-0505





Cities near Ancaster
Neighborhoods near Ancaster
- Meadowlands homes for rent (4.0 km)
- Rural Ancaster homes for rent (4.2 km)
- Airport Employment Area homes for rent (5.2 km)
- Rural Dundas homes for rent (5.3 km)
- Iroquoia Heights homes for rent (5.4 km)
- Villages of Glancaster homes for rent (5.7 km)
- Carpenter homes for rent (5.9 km)
- Gurnett homes for rent (6.0 km)
Check availability
Listing data is subject to copyright, disclaimer, and additional requirements from the data provider. See our Terms of Use for terms applicable to this listing.