
3 bedrooms for $3,200/month at 20 Myrtle Street, Pelham, ON for Rent - REW
Boost your listing
$3,200/month
Updated 2 days ago

20 Myrtle StreetPelham, ON, L3E 0A9

  • 3 Bed
  • 2 Bath
  • 2000 - 2499 Sqft
  • Available N/A
Contact
Property Manager
$3,200/month
3 bd 2 ba 2000 - 2499 sf

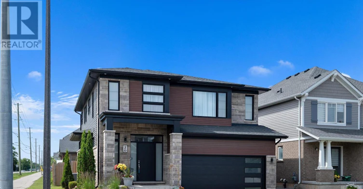
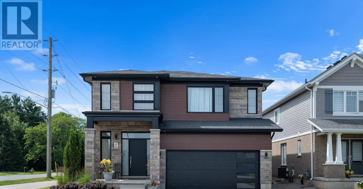
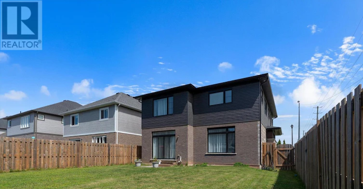
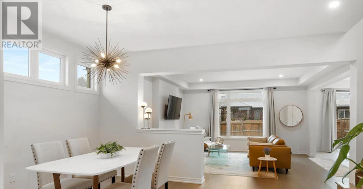
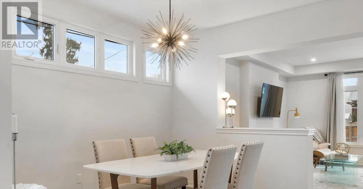
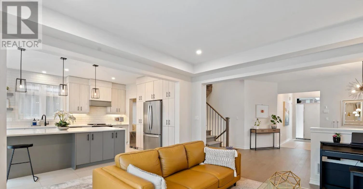
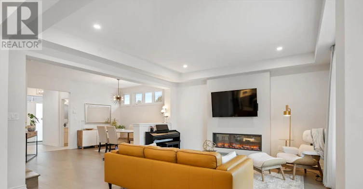
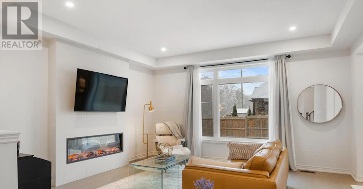
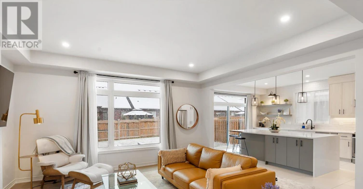
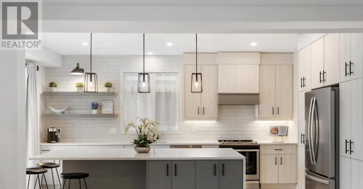
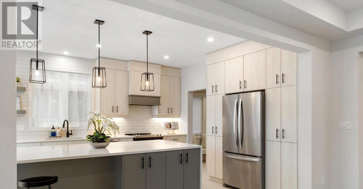
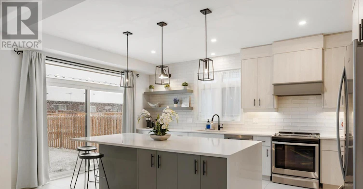
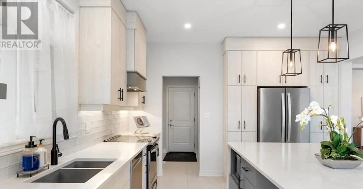
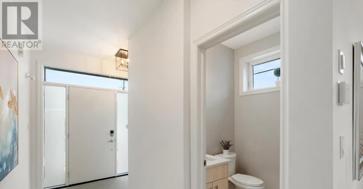
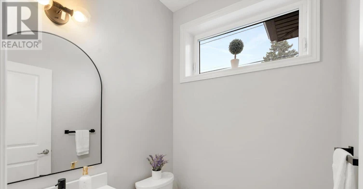
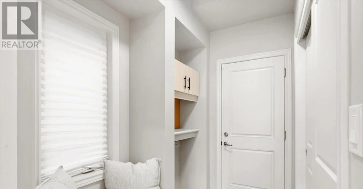
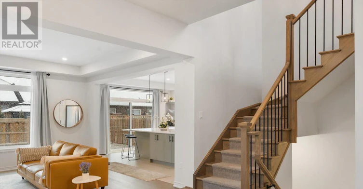
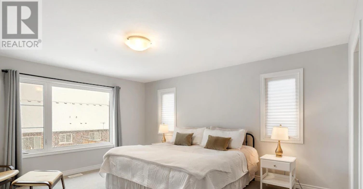
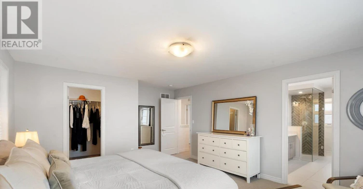
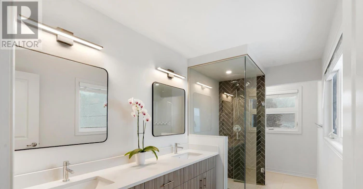
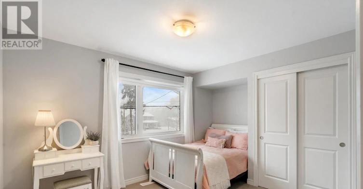
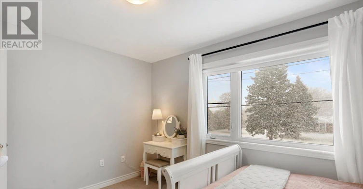
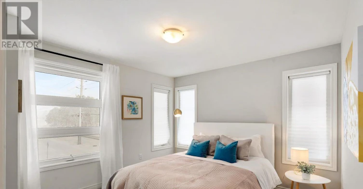
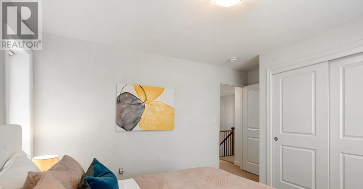
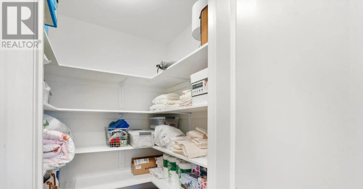
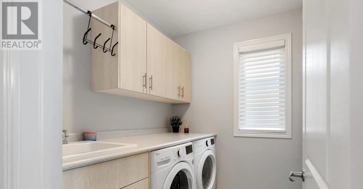
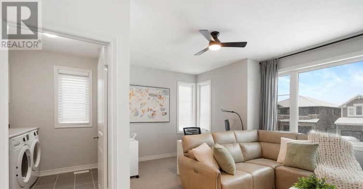
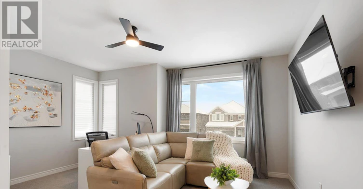
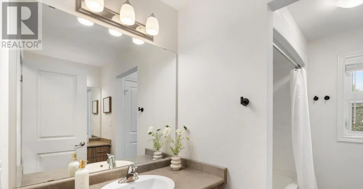
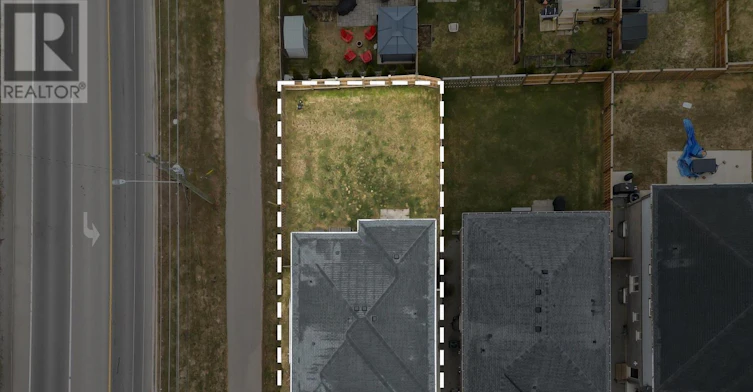
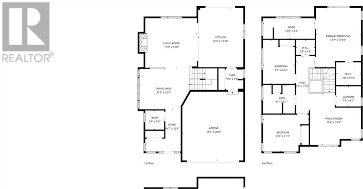
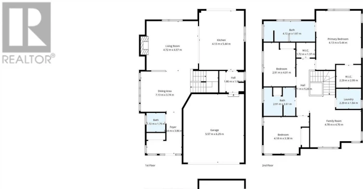
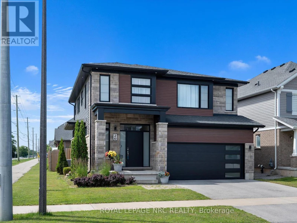
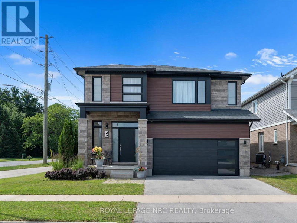
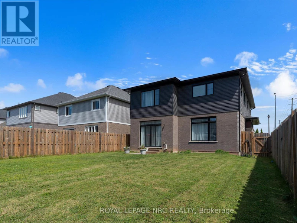
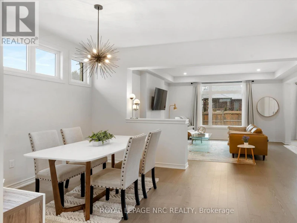
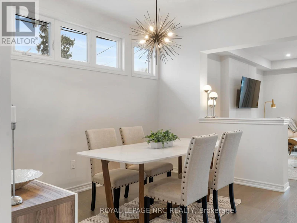
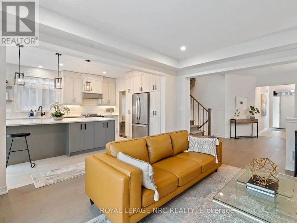
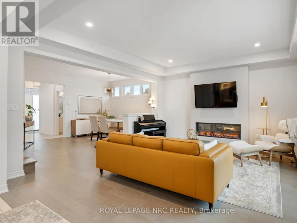
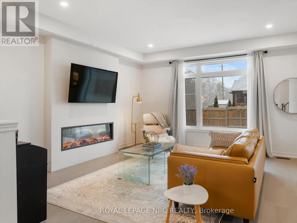
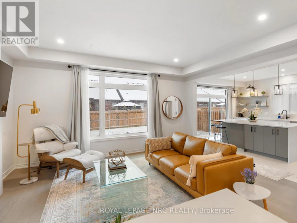
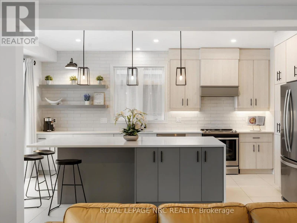
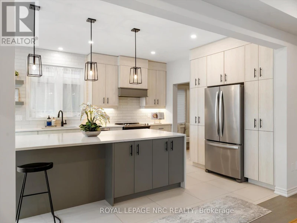
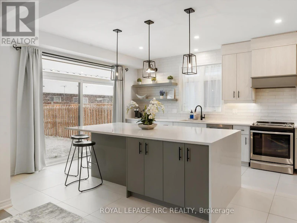
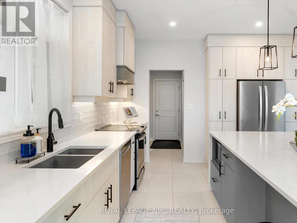
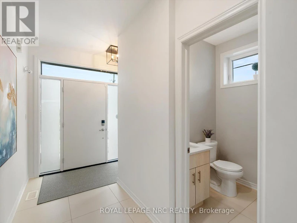
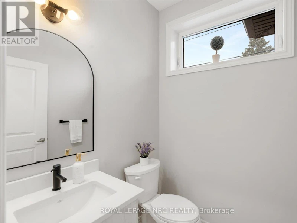
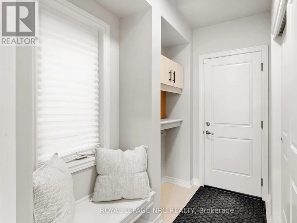
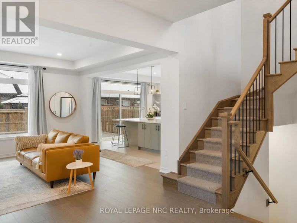
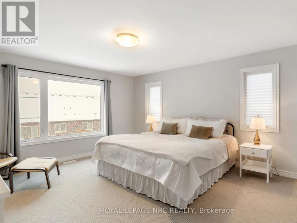
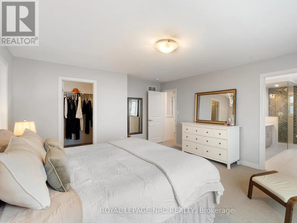
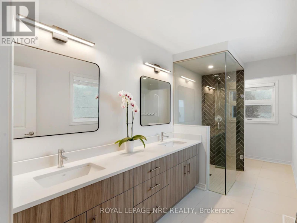
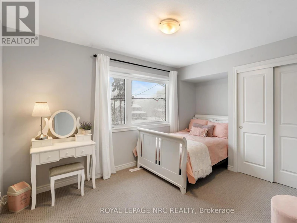
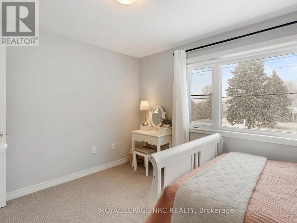
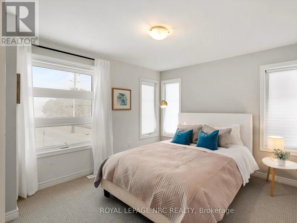
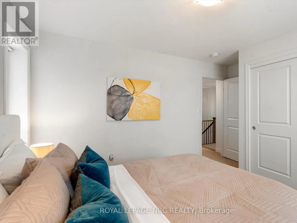
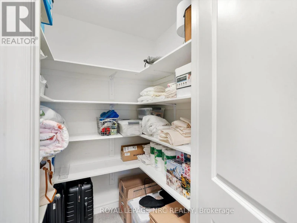
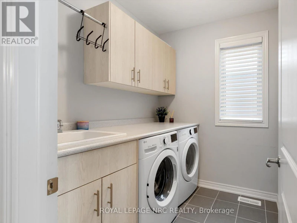
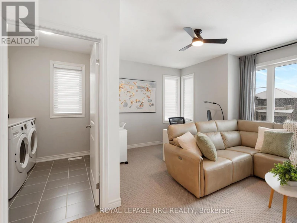
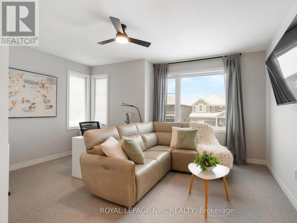
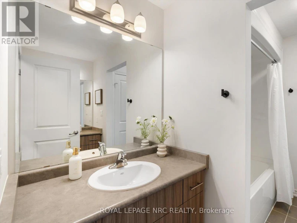
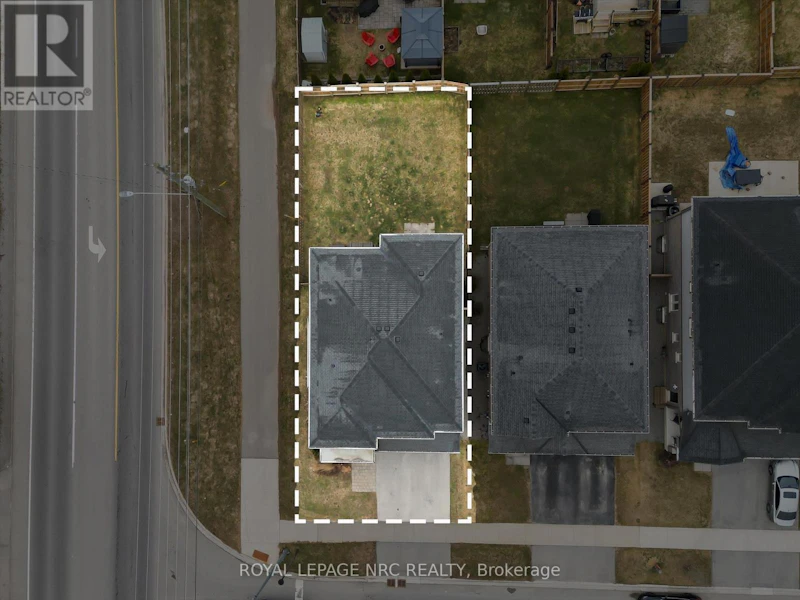
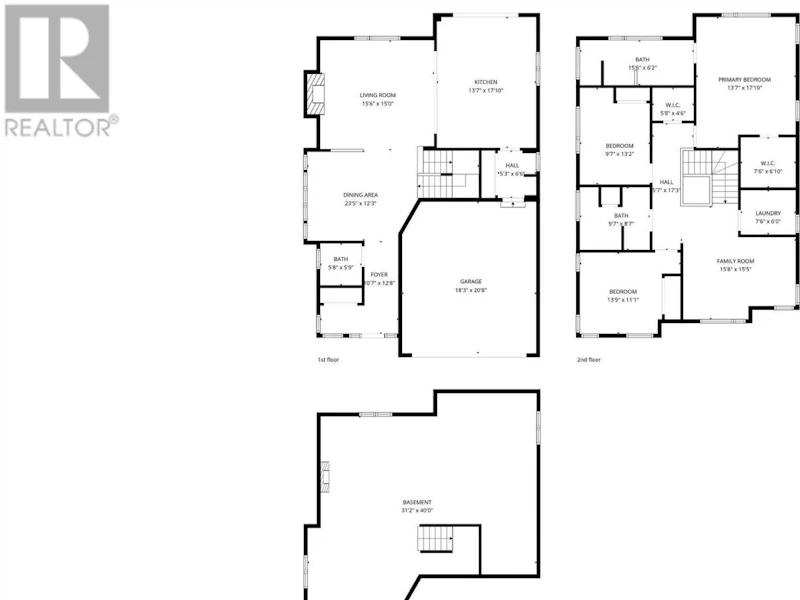
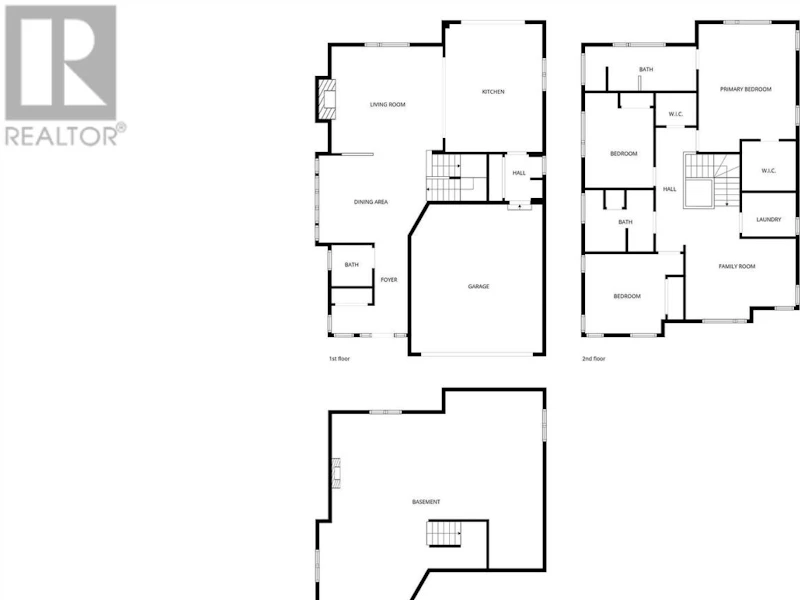
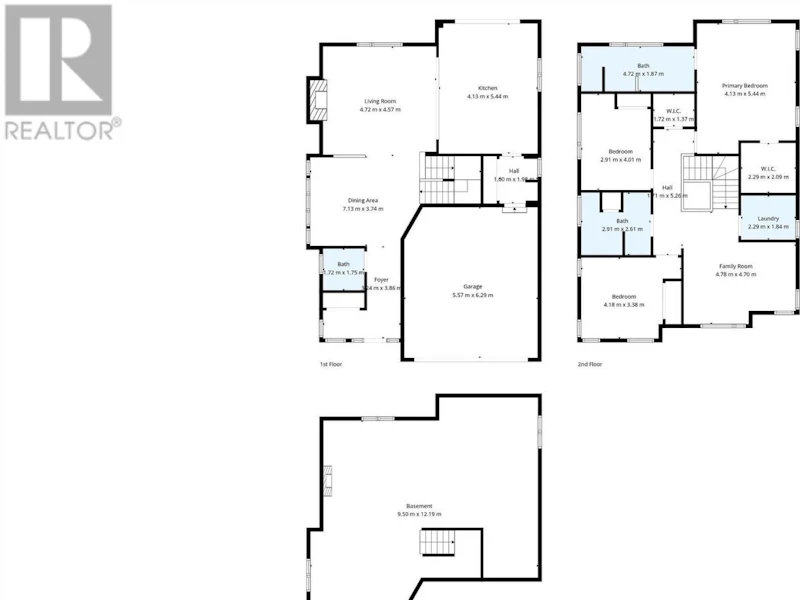
Welcome to this exceptional 2020 Mountainview Model Home for lease. A two-storey detached home in the heart of Fonthill, offering approximately 2,300 square feet of beautifully designed living space with the option to come partly furnished upon request. This spacious home features 3 bedrooms and 2.5 bathrooms, making it an ideal choice for families or professionals seeking comfort, style, and convenience. The bright, open-concept main floor showcases impressive 9-foot ceilings, elegant finishes, and a large modern kitchen with ample cabinetry, plenty of counter space, and a walk-out to a fully fenced backyard-perfect for outdoor entertaining or relaxing. Upstairs, you'll find a convenient second-floor laundry room, an oversized linen closet for additional storage, and three spacious bedrooms. The primary suite is a luxurious retreat, complete with a large walk-in closet and a beautifully appointed ensuite bathroom. Additional features include an attached double-car garage, an unfinished basement offering abundant storage space, and quality finishes throughout. Ideally located with easy access to Highway 20, this home is close to parks, schools, shopping, and all the amenities Fonthill has to offer. AAA tenants only. Rental application, full credit report, proof of income/employment, references, and verification of financial stability are required. No smoking. Tenant insurance required prior to occupancy. Tenant pays for all utilities. (id:63626)


Home facts and features

Property overview
Type
House
Bedrooms
3
Full Bathrooms
2
Partial Bathrooms
1
Some sweet, suite features
Features
Fireplace(s), Sump Pump
Appliances
Dishwasher, Dryer, Garage door opener, Garage door opener remote(s), Refrigerator, Stove, Washer
Building Features
Fireplace(s)
Parking Spaces
2
Air Conditioner
Yes
Restrictions
Pets
Contact the Manager for information
Property details
Days on REW
1 Days
Property Views
0
MLS® Number
X13613192
Source
Canadian Real Estate Association
Schools nearby
Glynn A Green Public School
  • Public
  • JK - 8
St Alexander Catholic Elementary School
  • Catholic
  • JK - 8
A K Wigg Public School
  • Public
  • JK - 8
Alexander Kuska KSG Catholic Elementary School
  • Catholic
  • JK - 8
E L Crossley Secondary School
  • Public
  • 9 - 12
Father Patrick H. Fogarty School
  • Catholic
  • 9 - 12
Jean-Vanier School
  • Catholic
  • 7 - 12
St Kevin Catholic Elementary School
  • Catholic
  • JK - 8
Notre Dame College School
  • Catholic
  • 9 - 12
Collège Notre-Dame
  • Catholic
  • 9 - 12
School catchments and distances are intended to be used as reference only. To verify enrolment eligibility for a property, contact the school directly.Report Incorrect Info
Check availability
Property Manager
ROYAL LEPAGE NRC REALTY

View Phone

Other rentals in the area
82 Acacia Road, Pelham, ON, L0S 1E1
$2,500/month
82 Acacia Road
  • Pelham
  • 3 bd
  • 3 ba
  • 1500 - 1999 sf
50 Lymburner Street, Pelham, ON, L0S 1E6
$2,550/month
50 Lymburner Street
  • Pelham
  • 3 bd
  • 3 ba
  • 1100 - 1499 sf
95 Port Robinson Road, Pelham, ON, L3B 5N5
$2,900/month
95 Port Robinson Road
  • Pelham
  • 3 bd
  • 3 ba
  • 1500 - 1999 sf
4 Bergenstein Crescent, Pelham, ON, L3E 0G7
$2,900
4 Bergenstein Crescent
  • Pelham
  • 3 bd
  • 3 ba
  • 14 x 32
Looking for something new in Pelham
Register Now
Summerside Mews
31 Wellspring Way
  • Pelham
  • Pelham
  • Townhome
  • Move in TBA
Register Now
Summersides Mews
33 Wellspring Way
  • Pelham
  • Pelham
  • Townhome
  • Move in TBA
Now Selling
Saffron Estates
1351 Rice Road
  • Pelham
  • Pelham
  • Single Family Home
  • Move in 2023
Now Selling
River Estates
Summersides | Lametti Boulevard | Drive
  • Pelham
  • Pelham
  • Townhome
  • Move in TBA
We use cookies and other technologies for functionality, security, and to provide you with a personalized experience on our online services. By continuing to use our online services, you agree to our Privacy Policy and Terms of Use. For information on how to adjust your privacy settings, visit our Cookie Policy.
Dismiss