


1 bedrooms for $2,000/month at 810-17 Zorra Street, Toronto, ON for Rent - REW
Boost your listing
$2,000/month
Updated 2 days ago

810 - 17 Zorra StreetToronto, ON, M8Z 0C8

Islington-City Centre West
  • 1 Bed
  • 1 Bath
  • 500 - 598 Sqft
  • Available N/A
Contact
Property Manager
$2,000/month
1 bd 1 ba 500 - 598 sf

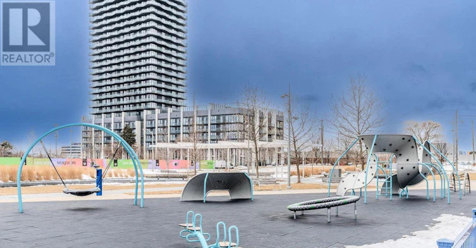
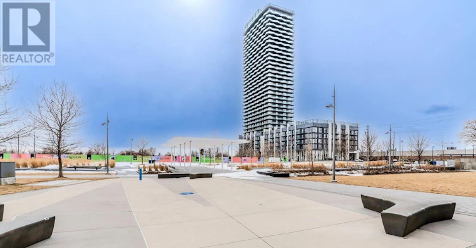
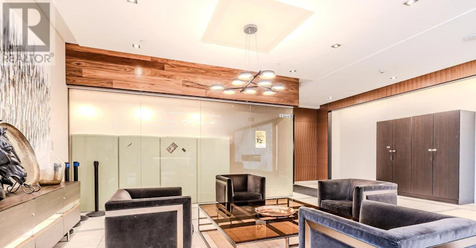
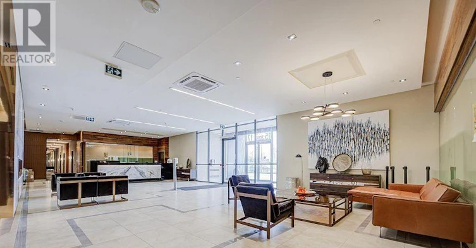
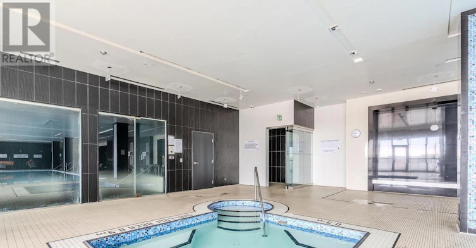
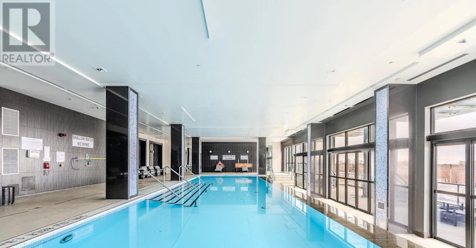
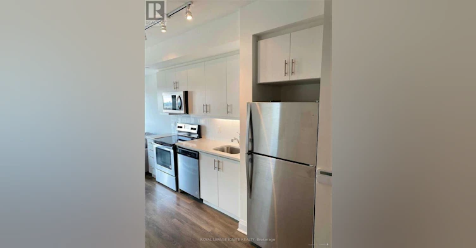
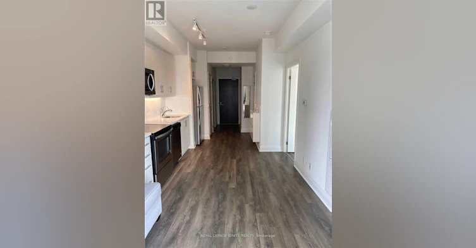
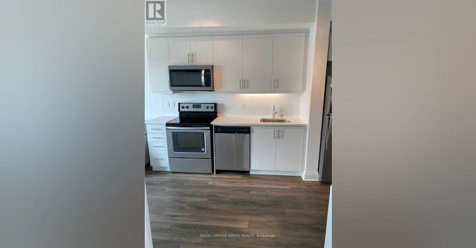
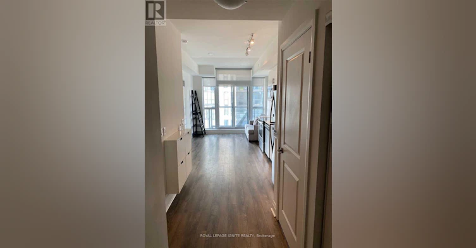
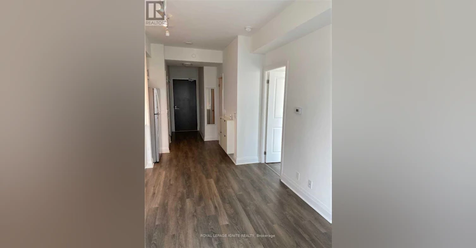
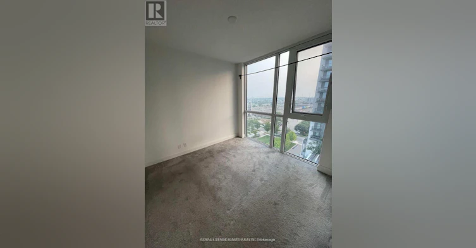
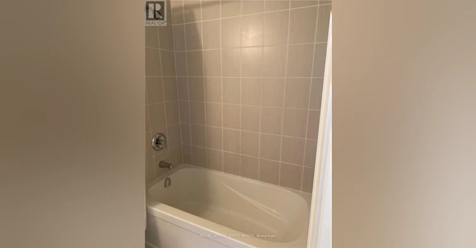
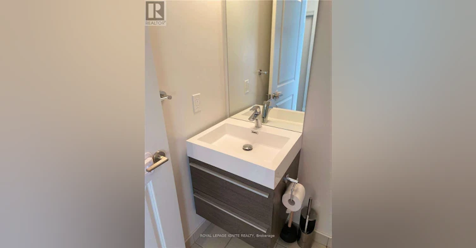
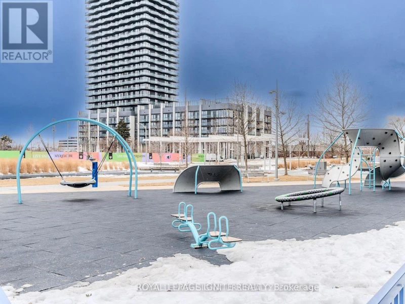
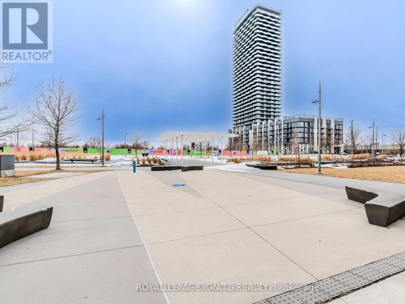
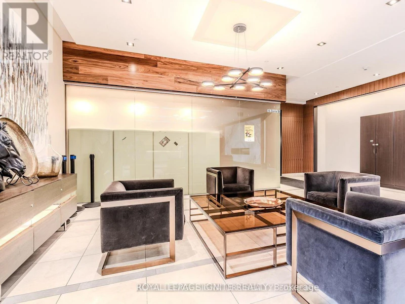
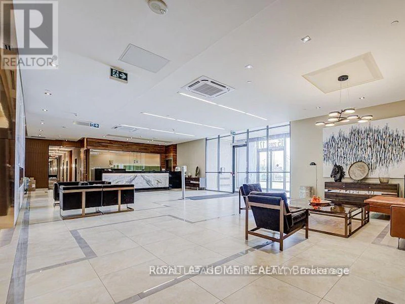
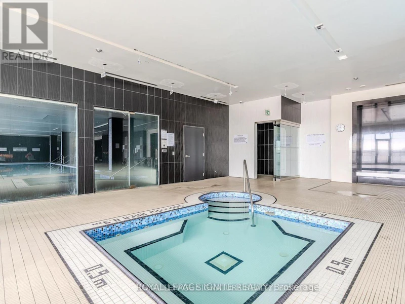
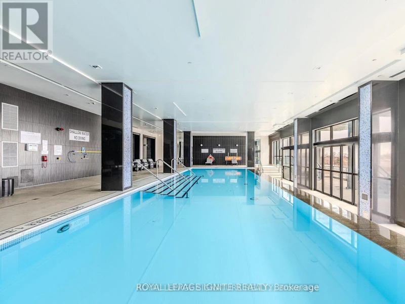
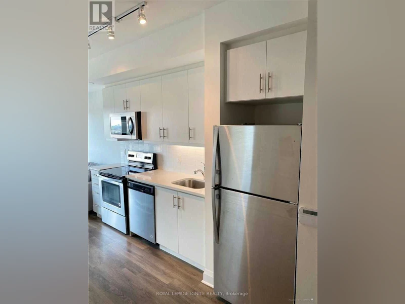
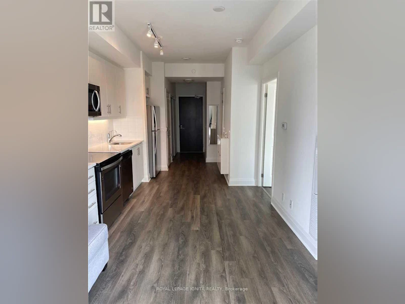
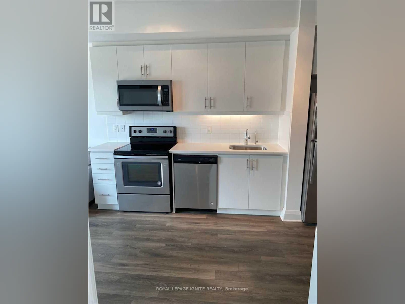
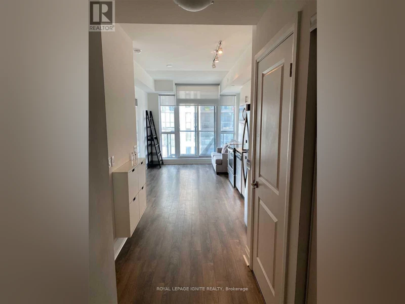
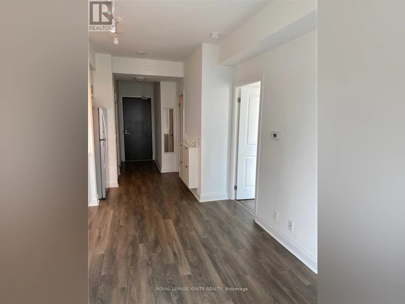
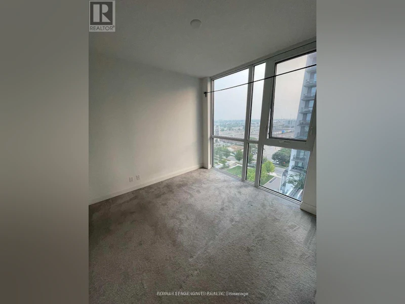
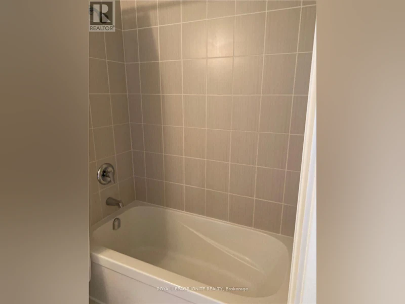
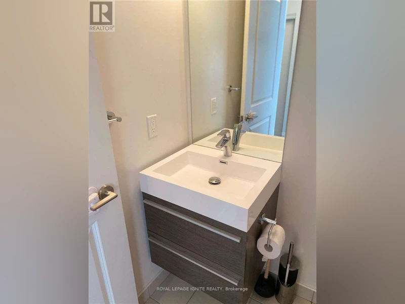
Welcome to this beautiful 1-bedroom, 1-bathroom condo in the heart of Etobicoke, offering a modern layout and exceptional convenience. Featuring 9-foot ceilings, stainless steel appliances, in-suite washer and dryer, and a bright, functional living space, this unit is perfect for comfortable urban living. Enjoy being within walking distance of shopping, restaurants, and everyday essentials, with IKEA, Sherway Gardens, Costco, and other major retailers just a short drive away. Commuting is effortless with easy access to major highways and the TTC subway. Parking is available for lease at an additional cost. Residents also enjoy an impressive selection of premium amenities, including a swimming pool, fitness centre, party lounge, theatre room, outdoor terrace, guest suite, 24-hour concierge, and much more. (id:63626)


Home facts and features

Property overview
Type
Apt/Condo
Bedrooms
1
Full Bathrooms
1
Some sweet, suite features
Features
Balcony, In suite Laundry, Security/Concierge
Amenities
Exercise Centre, Recreation Centre
Appliances
Garage door opener remote(s)
Building Features
Exercise Centre, Recreation Centre, Security/Concierge
Air Conditioner
Yes
Restrictions
Pets
Not allowed
Property details
Days on REW
1 Days
Property Views
0
MLS® Number
W13613012
Source
Canadian Real Estate Association
Schools nearby
Phoenix Montessori School Inc
  • Private
  • PS - 6
Holy Angels Catholic School
  • Catholic
  • JK - 8
SuOn International Academy
  • Private
  • 10 - 12
The Mildenhall School
  • Private
  • NS - 8
Imperial College of Toronto
  • Private
  • 11 - 12
New Haven Learning Centre
  • Private
  • JK - 12
Norseman Junior Middle School
  • Public
  • JK - 8
St Louis Catholic School
  • Catholic
  • JK - 8
Etobicoke School of the Arts
  • Public
  • 9 - 12
George R Gauld Junior School
  • Public
  • JK - 5
School catchments and distances are intended to be used as reference only. To verify enrolment eligibility for a property, contact the school directly.Report Incorrect Info
Check availability
Property Manager
ROYAL LEPAGE IGNITE REALTY

View Phone

Move in Date

This site is protected by reCAPTCHA and the Google Privacy Policy and Terms of Service apply.

By proceeding, you consent to receive communications using the methods provided, from REW.ca and our partners about your inquiry and other home-related matters to assist you in your search, but not as a condition of any purchase.
Other rentals in the area
Lower-41 Treeview Drive, Toronto, ON, M8W 4C1
$1,950
Lower - 41 Treeview Drive
  • Alderwood
  • Toronto
  • 1 bd
  • 1 ba
  • < 700 sf
105 Upper 799 The Queensway, Toronto, ON, M8Z 0H3
$2,000/month
105 Upper - 799 The Queensway
  • Stonegate Queensway
  • Toronto
  • 1 bd
  • 1 ba
  • 500 - 598 sf
513-1195 The Queensway N/A W, Toronto, ON, M8Z 1R6
$2,000
513 - 1195 W The Queensway N/A
  • Islington City Centre West
  • Toronto
  • 1 + 1 bd
  • 1 ba
  • 500 - 599 sf
214-1037 The Queensway Avenue, Toronto, ON, M8Z 0H5
$2,100/month
214 - 1037 The Queensway Avenue
  • Islington City Centre West
  • Toronto
  • 1 bd
  • 1 ba
  • < 498 sf
Looking for something new in Toronto
Register Now
Queen & Kingston Condos
1684 Queen Street East
  • Woodbine Corridor
  • Toronto
  • Condo
  • Move in TBA
Now Selling
Bijou on Bloor Condos
2452 Bloor St W
  • High Park-Swansea
  • Toronto
  • Condo
  • Move in 2025
Now Selling
The Poet Condos
1285 Queen Street East
  • Greenwood-Coxwell
  • Toronto
  • Condo
  • Move in 2022
Coming Soon
250 University Avenue Condos
250 University Avenue
  • Bay Street Corridor
  • Toronto
  • Condo
  • Move in TBA
We use cookies and other technologies for functionality, security, and to provide you with a personalized experience on our online services. By continuing to use our online services, you agree to our Privacy Policy and Terms of Use. For information on how to adjust your privacy settings, visit our Cookie Policy.
Dismiss

