
5 bedrooms for $7,250/month at 2499 Highmount Crescent, Oakville, ON for Rent - REW
Boost your listing
$7,250/month
Updated about 10 hours ago

2499 Highmount CrescentOakville, ON, L6M 4Z1

West Oak Trails
  • 5 Bed
  • 4 Bath
  • 3000 - 3499 Sqft
  • Available N/A
Contact
Property Manager
$7,250/month
5 bd 4 ba 3000 - 3499 sf

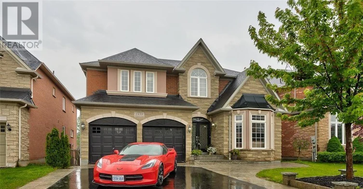
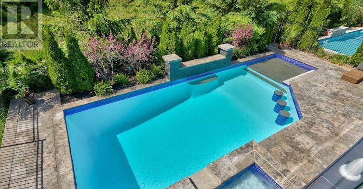
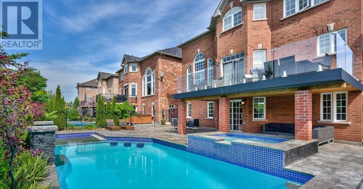
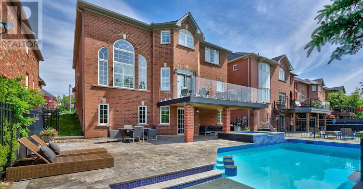
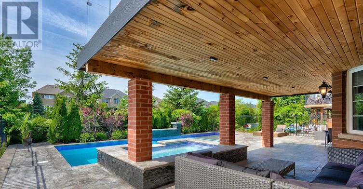
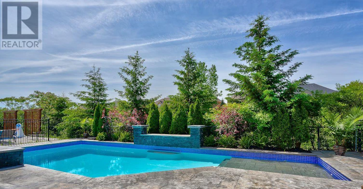
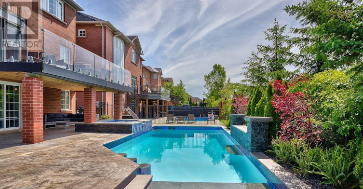
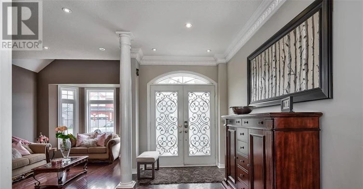
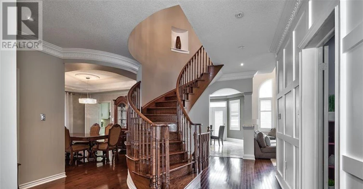
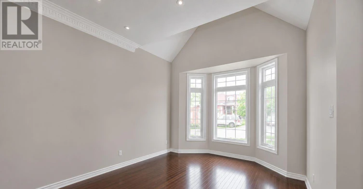
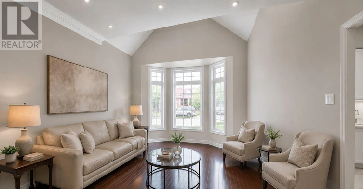
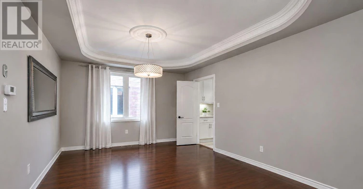
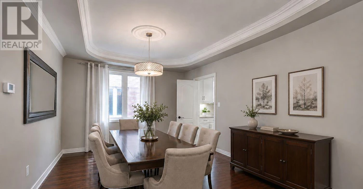
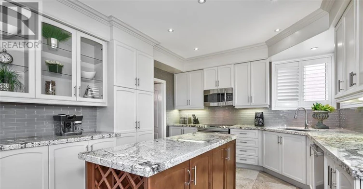
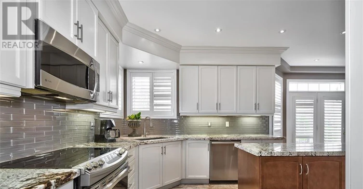
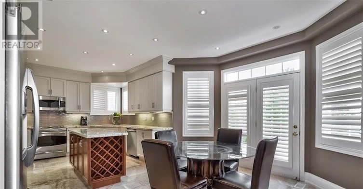
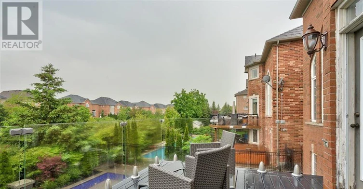
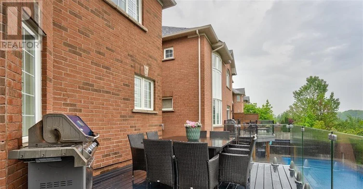
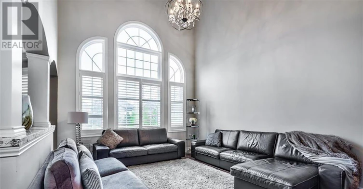
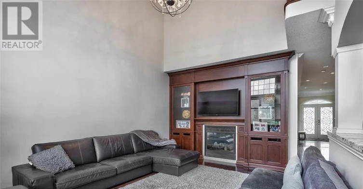
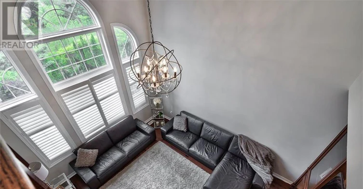
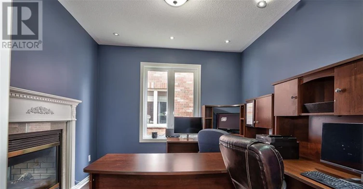
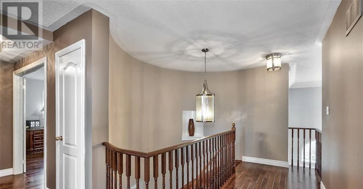
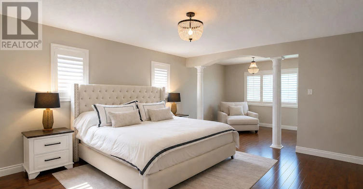
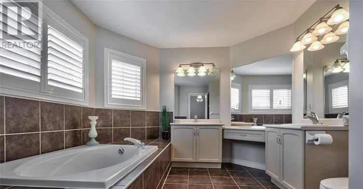
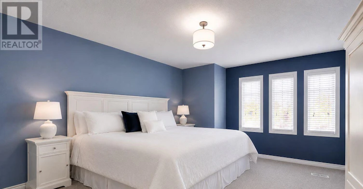
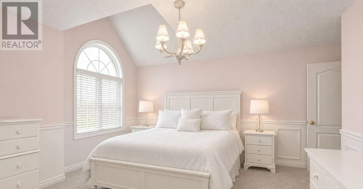
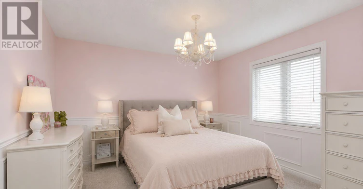
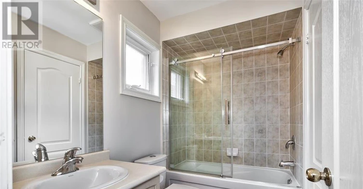
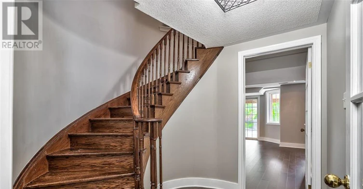
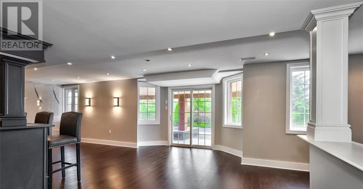
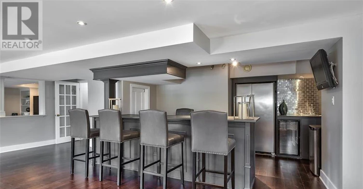
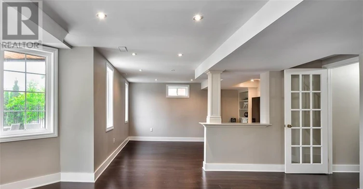
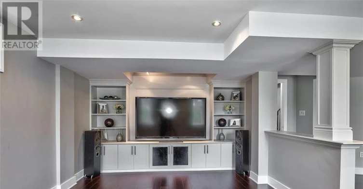
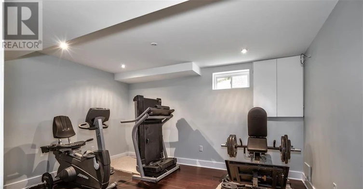
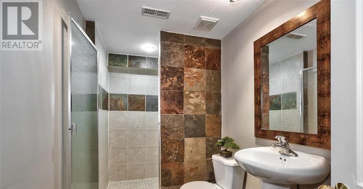
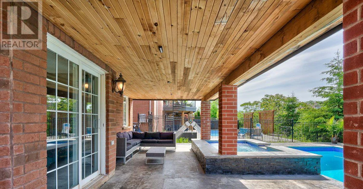
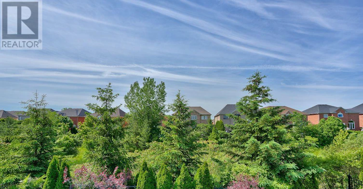
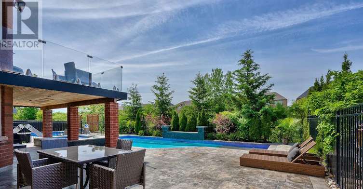
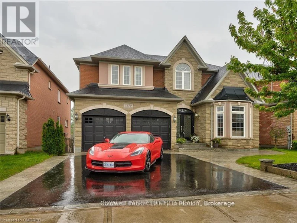
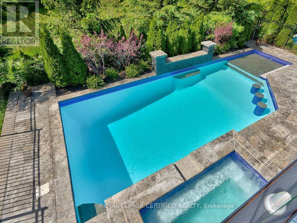
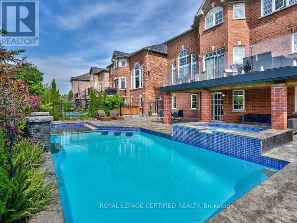
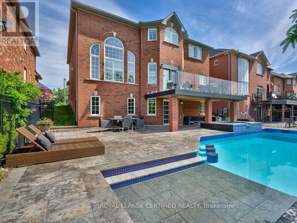
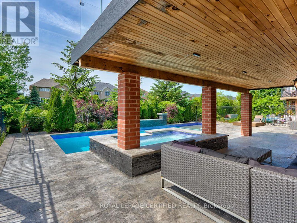
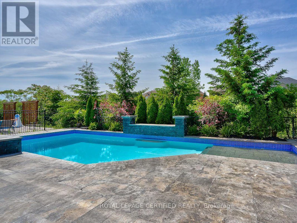
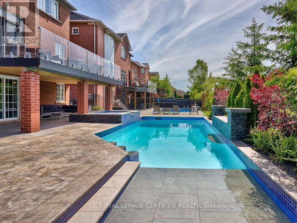
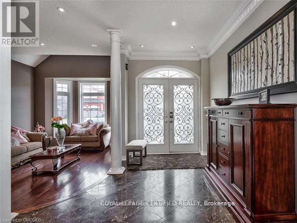
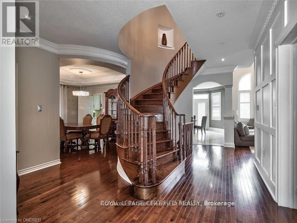
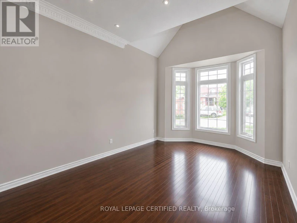
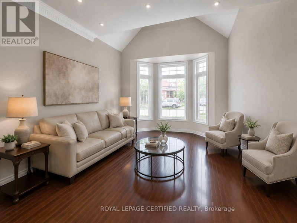
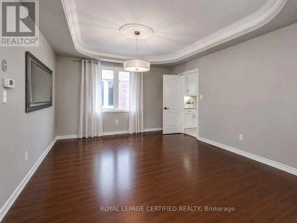
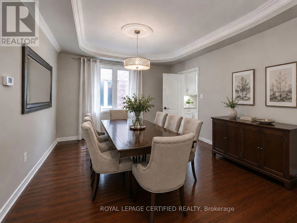
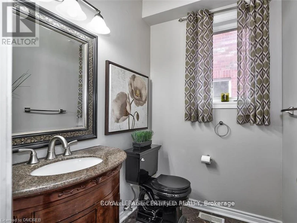
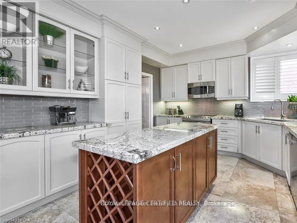
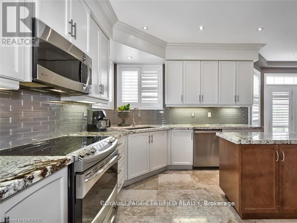
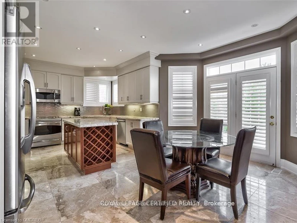
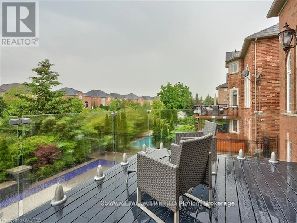
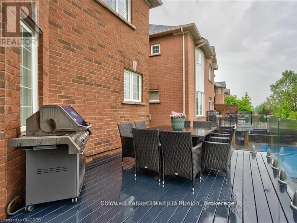
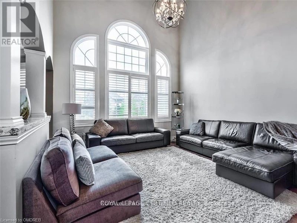
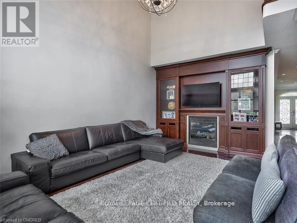
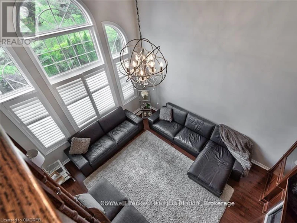
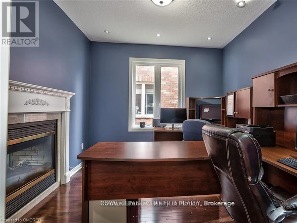
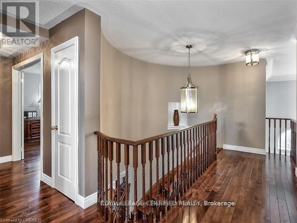
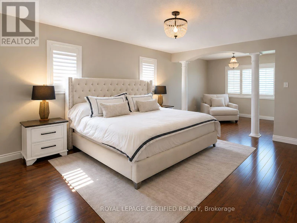
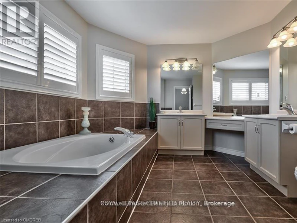
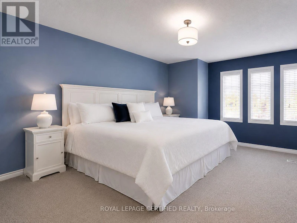
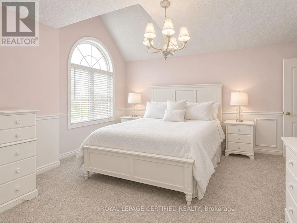
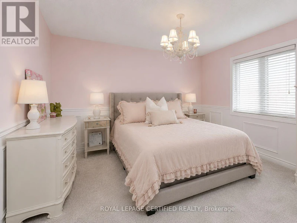
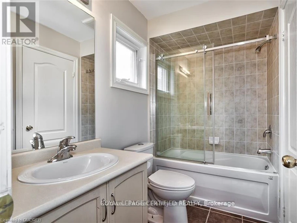
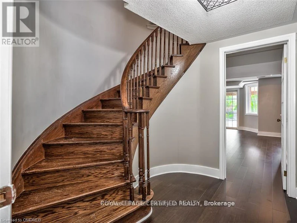
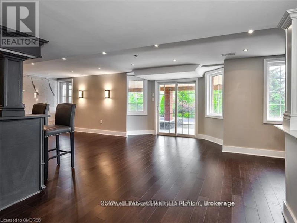
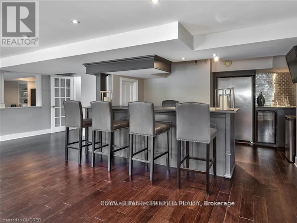
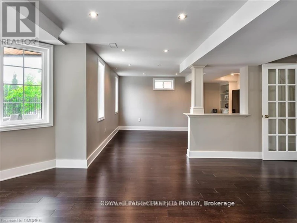
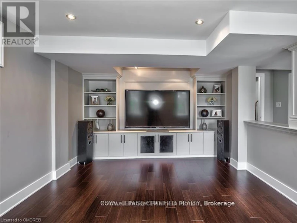
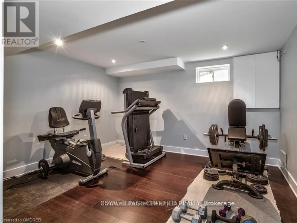
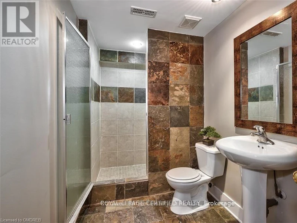
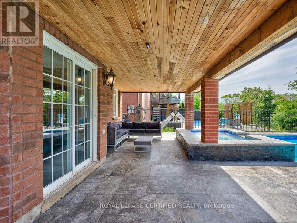
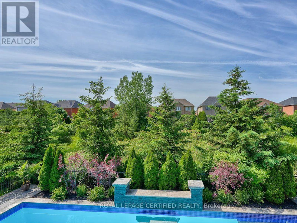
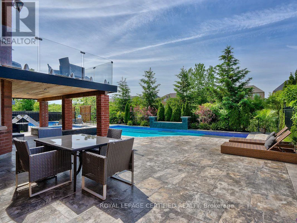
Live the resort life in this exquisite, executive rental. Loaded with all the "I wants" to make your stay comfortable. Located on an AWESOME, family-friendly crescent, minutes walk to top rated schools in highly sought-after Westmount. Backs onto lush ravine w/walking path offering total privacy! Bright & Beautiful Walkout basement that is a destination in itself - perfect for entertaining, movie nights....the ultimate personal retreat! Massive primary suite with 2 walk-in closets and luxurious en-suite. Secondary bedrooms all big and beautiful with en-suite access and ample storage. Gorgeous, entertainment sized Kitchen that walks out to a gorgeous 15x20ft maintenance free deck with glass railing, granite table & bbq w/gas hook-up. Exceptional floor plan including main floor office & mud room Loaded w/a million special features: pot lights, mouldings, built-ins, 2 storey family room, hardwood & marble floors...too many to list! (please see attachment w/special features) Backyard is a total showstopper!! Walkout basement to an outdoor oasis In-ground concrete pool featuring Baja deck, b/i barstools, feature wall & 2waterfalls. In addition to the spectacular pool, there is ALSO an In-ground concrete 10-man hot tub! Limestone patio laid in concrete. Covered/ waterproof sitting area allows you to enjoy the yard even when it's raining. Lawncare and snow removal included. Please see attachments for 1. List of special features 2. List of included furniture items. AAA tenants only. (id:63626)


Home facts and features

Property overview
Type
House
Bedrooms
5
Full Bathrooms
4
Partial Bathrooms
1
Some sweet, suite features
Features
Fireplace(s), Ravine
Appliances
Dryer, Freezer, Furniture, Garage door opener remote(s), Stove, Two Refrigerators, Washer
Building Features
Fireplace(s)
Fireplaces
2
Parking Spaces
5
Air Conditioner
Yes
Swimming Pool
Yes
Restrictions
Pets
Contact the Manager for information
Property details
Days on REW
1 Days
Property Views
0
MLS® Number
W13612044
Source
Canadian Real Estate Association
Schools nearby
St. John Paul II Catholic Elementary School
  • Catholic
  • JK - 8
Emily Carr Public School
  • Public
  • JK - 8
Forest Trail Public School
  • Public
  • 1 - 8
Garth Webb Secondary School
  • Public
  • 9 - 12
ÉIC Sainte-Trinité
  • Catholic
  • 7 - 8
ÉSC Sainte-Trinité
  • Catholic
  • 9 - 12
St Joan of Arc Catholic Elementary School
  • Catholic
  • JK - 8
Captain R. Wilson Public School
  • Public
  • JK - 8
Palermo Public School
  • Public
  • JK - 8
Heritage Glen Public School
  • Public
  • JK - 8
School catchments and distances are intended to be used as reference only. To verify enrolment eligibility for a property, contact the school directly.Report Incorrect Info
Check availability
Property Manager
ROYAL LEPAGE CERTIFIED REALTY

View Phone

Move in Date

This site is protected by reCAPTCHA and the Google Privacy Policy and Terms of Service apply.

By proceeding, you consent to receive communications using the methods provided, from REW.ca and our partners about your inquiry and other home-related matters to assist you in your search, but not as a condition of any purchase.
Other rentals in the area
3334 Harasym Trail, Oakville, ON, L6M 5N6
$4,700/month
3334 Harasym Trail
  • Rural Oakville
  • Oakville
  • 5 bd
  • 4 ba
  • 2500 - 2999 sf
2209 Blackbird Court, Oakville, ON, L6M 5E6
$5,500
2209 Blackbird Court
  • West Oak Trails
  • Oakville
  • 5 bd
  • 4 ba
  • 45 x 80
Looking for something new in Oakville
Now Selling
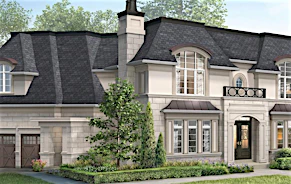
Kingscrest Estates
1215 West Lakeshore Road
  • Bronte East
  • Oakville
  • Single Family Home
  • Move in TBA
Register Now
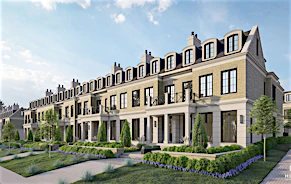
320 Bronte
320 Bronte Road
  • Bronte West
  • Oakville
  • Townhome
  • Move in TBA
Now Selling
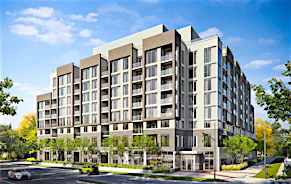
The Post
Postridge Drive & Dundas Street East
  • Iroquois Ridge North
  • Oakville
  • Condo
  • Move in 2024
Now Selling
Distrikt Trailside
Dundas St W & Neyagawa Blvd
  • Rural Oakville
  • Oakville
  • Townhome
  • Move in 2024