


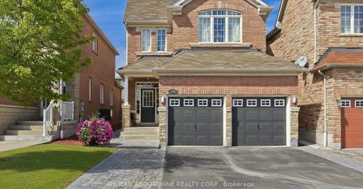
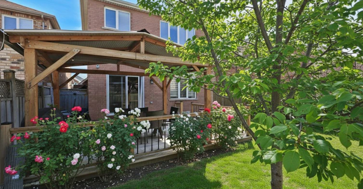
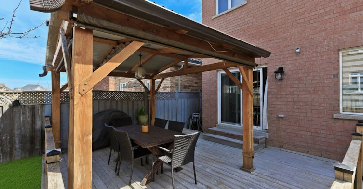
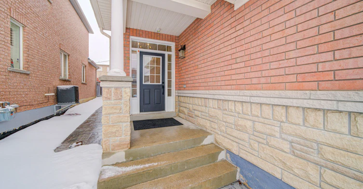
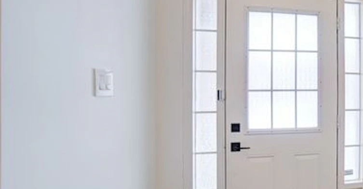
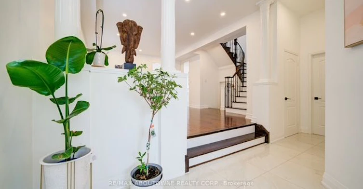
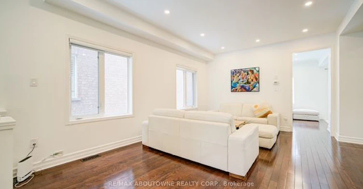
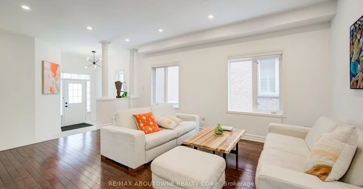
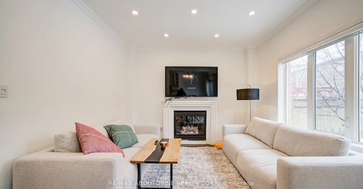
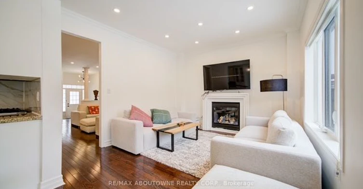
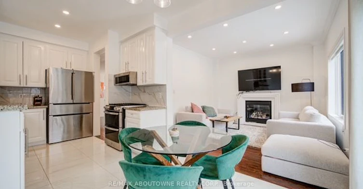
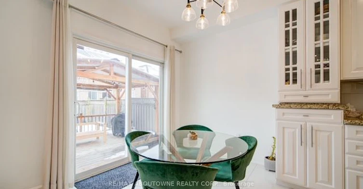
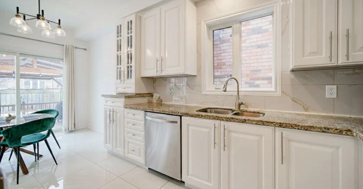
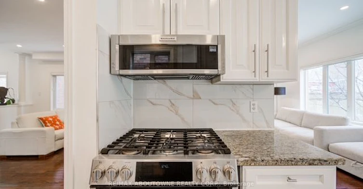
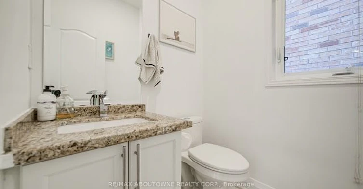
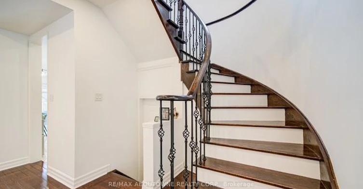
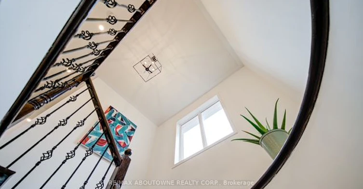
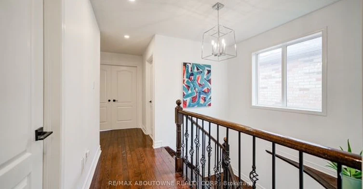
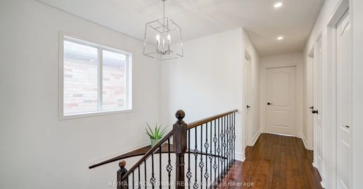
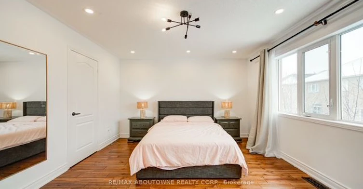
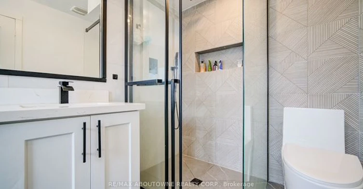
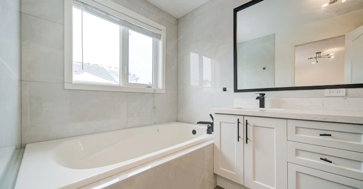
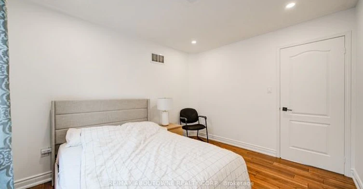
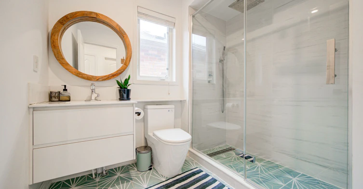
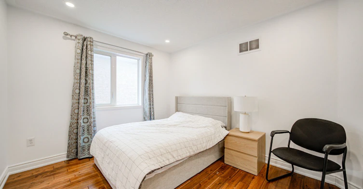
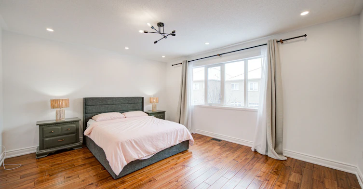
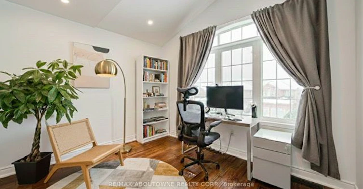
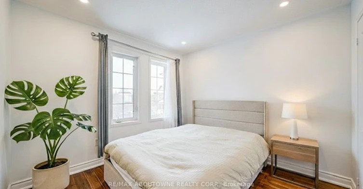
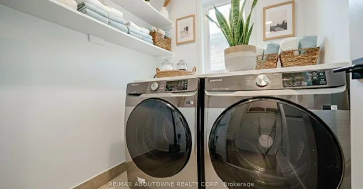
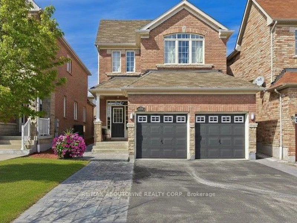
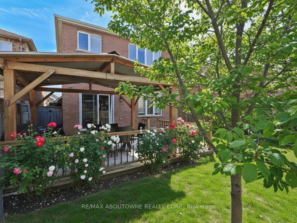
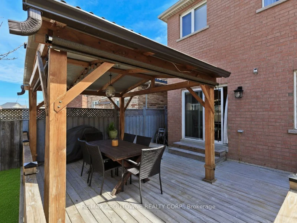
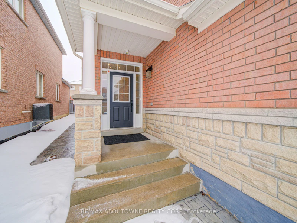
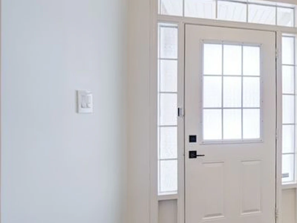
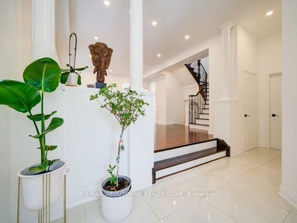
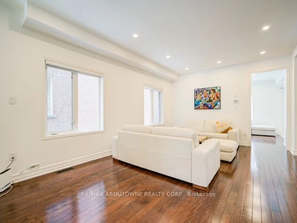
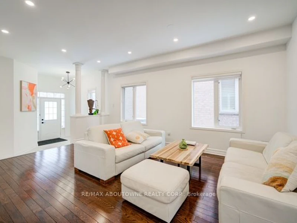
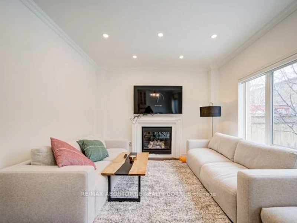
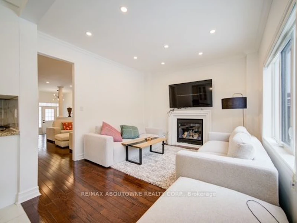
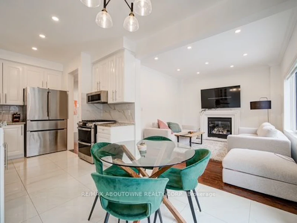
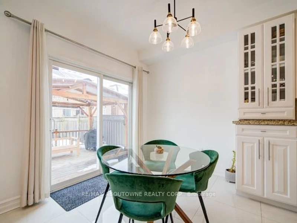
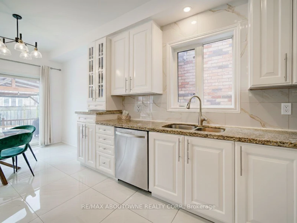
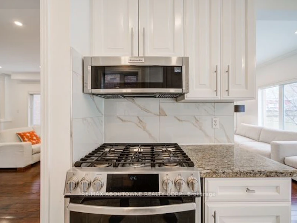
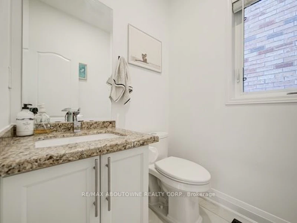
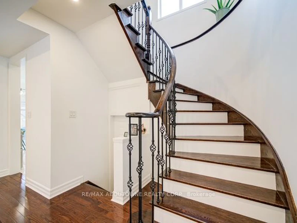
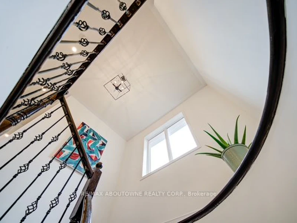
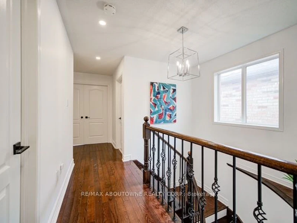
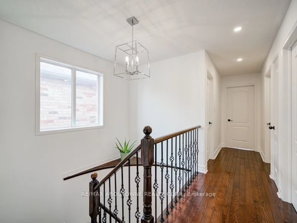
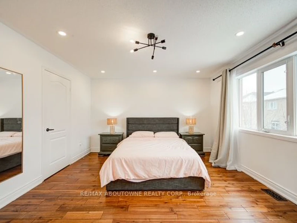
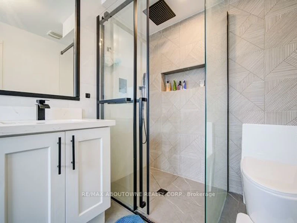
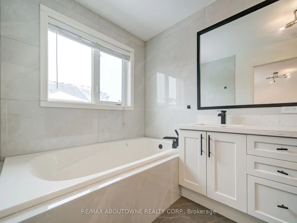
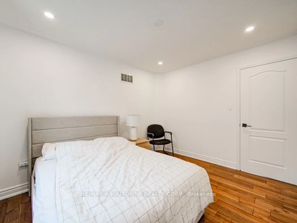
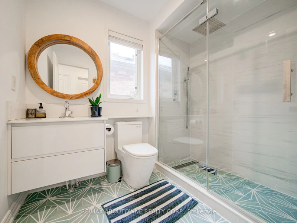
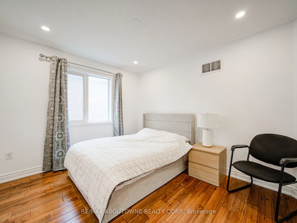
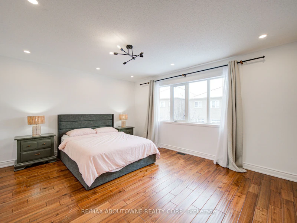
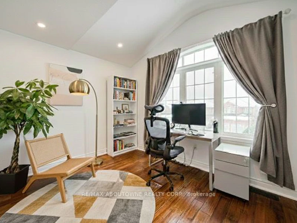
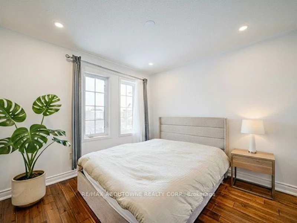
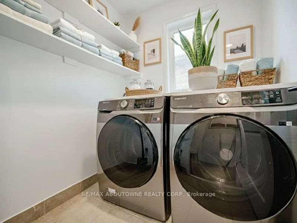
Stunning & Modern 4-BR Detached Home - Premium Upgrades Throughout. Welcome to this impeccably maintained, 4-bedroom upper-level residence, situated in a highly sought-after neighborhood. Recently refreshed to provide a contemporary living experience, this home has been updated with brand-new LED pot lights throughout the entire property and a professional interior paint job in a modern, neutral palette. The home also features the convenience of a brand-new Samsung washer and dryer set, along with a new high-end KitchenAid microwave range hood. The main floor offers an open and airy layout highlighted by impressive 9-foot ceilings and elegant hardwood flooring. The beautifully designed Tuscan-style kitchen is a chef's dream, featuring tall cabinetry, granite countertops, and a brand new backsplash. It is equipped with premium stainless steel appliances, including a Bosch refrigerator (2021) and a 5-burner gas stove with double ovens. Hardwood flooring extends throughout both levels., complemented by durable tile in the foyer and powder room. The bathrooms have been newly renovated with sleek standing showers, enhanced by modern lighting and upgraded door hardware throughout the home. Beyond the interior, you will find a private backyard retreat featuring a charming cedar wood pergola, perfect for outdoor entertaining and summer BBQs. The property also includes a double-car garage for your storage and vehicle needs. Located in an exceptional area, you are just minutes away from quality schools, parks, shopping centers, banks, and restaurants, with seamless access to Highways 403, 401, and 407. Monthly Utility costs and Hot Water Tank Rental costs are split on a 70%/30% basis.
$3,950/month
Updated about 4 hours ago
Upper - 3339 Ruth Fertel DriveMississauga, ON, L5M 0H6
Churchill Meadows- 4 Bed
- 3 Bath
- 2000 - 2500 Sqft
- Available N/A
Call Property Manager

Property Manager
- Office:
- 905-842-7000
Type
House
Bedrooms
4
Full Bathrooms
3
Lot Size
32 ft x 109 ft (3521 ft²)
Features
Deck, Ensuite, Fenced Yard, Hospital, Library, Lighting, Park, Public Transit, School
Fireplaces
1
Parking Spaces
4
Air Conditioner
Yes
Pets
Contact the Manager for information
Days on REW
48 Days
Property Views
35
MLS® Number
W13612102
Source
Toronto Real Estate Board
McKinnon Public School
- Public
- JK - 5
Ruth Thompson Middle School
- Public
- 6 - 8
St. Bernard of Clairvaux Catholic Elementary School
- Catholic
- JK - 8
Stephen Lewis School
- Public
- 9 - 12
St. Joan of Arc Catholic Secondary School
- Catholic
- 9 - 12
Erin Centre Middle School
- Public
- 6 - 8
Oscar Peterson Public School
- Public
- JK - 6
Baig Academy
- Private
- 12
Churchill Meadows Public School
- Public
- JK - 6
Divine Mercy School
- Catholic
- JK - 8

Thank You!
We really appreciate your help improving our home search experience. Our team will look into this issue as soon as possible.
Close
Call Property Manager
Property Manager
- Office:
- 905-842-7000






Cities near Churchill Meadows
Neighborhoods near Churchill Meadows
- Central Erin Mills homes for rent (2.5 km)
- Western Business Park homes for rent (3.8 km)
- Lisgar homes for rent (4.0 km)
- Erin Mills homes for rent (4.0 km)
- Meadowvale homes for rent (4.4 km)
- Streetsville homes for rent (4.7 km)
- East Credit homes for rent (6.0 km)
- Meadowvale Business Park homes for rent (6.0 km)
Check availability
Listing data is subject to copyright, disclaimer, and additional requirements from the data provider. See our Terms of Use for terms applicable to this listing.