


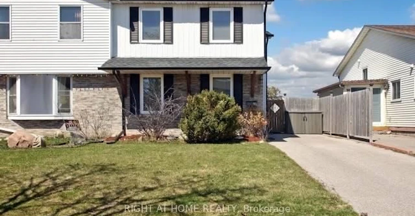
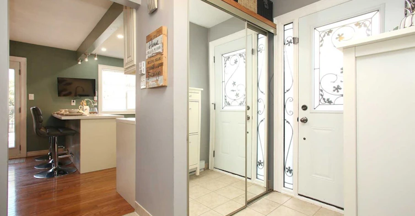
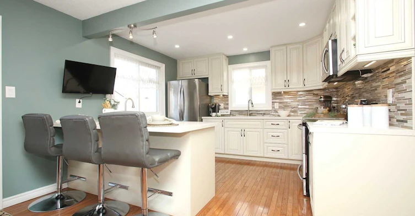
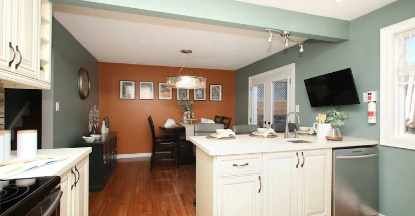
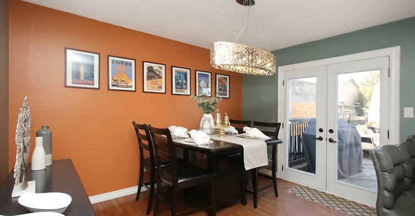
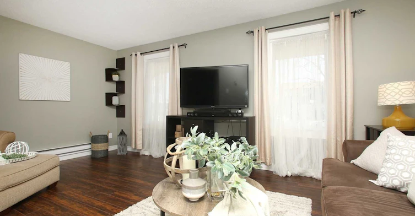
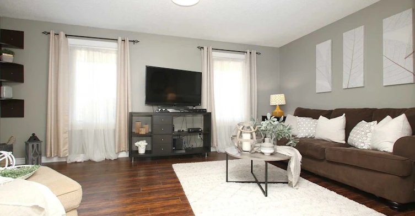
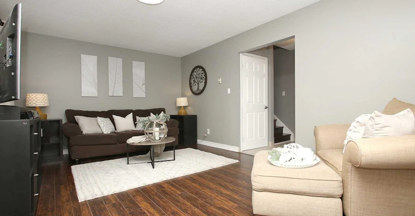
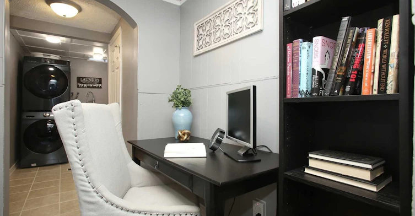
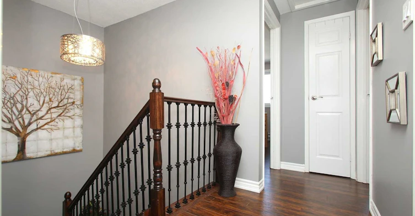
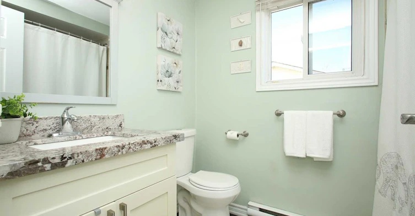
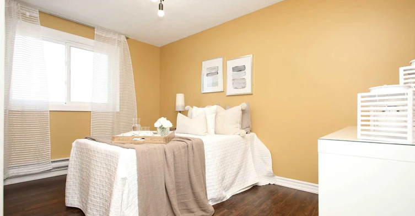
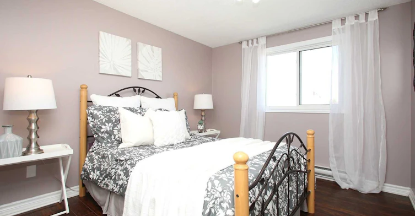
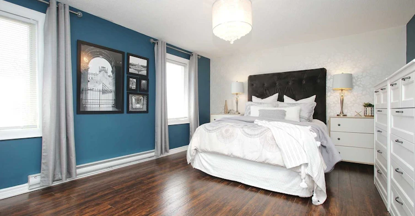
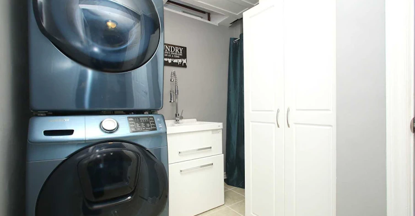
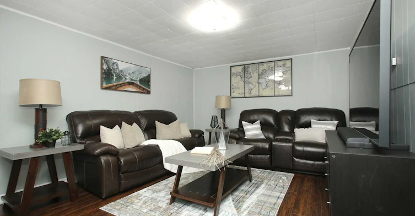
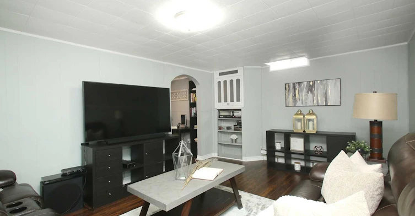
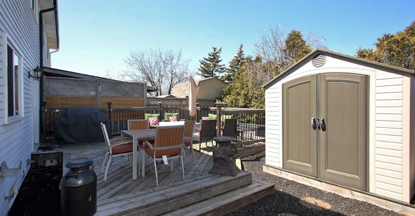
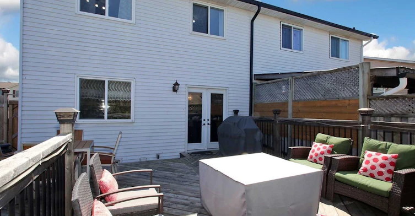
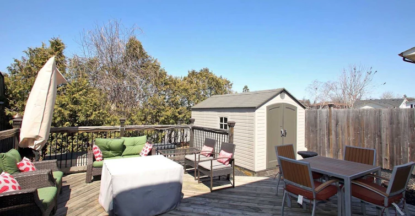
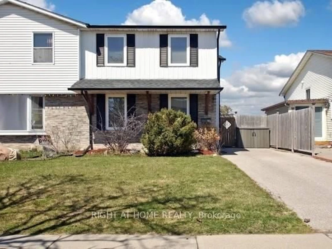
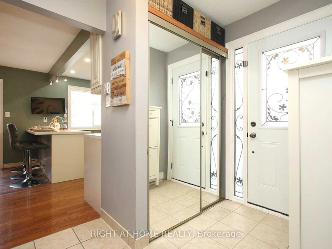
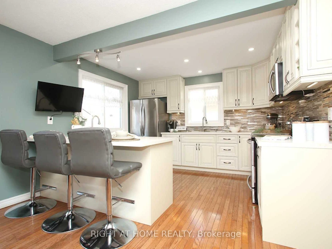
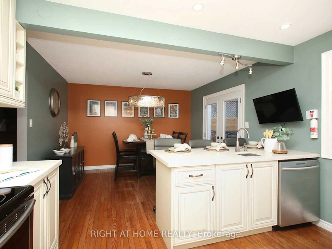
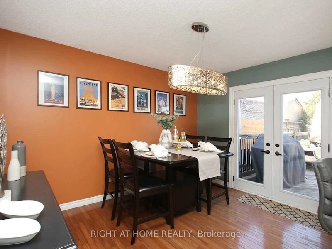
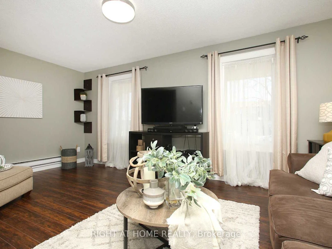
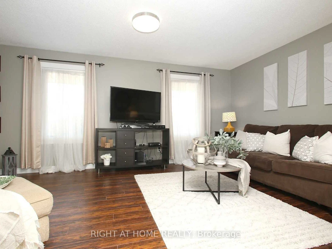
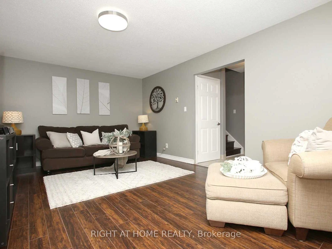
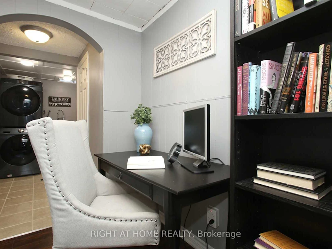
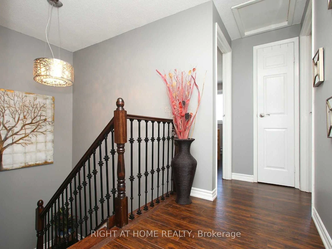
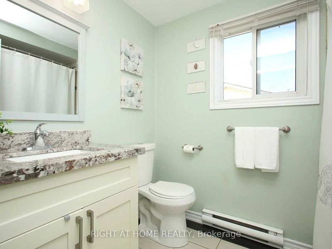
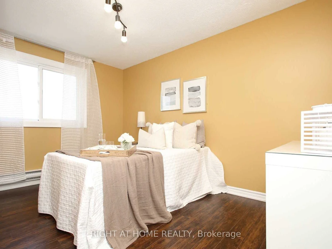
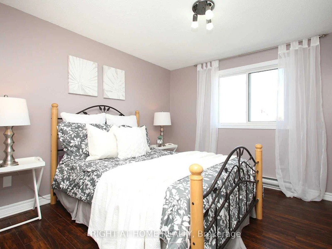
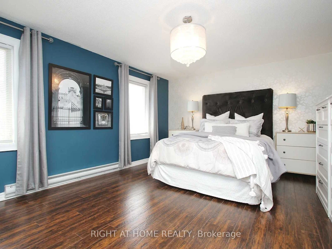
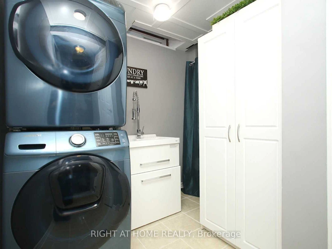
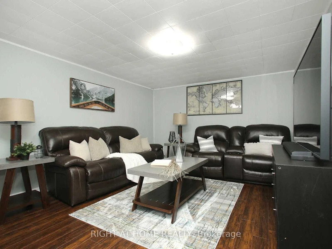
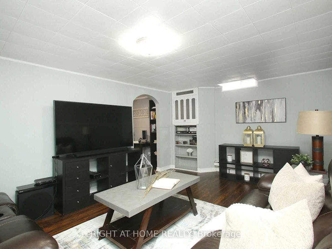
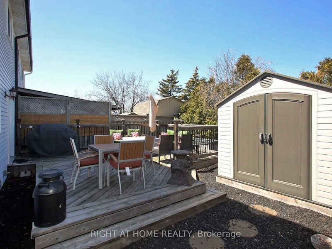
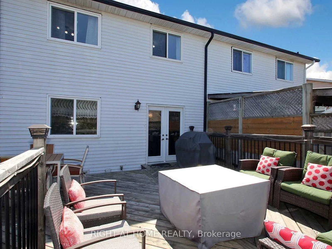
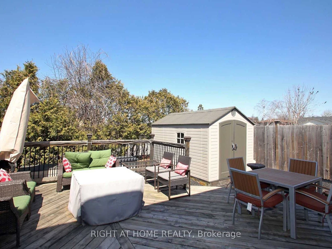
Beautifully Updated Family Home Available for Lease! This well-maintained home features numerous modern upgrades throughout, including engineered laminate flooring, a renovated chef-inspired kitchen with custom extra-tall cabinetry, quartz countertops, pot lights, and a spacious peninsula with an additional prep sink. Premium stainless steel appliances complete the kitchen. The bright living area opens through newer garden doors to a private, low-maintenance backyard backing onto a schoolyard, featuring a large deck that's perfect for relaxing or entertaining. Enjoy generously sized principal rooms, a finished basement with a renovated 3-piece bathroom, ceramic tile laundry area, and plenty of storage. The updated main bathroom offers a Bath Fitter tub and granite vanity. Ideally located within walking distance to public, Catholic, and French-language elementary schools, and just minutes to parks, shopping, transit, and Highway 401. A fantastic opportunity to lease a move-in ready home in a convenient family-friendly neighbourhood. Inclusions: Stainless steel fridge, double oven/stove, built-in dishwasher, built-in microwave, front-load stackable washer and dryer, window coverings, all existing light fixtures, hot water tank, and backyard deck.
$2,600
Updated about 3 hours ago
Call Property Manager

Property Manager
- Phone:
- 647-400-4440
- Office:
- 905-953-0550
Type
House
Bedrooms
3
Full Bathrooms
2
Lot Size
31 ft x 95 ft (3026 ft²)
Features
Ensuite
Parking Spaces
3
Air Conditioner
Yes
Pets
Contact the Manager for information
Days on REW
1 Days
Property Views
0
MLS® Number
E13607618
Source
Toronto Real Estate Board
College Hill Public School
- Public
- JK - 8
ÉÉC Corpus-Christi
- Catholic
- JK - 6
St Thomas Aquinas Catholic School
- Catholic
- JK - 8
Waverly Public School
- Public
- JK - 8
Glen Street Public School
- Public
- JK - 8
Village Union Public School
- Public
- JK - 8
Grade Learning - Oshawa
- Private
- 9 - 12
Dr C F Cannon Public School
- Public
- JK - 8
Monsignor John Pereyma School
- Catholic
- 7 - 12
Monsignor Philip Coffey Catholic School
- Catholic
- JK - 8

Thank You!
We really appreciate your help improving our home search experience. Our team will look into this issue as soon as possible.
Close
Call Property Manager
Property Manager
- Phone:
- 647-400-4440
- Office:
- 905-953-0550




Cities near Vanier
Neighborhoods near Vanier
Check availability
Listing data is subject to copyright, disclaimer, and additional requirements from the data provider. See our Terms of Use for terms applicable to this listing.