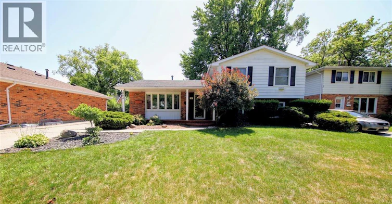
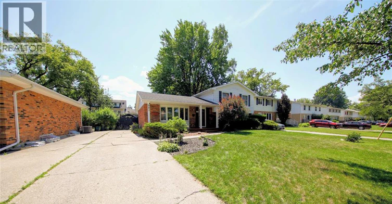
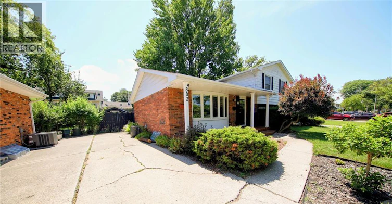
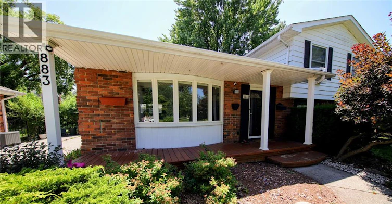
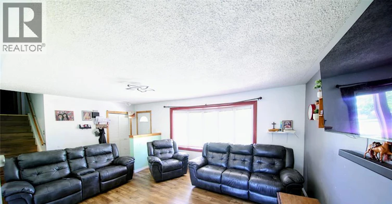
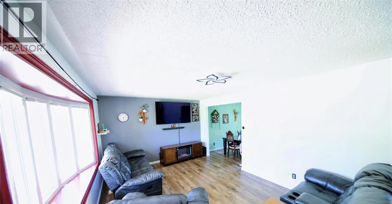
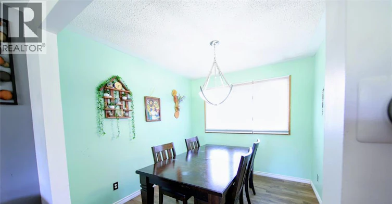
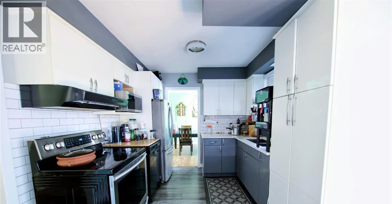
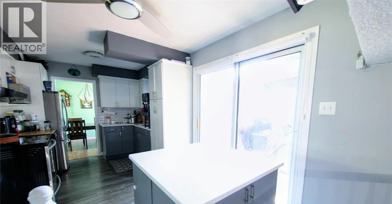
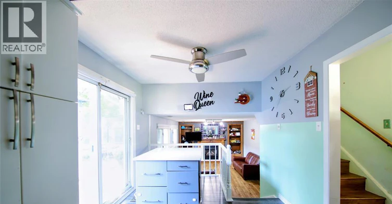
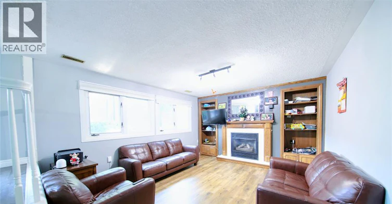
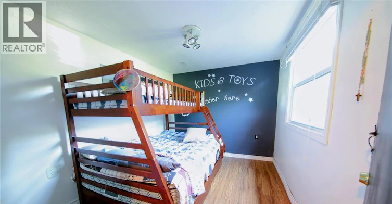
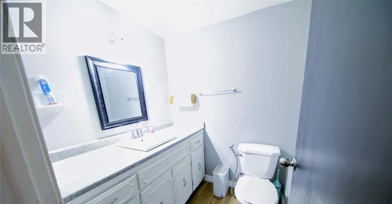
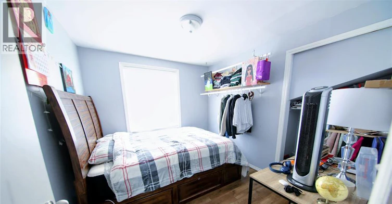
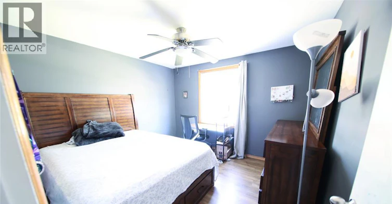
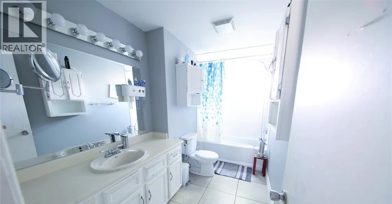
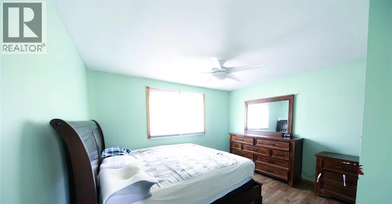
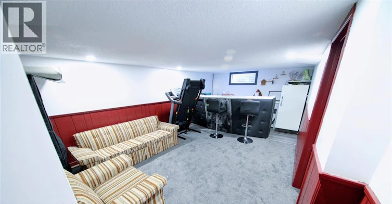
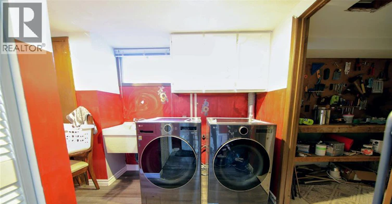
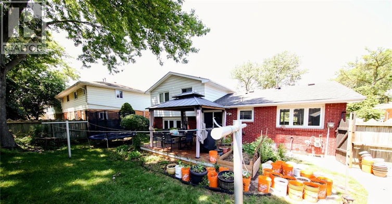

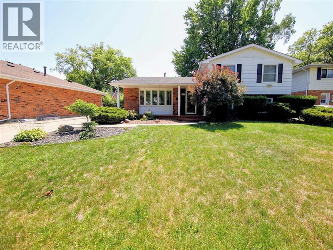
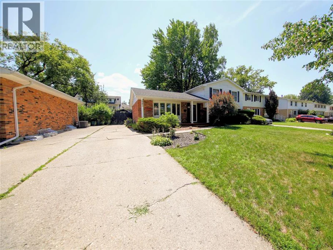
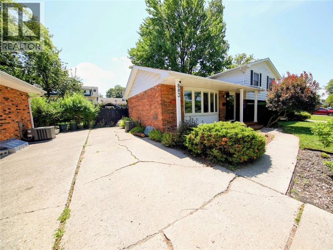
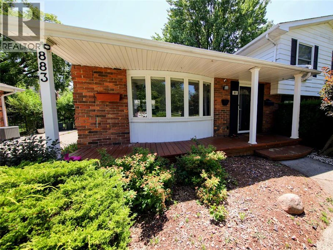
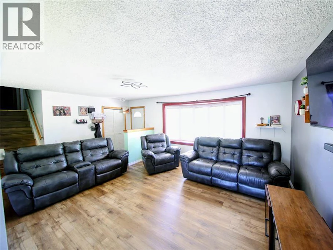
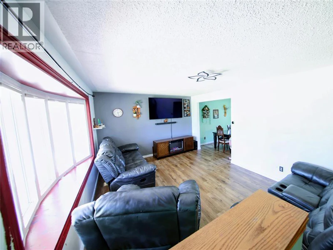
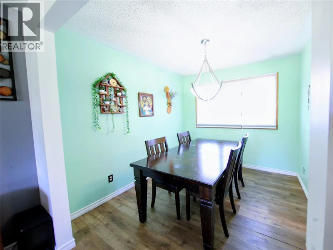
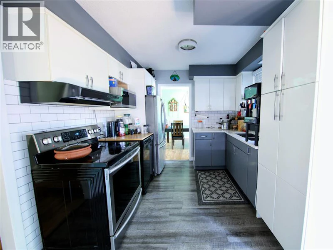
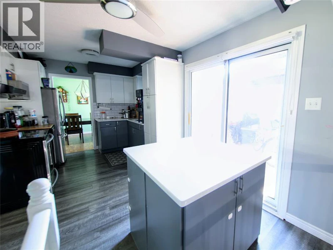
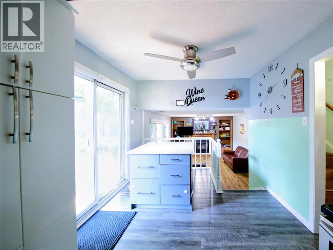
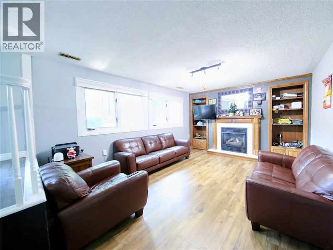
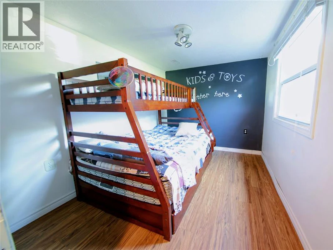
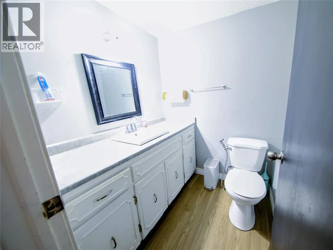
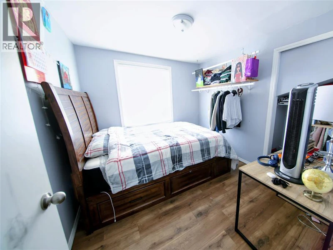
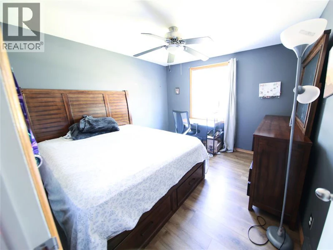
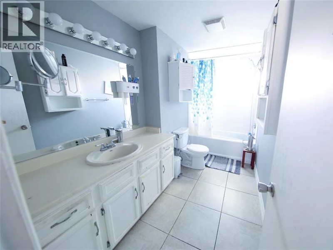
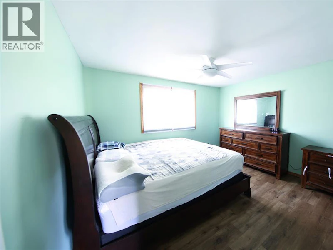
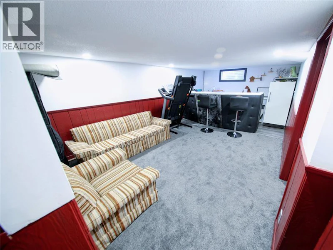
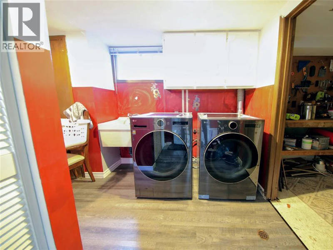
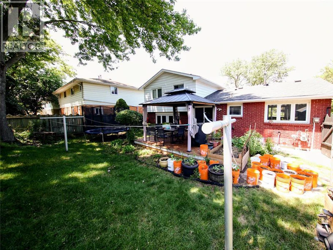
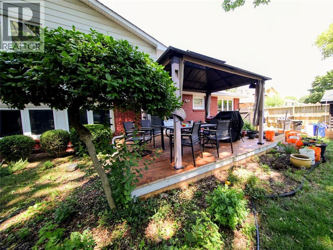

BOOK ALL SHOWINGS THROUGH TouchBase. Welcome to 883 Assiniboine Crescent—a beautifully maintained 4-bedroom, 2-bathroom, 4-level side-split home nestled in one of Sarnia's desirable, family-friendly neighbourhoods. This move-in-ready residence offers a bright and spacious floor plan, featuring updated flooring, a modern kitchen, and a fully finished lower level that provides additional living space for the whole family. Step outside to enjoy the private, fully fenced backyard, perfect for entertaining guests, relaxing, or spending quality time with family. Conveniently located close to Bluewater Health, schools, parks, shopping, and all essential amenities, this home offers the perfect combination of comfort and convenience. $2,500 per month plus utilities. First and last month's rent are required, along with a completed rental application, proof of income, and a satisfactory credit check. Don't miss this exceptional leasing opportunity—schedule your private showing today! (id:63626)
Home facts and features