

1 bedrooms for $2,650 at 2511-33 Charles Street E, Toronto, ON for Rent - REW
Boost your listing
$2,650
Updated about 3 hours ago

2511 - 33 E Charles StreetToronto, ON, M4Y 1R9

Church-Yonge Corridor
  • 1 Bed
  • 1 Bath
  • 600 - 699 Sqft
  • Available N/A
Contact
Property Manager
$2,650
1 bd 1 ba 600 - 699 sf

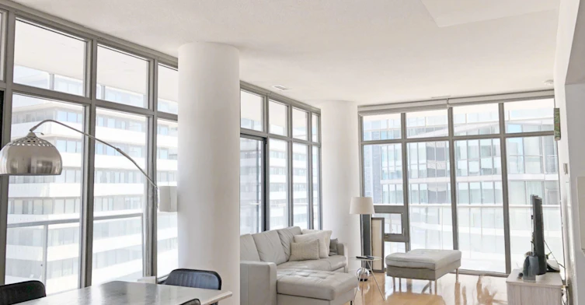
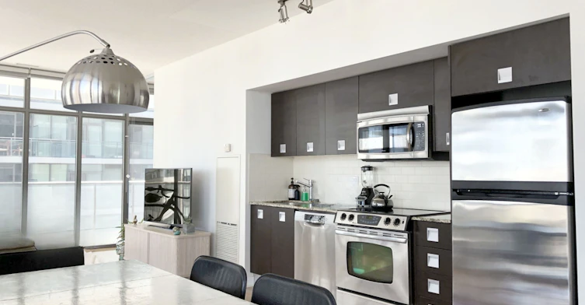
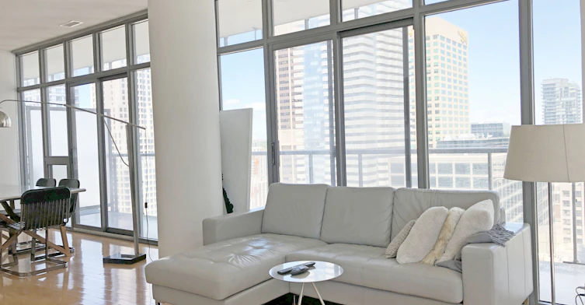
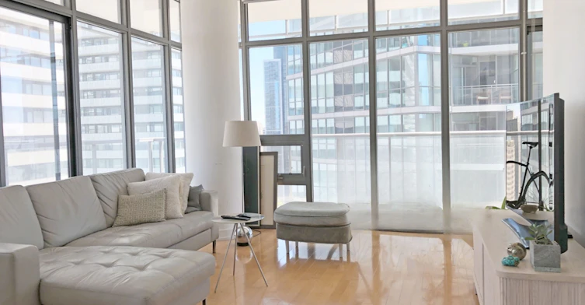
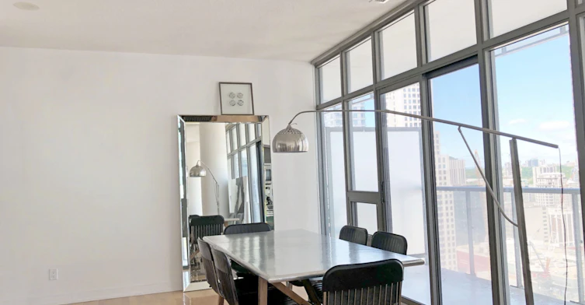
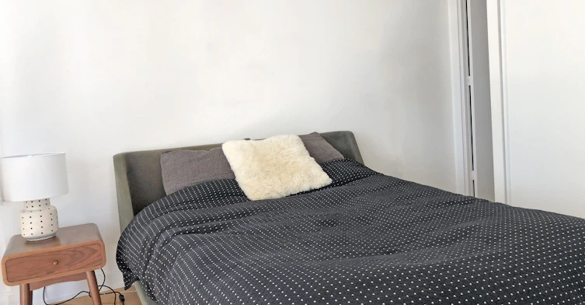
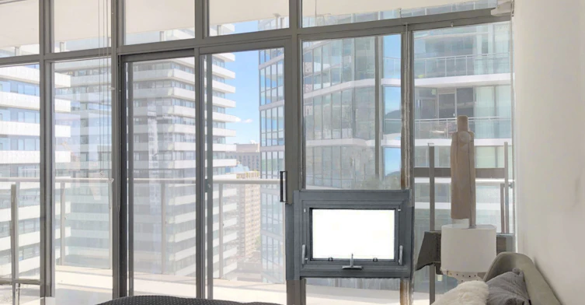
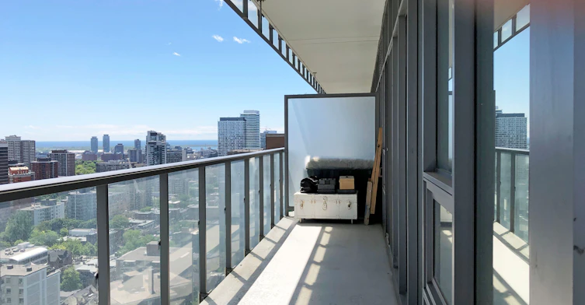
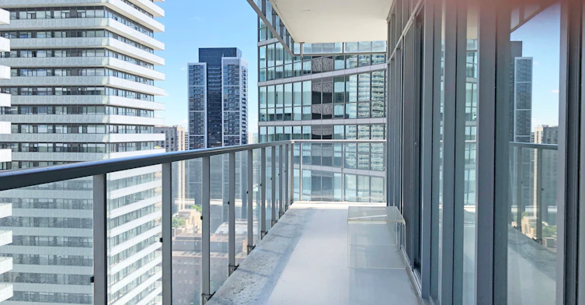
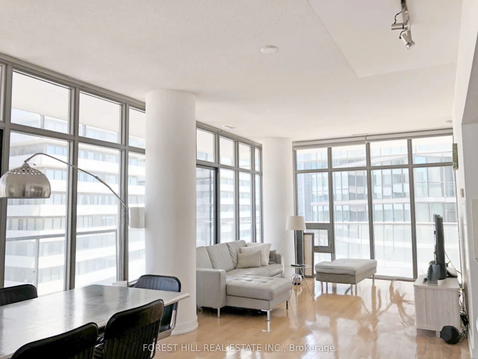
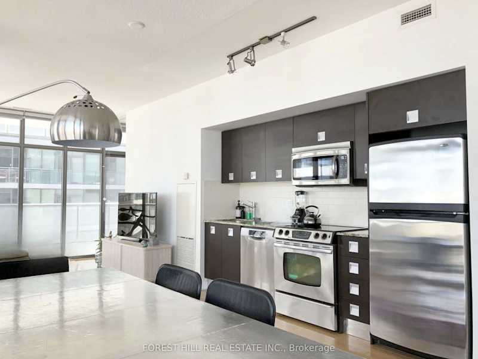
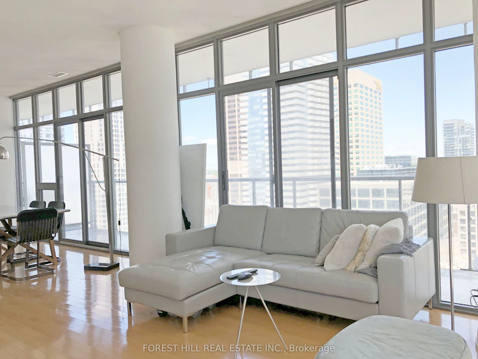
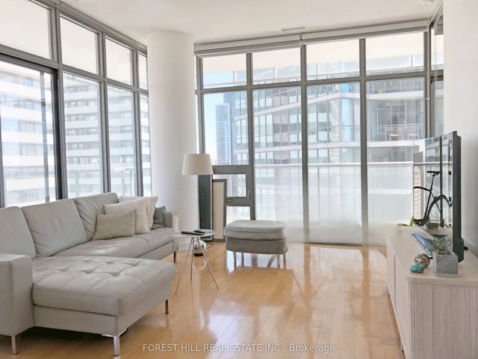
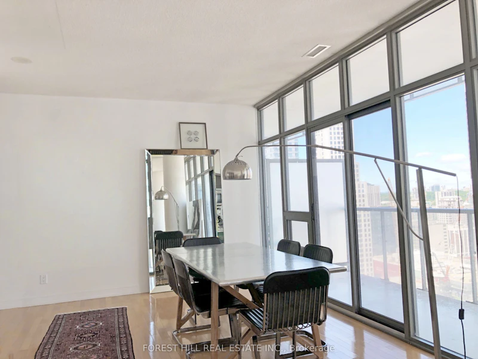
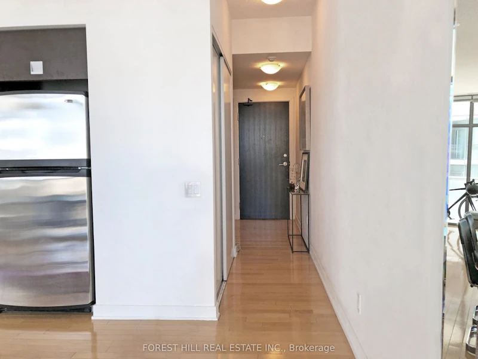
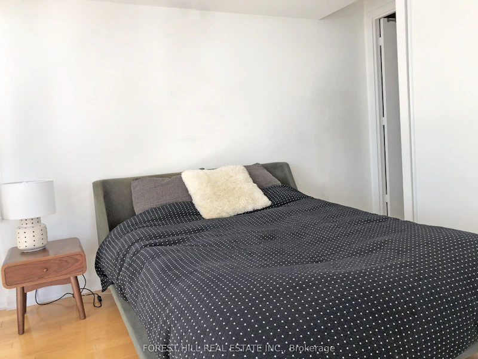
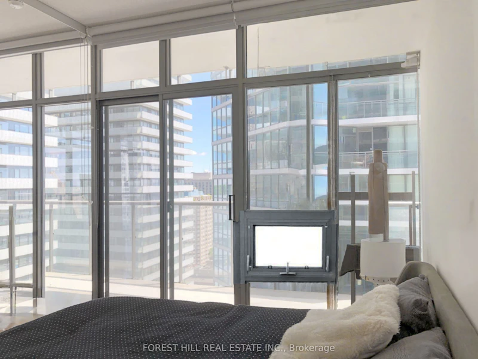
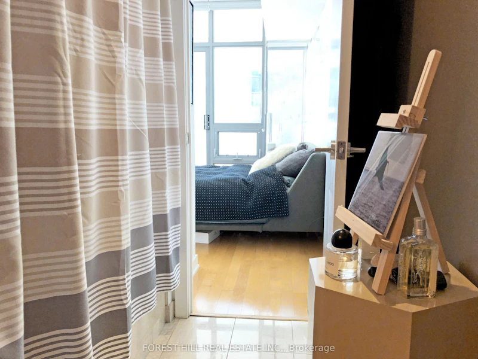
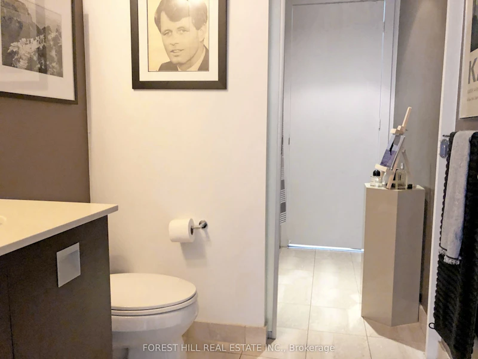
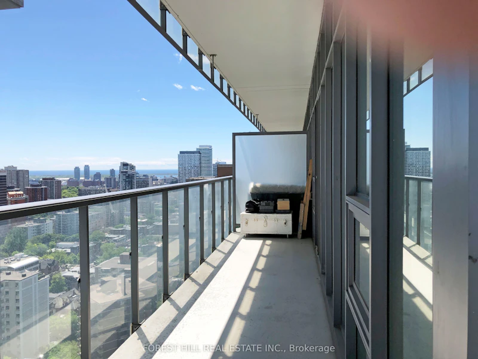
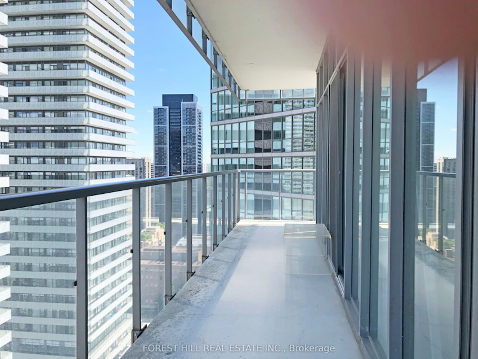
Location! Large 1Bed with Huge Wrap-Around Balcony & Locker at Casa (Yonge/Charles). 688sf interior (903sf total with Balcony), 9' Ceilings, 2 Walkouts to Balcony, Scavolini Kitchen. Building Amenities Include: Gym, Outdoor Pool, Rooftop Terrace/Garden, Party/Meeting Room, Theatre Room, Billiards Room, Guest Suites, Visitor Parking, 24/7 Concierge. Central Location, Mins Walk to Daily Conveniences - Yonge & Bloor TTC Subways, Longos, Convenience Stores, LCBO, Shoppers, Banks, Coffee. Mins Walk to Yorkville's and Yonge/Bloor's Restaurants, Pubs, Shopping, Entertainment & More.


Home facts and features

Property overview
Type
Apt/Condo
Bedrooms
1
Full Bathrooms
1
Some sweet, suite features
Features
Ensuite
Amenities
Building Insurance, Central Air Conditioning, Common Elements, Concierge, Exercise Room, Party Room/Meeting Room, Rooftop Deck/Garden
Air Conditioner
Yes
Swimming Pool
Yes
Restrictions
Pets
Yes-with Restrictions
Property details
Days on REW
48 Days
Property Views
13
MLS® Number
C13607424
Source
Toronto Real Estate Board
Building Information
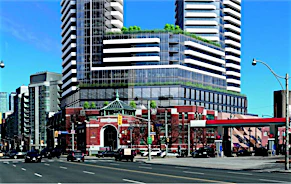
Casa Condos, Apt/Condo in Church-Yonge Corridor
Units:
420
Floors:
46
Built in:
2010
Active Listings:
3
Schools nearby
Blyth Academy Yorkville
  • Private
  • 9 - 12
Eaton International Academy
  • Private
  • 9 - 12
Jarvis Collegiate Institute
  • Public
  • 9 - 12
ÉÉC du Sacré-Coeur-Toronto
  • Catholic
  • JK - 6
Rosedale Day School
  • Private
  • JK - 8
YMCA Academy
  • Private
  • 9 - 12
St Joseph's College School
  • Catholic
  • 9 - 12
McDonald International Academy
  • Private
  • 9 - 12
Church Street School
  • Public
  • JK - 6
Jesse Ketchum Junior & Senior Public School
  • Public
  • JK - 8
School catchments and distances are intended to be used as reference only. To verify enrolment eligibility for a property, contact the school directly.Report Incorrect Info
Check availability
Property Manager
FOREST HILL REAL ESTATE INC.

View Phone

Other rentals in the area
407-25 Richmond Street, Toronto, ON, M5C 0A6
$2,500/month
407 - 25 Richmond Street
  • Church Yonge Corridor
  • Toronto
  • 1 + 1 bd
  • 1 ba
  • 600 - 699 sf
803-200 Bloor Street W, Toronto, ON, M5S 1T8
$3,100/month
803 - 200 W Bloor Street
  • University
  • Toronto
  • 1 + 1 bd
  • 2 ba
  • 700 - 799 sf
109-321 Sherbourne Street, Toronto, ON, M5A 2S4
$1,899
321 Sherbourne St
  • Moss Park
  • Toronto
  • 1 bd
  • 1 ba
  • 794 sf
709-140 Carlton Street, Toronto, ON, M5A 3W7
$1,950/month
140 Carlton Street
  • Cabbagetown South St. Jamestown
  • Toronto
  • 1 bd
  • 1 ba
  • 747 sf
Other Rentals in the Building
3405-33 Charles Street E, Toronto, ON, M4Y 0A2
$2,695/month
3405 - 33 Charles Street E
  • Church Yonge Corridor
  • Toronto
  • 2 bd
  • 1 ba
  • 600 - 698 sf
3902-33 Charles Street E, Toronto, ON, M4Y 0A2
$3,500/month
3902 - 33 E Charles Street
  • Church Yonge Corridor
  • Toronto
  • 2 + 1 bd
  • 2 ba
  • 1000 - 1199 sf
Looking for something new in Toronto
Register Now
Laurent Condos
4097 East Lawrence Avenue
  • West Hill
  • Toronto
  • Condo
  • Move in TBA
Coming Soon
18 Portland Street Condos
18 Portland Street
  • Waterfront Communities West
  • Toronto
  • Condo
  • Move in TBA
Register Now
Six Points Plaza Redevelopment
5230 Dundas Street West
  • Islington-City Centre West
  • Toronto
  • Condo
  • Move in TBA
Coming Soon
545 Lake Shore Boulevard West Condos
545 West Lake Shore Boulevard
  • Waterfront Communities West
  • Toronto
  • Condo
  • Move in TBA
Listing data is subject to copyright, disclaimer, and additional requirements from the data provider. See our Terms of Use for terms applicable to this listing.
We use cookies and other technologies for functionality, security, and to provide you with a personalized experience on our online services. By continuing to use our online services, you agree to our Privacy Policy and Terms of Use. For information on how to adjust your privacy settings, visit our Cookie Policy.
Dismiss