


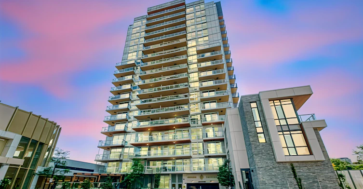
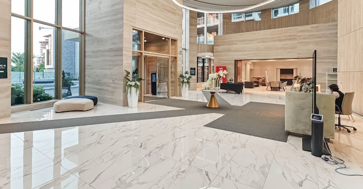
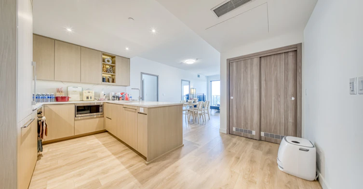
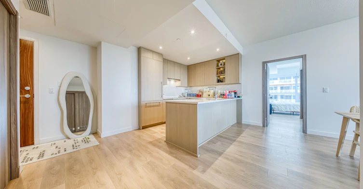
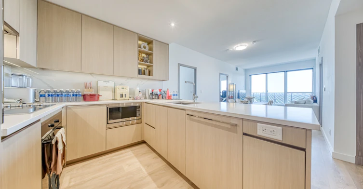
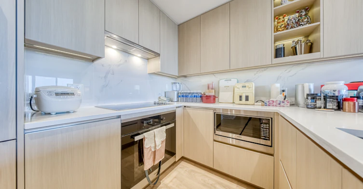
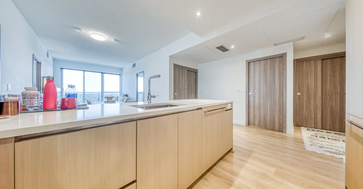
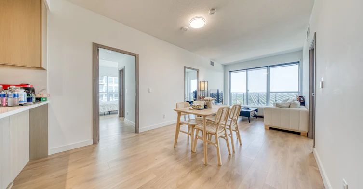
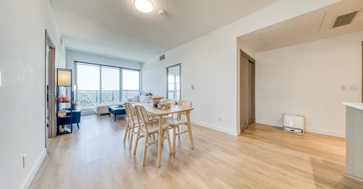
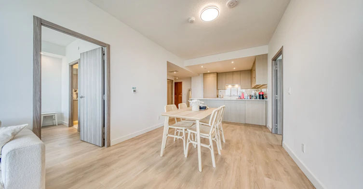
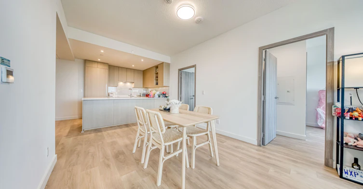
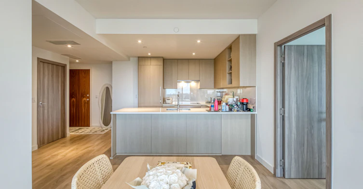
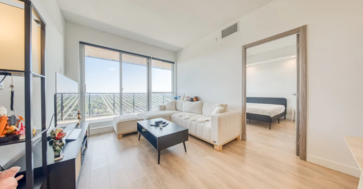
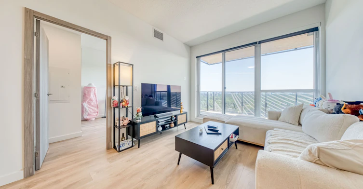
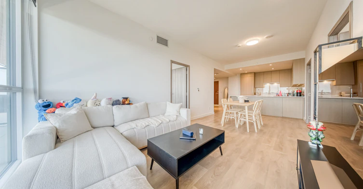
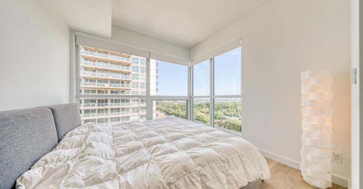
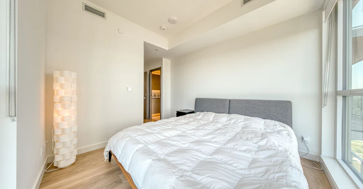
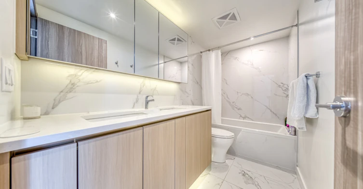
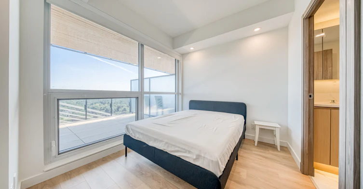
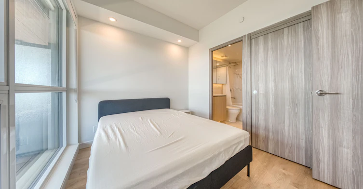
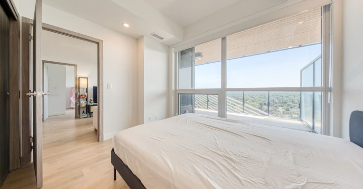
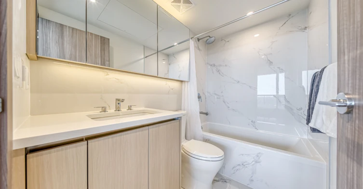
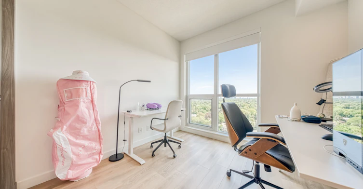
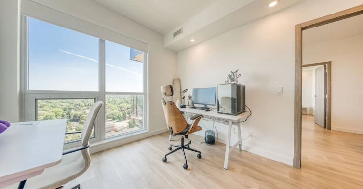
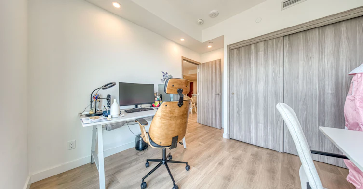
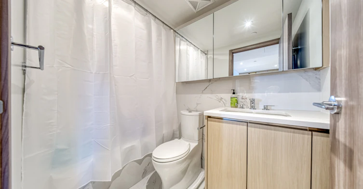
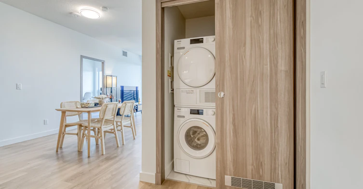
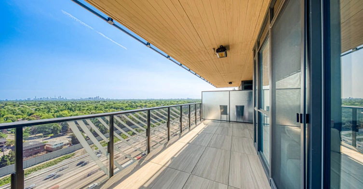
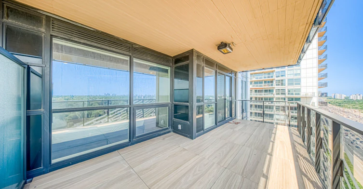

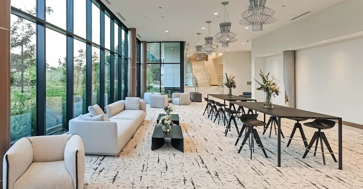
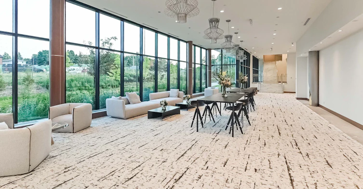
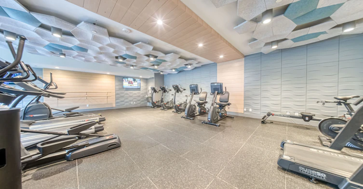
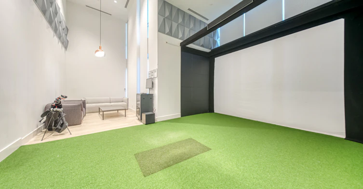
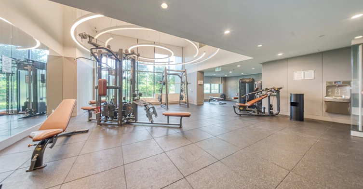
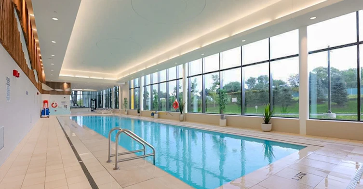
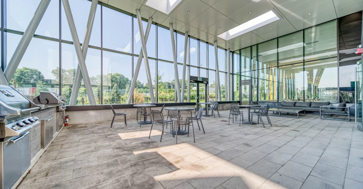
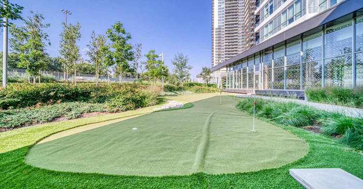
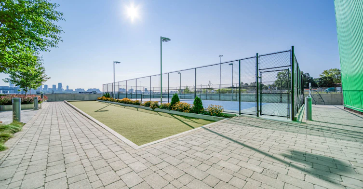
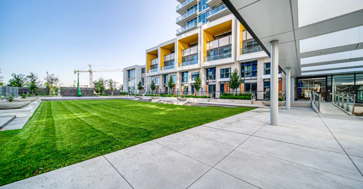
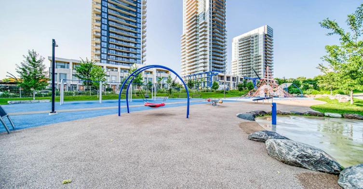
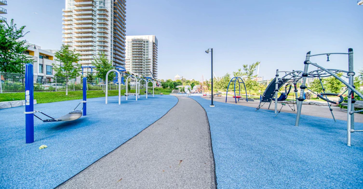
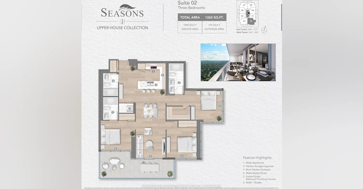
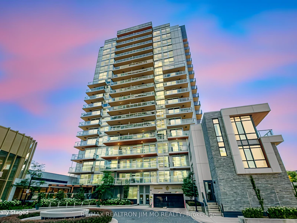
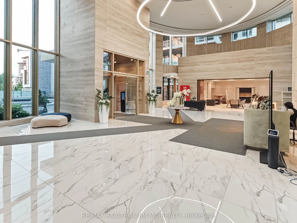
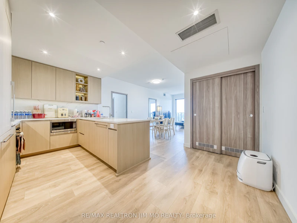
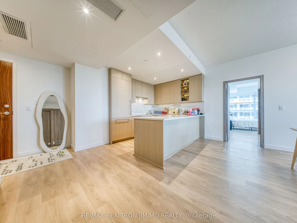
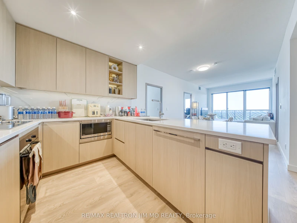
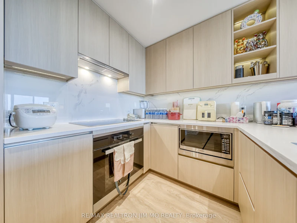
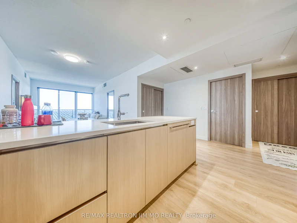
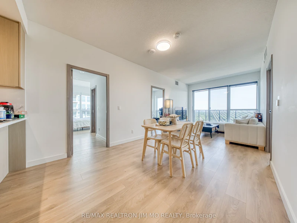
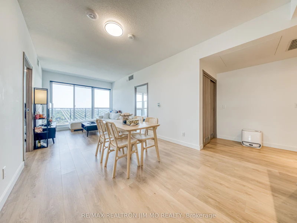
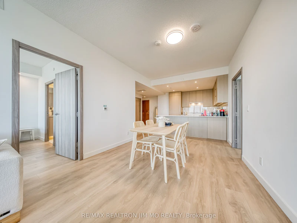
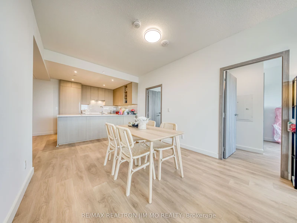
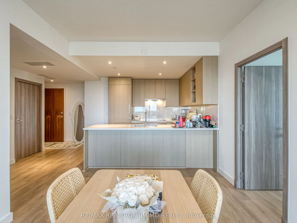
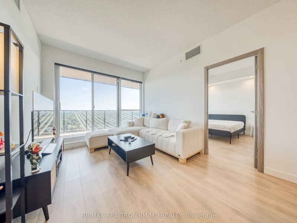
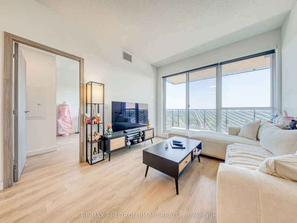
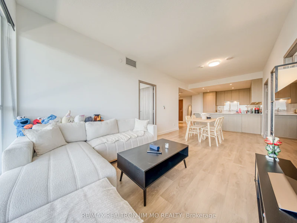
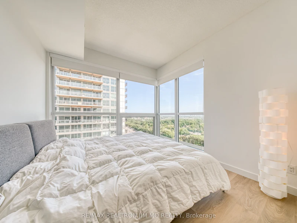
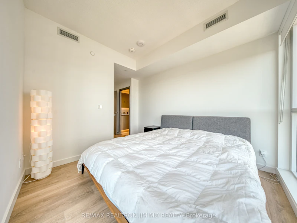
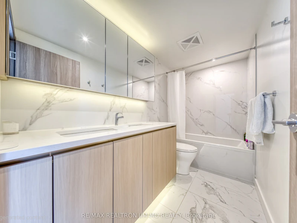
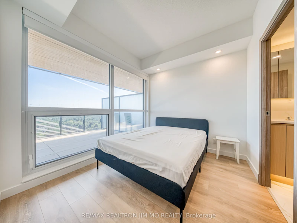
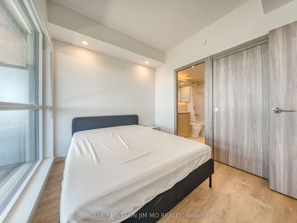
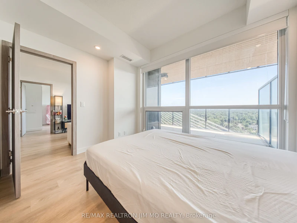
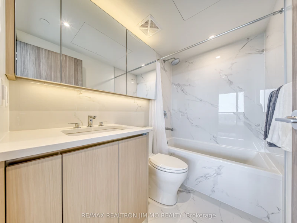
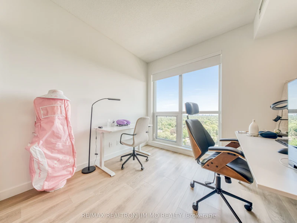
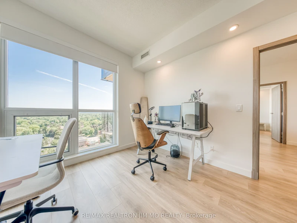
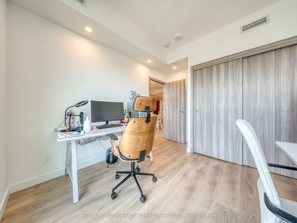
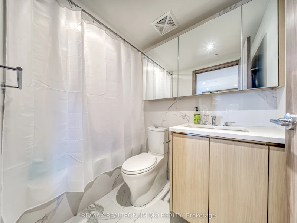
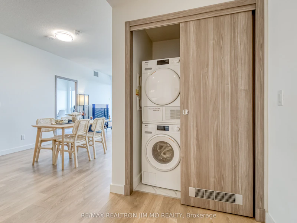
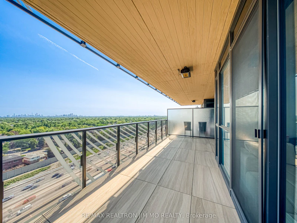
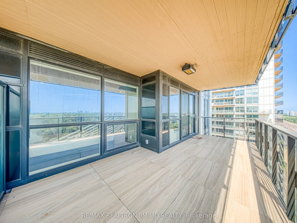
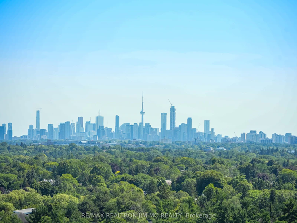
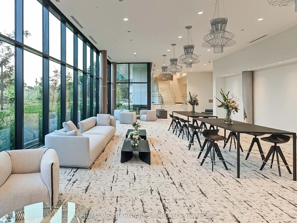
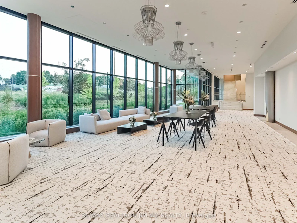
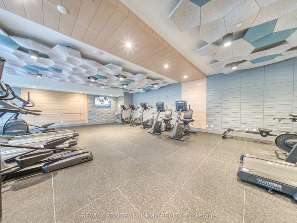
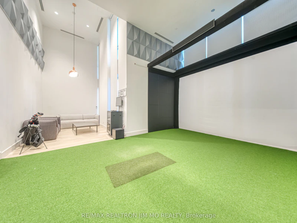
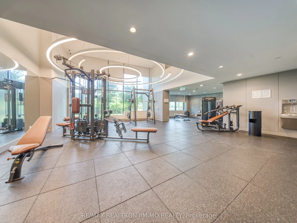
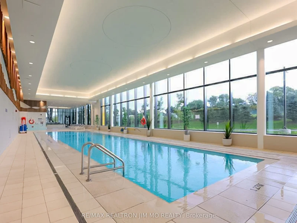
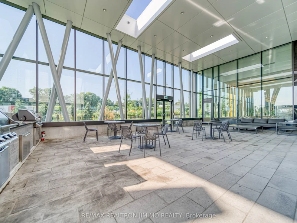
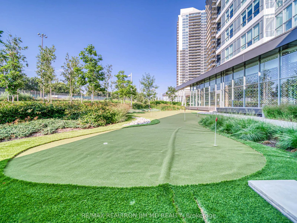
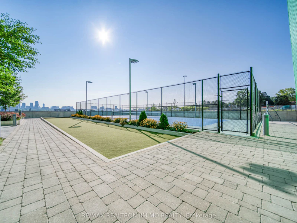
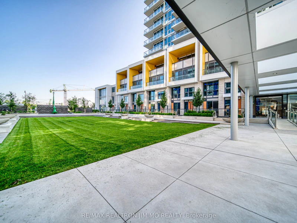
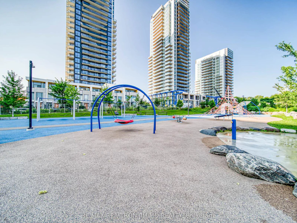
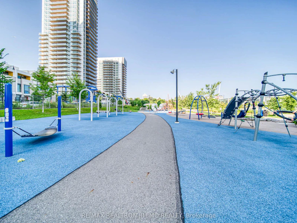
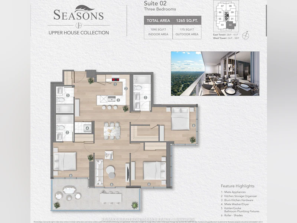
*** One Parking & One Locker Included!! *** Experience Elevated Luxury At Saisons In The Prestigious Concord Park Place Community. This Stunning Unit 2002 Boasts A Highly Functional Three-Bedroom, Three-Bathroom Corner Layout Bathed In Natural Light From Its Desirable Southeast Exposure. The Sophisticated Open-Concept Interior Features Soaring Nine-Foot Ceilings, Floor-To-Ceiling Windows, And Premium Finishes Including Miele Appliances, Quartz Countertops With A Calacatta Backsplash, And Elegant Laminate Flooring Throughout. Step Onto Your Expansive Private Balcony, Complete With Composite Wood Decking And Radiant Ceiling Heaters For Year-Round Enjoyment Of The Toronto Skyline. Residents Gain Access To The Exclusive 80,000 Square Foot Mega Club Amenities, Including A Full-Size Basketball/Tennis Court, Indoor Swimming Pool, Sauna, And Even A Touchless Car Wash. Perfectly Positioned Steps From Bessarion And Leslie Subway Stations, The Brand New Community Centre, And Minutes From Highways 401/404, Bayview Village, And Fairview Mall, This Residence Truly Defines Sophisticated North York Living.
$4,500
Updated 4 days ago
2002 - 25 Mcmahon DriveToronto, ON, M2K 0J2
Bayview Village- 3 Bed
- 3 Bath
- 1000 - 1199 Sqft
- Available N/A
Call Property Manager

Property Manager
- Phone:
- 647-866-9794
- Office:
- 416-222-8600
Type
Apt/Condo
Bedrooms
3
Full Bathrooms
3
Year Built
Built in 2026 (0 yrs old)
Features
In-Suite Laundry
Amenities
Bike Storage, Car Wash, Concierge, Elevator, Gym, Visitor Parking
Parking Spaces
1
Air Conditioner
Yes
Pets
Yes-with Restrictions
Days on REW
7 Days
Property Views
0
MLS® Number
C13606946
Source
Toronto Real Estate Board
Signet Christian Private School
- Private
- JK - 12
Dunlace Public School
- Public
- JK - 6
Elkhorn Public School
- Public
- JK - 5
Harrison Public School
- Public
- JK - 6
Windfields School
- Public
- 7 - 9
Bayview Middle School
- Public
- 6 - 8
St Gabriel Catholic Catholic School
- Catholic
- JK - 8
Hollywood Public School
- Public
- JK - 6
Étienne-Brûlé
- Public
- 7 - 12
York Mills Collegiate Institute
- Public
- 9 - 12

Thank You!
We really appreciate your help improving our home search experience. Our team will look into this issue as soon as possible.
Close
Call Property Manager
Property Manager
- Phone:
- 647-866-9794
- Office:
- 416-222-8600




Cities near Bayview Village
Neighborhoods near Bayview Village
- Don Valley Village homes for rent (2.0 km)
- Willowdale East homes for rent (2.1 km)
- St. Andrew-Windfields homes for rent (2.2 km)
- Bayview Woods-Steeles homes for rent (2.3 km)
- Newtonbrook East homes for rent (2.9 km)
- Henry Farm homes for rent (2.9 km)
- Hillcrest Village homes for rent (3.5 km)
- Pleasant View homes for rent (3.6 km)
Check availability
Listing data is subject to copyright, disclaimer, and additional requirements from the data provider. See our Terms of Use for terms applicable to this listing.