
2 bedrooms for $2,900/month at 2403-5025 Four Springs Avenue, Mississauga, ON for Rent - REW
Boost your listing
$2,900/month
Updated about 2 hours ago

2403 - 5025 Four Springs AvenueMississauga, ON, L5R 0G5

Hurontario
  • 2 Bed
  • 2 Bath
  • 900 - 999 Sqft
  • Available N/A
Contact
Property Manager
$2,900/month
2 bd 2 ba 900 - 999 sf

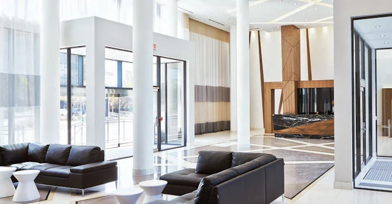
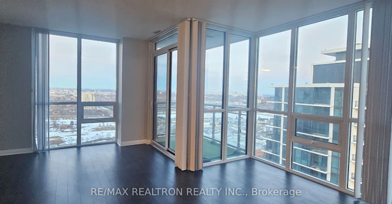
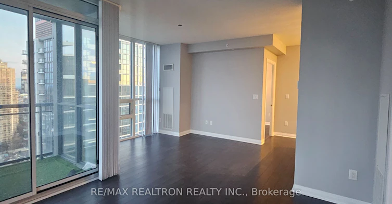
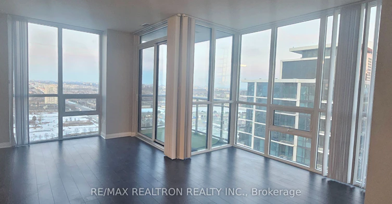
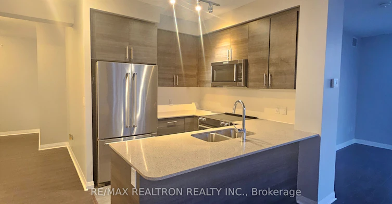
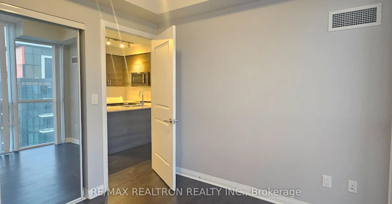
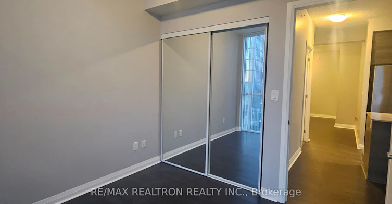
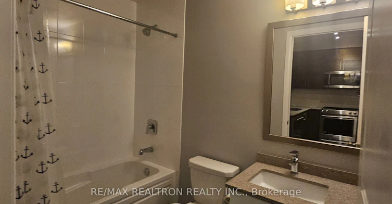
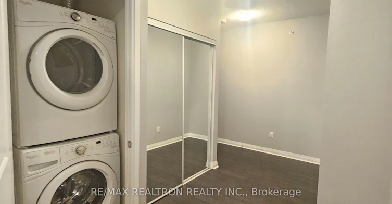
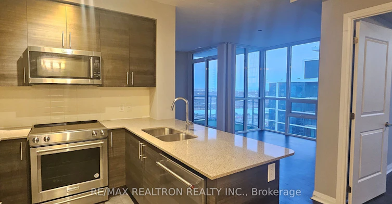
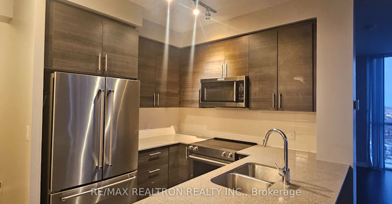
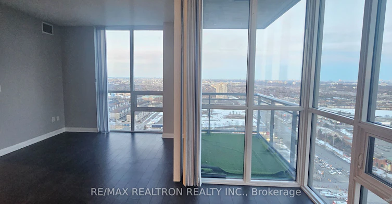
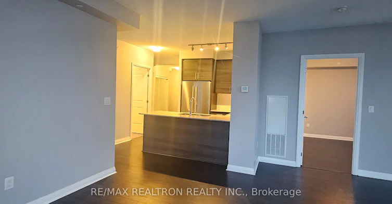
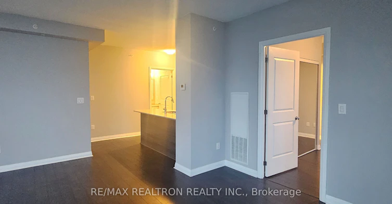
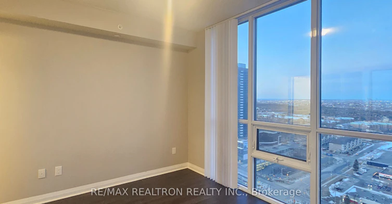
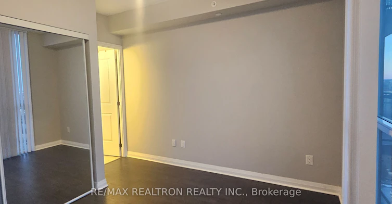
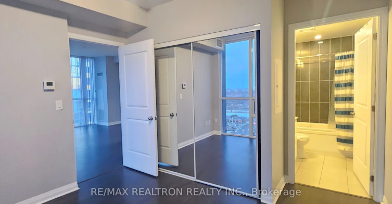
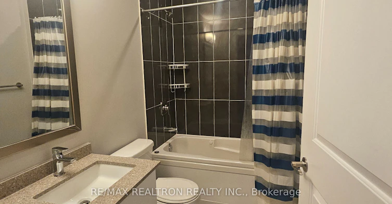
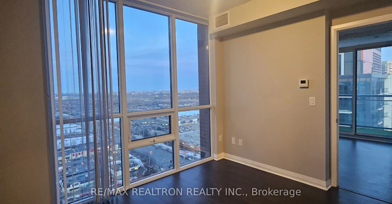
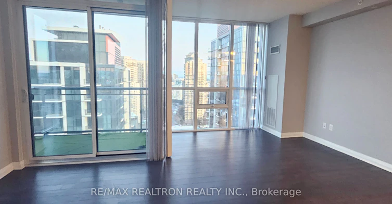
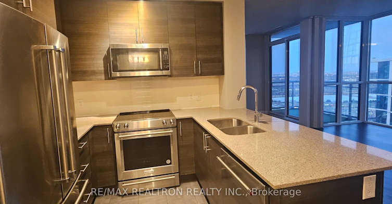
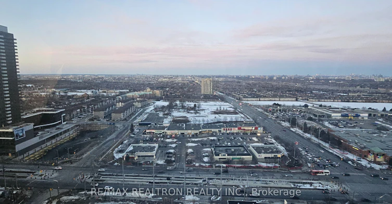
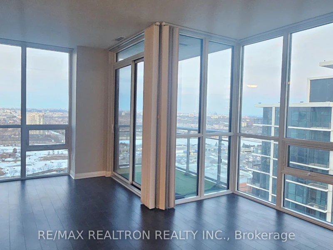
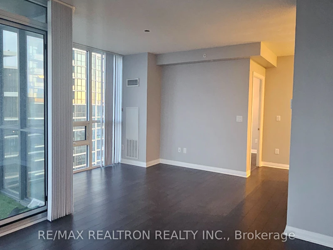
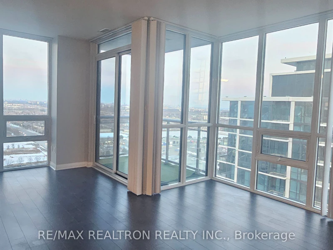
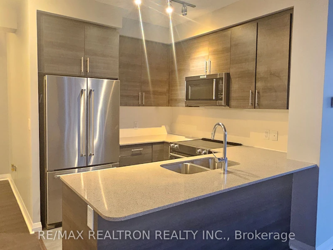
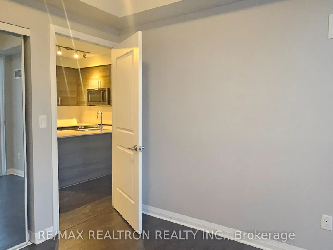
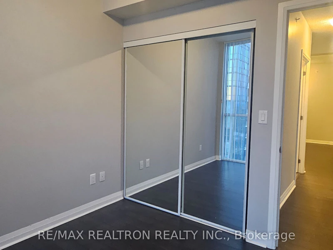
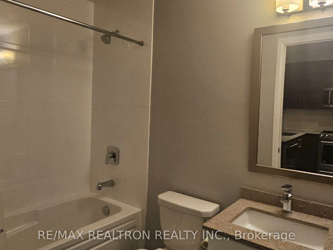
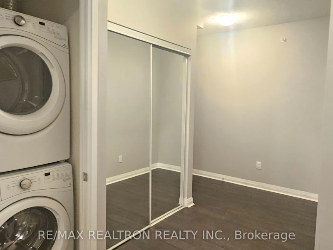
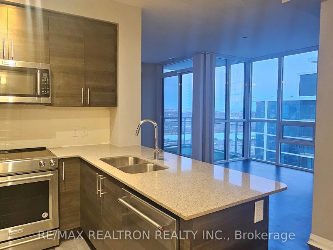
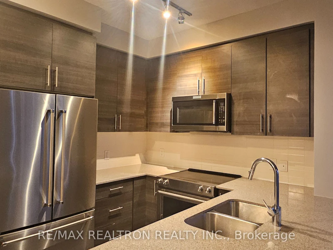
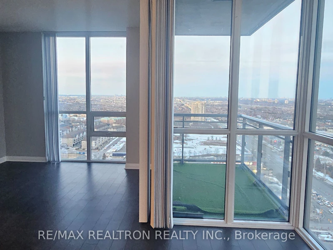
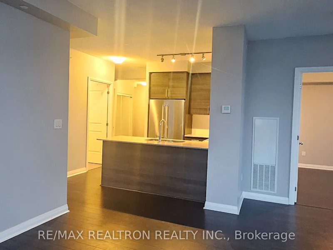
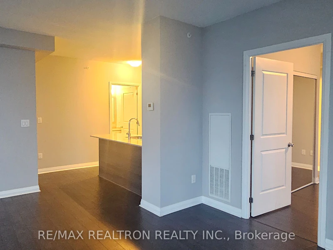
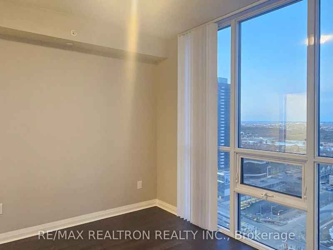
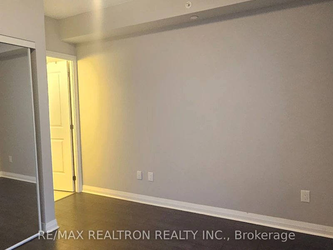
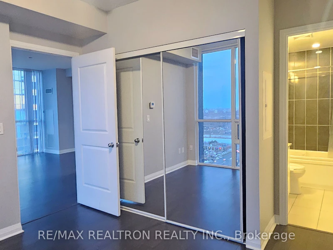
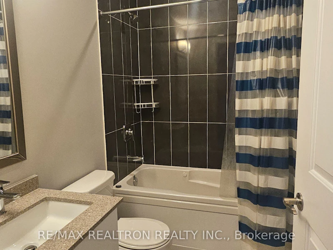
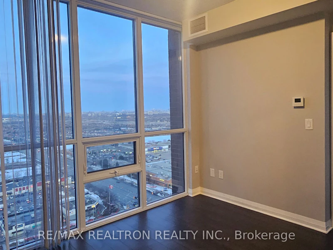
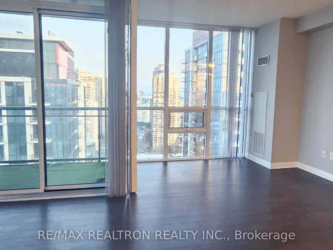
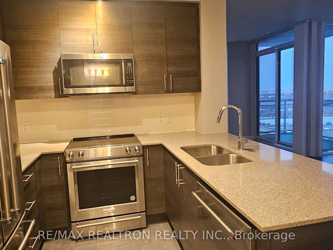
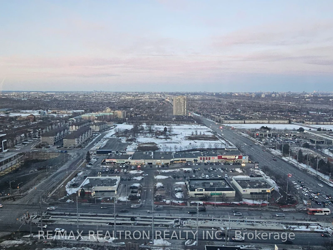
Welcome to luxury penthouse living in the heart of Mississauga! This exceptional 2-bedroom, 2 full bathrooms suite, 955 SQ FT, 1 parking space, and 1 locker for added convenience offers an elegant blend of style, comfort, and convenience in one of the city's most sought-after communities. Featuring 10-foot ceilings and expansive floor-to-ceiling windows, this bright and airy residence is flooded with natural light while showcasing breathtaking panoramic views. The thoughtfully designed open-concept layout seamlessly connects the living, dining, and kitchen areas, creating the perfect space for both everyday living and entertaining. Rich wood flooring flows throughout, adding warmth and sophistication to the contemporary interior. The chef-inspired kitchen boasts premium stone countertops, sleek modern cabinetry, stainless steel appliances, and ample workspace, making meal preparation a delight. The spacious primary bedroom features a beautifully appointed ensuite, while the second bedroom and full bathroom provide comfort and flexibility for family, guests, or a home office. Additional features include in-suite laundry. Ideally located just minutes from Square One Shopping Centre, Celebration Square, Sheridan College, top-rated restaurants, parks, transit, and Highways 403, 401, and 407, this prestigious penthouse offers an unbeatable lifestyle with easy access to everything Mississauga has to offer. A rare opportunity to lease a sophisticated penthouse with premium finishes, spectacular views, and an exceptional location-don't miss your chance to call this remarkable suite home!


Home facts and features

Property overview
Type
Apt/Condo
Bedrooms
2
Full Bathrooms
2
Some sweet, suite features
Features
Carbon Monoxide Detectors, Ensuite, Public Transit, Smoke Detector
Amenities
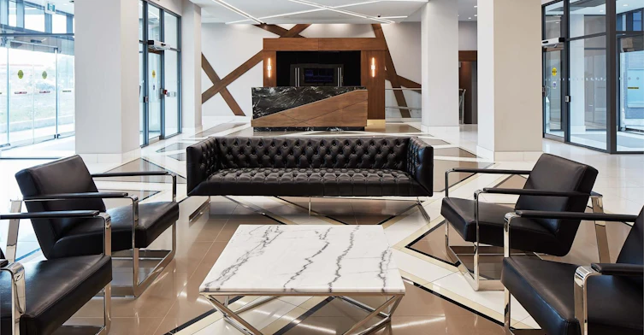
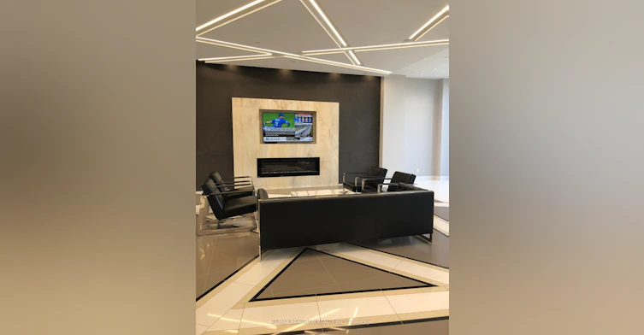
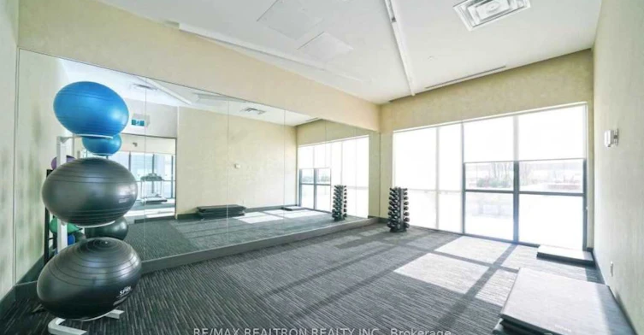
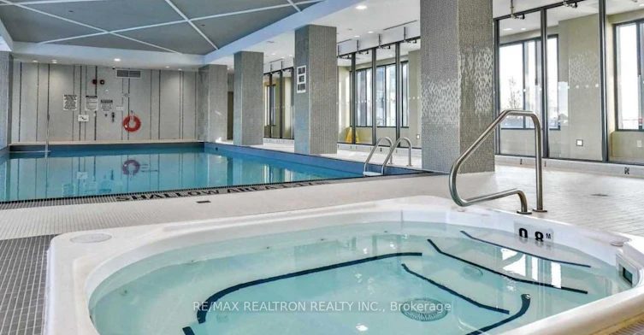
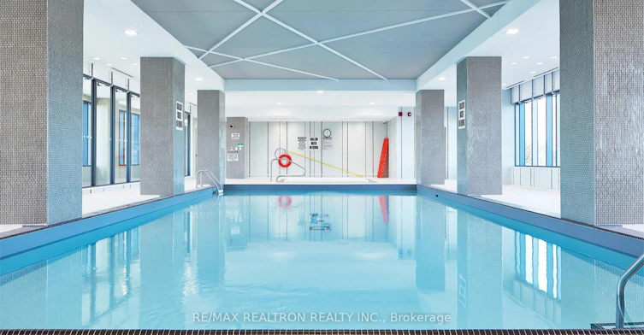
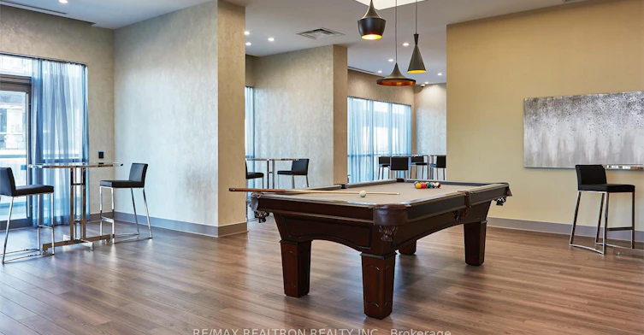
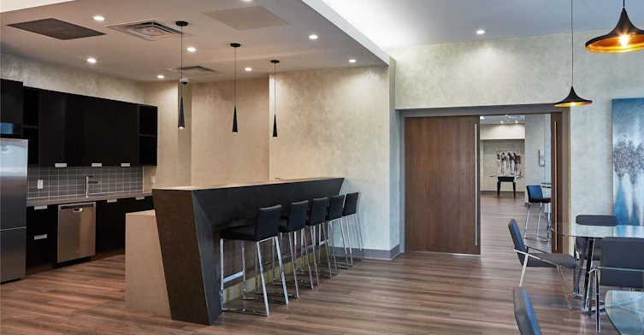
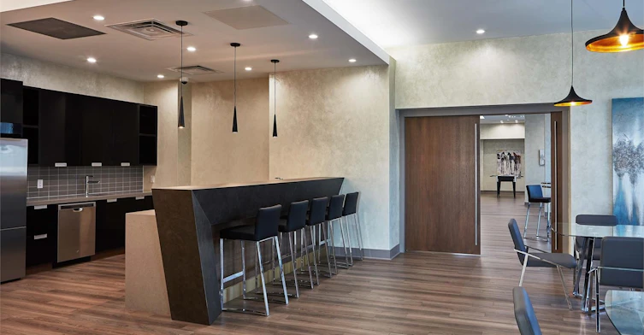
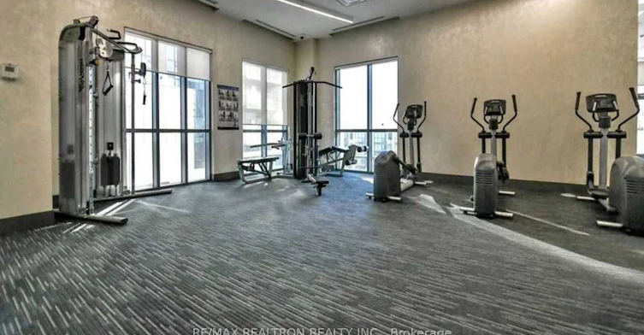
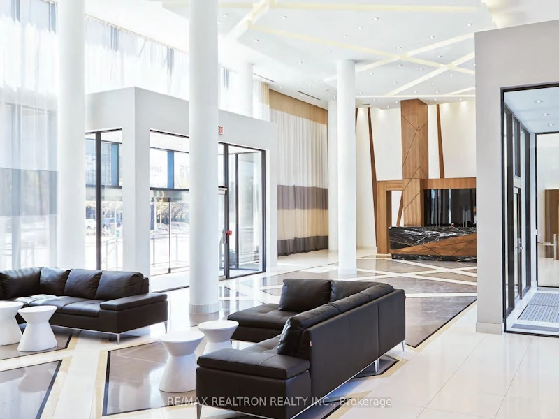
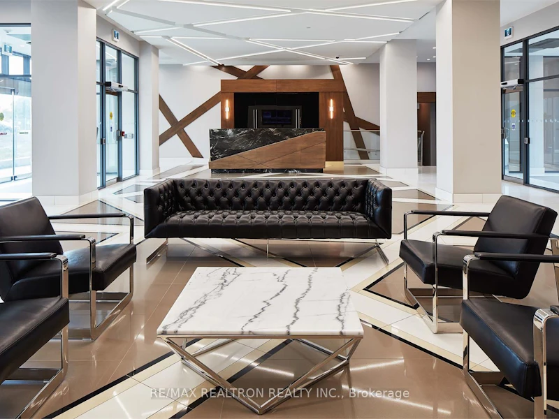
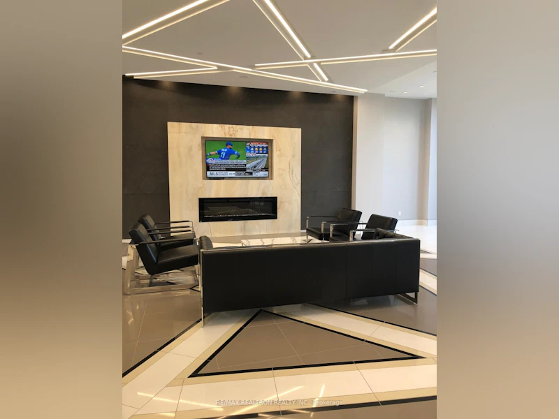
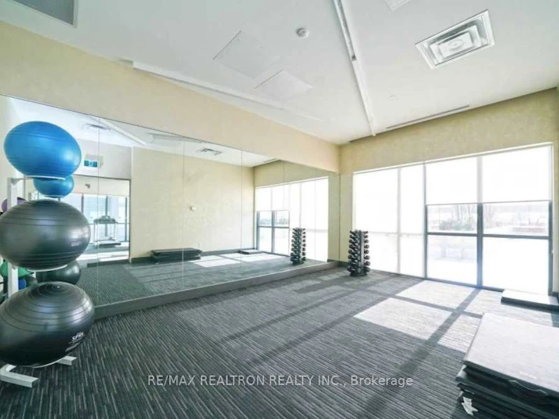
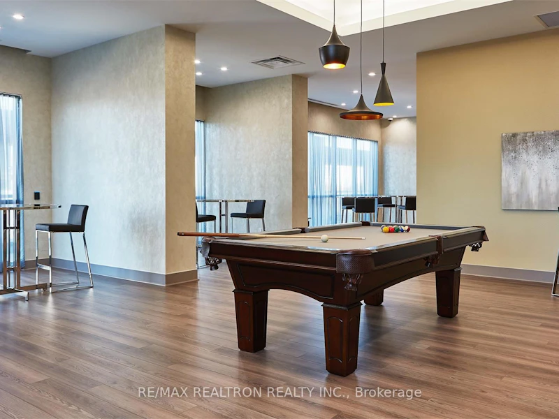
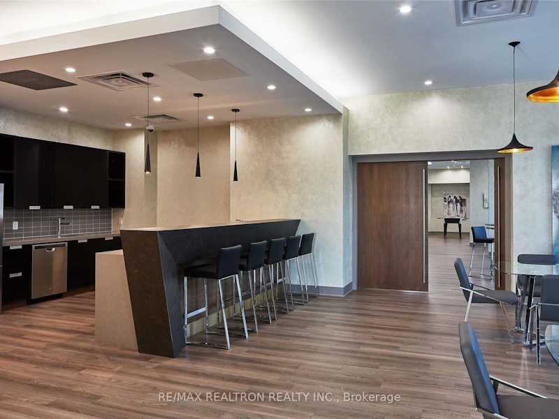
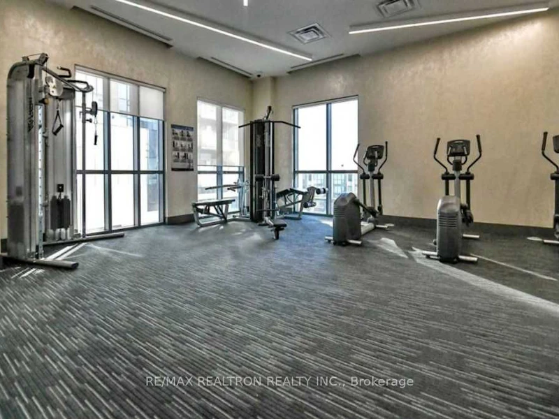
Central Air Conditioning, Concierge, Game Room, Guest Suites, Gym, Party Room/Meeting Room
Parking Spaces
1
Air Conditioner
Yes
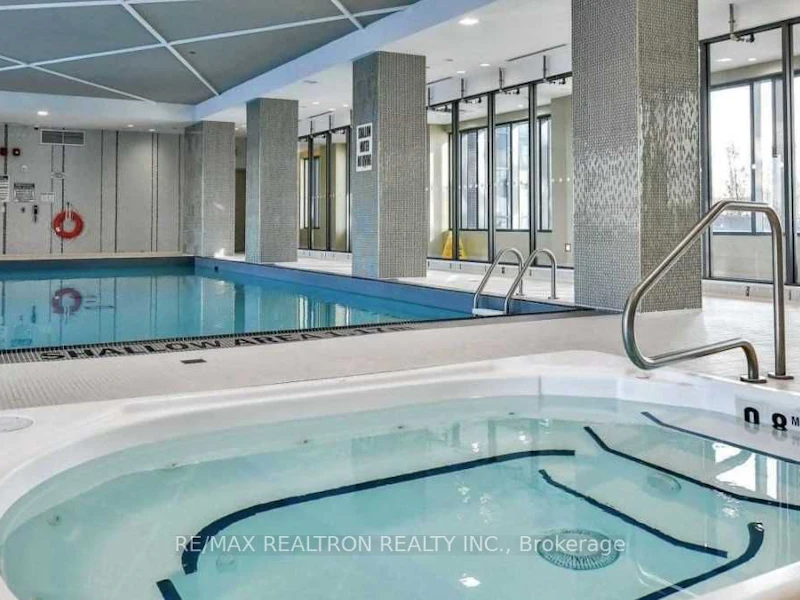
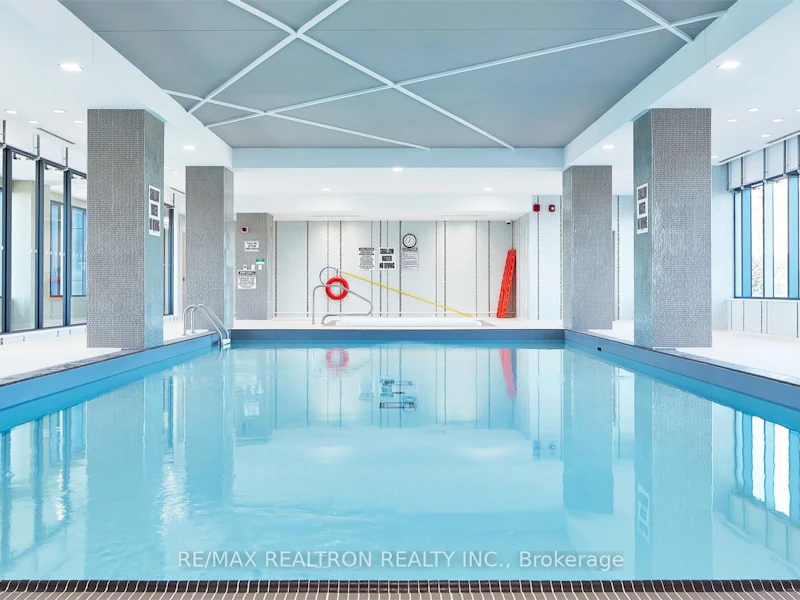
Swimming Pool
Yes
Restrictions
Pets
Not allowed
Property details
Days on REW
51 Days
Property Views
15
MLS® Number
W13606736
Source
Toronto Real Estate Board
Building Information
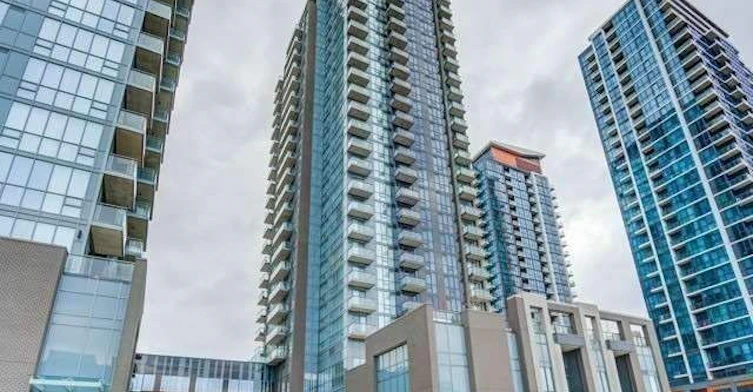
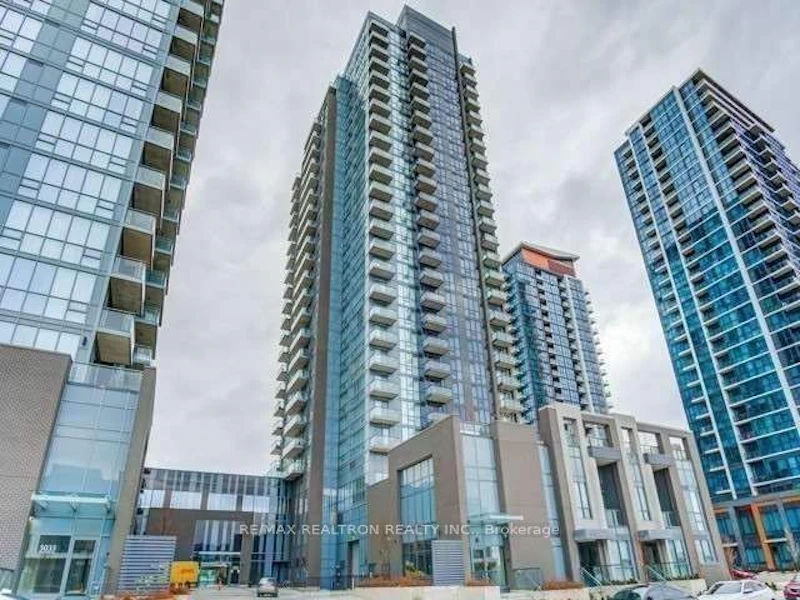
Amber Condos, Apt/Condo in Hurontario
AMBER AT PINNACLE UPTOWN Move in Now! Located at the corner of Hurontario and Eglinton Ave. West in Mississauga, Amber offers the excitement of a busy centre city and the tranquility of a suburban escape with its 15 acres of parkland. Rising 26 and 23 storeys tall, Amber will offer dazzling... more
Units:
445
Floors:
23
Built in:
2018
Active Listings:
3
Pinnacle International
Developer
5
Active Developments
Schools nearby
Cooksville Creek Public School
  • Public
  • JK - 6
St Hilary Elementary School
  • Catholic
  • JK - 8
St Matthew School
  • Catholic
  • JK - 8
St Jude School
  • Catholic
  • JK - 8
Fairwind Senior Public School
  • Public
  • 6 - 8
St Francis Xavier Secondary School
  • Catholic
  • 9 - 12
Nahani Way Public School
  • Public
  • JK - 6
St Pio of Pietrelcina Elementary School
  • Catholic
  • JK - 8
Huntington Ridge Public School
  • Public
  • JK - 6
Bristol Road Middle School
  • Public
  • 6 - 8
School catchments and distances are intended to be used as reference only. To verify enrolment eligibility for a property, contact the school directly.Report Incorrect Info
Check availability
Property Manager
RE/MAX REALTRON REALTY INC.

View Phone

Move in Date

This site is protected by reCAPTCHA and the Google Privacy Policy and Terms of Service apply.

By proceeding, you consent to receive communications using the methods provided, from REW.ca and our partners about your inquiry and other home-related matters to assist you in your search, but not as a condition of any purchase. Please note that our agent partners are not affiliated with REW Realty.
Other rentals in the area
1033-95 Trailwood Drive, Mississauga, ON, L4Z 3L2
$2,500/month
1033 - 95 Trailwood Drive
  • Hurontario
  • Mississauga
  • 2 bd
  • 2 ba
  • 900 - 998 sf
Basement-4332 Guildwood Way, Mississauga, ON, L5R 0A4
$1,700/month
Basement - 4332 Guildwood Way
  • Hurontario
  • Mississauga
  • 2 bd
  • 1 ba
  • 2000 - 2500 sf
Virtual Tour
3013-25 Kingsbridge Garden Circle, Mississauga, ON, L5R 4B1
$2,950/month
3013 - 25 Kingsbridge Garden Circle
  • Hurontario
  • Mississauga
  • 2 bd
  • 2 ba
  • 900 - 998 sf
Basement-354 Ojibway Trail, Mississauga, ON, L4Z 3A2
$2,200/month
Basement - 354 Ojibway Trail
  • Hurontario
  • Mississauga
  • 2 bd
  • 1 ba
  • 700 - 1100 sf
Other Rentals in the Building
1702-5025 Four Springs Avenue, Mississauga, ON, L5R 0G5
$2,850/month
1702 - 5025 Four Springs Avenue
  • Hurontario
  • Mississauga
  • 2 bd
  • 2 ba
  • 800 - 899 sf
903-5025 Four Springs Avenue, Mississauga, ON, L5R 0G5
$2,300/month
903 - 5025 Four Springs Avenue
  • Hurontario
  • Mississauga
  • 1 + 1 bd
  • 1 ba
  • 600 - 699 sf
Looking for something new in Mississauga
Register Now
Harmony Crossing
6614 Harmony Hill
  • Meadowvale Village
  • Mississauga
  • Townhome
  • Move in TBA
Coming Soon
The Miss Queen
21 Queen Street North
  • Streetsville
  • Mississauga
  • Condo
  • Move in TBA
Register Now
High Line Condos
5160 Ninth Line
  • Churchill Meadows
  • Mississauga
  • Condo
  • Move in TBA
Register Now
Two55
255 Dundas Street West
  • Cooksville
  • Mississauga
  • Condo
  • Move in TBA
Listing data is subject to copyright, disclaimer, and additional requirements from the data provider. See our Terms of Use for terms applicable to this listing.
We use cookies and other technologies for functionality, security, and to provide you with a personalized experience on our online services. By continuing to use our online services, you agree to our Privacy Policy and Terms of Use. For information on how to adjust your privacy settings, visit our Cookie Policy.
Dismiss