


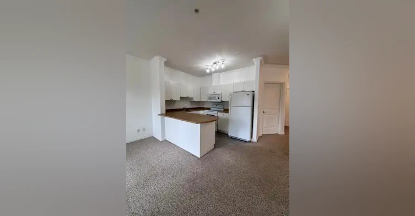
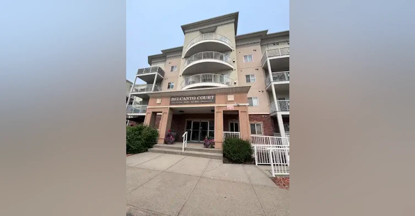
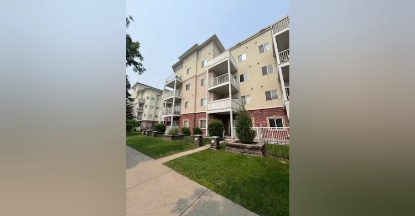
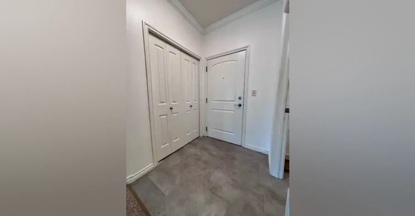
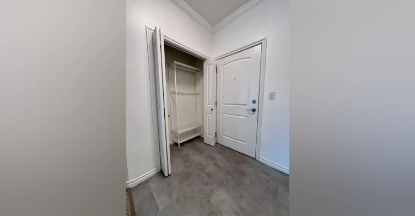
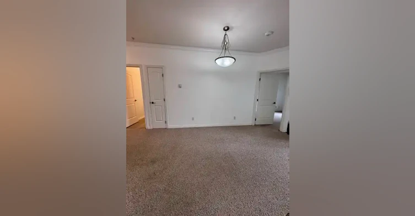
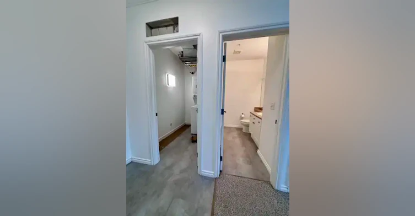
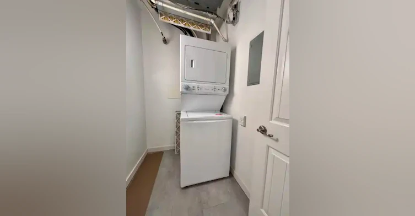
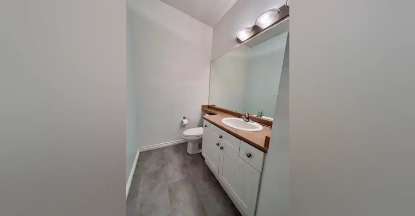
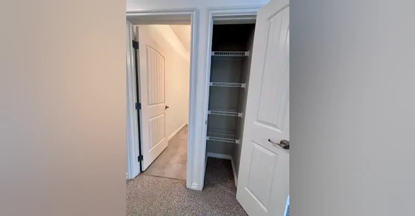
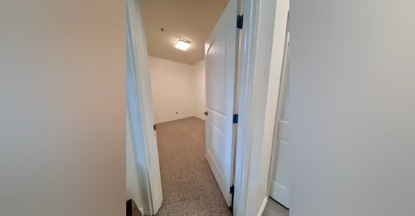
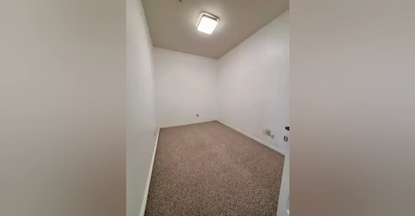
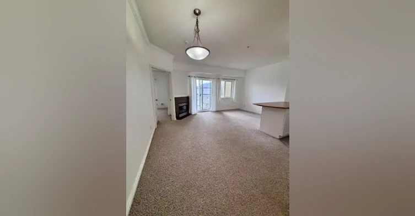
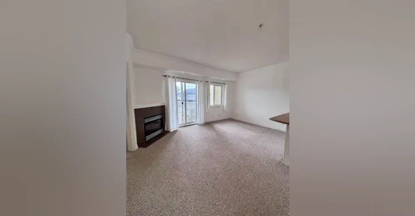
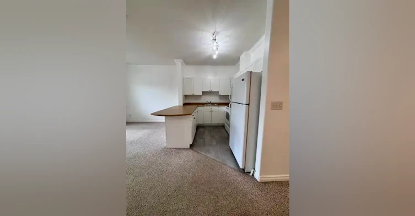
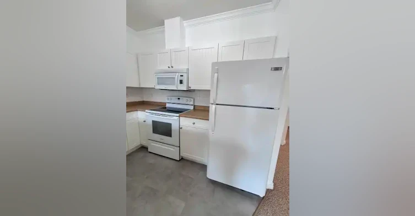
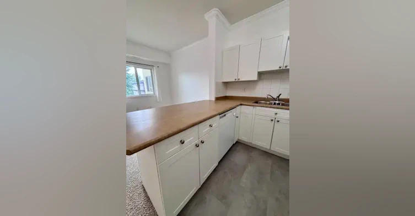
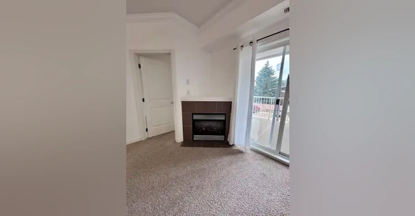
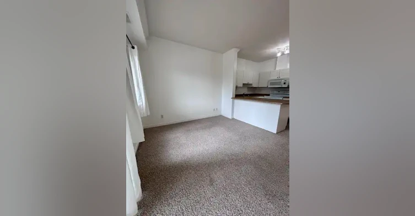
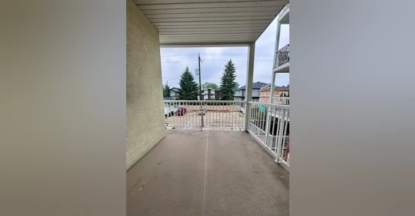
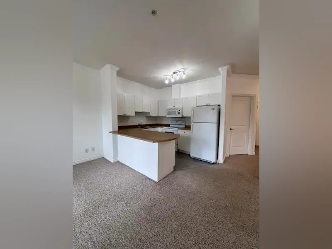
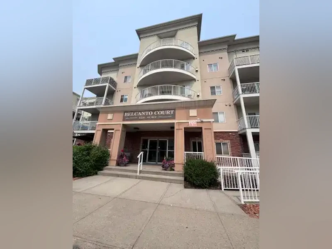
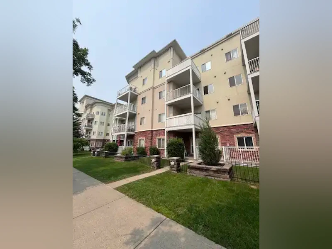
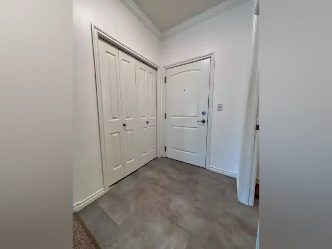
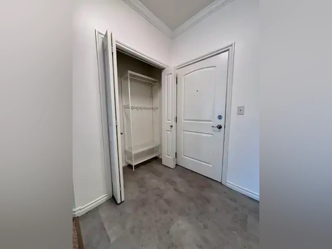
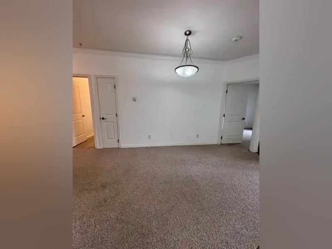
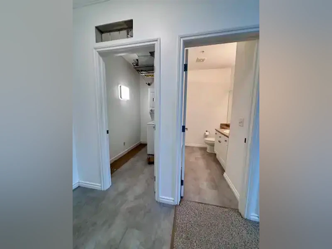
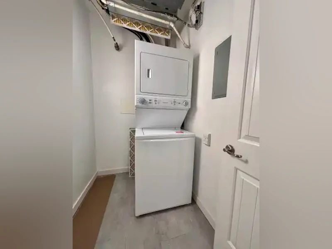
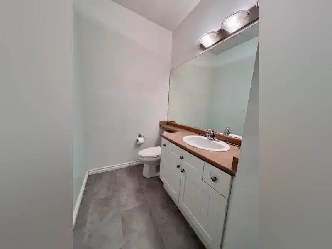
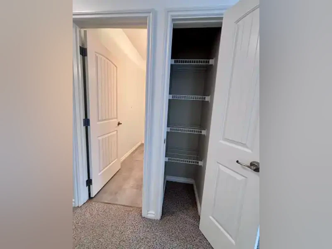
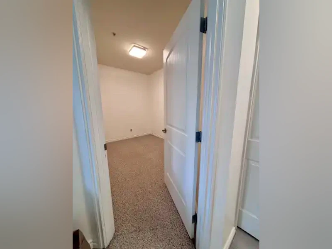
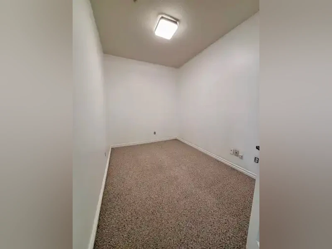
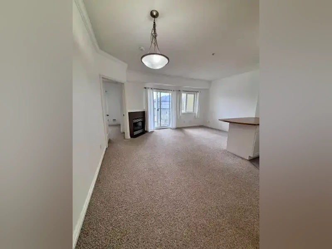
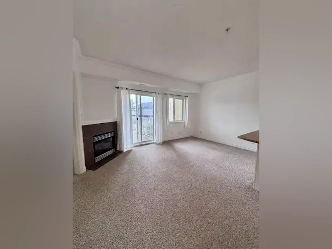
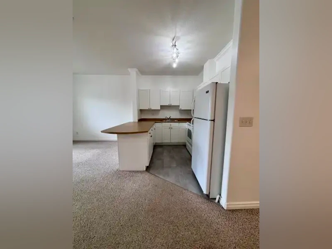
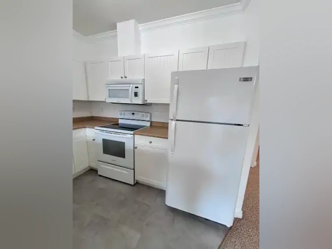
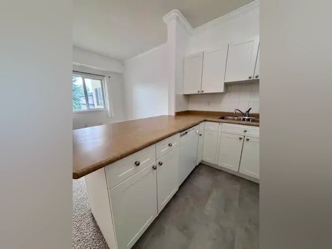
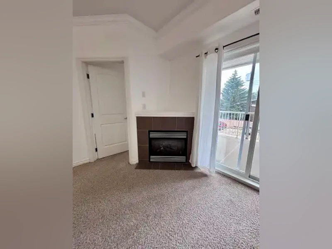
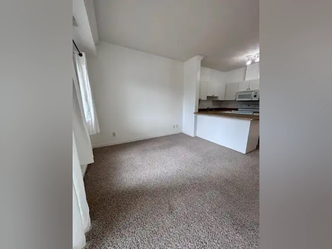
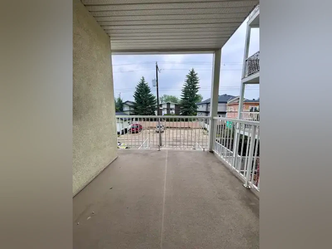
Discover the perfect blend of historic charm and modern urban convenience in Bonnie Doon, one of south-central Edmonton’s most desirable, mature neighborhoods. Nestled right next to the city's best natural corridors and trendy commercial hubs, this community offers an exceptional lifestyle for young professionals, students, and commuters alike. Don't wait too long as this one won't last!Condo Features:Secure, Well Cared for Building of 45+ only BuildingThis suite is freshly painted, and outfited with Window Coverings -- Move in Ready!The Main living space is open and spaciousGreat Sized Kitchen with all 4 Appliances, ample Cupboard space and Countertop SpaceOpen to the Dining area and Cozy Living RoomA Gas Fireplace to cozy up to on cool nightsThe Living room opens onto the Great Sized Balcony -- Lots of room for a seating area and BBQThis Condo features a Den and Half Bath -- Perfect for a WFH TenantThe Primary Bedroom is Large and features a Walkthrough Closet and 4Pc EnsuiteIn-Suite Laundry for your convenienceUnderground Parking for 1 VehicleStorage LockerThe Building also Features Bike Storage, Car Wash, and Guest SuiteBASE RENT: $1350 - This includes Heat and WaterDEPOSIT: $1350 - Due upon Siging a 12-Month LeaseAVAILABLE: August 1stCommunity Features:Valley Line LRT: Steps from your door, offering effortless light rail access directly into the downtown core and Mill Woods.Prime Central Location: Less than a 10-minute commute to Downtown Edmonton Mill Creek Ravine: Bordering the west side of the community with paved cycling paths, lush hiking trails, and beautiful picnic areas.River Valley Trails: Connects directly to Edmonton’s massive 160-kilometer continuous urban green space network.Award-Winning Dining: Home to beloved local staples like the authentic Café Bicyclette and nearby cozy cafes.Shopping & Daily Needs: Right down the street from the Bonnie Doon Shopping Centre for easy access to groceries, banking, clinics, and everyday essentials.Our ideal tenant is Employed, does not smoke/vape/etc, and is looking for a long term rental. Lease is 1 year long, and renews provided all conditions are still being met. Tenant is responsible for Electricity, Cable/Internet. Tenant must provide proof of and maintain Tenant Insurance at all times.No Smoking of any kind and no pets please - as per Condo BylawsNote: Upon Application a credit check would be conducted, and proof of income would be required as part of the application. Upon approval, tenants are to provide proof of tenant insurance before possession day.This property is privately owned but professionally managed by Precise Property Management (registered to Professional Realty Group). Only serious inquiries, who are pre-screened, will be offered a viewing time. Video viewings are available and will be arranged with the agent handling showings.
$1,350/month
Updated 8 days ago
8528 82 Avenue NorthwestEdmonton, AB, T6C 1A9
Bonnie Doon- 2 Bed
- 1 Bath
- 830 Sqft
- Available Now
Call Property Manager

Property Manager
Type
Apt/Condo
Bedrooms
2
Full Bathrooms
1
Features
balcony
Amenities
storage
Appliances
dishwasher, fridge, microwave, stove, washer/dryer
Pets
Not allowed
Days on REW
1 Days
Property Views
0
Source
Rent Board
Donnan School
- n/a
- -
- In Catchment
Al-Mustafa Academy
- n/a
- -
- In Catchment
Rutherford School
- n/a
- -
- In Catchment
Vimy Ridge School
- n/a
- -
- In Catchment
Metro Continuing Education
- n/a
- -
- In Catchment
Avonmore School
- n/a
- -
- In Catchment
École Maurice-Lavallée
- n/a
- -
- In Catchment
École Publique Gabrielle-Roy
- n/a
- -
- In Catchment
Holyrood School
- n/a
- -
- In Catchment
Kenilworth School
- n/a
- -
- In Catchment

Thank You!
We really appreciate your help improving our home search experience. Our team will look into this issue as soon as possible.
Close
Call Property Manager
Property Manager



Cities near Bonnie Doon
Neighborhoods near Bonnie Doon
Check availability
Listing data is subject to copyright, disclaimer, and additional requirements from the data provider. See our Terms of Use for terms applicable to this listing.