
2 bedrooms for $3,995 at 409-270 Wellington Street W, Toronto, ON for Rent - REW
Boost your listing
$3,995
Updated about 2 hours ago

409 - 270 W Wellington StreetToronto, ON, M5V 3P5

Waterfront Communities West
  • 2 Bed
  • 1 Bath
  • 700 - 799 Sqft
  • Available N/A
Contact
Property Manager
$3,995
2 bd 1 ba 700 - 799 sf

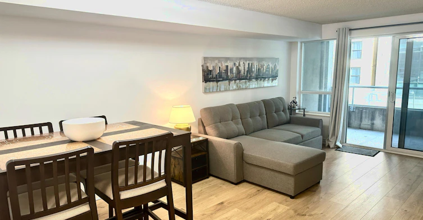
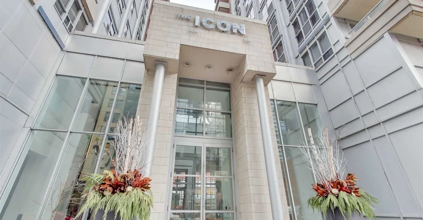
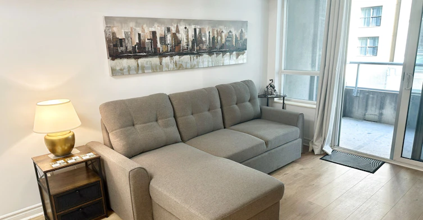
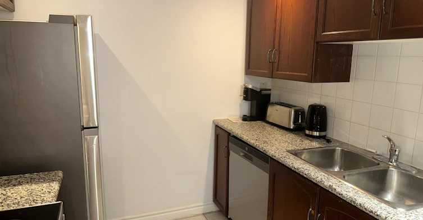
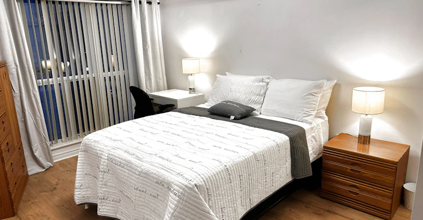
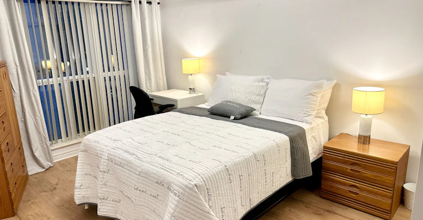
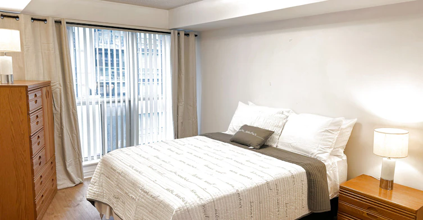
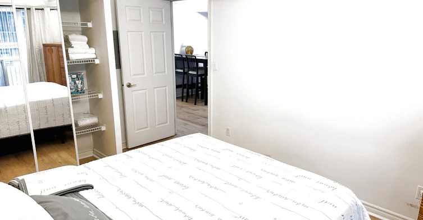
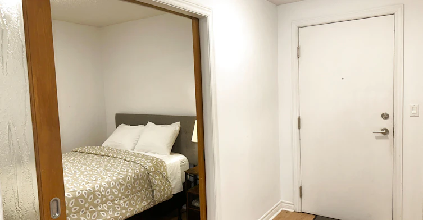
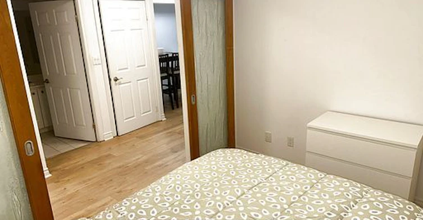
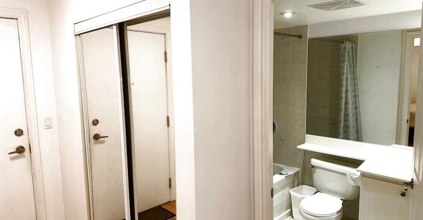
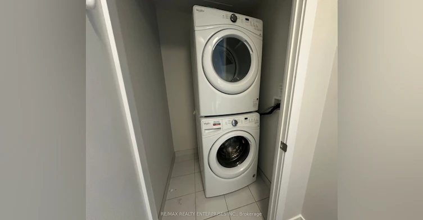
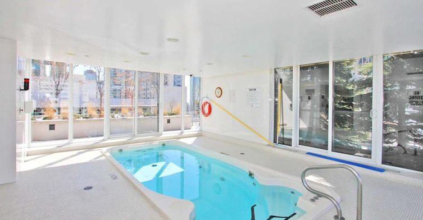
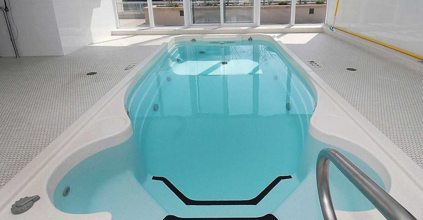
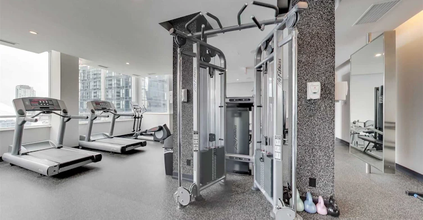
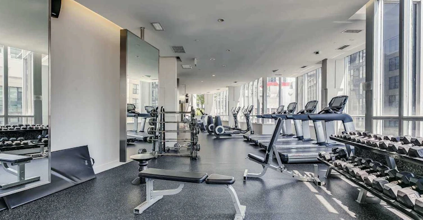
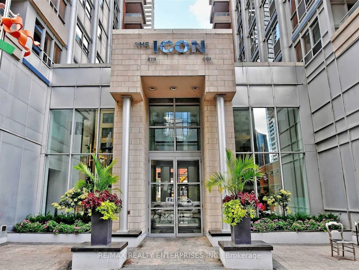
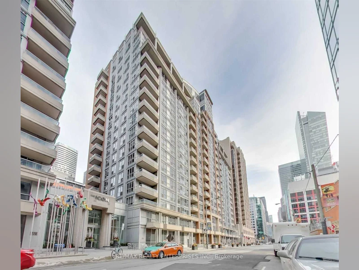
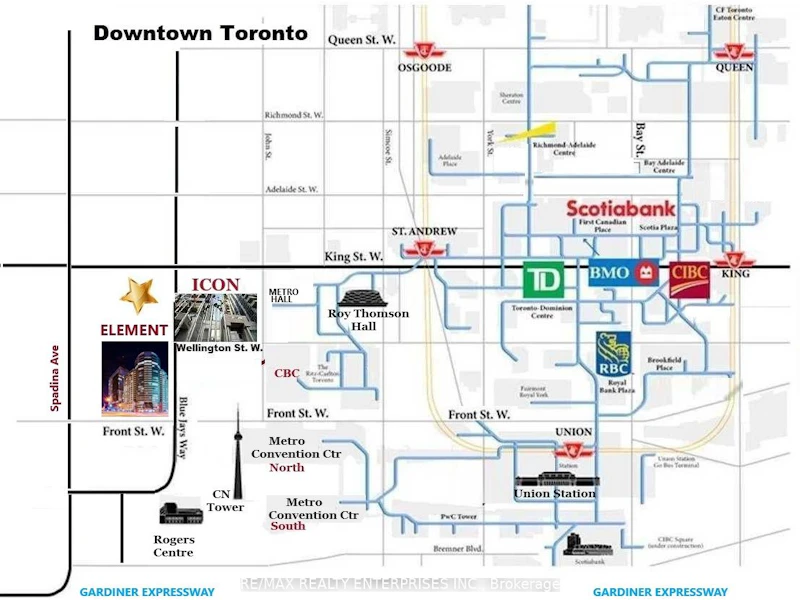
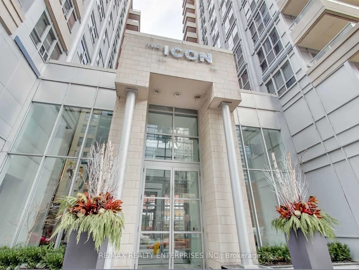
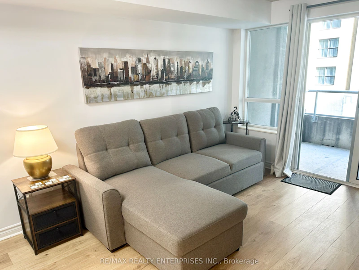
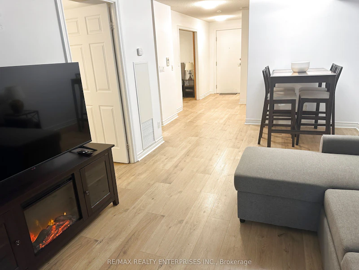
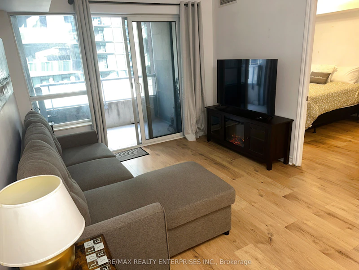
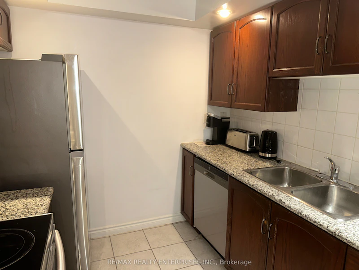
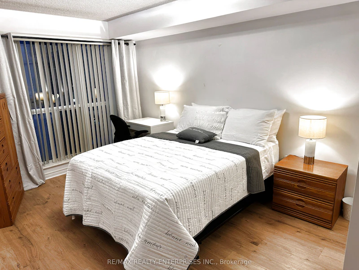
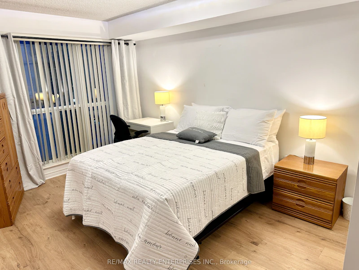
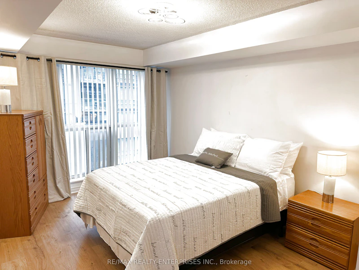
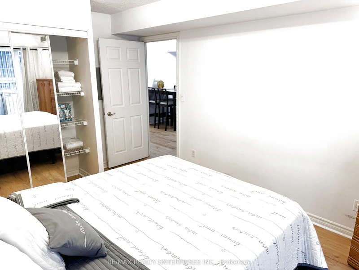
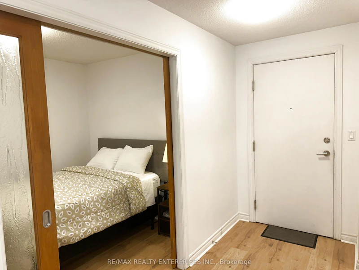
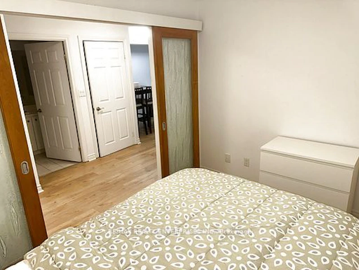
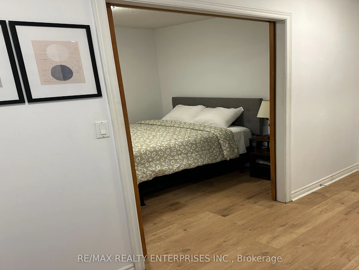
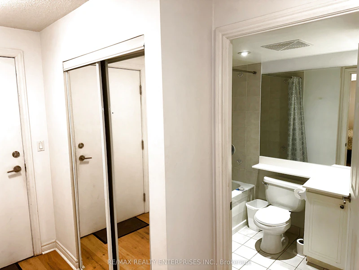
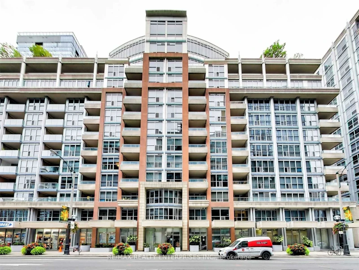
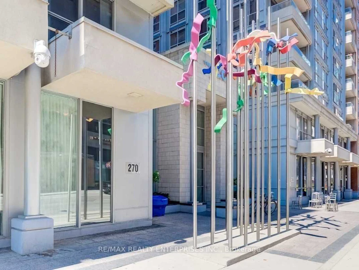
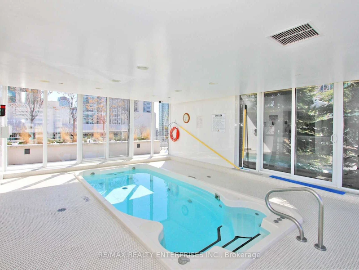
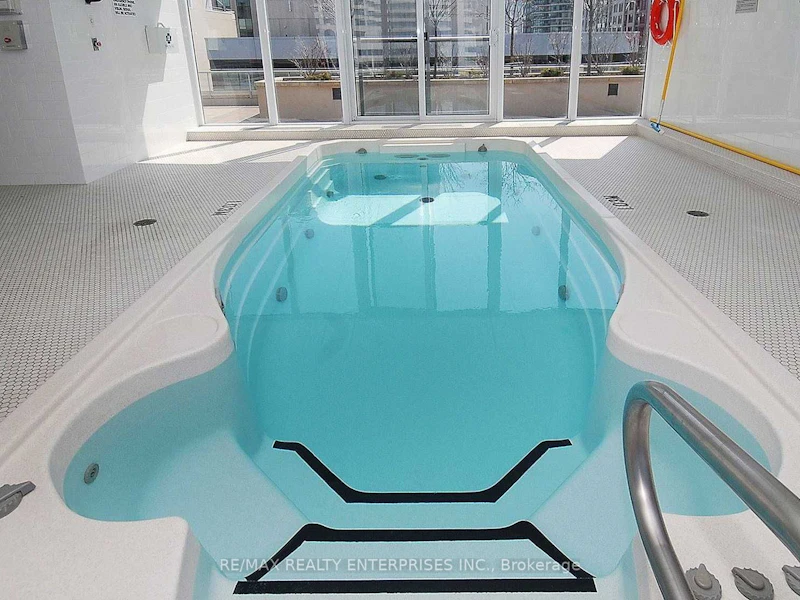
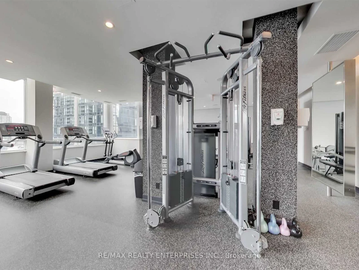
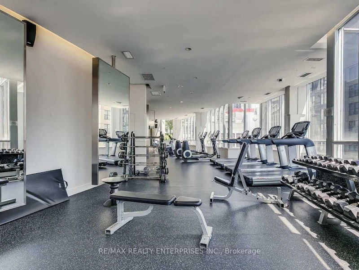
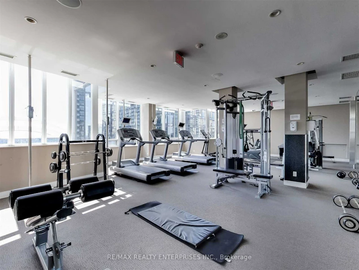
Furnished 2 Bedroom Luxury Condo Living in the Heart of Toronto (3 to 9 months Short Term) The Icon with amazing Direct South View and steps to CN Tower and Rogers Center * Loads of sunshine facing South. This condo is a popular model in size and layout * The centre hall plan allows no wasted space, you can enjoy lots of living space * Each room is defined plus super attractive spacious Living Room and Dining Room with a Bar Table and 4 Chairs. . Enjoy a walk out to Large Private Balcony . The Livingroom features lovely electric fireplace, watch a movie on Netflix. The Large Primary Bedroom offers excellent space, a quality QUEEN Size Bed, large dresser, matching night table plus office desk and chair. The 2nd Bedroom features a DOUBLE Bed, dresser and night table. The Chef inspired galley kitchen provides lots of counter space. * Spacious Living * wonderful New & Modern colour quality vinyl flooring throughout, this unit is allergy free. This Icon 1 Luxury Building has a back door entrance into the laneway at the rear, right to you Mercer Street and John so it is only 1 minute to walk through the doors of Metro Hall for the P.A.T.H Shopping, Subway - Union Station and all Transit lines plus Go train ** Amazing to walk through that whole underground city to the Eaton's Centre and Dundas Square -- plus other various attractions. BEST Toronto!! ** All inclusive Wifi, TV and Netflix 24-hour concierge, a rooftop lounge on the 14th floor, a fully equipped gym, sauna, and pool. Elevate your lifestyle in this exceptional condominium. Your urban oasis awaits! **** EXTRAS **** 24 Hr Concierge, Top Quality Equipment in Exercise/Gym, Sauna, Aqua Spa indoor pool, Two 14th Floor Terraces, BBQ's, Loungers * Stunning View of Cn Tower and Rogers Center > Cyber Lounge, Party Room, Billiard Room - Amazing Building just 1 minute from Toronto's New Sutton Place Hotel. This location is the most vibrant area of the Entertainment district. Ask if parking is required.


Home facts and features

Property overview
Type
Apt/Condo
Bedrooms
2
Full Bathrooms
1
Some sweet, suite features
Features
Concierge/Security, Deck, Ensuite, Hospital, Other, Park, Public Transit, Rec./Commun.Centre, School, Security Guard, Security System
Amenities
Building Insurance, Building Maintenance, Central Air Conditioning, Exercise Room, Gym, Party Room/Meeting Room, Recreation Facility, Rooftop Deck/Garden, Sauna
Parking Spaces
1
Air Conditioner
Yes
Swimming Pool
Yes
Restrictions
Pets
Not allowed
Property details
Days on REW
46 Days
Property Views
16
MLS® Number
C13605242
Source
Toronto Real Estate Board
Building Information
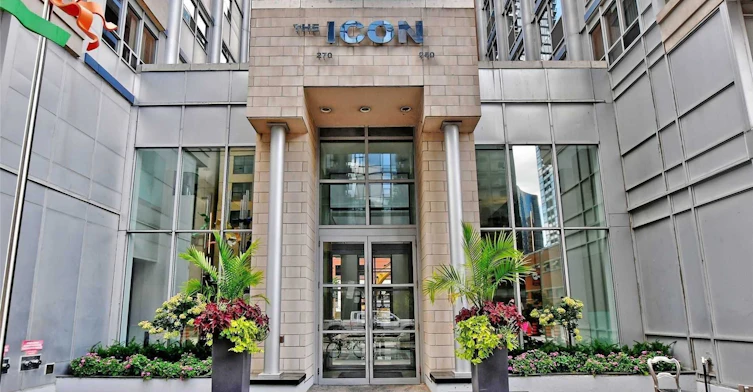
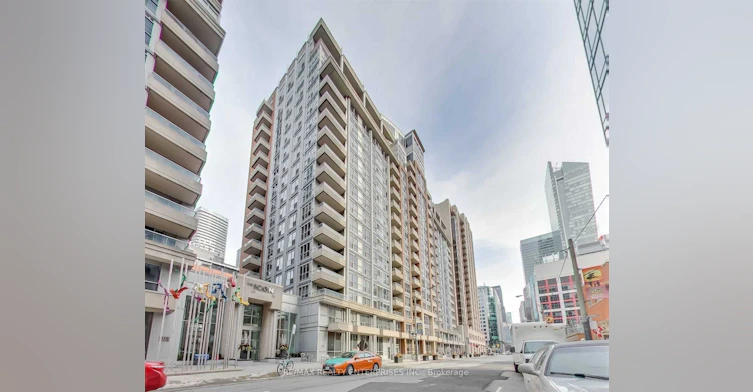
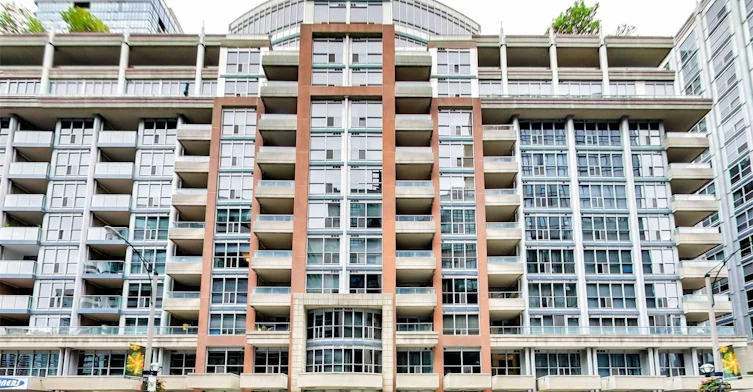
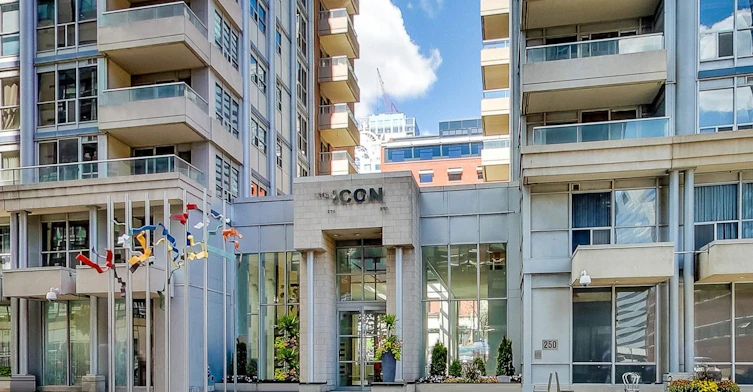
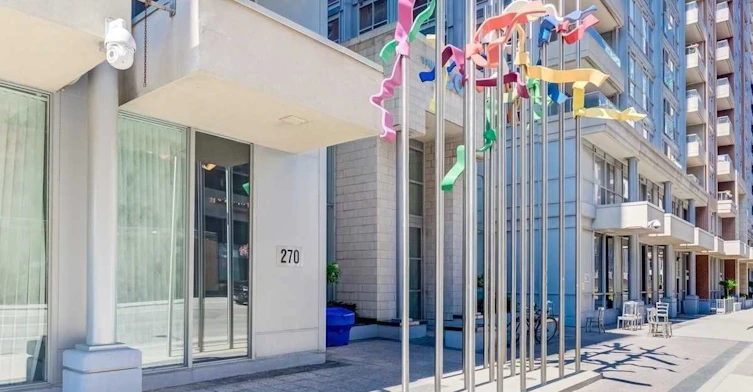
Icon I, Apt/Condo in Waterfront Communities West
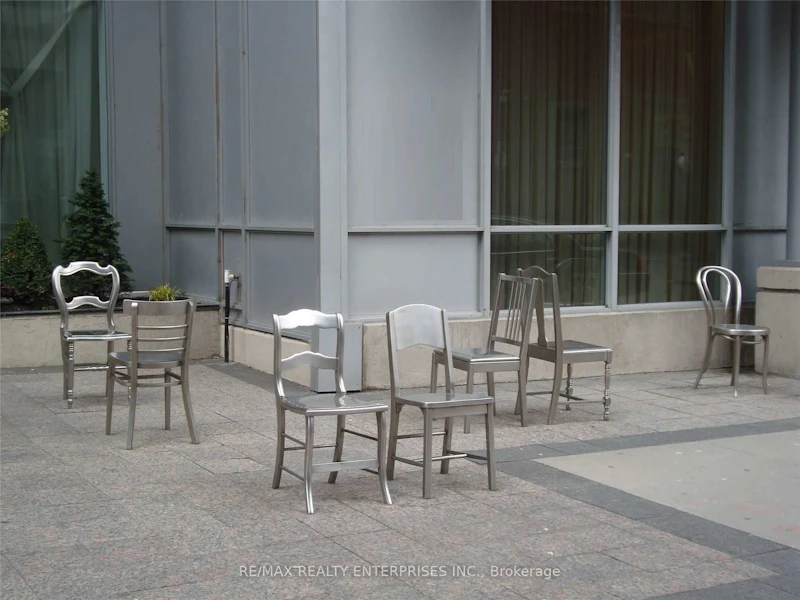
Icon I at 270 Wellington Street West in King West, Downtown Toronto - Located at the corner of Blue Jays Way and Wellington Street, Icon I is part of a joint residence project with its neighbour Icon II. The building stands at 12-storeys with a soft brick, steel and glass exterior, covered balconies and... more
Units:
247
Floors:
12
Built in:
2003
Active Listings:
2
Tridel
Developer
10
Active Developments
Schools nearby
Ogden Junior Public School
  • Public
  • JK - 6
Discovering Minds Montessori Preschool I
  • Private
  • Pre-K - K
St Mary Catholic School
  • Catholic
  • JK - 8
City School
  • Public
  • 9 - 12
The Waterfront School
  • Public
  • JK - 8
Ryerson Community School
  • Public
  • JK - 8
Heydon Park Secondary School
  • Public
  • 9 - 12
Cornerstone Montessori Prep School - Toronto
  • Private
  • PS - 12
Beverley School
  • Public
  • JK - 8
Subway Academy II
  • Public
  • 9 - 12
School catchments and distances are intended to be used as reference only. To verify enrolment eligibility for a property, contact the school directly.Report Incorrect Info
Check availability
Property Manager
RE/MAX REALTY ENTERPRISES INC.

View Phone

Move in Date

This site is protected by reCAPTCHA and the Google Privacy Policy and Terms of Service apply.

By proceeding, you consent to receive communications using the methods provided, from REW.ca and our partners about your inquiry and other home-related matters to assist you in your search, but not as a condition of any purchase. Please note that our agent partners are not affiliated with REW Realty.
Other rentals in the area
1615-386 Yonge Street, Toronto, ON, M5B 0A5
$3,650/month
1615 - 386 Yonge Street
  • Bay Street Corridor
  • Toronto
  • 2 bd
  • 2 ba
  • 800 - 899 sf
5603-138 Downes Street, Toronto, ON, M5E 0E4
$3,300/month
5603 - 138 Downes Street
  • Waterfront Communities East
  • Toronto
  • 2 bd
  • 2 ba
  • 700 - 798 sf
2406-14 York Street, Toronto, ON, M5J 0B1
$3,000/month
2406 - 14 York Street
  • Waterfront Communities West
  • Toronto
  • 2 bd
  • 1 ba
  • 600 - 698 sf
4308-832 Bay Street, Toronto, ON, M5S 1Z6
$3,800/month
4308 - 832 Bay Street
  • Bay Street Corridor
  • Toronto
  • 2 bd
  • 2 ba
  • 800 - 899 sf
Other Rentals in the Building
213-270 Wellington Street W, Toronto, ON, M5V 3P5
$2,900/month
213 - 270 Wellington Street W
  • Waterfront Communities West
  • Toronto
  • 2 bd
  • 1 ba
  • 700 - 798 sf
Looking for something new in Toronto
Now Selling
Willowdale Heights
Willowdale Avenue
  • Newtonbrook East
  • Toronto
  • Single Family Home
  • Move in TBA
Register Now
The Bedford
287 Davenport Road
  • Yorkville
  • Toronto
  • Condo
  • Move in 2026
Coming Soon
778 King Street West Condos
778 King Street West
  • Niagara
  • Toronto
  • Condo
  • Move in TBA
Register Now
3359 Ellesmere Road Condos
3359 Ellesmere Road
  • Highland Creek
  • Toronto
  • Townhome
  • Move in TBA
Listing data is subject to copyright, disclaimer, and additional requirements from the data provider. See our Terms of Use for terms applicable to this listing.
We use cookies and other technologies for functionality, security, and to provide you with a personalized experience on our online services. By continuing to use our online services, you agree to our Privacy Policy and Terms of Use. For information on how to adjust your privacy settings, visit our Cookie Policy.
Dismiss