


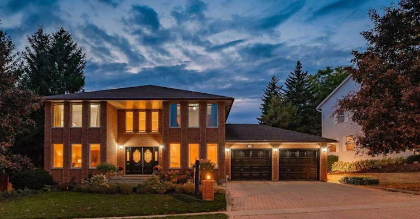
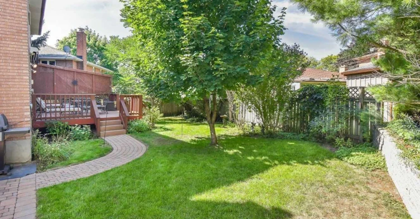
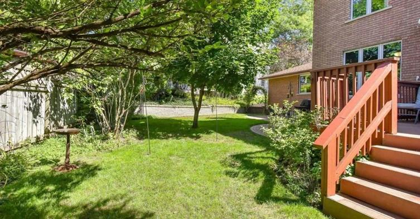
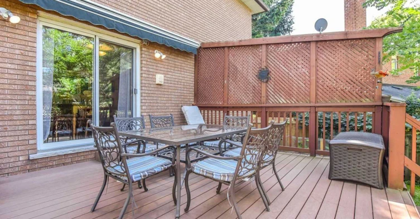
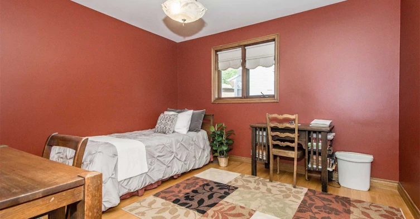
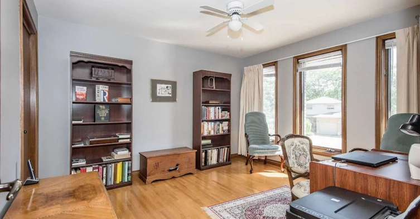
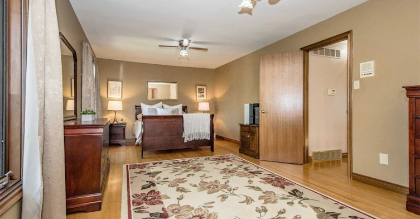
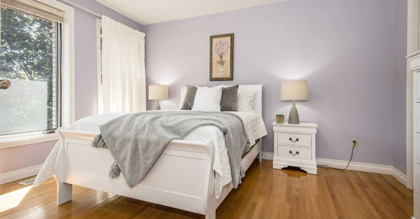
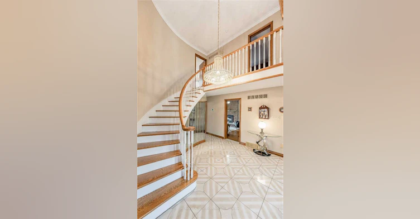
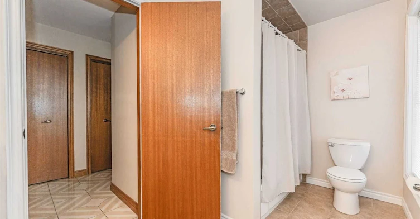
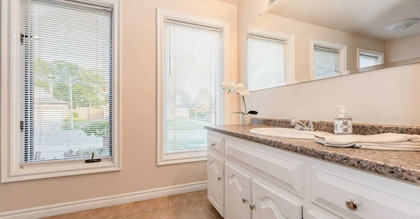
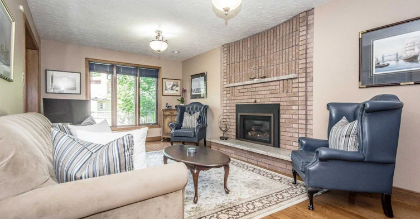
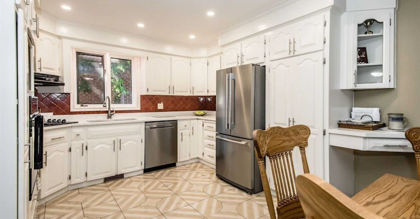
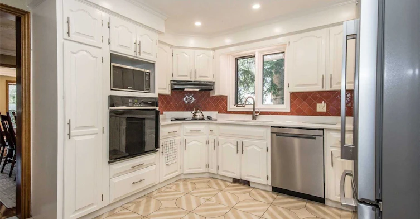
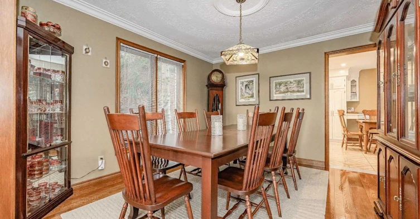
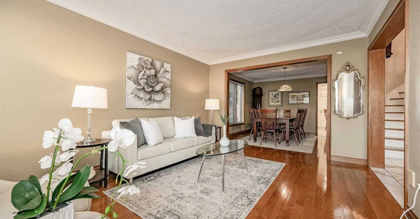
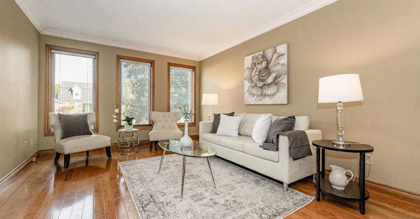
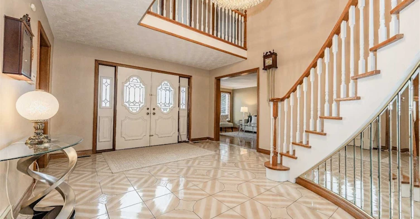
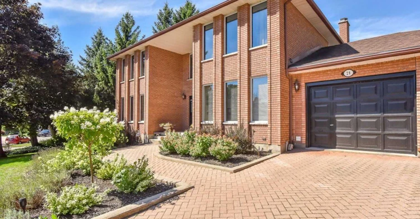
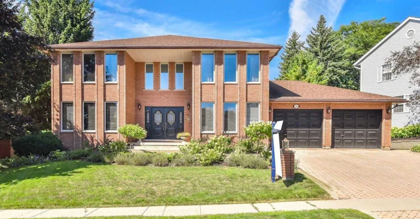
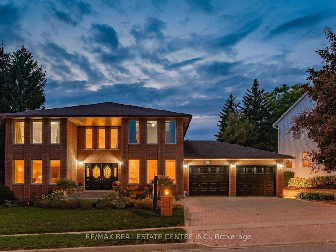
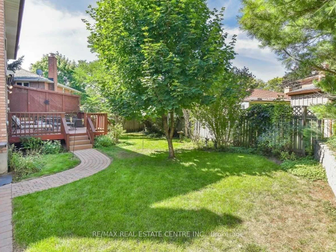
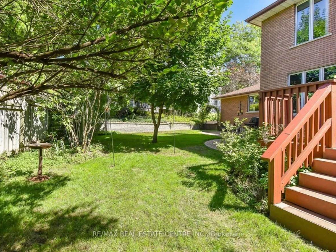
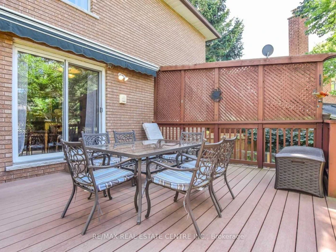
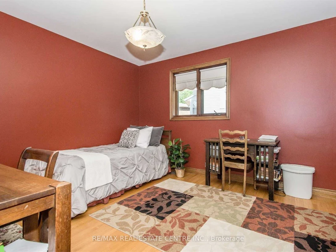
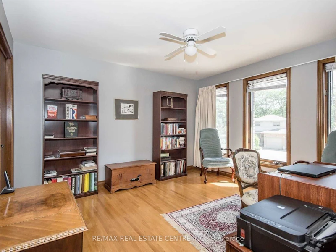
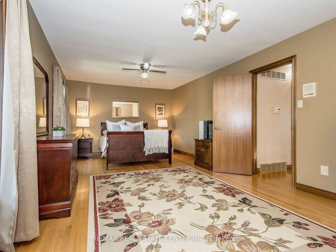
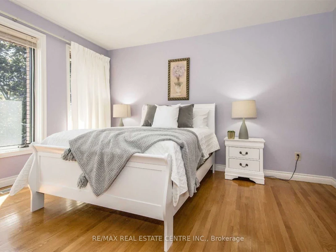
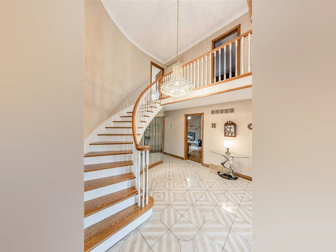
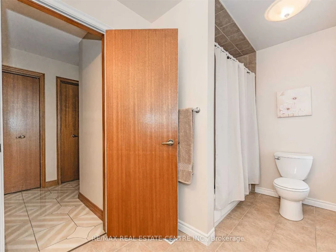
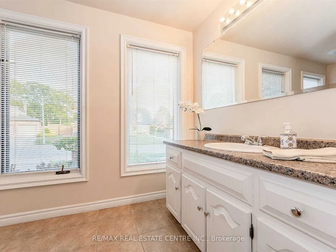
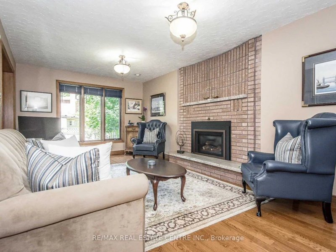
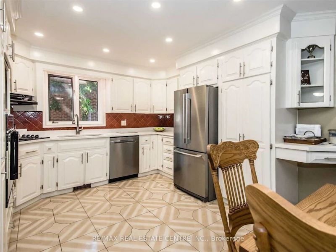
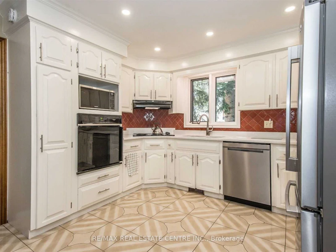
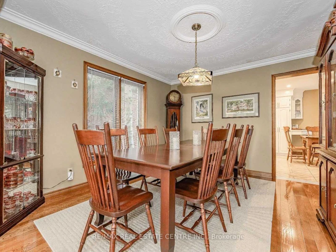
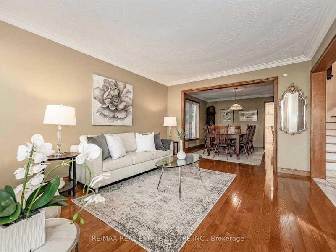
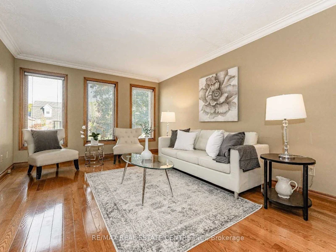
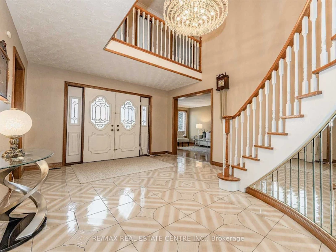
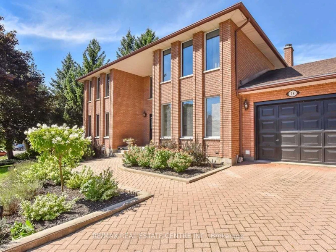
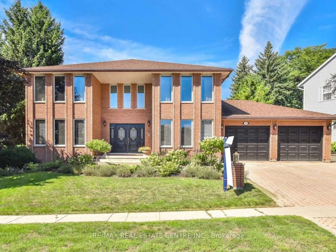
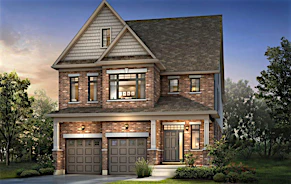
Beautiful Custom-Built Home W/Exceptional Value Per Sqft Nestled On One Of Guelphs Most Prestigious Streets In Highly Sought-After Neighbourhood! Layout Offers Over 3000 Sq ft Of Living Space Making It A Spectacular Option For Large Or Multi-Generational Families. Charming Neighbourhood Is Known For Tree-Lined Streets, Friendly Community & Close Prox. To Schools, Parks & Shopping Centers. Tons Of Curb Appeal. . Grand Dbl Doors Lead To Foyer W/Soaring 2-Storey Ceilings & Winding Staircase! Lr W/Hardwood Floors Along With A Sitting Lounge Area. Fr W/Large Window & Floor-To-Ceiling Brick Gas Fireplace. Dr W/Hardwood Flooring, Perfect Place To Host Family Dinners & Entertain Guests. Custom Eat-In Kitchen W/White Cabinetry, Quartz Counters, S/S Appliances & Plenty Of Cupboard/Storage Space. Off Kitchen Is Access To Private Yard W/Trex Deck & Interlock Patio Off The Side. Main Floor Laundry & 4Pc Bath. Note: Basement is not included. Tenants to pay 70% utilities.
$3,990
Updated 2 days ago
Call Property Manager

Property Manager
- Phone:
- 416-807-3729
- Cell:
- 416-807-3729
- Office:
- 905-456-1177
Type
House
Bedrooms
4
Full Bathrooms
3
Features
Ensuite
Amenities
Other
Fireplaces
1
Parking Spaces
4
Air Conditioner
Yes
Pets
Contact the Manager for information
Days on REW
1 Days
Property Views
0
MLS® Number
X13605050
Source
Toronto Real Estate Board
Holy Rosary Catholic School
- Catholic
- JK - 8
Ottawa Crescent Public School
- Public
- JK - 6
John F Ross Collegiate Vocational Institute
- Public
- 9 - 12
Edward Johnson Public School
- Public
- JK - 6
Resurrection Christian Academy
- Private
- PS - 8
John Galt Public School
- Public
- JK - 8
Ecole King George Public School
- Public
- JK - 8
É Élém L'Odyssée
- Public
- JK - 6
Waverley Drive Public School
- Public
- JK - 8
St James Catholic School
- Catholic
- 9 - 12

Thank You!
We really appreciate your help improving our home search experience. Our team will look into this issue as soon as possible.
Close
Call Property Manager
Property Manager
- Phone:
- 416-807-3729
- Cell:
- 416-807-3729
- Office:
- 905-456-1177




Cities near Waverley
Neighborhoods near Waverley
Check availability
Listing data is subject to copyright, disclaimer, and additional requirements from the data provider. See our Terms of Use for terms applicable to this listing.