


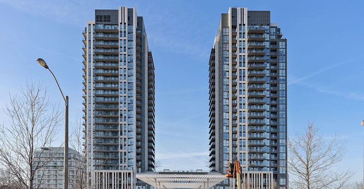
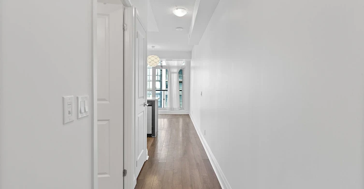
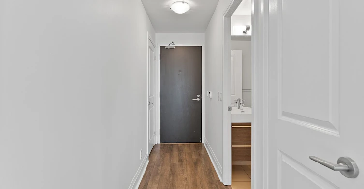
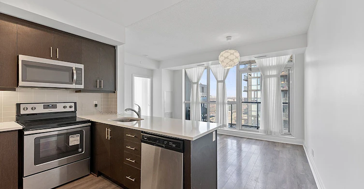
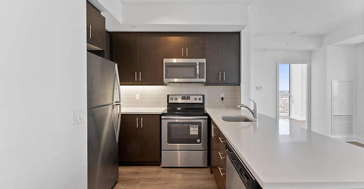
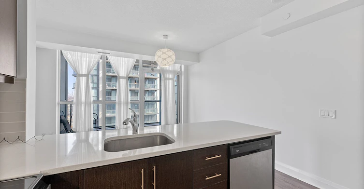
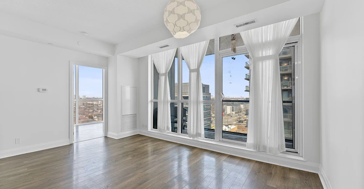
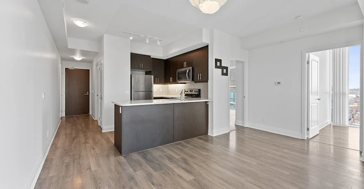
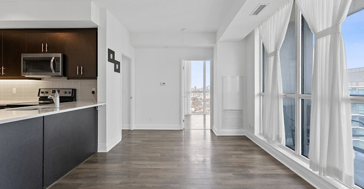
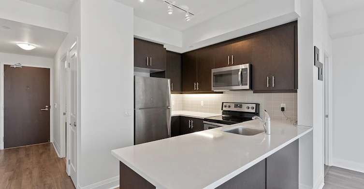
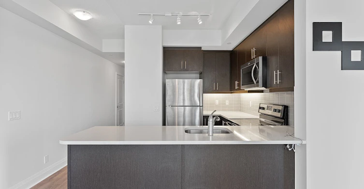
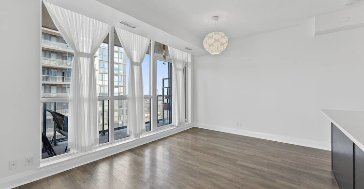
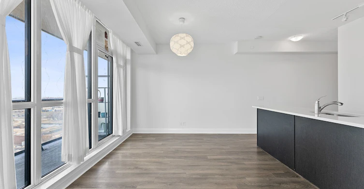
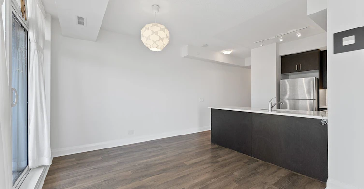
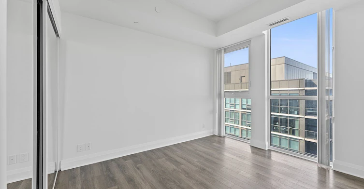
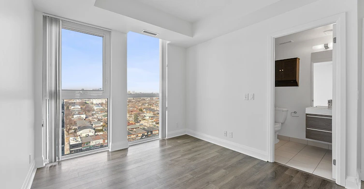
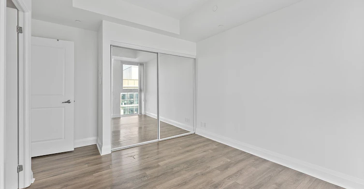
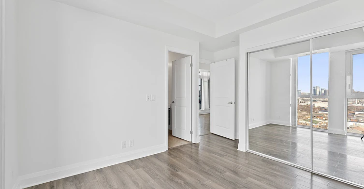
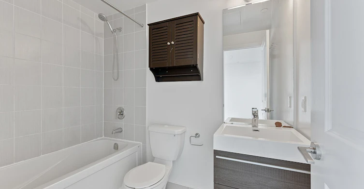
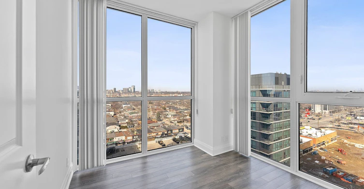
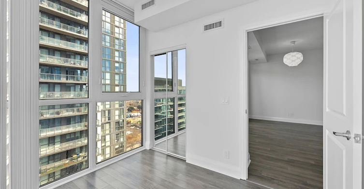
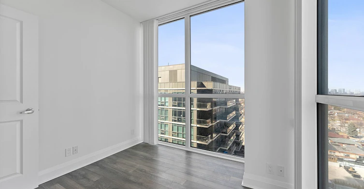
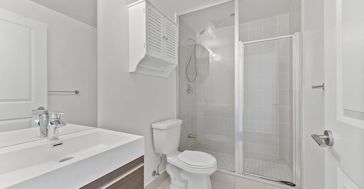
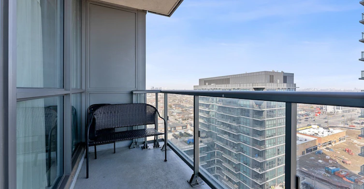
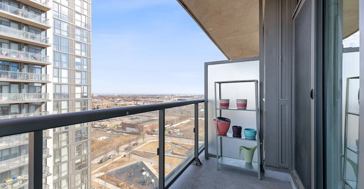
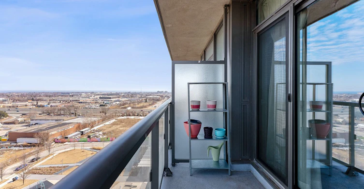
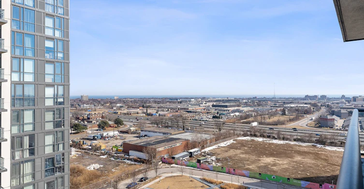
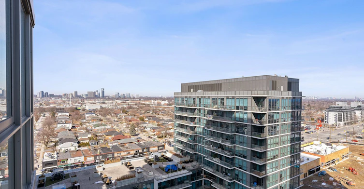
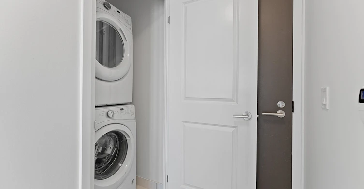
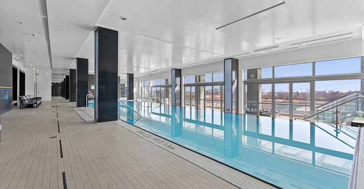
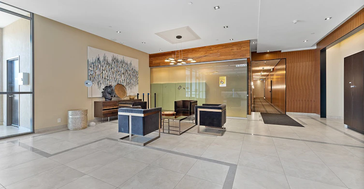
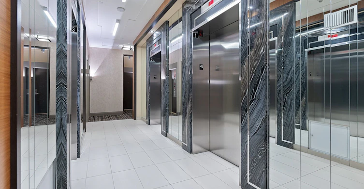
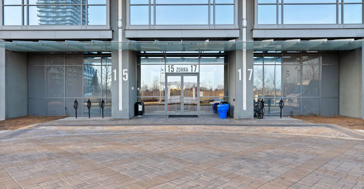
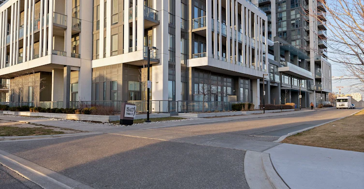
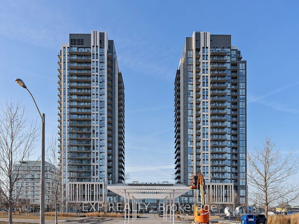
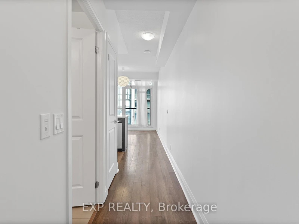
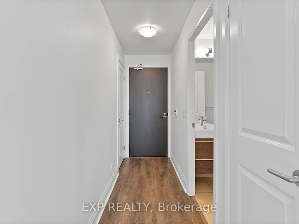
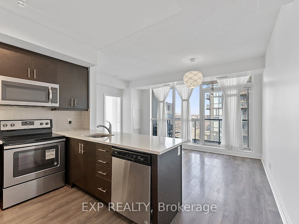
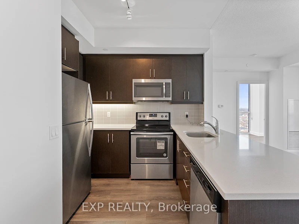
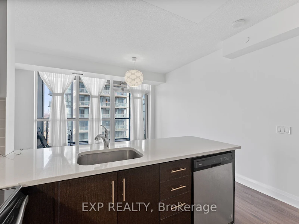
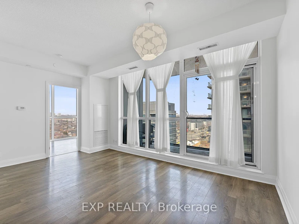
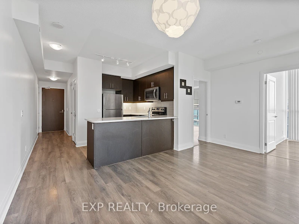
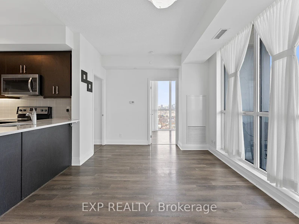
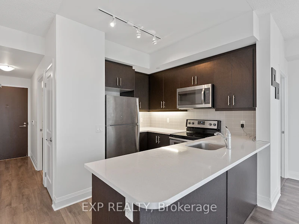
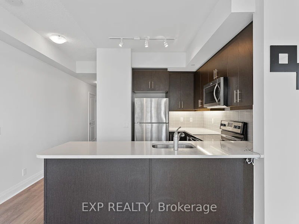
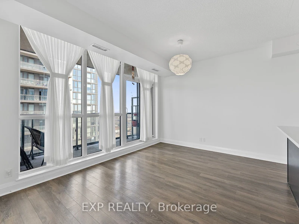
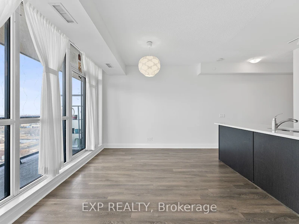
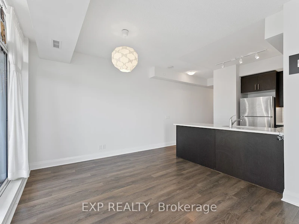
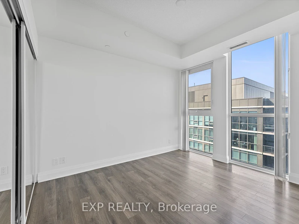
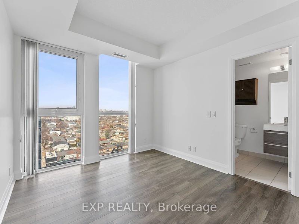
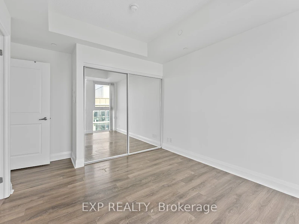
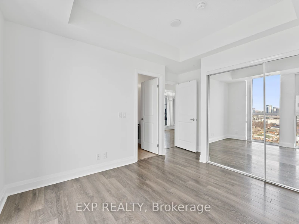
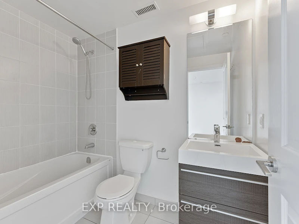
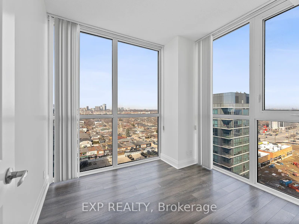
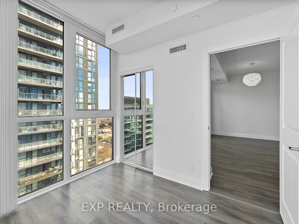
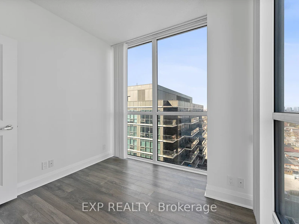
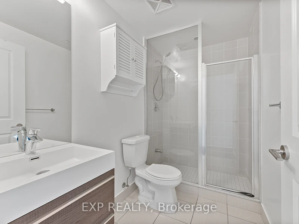
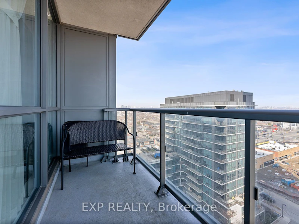
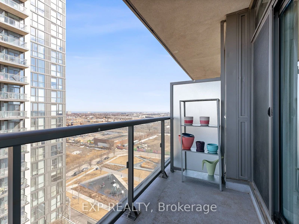
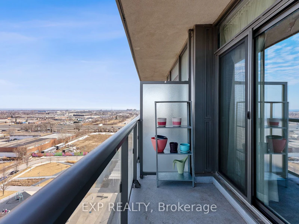
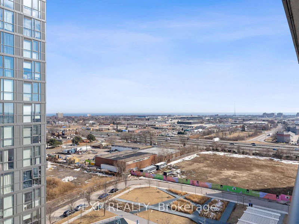
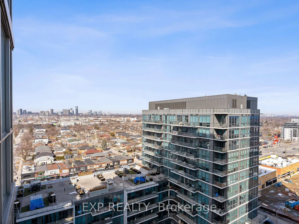
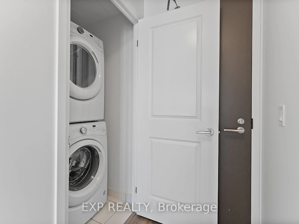
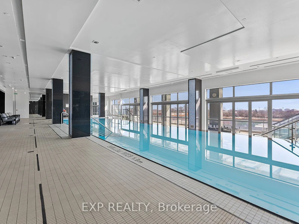
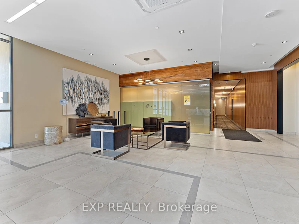
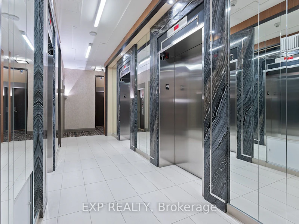
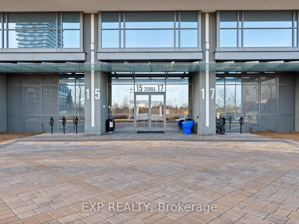
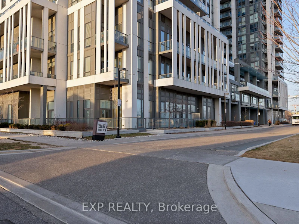
Bright and modern 2-bedroom, 2 full bathroom corner unit condo in the sought-after 15 Zorra community! This spacious suite offers an open-concept layout with 9-ft ceilings, floor-to-ceiling windows, and a private balcony that fills the home with natural light. Contemporary kitchen featuring stainless steel appliances, a breakfast bar, and ample storage. The primary bedroom includes a private ensuite. Includes one underground parking space and one locker. Enjoy exceptional building amenities including a fitness center, indoor pool, hot tub, steam room, party room, games room, guest suites, rooftop terrace with BBQ facilities, and 24-hour concierge. Conveniently located just steps to transit, shopping, restaurants, and with quick access to the Gardiner Expressway, Highway 427, and the QEW. An excellent opportunity for professionals, students, newcomers to Canada, or anyone seeking a modern condo in a highly convenient Etobicoke location.
$2,750
Updated 1 day ago
1202 - 15 Zorra StreetToronto, ON, M8Z 0C1
Islington-City Centre West- 2 Bed
- 2 Bath
- 700 - 799 Sqft
- Available N/A
Call Property Manager

Property Manager
- Phone:
- 647-864-6844
- Office:
- 866-530-7737
Type
Apt/Condo
Bedrooms
2
Full Bathrooms
2
Year Built
6 - 10 yrs old
Features
Concierge/Security, Ensuite, In-Suite Laundry
Amenities
Building Insurance, Building Maintenance, Central Air Conditioning, Common Elements, Game Room, Guest Suites, Gym, Party Room/Meeting Room, Rooftop Deck/Garden
Parking Spaces
1
Air Conditioner
Yes
Swimming Pool
Yes
Pets
Yes-with Restrictions
Days on REW
15 Days
Property Views
21
MLS® Number
W13881294
Source
Toronto Real Estate Board
Phoenix Montessori School Inc
- Private
- PS - 6
Holy Angels Catholic School
- Catholic
- JK - 8
SuOn International Academy
- Private
- 10 - 12
The Mildenhall School
- Private
- NS - 8
Imperial College of Toronto
- Private
- 11 - 12
New Haven Learning Centre
- Private
- JK - 12
Norseman Junior Middle School
- Public
- JK - 8
St Louis Catholic School
- Catholic
- JK - 8
Etobicoke School of the Arts
- Public
- 9 - 12
George R Gauld Junior School
- Public
- JK - 5

Thank You!
We really appreciate your help improving our home search experience. Our team will look into this issue as soon as possible.
Close
Call Property Manager
Property Manager
- Phone:
- 647-864-6844
- Office:
- 866-530-7737



Cities near Islington-City Centre West
Neighborhoods near Islington-City Centre West
- Markland Wood homes for rent (2.4 km)
- Etobicoke West Mall homes for rent (2.5 km)
- Alderwood homes for rent (3.2 km)
- Stonegate-Queensway homes for rent (3.4 km)
- Kingsway South homes for rent (3.5 km)
- Princess-Rosethorn homes for rent (3.7 km)
- Mimico homes for rent (4.0 km)
- Eringate-Centennial-West Deane homes for rent (4.1 km)
Check availability
Listing data is subject to copyright, disclaimer, and additional requirements from the data provider. See our Terms of Use for terms applicable to this listing.