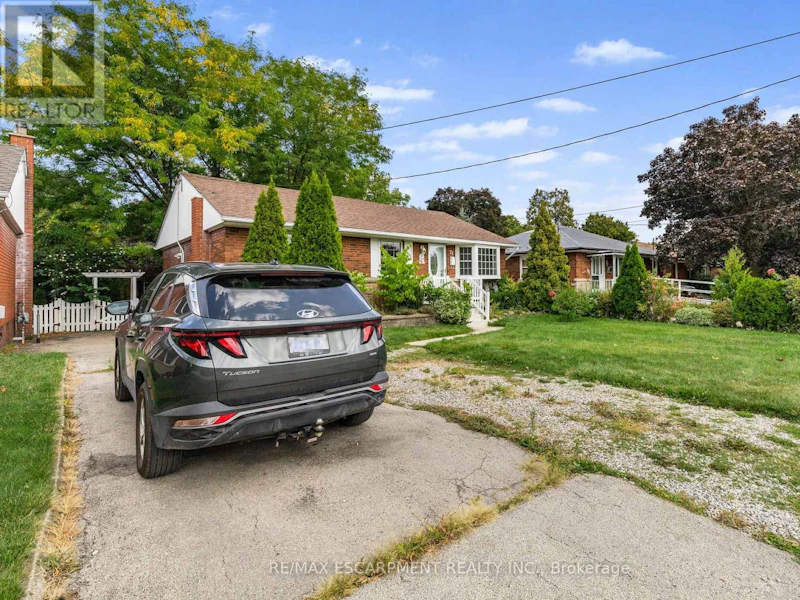
3 bedrooms for $2,350/month at MAIN-71 Organ Crescent, Hamilton, ON for Rent - REW
Boost your listing
$2,350/month
Updated about 20 hours ago

Main - 71 Organ CrescentHamilton, ON, L8T 1Y8

Huntington
  • 3 Bed
  • 1 Bath
  • 700 - 1099 Sqft
  • Available N/A
Contact
Property Manager
$2,350/month
3 bd • 1 ba • 700 - 1099 sf

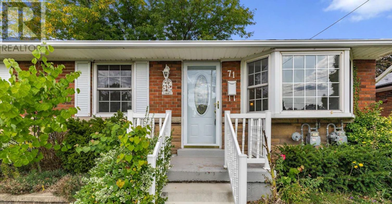
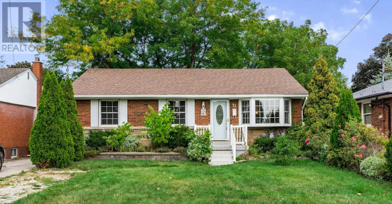
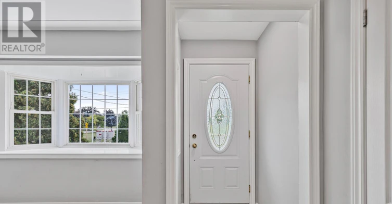
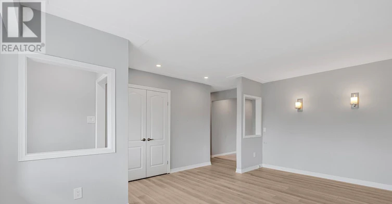
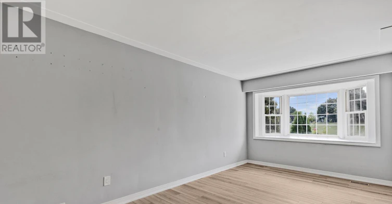
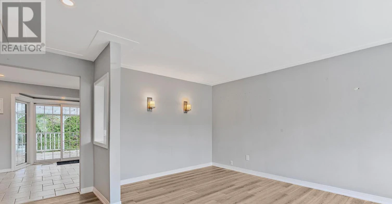
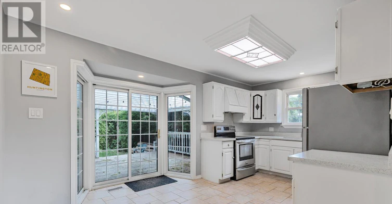
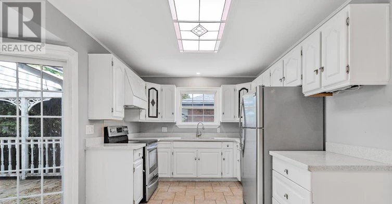
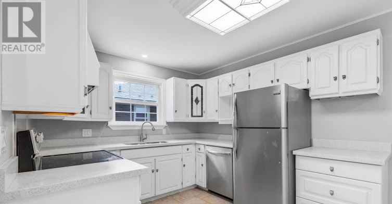
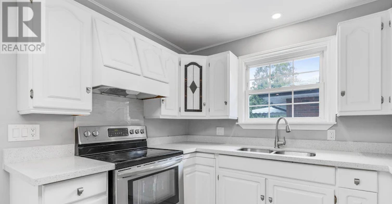
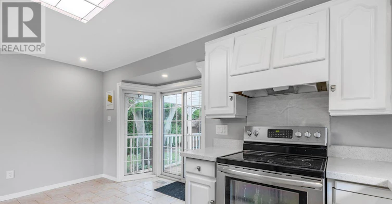
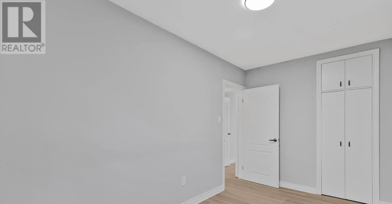
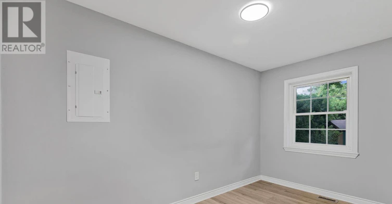
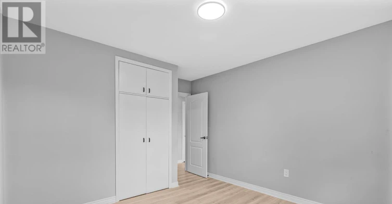
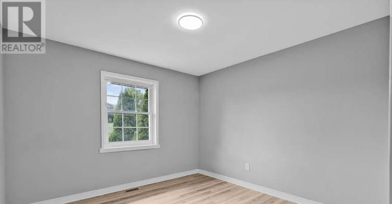
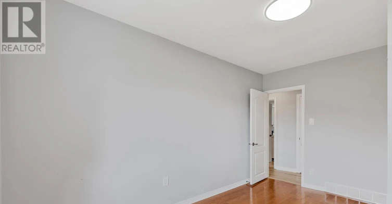
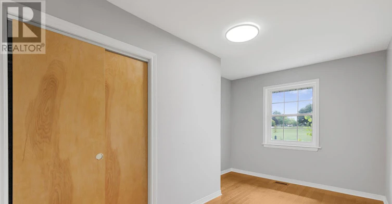
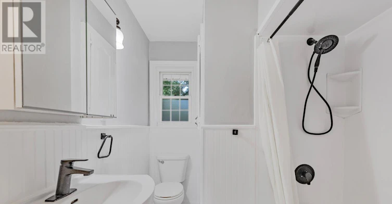
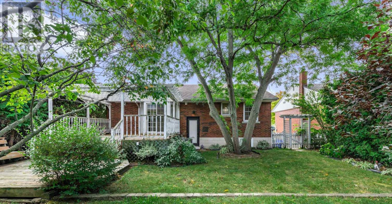
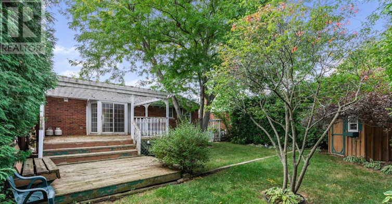
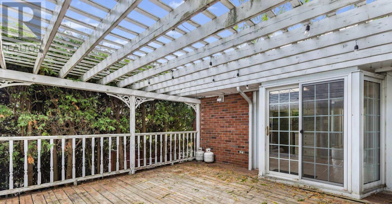
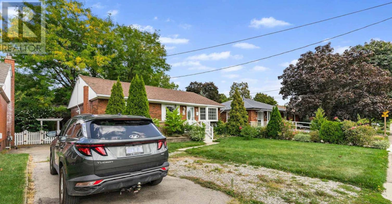
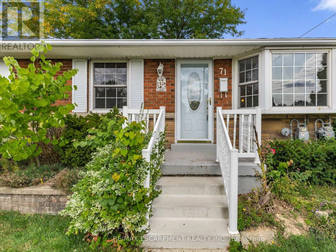
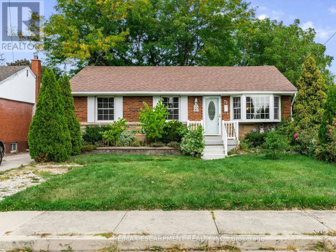
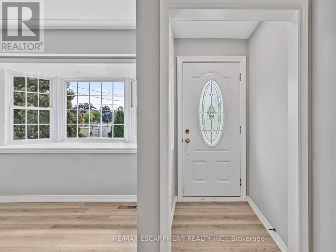
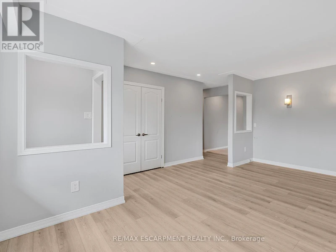
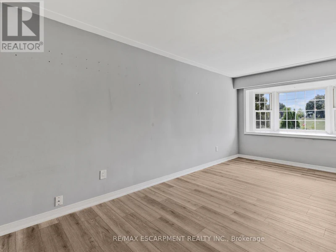
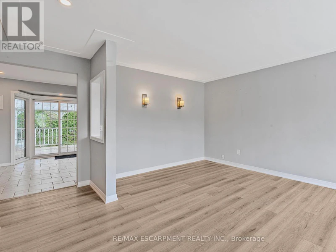
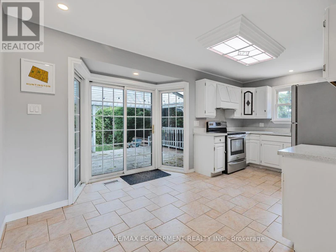
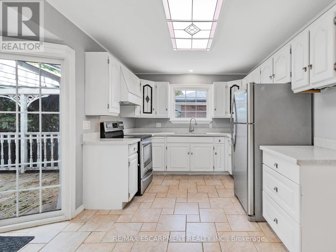
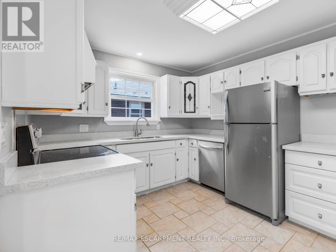
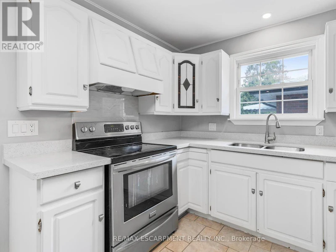
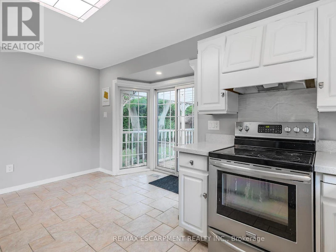
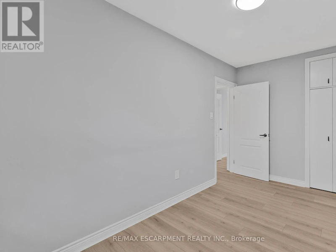
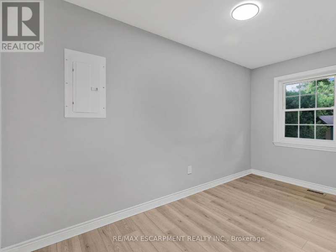
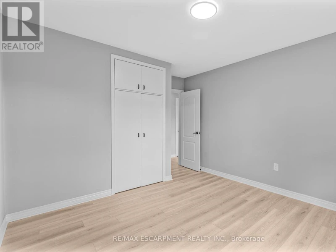
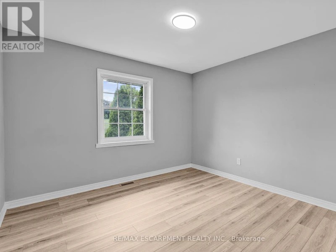
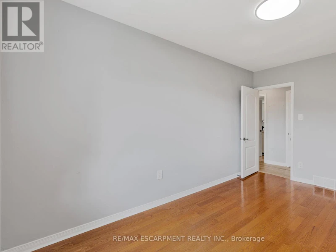
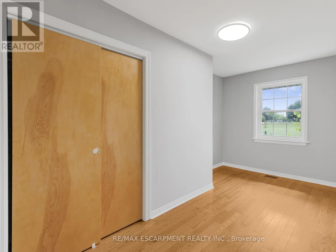
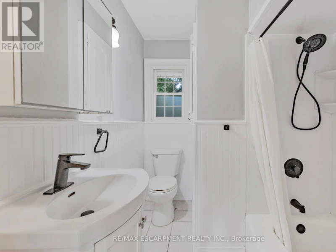
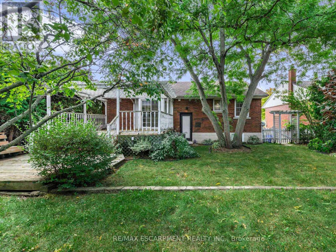
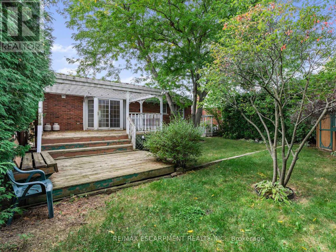
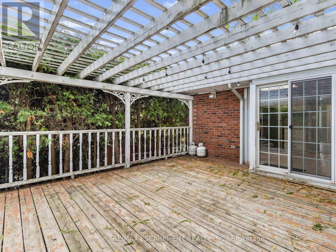
Spectacular bright and spacious main floor 3 bedroom rental situated directly across from a gorgeous park! Located in the heart of the Huntington neighbourhood, which consistently ranks highly for liveability, reflecting its welcoming, safe and community oriented environment. Loads of large bright windows welcome you into this picturesque bungalow with expansive living room, open kitchen and eating area with walk-out to back deck and pergola. 3 large bedrooms and stylish 4-piece bathroom. Exclusive use of 2 tandem paved parking spaces and backyard as well as in-suite laundry. Walk to Huntington Park Elementary and many parks, the Escarpment Rail Trail / Bruce Trail lookouts, recreation centre and pool. Shopping, grocery, hospital and highway access all nearby. Available September 1st. *Room sizes approximate* (id:63626)


Home facts and features

Property overview
Type
House
Bedrooms
3
Full Bathrooms
1
Lot Size
50 ft x 100 ft (5000 ft²)
Some sweet, suite features
Features
In suite Laundry
Appliances
Dishwasher, Dryer, Hood Fan, Refrigerator, Stove, Washer
Parking Spaces
2
Air Conditioner
Yes
Restrictions
Pets
Contact the Manager for information
Property details
Days on REW
2 Days
Property Views
89
MLS® Number
X14108178
Source
Canadian Real Estate Association
Schools nearby
Huntington Park Junior Public School
  • Public
  • JK - 8
St. Margaret Mary Catholic Elementary School
  • Catholic
  • JK - 8
É Élém Pavillon de la jeunesse
  • Public
  • JK - 6
Sherwood School
  • Public
  • 9 - 12
Mère-Teresa
  • Catholic
  • 7 - 12
St. Anthony Daniel Catholic Elementary School
  • Catholic
  • JK - 8
Highview Public School
  • Public
  • JK - 8
Lisgar Junior Public School
  • Public
  • JK - 8
Rosedale Elementary School
  • Public
  • JK - 5
Richard Beasley Junior Public School
  • Public
  • JK - 5
School catchments and distances are intended to be used as reference only. To verify enrolment eligibility for a property, contact the school directly.Report Incorrect Info
Check availability
Property Manager
RE/MAX Escarpment Realty Inc.

View Phone

Move in Date

This site is protected by reCAPTCHA and the Google Privacy Policy and Terms of Service apply.

By proceeding, you consent to receive communications using the methods provided, from REW.ca and our partners about your inquiry and other home-related matters to assist you in your search, but not as a condition of any purchase. Please note that our agent partners are not affiliated with REW Realty.
Other rentals in the area
Lower-156 East 36th Street, Hamilton, ON, L8V 3Z4
$1,995
Lower - 156 East 36th Street
  • Raleigh
  • Hamilton
  • 3 bd
  • 1 ba
  • 40 x 102
399A-425 42nd Street East, Hamilton, ON, L8T 3A8
$2,214/month
387, 391, 395, 399, 423 & 425 East 42nd St
  • Hampton Heights
  • Hamilton
  • 3 bd
  • 1 ba
  • 1100 sf
40 Laird Drive, Hamilton, ON, L8T 4L7
$2,295/month
40 Laird Drive
  • Lisgar
  • Hamilton
  • 3 bd
  • 1 ba
  • 850 sf
UPPER-83 Fernwood Crescent, Hamilton, ON, L8T 3L2
$2,700
Upper - 83 Fernwood Crescent
  • Hampton Heights
  • Hamilton
  • 3 bd
  • 1 ba
  • 47 x 100
Looking for something new in Hamilton
Register Now
Cesar Place
95 Cesar Place
  • Ancaster
  • Hamilton
  • Single Family Home
  • Move in TBA
Register Now
Stoney Creek
249 Upper Centennial Parkway
  • Stoney Creek Mountain
  • Hamilton
  • Condo
  • Move in TBA
Now Selling
The Jackson
2750 king Street East
  • Greenford
  • Hamilton
  • Condo
  • Move in 2020
Register Now
Springbrook Meadows
Springbrook Avenue
  • Meadowlands
  • Hamilton
  • Single Family Home
  • Move in TBA
We use cookies and other technologies for functionality, security, and to provide you with a personalized experience on our online services. By continuing to use our online services, you agree to our Privacy Policy and Terms of Use. For information on how to adjust your privacy settings, visit our Cookie Policy.
Dismiss