


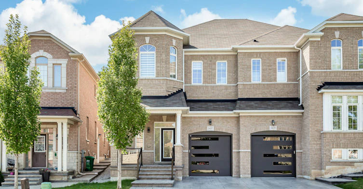
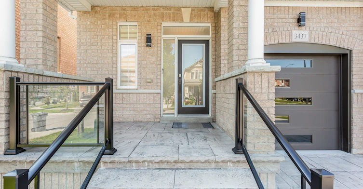
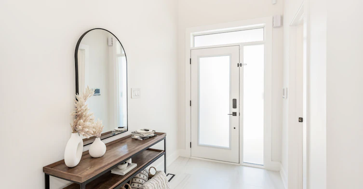
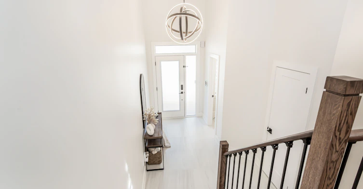
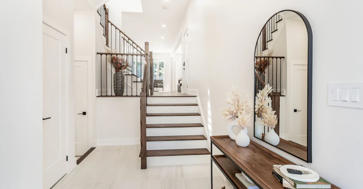


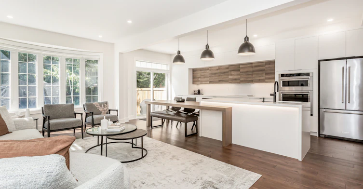
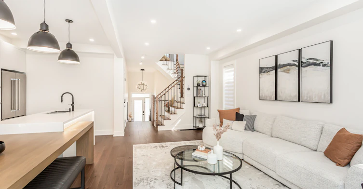
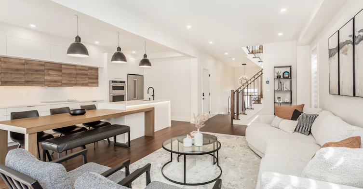
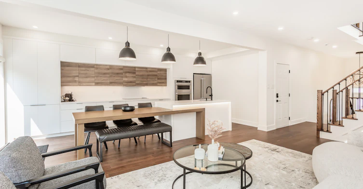
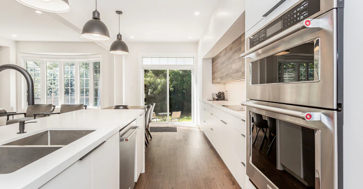
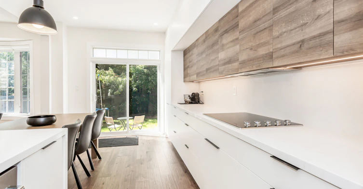
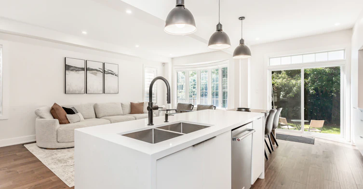
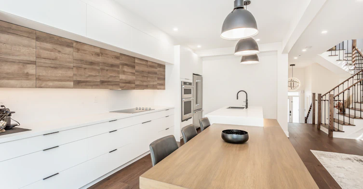
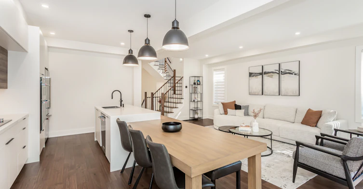
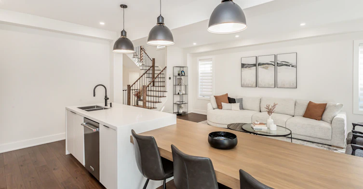
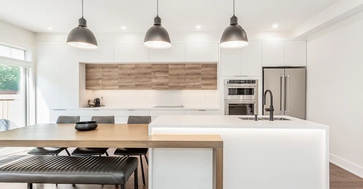
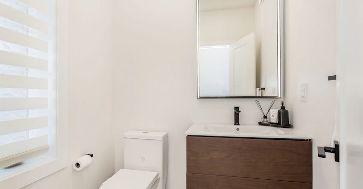
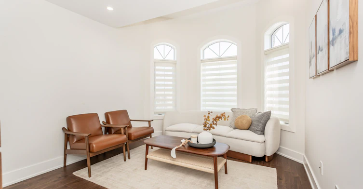
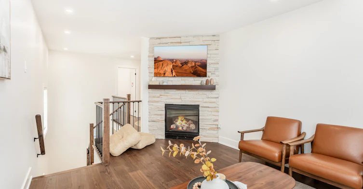
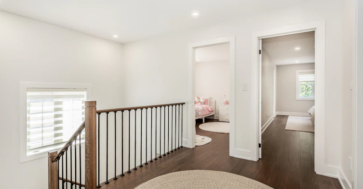
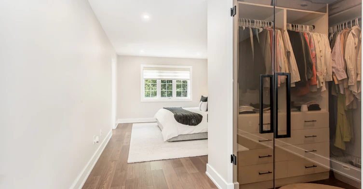
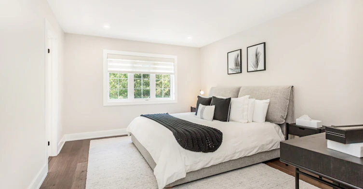


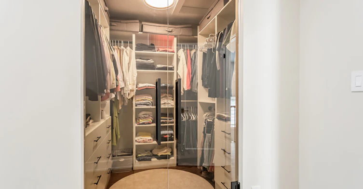
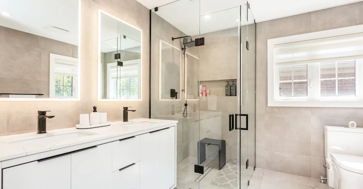
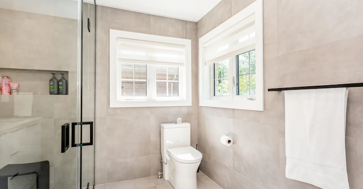
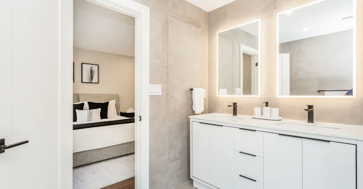
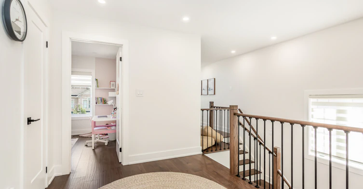
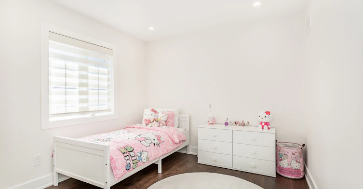
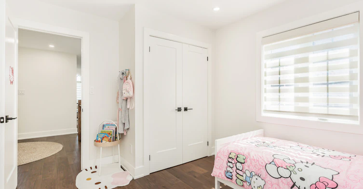


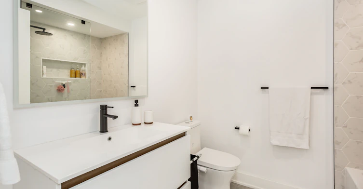
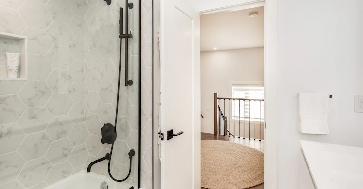
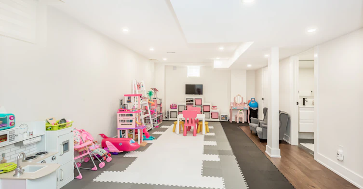
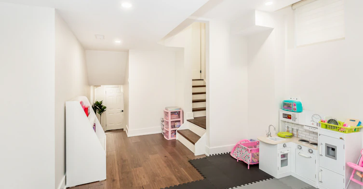
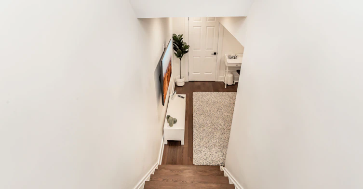
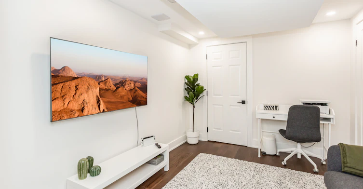
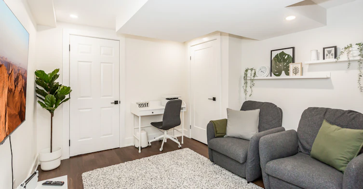
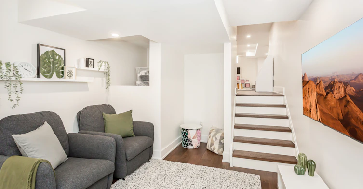
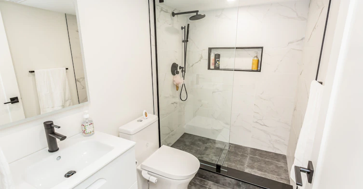
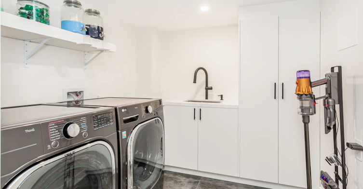
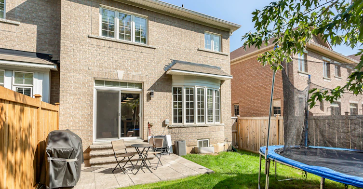
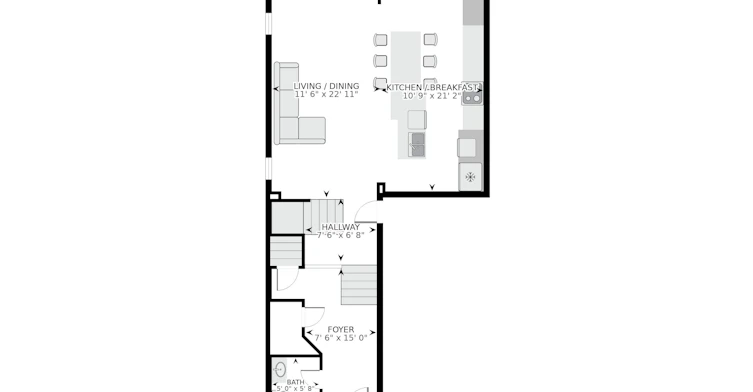

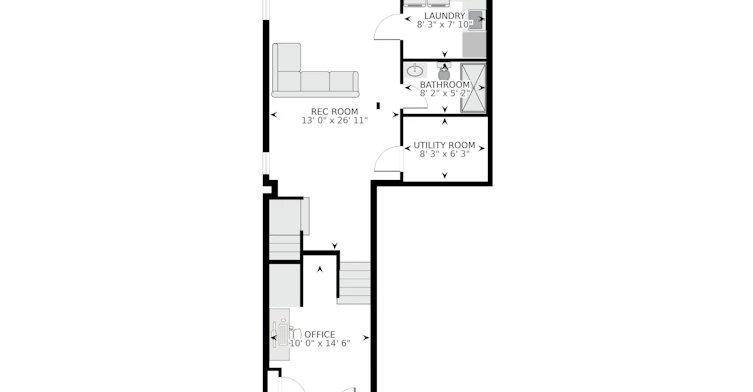
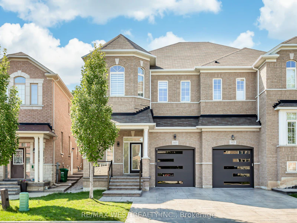
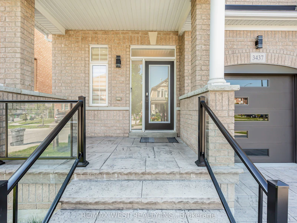
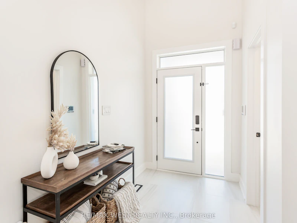
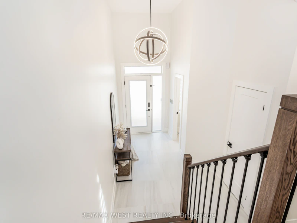
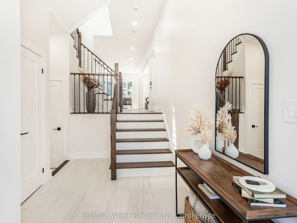

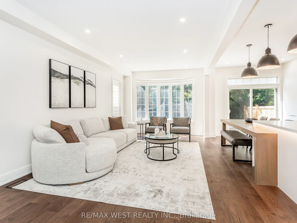
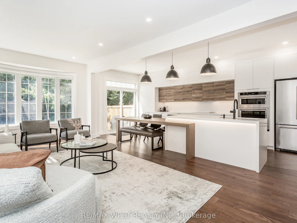
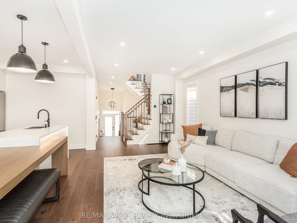
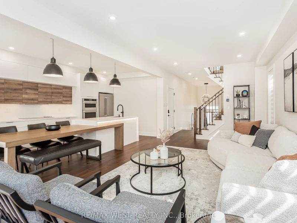
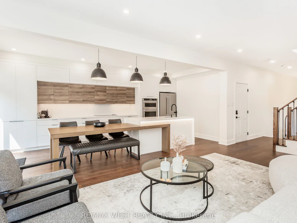
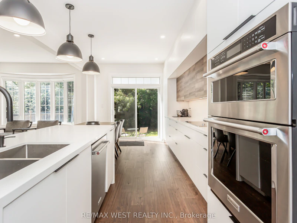
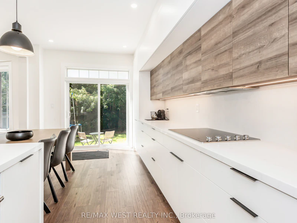
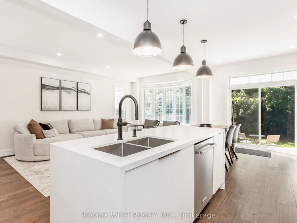
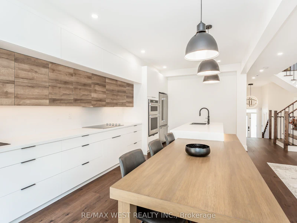
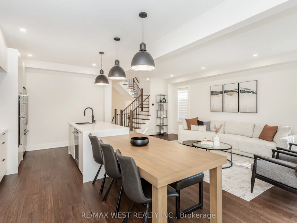
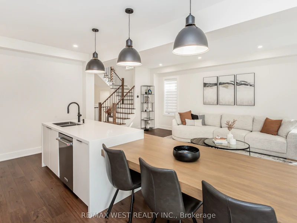
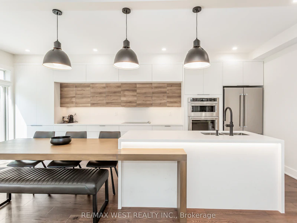
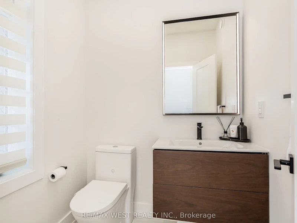
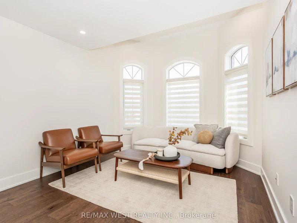

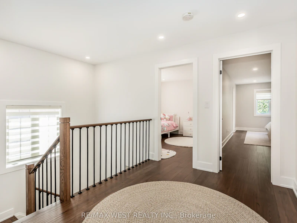
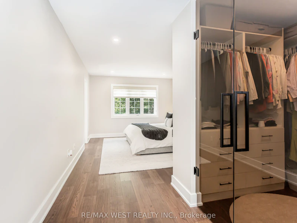
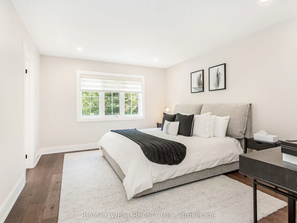

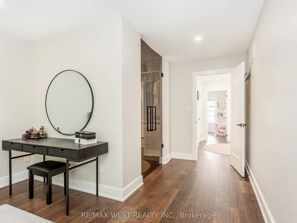
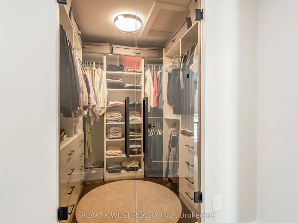
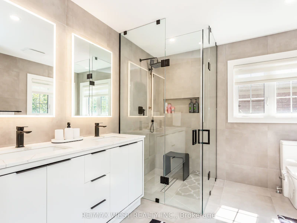
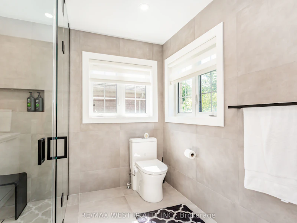
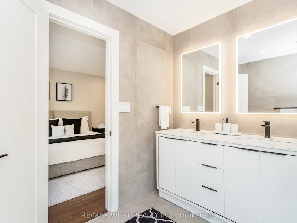
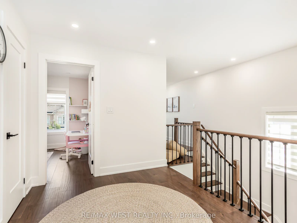
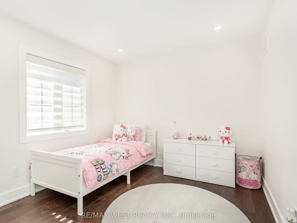
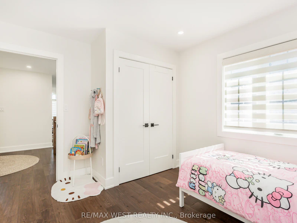
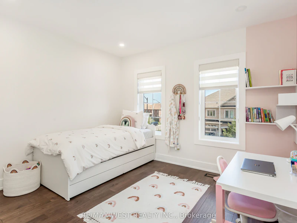
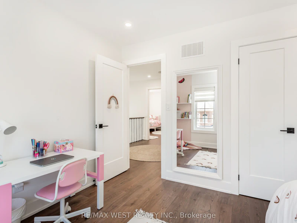
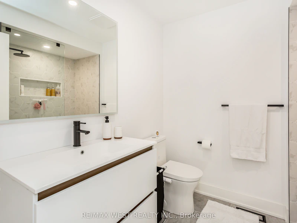
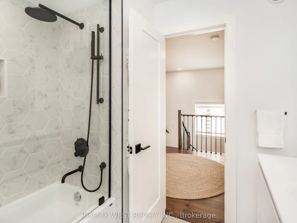

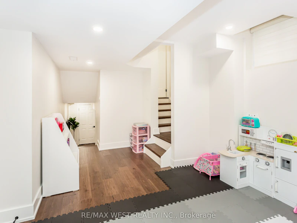
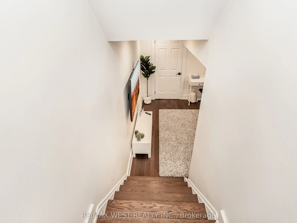
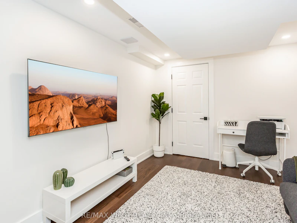
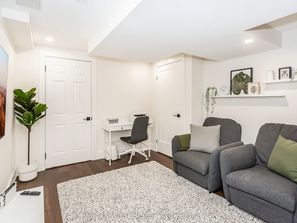
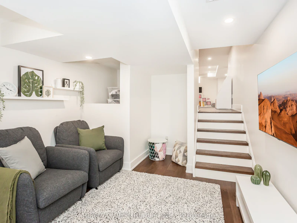
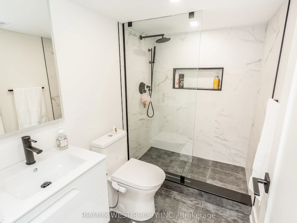
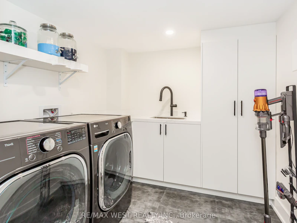
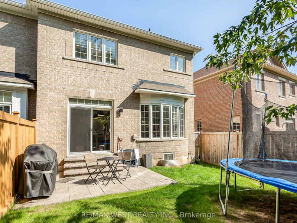
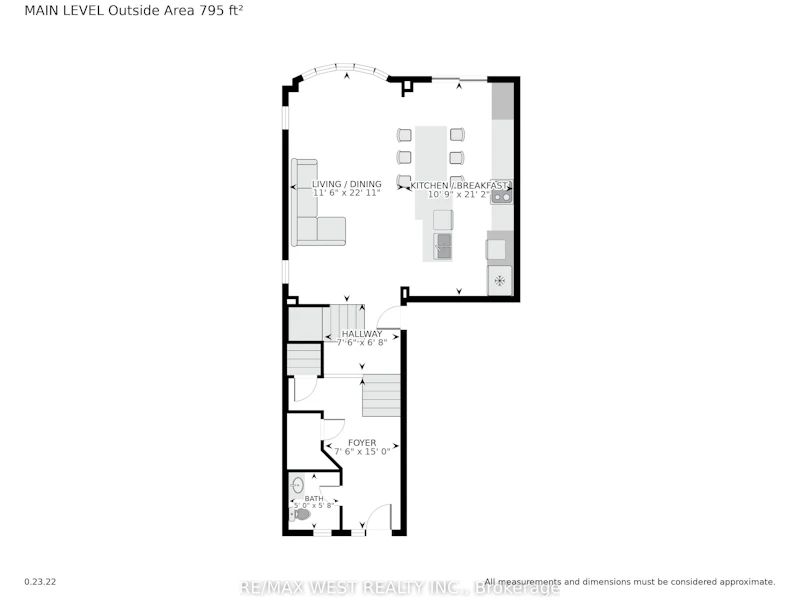
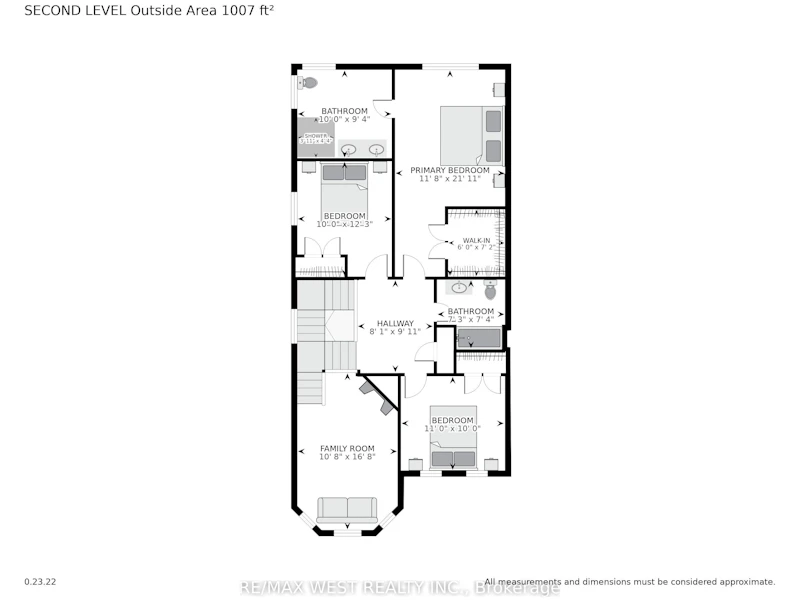
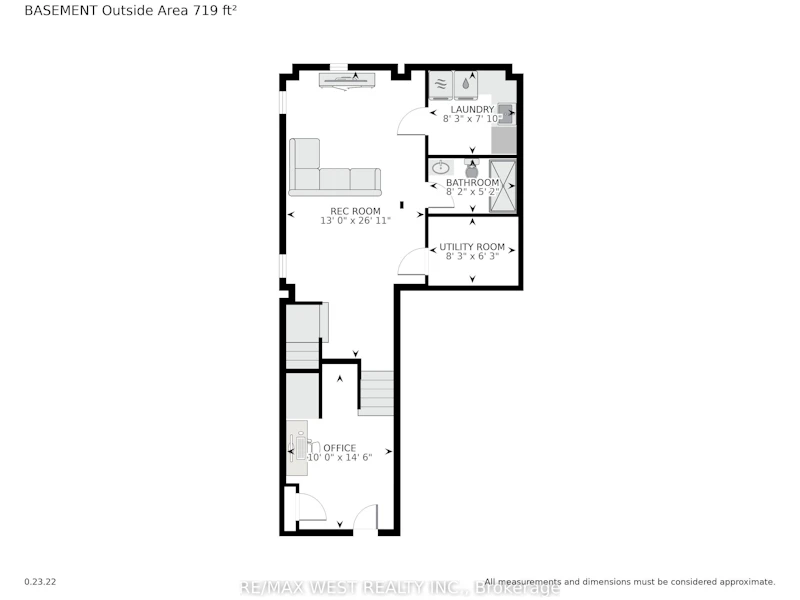
Welcome to this exceptional semi-detached home in the highly sought-after Churchill Meadows community. With over $200K in extensive, premium renovations, this home offers a perfect balance of modern luxury and functional living, with high-end finishes throughout. As you enter, you're welcomed by a grand foyer that leads into the spacious, open-concept main floor, featuring high ceilings that create a bright and airy atmosphere. The unique family room, positioned just below the second floor, can easily be transformed into a 4th bedroom, den, or playroom, providing endless possibilities for any lifestyle. The chef-inspired kitchen is equipped with high-end appliances, functional drawers, and sleek cabinetry, perfect for both cooking and entertaining. This home is fully equipped with smart-controlled shutters, a smart thermostat, a smart door lock, and a security system, ensuring convenience, comfort, and peace of mind. The master suite is a true retreat, complete with a custom walk-in closet and a luxurious ensuite bathroom. Two additional spacious bedrooms offer plenty of room for family or guests. The finished basement is beautifully designed with high-end finishes, ideal for a home theatre, office, or additional living space. Step outside to your private backyard, which backs onto a serene forested area, ensuring complete privacy with no rear neighbours. The stamped concrete front and back, 2-car driveway with no sidewalk, and in-ground sprinkler system provide both beauty and functionality. This home is also being offered with the option to purchase stylish furniture for an additional cost, making it move-in ready with ease. This property has always been owner occupied now offered for lease for the first time, waiting for the perfect family.
$4,500
Updated about 2 hours ago
3437 Park Heights WayMississauga, ON, L5M 0V5
Churchill Meadows- 3 Bed
- 4 Bath
- 1500 - 2000 Sqft
- Available N/A
Call Property Manager

Property Manager
- Phone:
- 416-832-3779
- Cell:
- (416) 832-3779
- Office:
- 416-745-2300
Type
House
Bedrooms
3
Full Bathrooms
4
Lot Size
27 ft x 91 ft (2539 ft²)
Year Built
6 - 15 yrs old
Features
Laundry Room
Fireplaces
1
Parking Spaces
3
Air Conditioner
Yes
Pets
Contact the Manager for information
Days on REW
48 Days
Property Views
40
MLS® Number
W13600568
Source
Toronto Real Estate Board
McKinnon Public School
- Public
- JK - 5
Stephen Lewis School
- Public
- 9 - 12
Ruth Thompson Middle School
- Public
- 6 - 8
Divine Mercy School
- Catholic
- JK - 8
Churchill Meadows Public School
- Public
- JK - 6
St. Joan of Arc Catholic Secondary School
- Catholic
- 9 - 12
St. Bernard of Clairvaux Catholic Elementary School
- Catholic
- JK - 8
Castlebridge Public School
- Public
- JK - 6
St Faustina Elementary School
- Catholic
- JK - 8
Thomas Street Middle School
- Public
- 6 - 8

Thank You!
We really appreciate your help improving our home search experience. Our team will look into this issue as soon as possible.
Close
Call Property Manager
Property Manager
- Phone:
- 416-832-3779
- Cell:
- (416) 832-3779
- Office:
- 416-745-2300




Cities near Churchill Meadows
Neighborhoods near Churchill Meadows
- Central Erin Mills homes for rent (2.5 km)
- Western Business Park homes for rent (3.8 km)
- Lisgar homes for rent (4.0 km)
- Erin Mills homes for rent (4.0 km)
- Meadowvale homes for rent (4.4 km)
- Streetsville homes for rent (4.7 km)
- East Credit homes for rent (6.0 km)
- Meadowvale Business Park homes for rent (6.0 km)
Check availability
Listing data is subject to copyright, disclaimer, and additional requirements from the data provider. See our Terms of Use for terms applicable to this listing.