
4 bedrooms for $3,700/month at UPPER-2 Glenheather Terrace, Toronto, ON for Rent - REW
Boost your listing
$3,700/month
Updated 23 days ago

Upper - 2 Glenheather TerraceToronto, ON, M1B 5H3

Rouge
  • 4 Bed
  • 2 Bath
  • 3000 - 3499 Sqft
  • Available N/A
Contact
Property Manager
$3,700/month
4 bd 2 ba 3000 - 3499 sf

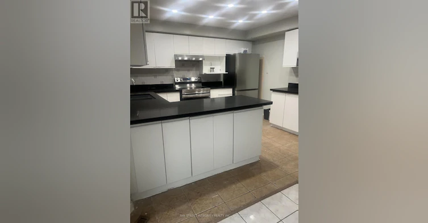
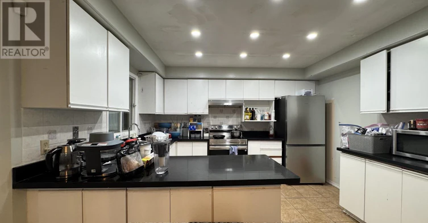
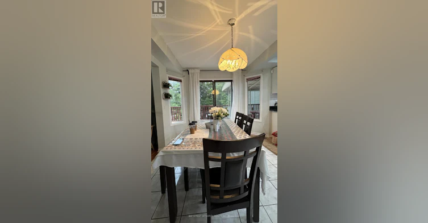
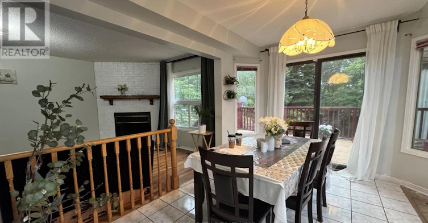
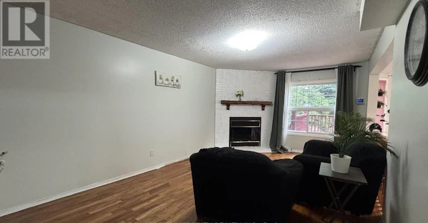
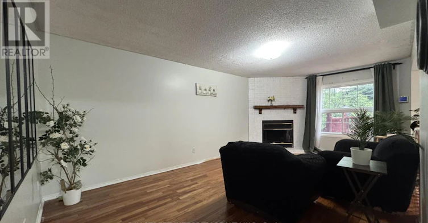
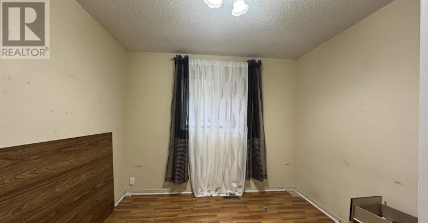
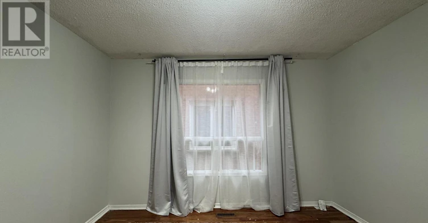
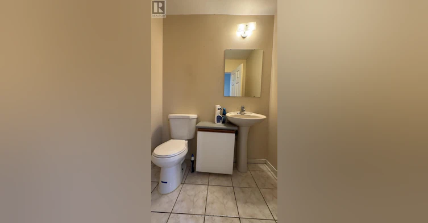
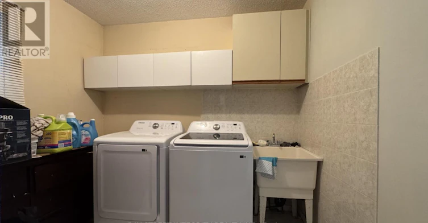
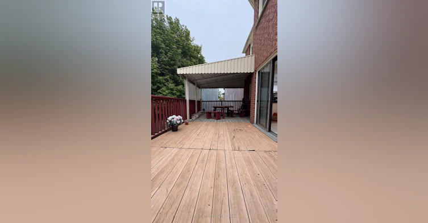
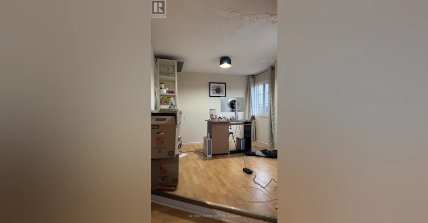
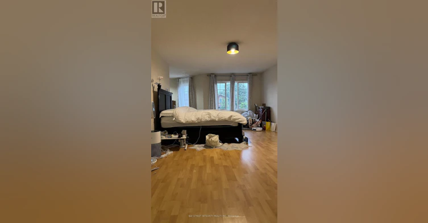
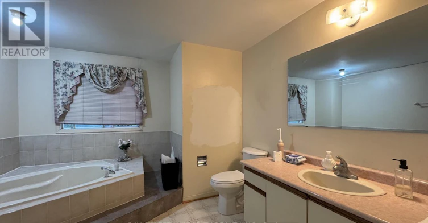
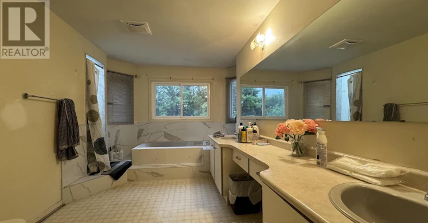
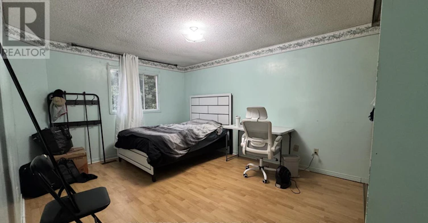
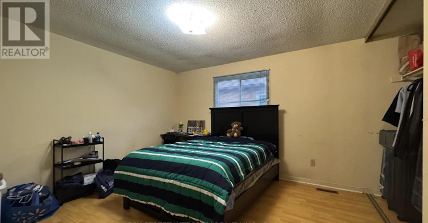
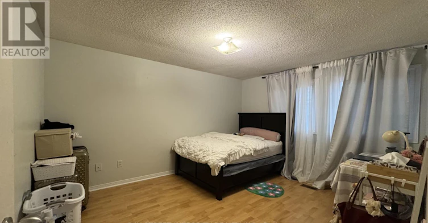
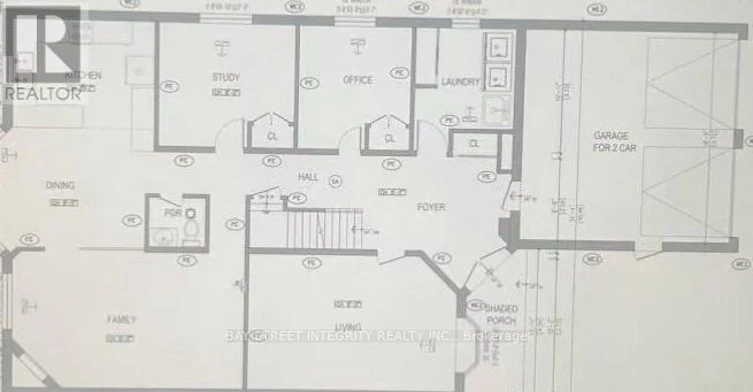
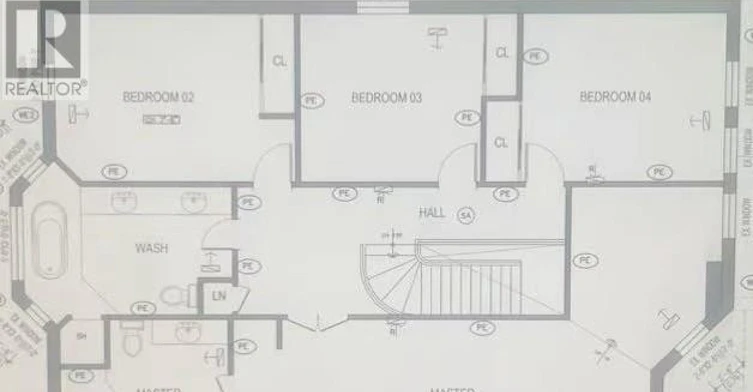
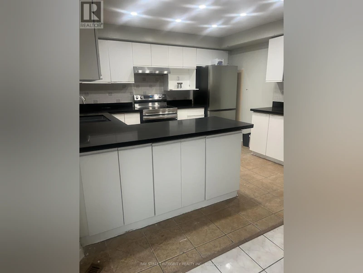
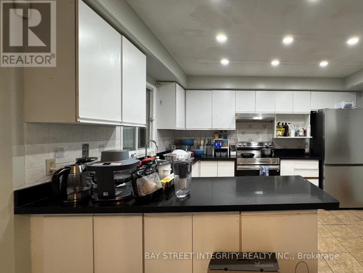
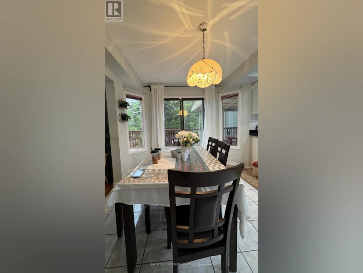
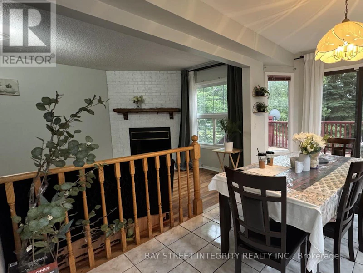
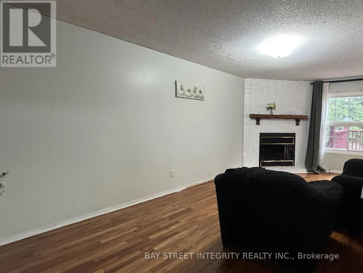
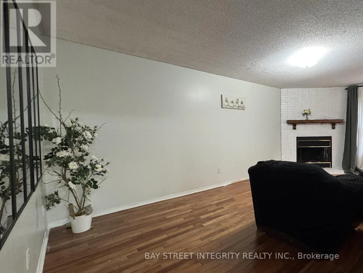
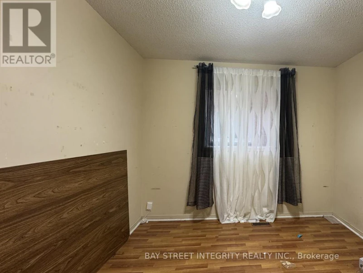
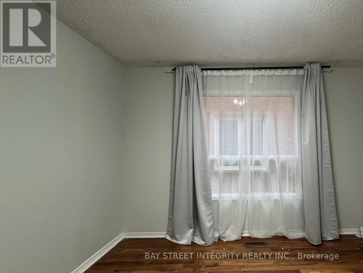
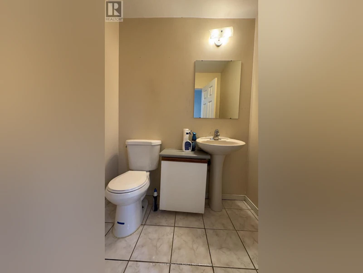
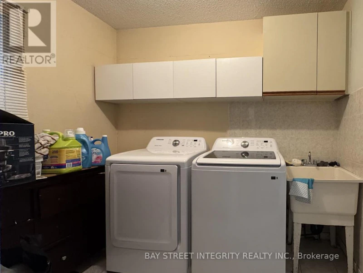
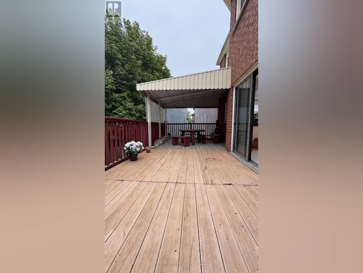
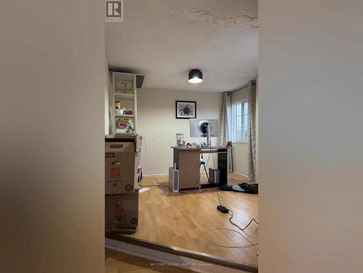
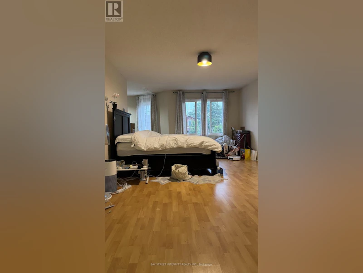
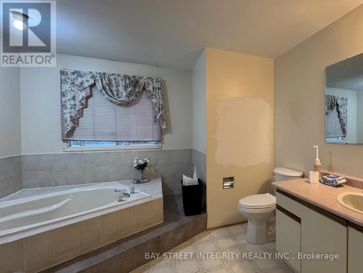
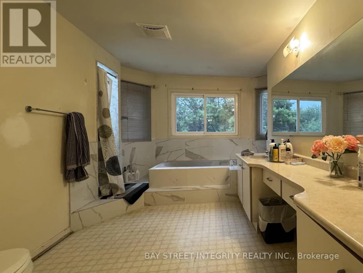
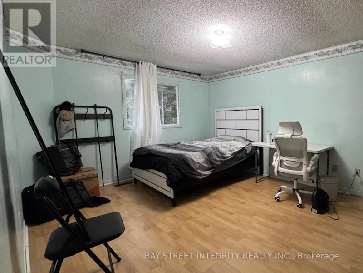
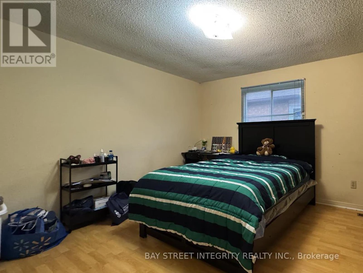
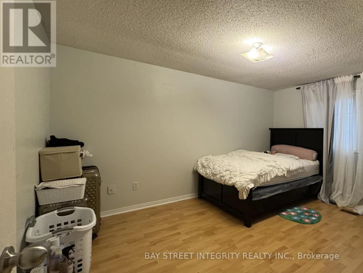
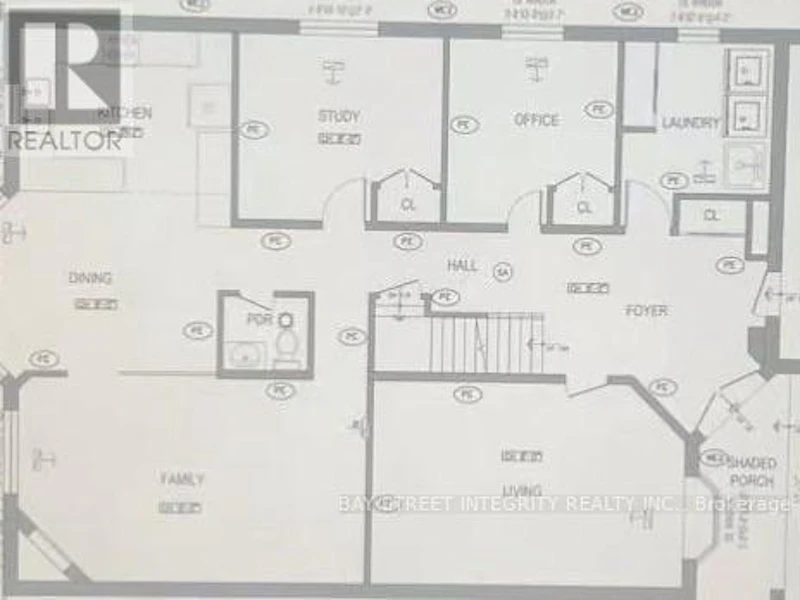
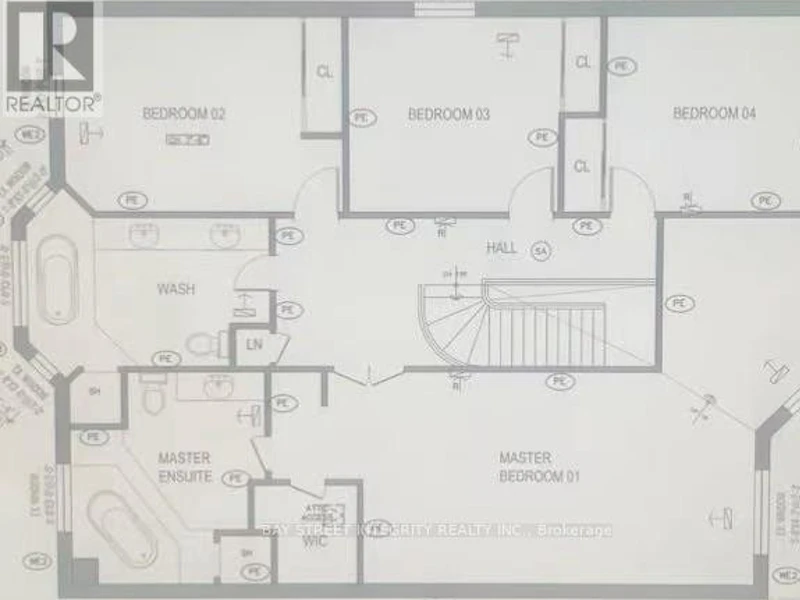
This house is a corner unit and backs onto a ravine. The house is very spacious, which has over 3000 sf of living area. It has a huge deck, where you can enjoy the beautiful view. The rental area is included main floor and the second floor. The main floor has a living room, a family room, an open-concept kitchen, an office, a library, a laundry room and a powder room. The second floor has 4 bedrooms and 2 bathrooms. The huge master bedroom has extra sitting space, which can be used as a study area or den. A 4-piece ensuite and a walk-in closet are part of the master bedroom. The other 3 bedrooms are big with windows and closets. A huge 5-piece bathroom is on the second floor as well. Steps to the bus stop. Walking distance to both catholic and public schools. Public transit can take you to U of T, college, and shopping centre. University students are welcome. Landlord is friendly. One driveway parking space included. Garage is NOT included. Basement is not included. Tenant pays 70% of utilities including water, gas and electricity. (id:63626)


Home facts and features

Property overview
Type
House
Bedrooms
4
Full Bathrooms
2
Partial Bathrooms
1
Some sweet, suite features
Appliances
Dishwasher, Dryer, Refrigerator, Stove, Washer
Parking Spaces
1
Air Conditioner
Yes
Restrictions
Pets
Contact the Manager for information
Property details
Days on REW
41 Days
Property Views
15
MLS® Number
E13599480
Source
Canadian Real Estate Association
Schools nearby
St Bede Catholic School
  • Catholic
  • JK - 8
Heritage Park Public School
  • Public
  • JK - 8
Fleming Public School
  • Public
  • JK - 8
Alexander Stirling Public School
  • Public
  • JK - 8
Mary Shadd Public School
  • Public
  • JK - 8
St Mother Teresa Catholic Academy Secondary School
  • Catholic
  • 9 - 12
Sacred Heart Catholic School
  • Catholic
  • JK - 8
St Columba Catholic School
  • Catholic
  • JK - 8
Emily Carr Public School
  • Public
  • JK - 8
Grey Owl Junior Public School
  • Public
  • JK - 6
School catchments and distances are intended to be used as reference only. To verify enrolment eligibility for a property, contact the school directly.Report Incorrect Info
Check availability
Property Manager
BAY STREET INTEGRITY REALTY INC.

View Phone

Move in Date

This site is protected by reCAPTCHA and the Google Privacy Policy and Terms of Service apply.

By proceeding, you consent to receive communications using the methods provided, from REW.ca and our partners about your inquiry and other home-related matters to assist you in your search, but not as a condition of any purchase. Please note that our agent partners are not affiliated with REW Realty.
Other rentals in the area
MAIN & 2ND FLR-47 Carisbrooke Square, Toronto, ON, M1B 4M5
$3,500/month
Main & 2nd Flr - 47 Carisbrooke Square
  • Malvern
  • Toronto
  • 4 bd
  • 3 ba
  • 24 x 106
Virtual Tour
7 Goodall Drive, Toronto, ON, M1B 5E1
$3,000/month
7 Goodall Drive
  • Rouge
  • Toronto
  • 4 bd
  • 3 ba
  • 2000 - 2499 sf
MAIN-17 Glenheather Terrace, Toronto, ON, M1B 5H3
$4,000/month
Main - 17 Glenheather Terrace
  • Rouge
  • Toronto
  • 4 bd
  • 3 ba
  • 34 x 108
Looking for something new in Toronto
Coming Soon
933 The Queensway Condos
933 The Queens way
  • Stonegate-Queensway
  • Toronto
  • Condo
  • Move in TBA
Register Now
Grand Park Village
10 Audley Street
  • Mimico
  • Toronto
  • Condo
  • Move in TBA
Coming Soon
208 Bloor Street West Condos
208 West Bloor Street
  • Yorkville
  • Toronto
  • Condo
  • Move in TBA
Now Selling
Konzulat Towns
377 Spadina Road
  • Casa Loma
  • Toronto
  • Townhome
  • Move in 2021
We use cookies and other technologies for functionality, security, and to provide you with a personalized experience on our online services. By continuing to use our online services, you agree to our Privacy Policy and Terms of Use. For information on how to adjust your privacy settings, visit our Cookie Policy.
Dismiss