


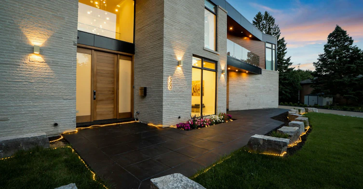
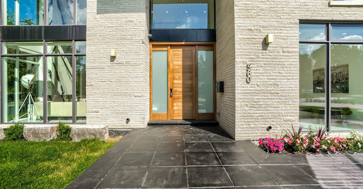
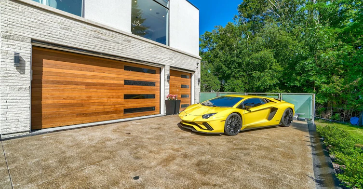
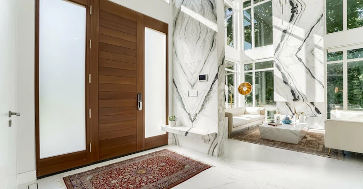
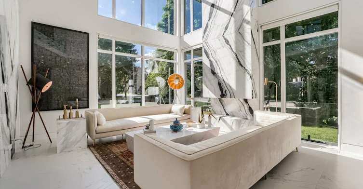


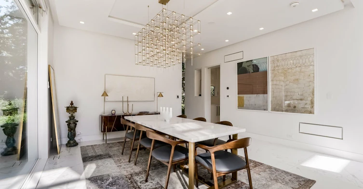
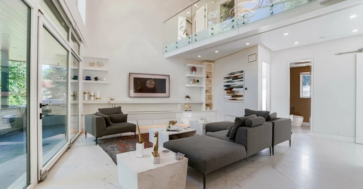


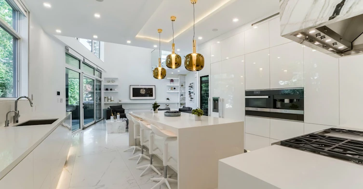
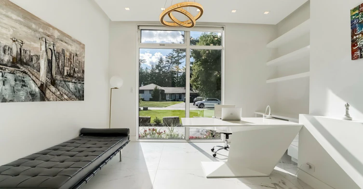

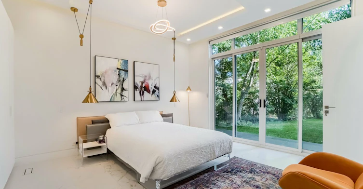
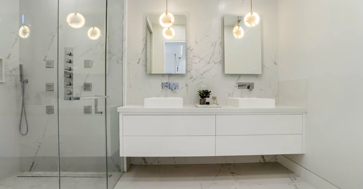
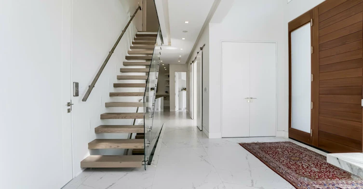
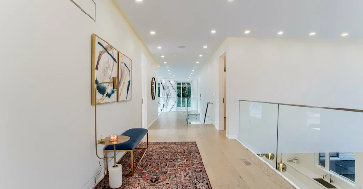

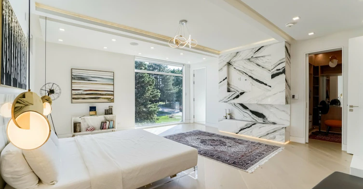
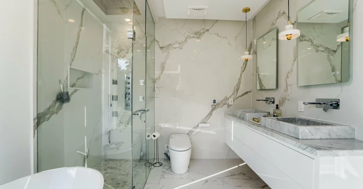
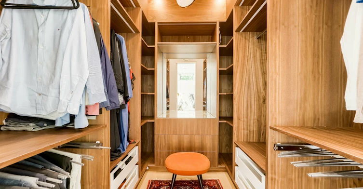
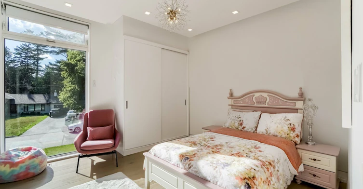

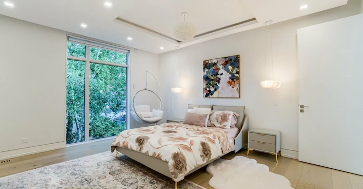
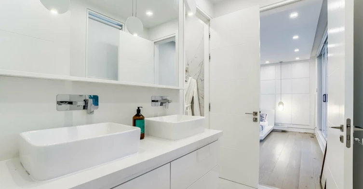
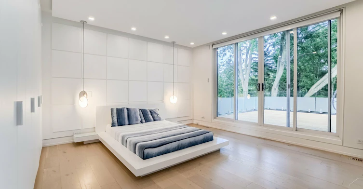
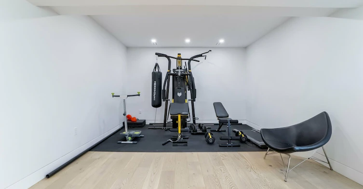
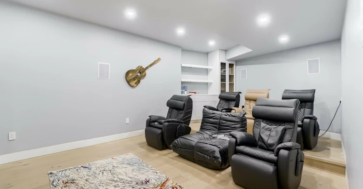
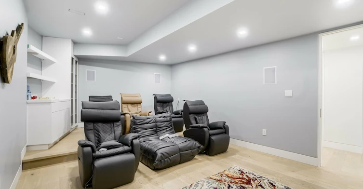
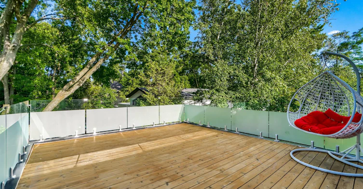
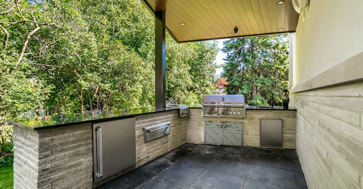
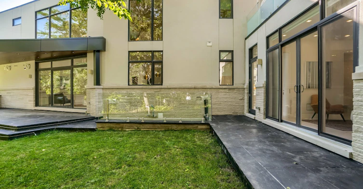
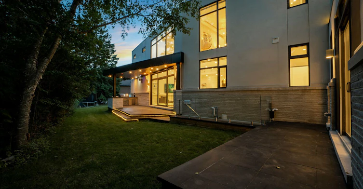
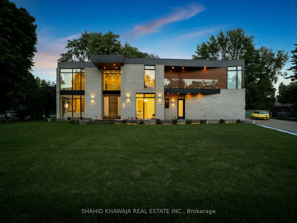
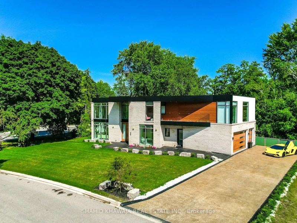
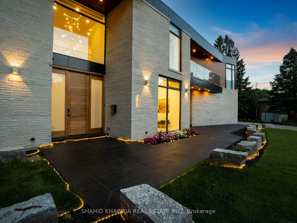
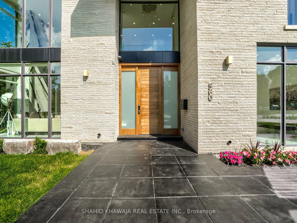
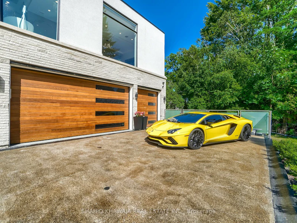

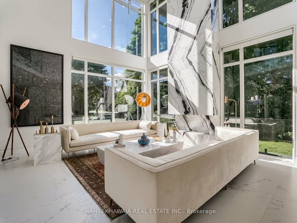
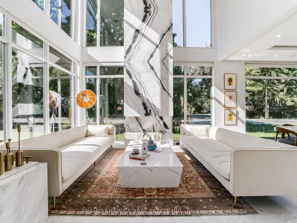
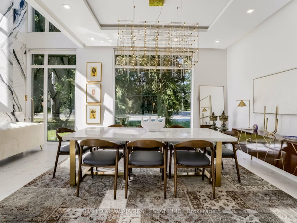


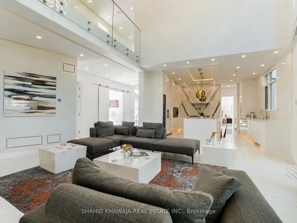
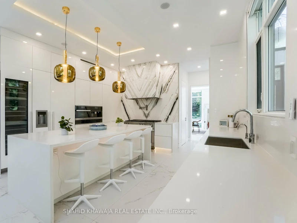
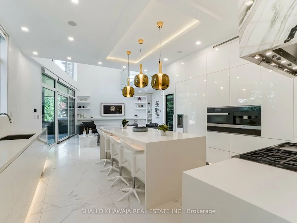
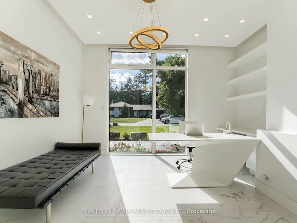
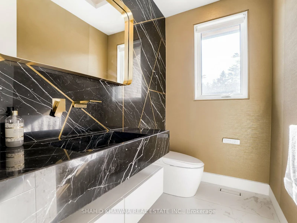

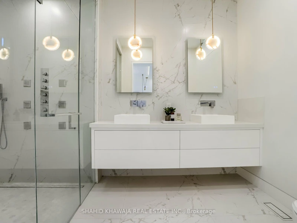

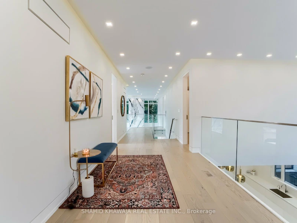
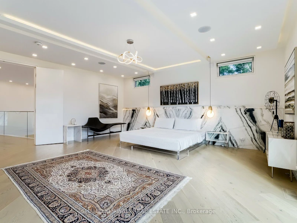
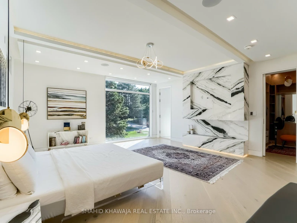
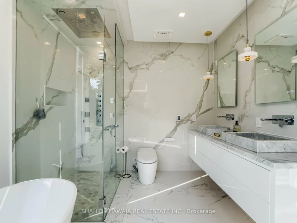
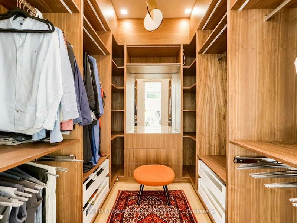
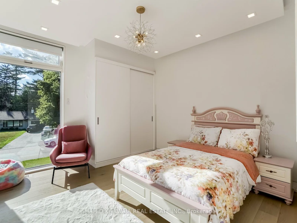
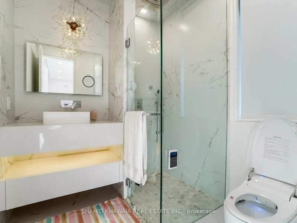
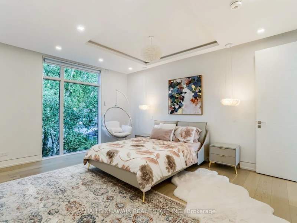
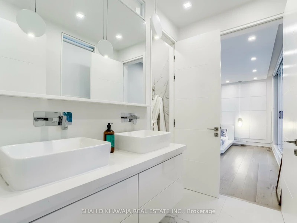
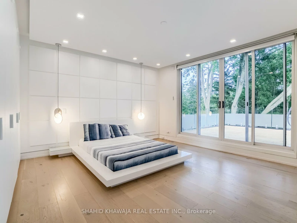
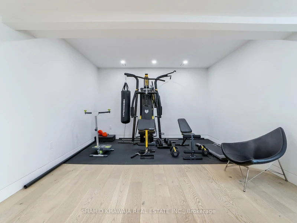
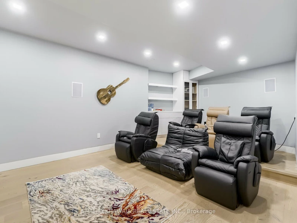
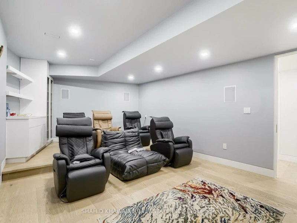
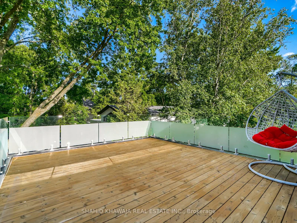

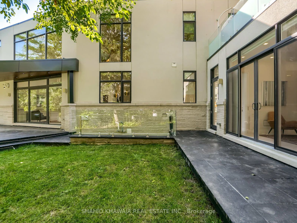
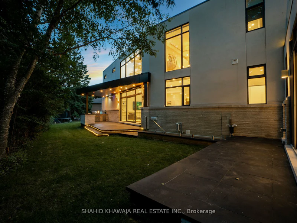
Perfectly defined, this showstopping California-style custom built smart home offers over 8,000 sq ft of luxurious living space in the prestigious Lorne Park community along Mississauga Rd. Designed with exceptional craftsmanship and cutting-edge technology, this residence features heated flooring throughout and a snow-melted driveway for ultimate comfort and convenience. The grand interior showcases soaring ceilings with glass pendant lighting and a custom-built chandelier, along with porcelain flooring throughout the main level and hardwood flooring on the second floor. A private elevator provides seamless access to all levels. The elegant living space is anchored by a linear fireplace with stunning marble accent walls, while the chef's kitchen is equipped with built-in appliances, touch-to-open cabinets and drawers, and premium finishes throughout. A striking floating staircase with glass railings adds a modern architectural statement. The primary bedroom retreat features a marble fireplace, custom headboard wall, and a spa-inspired ensuite complete with Carrara marble countertop and sink, Jacuzzi, smart toilet, floating vanity, rain shower with body jets, and refined designer finishes. Secondary bedrooms offer tray ceilings, custom wall panels, and detailed drop ceilings, all enhanced with ambient lighting throughout the home. The entertainer's dream basement includes a theatre room with voice-controlled surround sound system, and expansive recreational space ideal for hosting. Exterior highlights include a heated garage and a beautifully designed outdoor cabana, perfect for relaxation and entertaining. A rare lease opportunity offering modern luxury, smart home features, and exceptional design in one of Mississauga's most prestigious neighbourhoods **Optional Furnished Available**
$13,999/month
Updated about 12 hours ago
560 Shenandoah DriveMississauga, ON, L5H 1V7
Lorne Park- 5 Bed
- 6 Bath
- 5000+ Sqft
- Available N/A
Call Property Manager

Property Manager
- Phone:
- 416-662-3000
- Office:
- (905) 301-2000
Type
House
Bedrooms
5
Full Bathrooms
6
Lot Size
116 ft x 149 ft (17504 ft²)
Year Built
0 - 5 yrs old
Features
Arts Centre, Golf, Inside, Laundry Room, Park, River/Stream, School, School Bus Route
Amenities
Common Elements, Elevator
Fireplaces
1
Parking Spaces
11
Air Conditioner
Yes
Pets
Contact the Manager for information
Days on REW
5 Days
Property Views
1
MLS® Number
W13599752
Source
Toronto Real Estate Board
St Luke Catholic Elementary School
- Catholic
- JK - 8
Tecumseh Public School
- Public
- JK - 8
Kenollie Public School
- Public
- JK - 6
Riverside Public School
- Public
- JK - 8
Meadow Green Academy
- Private
- PS - 8
White Oaks Montessori School
- Private
- PS - 6
Port Credit Secondary School
- Public
- 9 - 12
St Jerome School
- Catholic
- JK - 8
Queen Elizabeth Senior Public School
- Public
- 6 - 8
Bronte College
- Private
- 9 - 12

Thank You!
We really appreciate your help improving our home search experience. Our team will look into this issue as soon as possible.
Close
Call Property Manager
Property Manager
- Phone:
- 416-662-3000
- Office:
- (905) 301-2000




Cities near Lorne Park
Check availability
Listing data is subject to copyright, disclaimer, and additional requirements from the data provider. See our Terms of Use for terms applicable to this listing.