


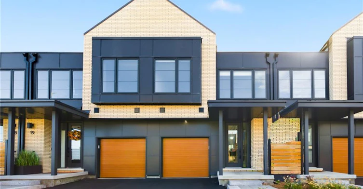
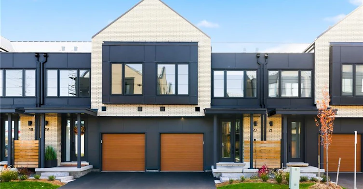
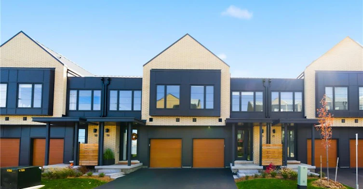
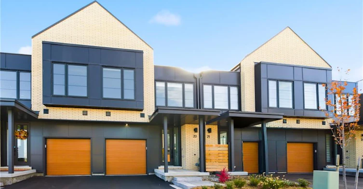
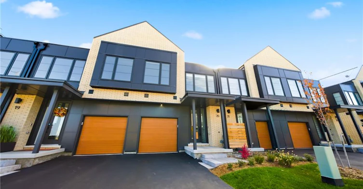
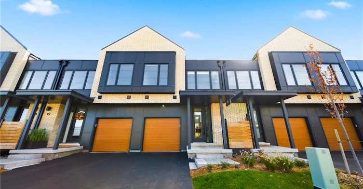
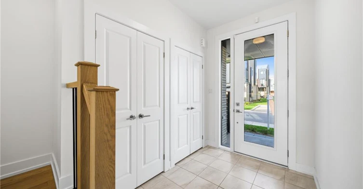
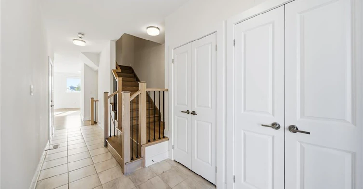
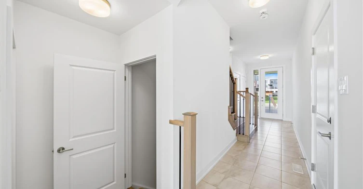
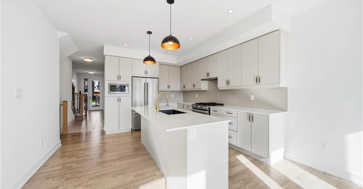
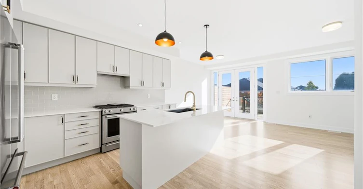
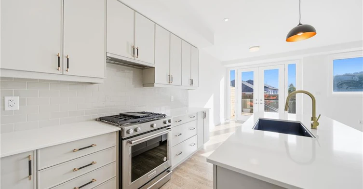
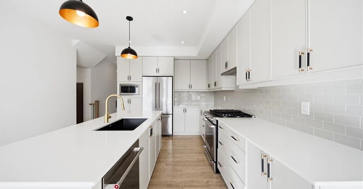
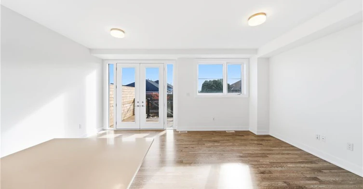
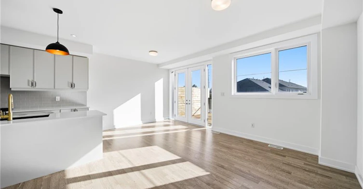
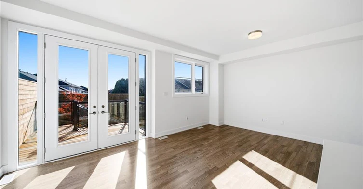
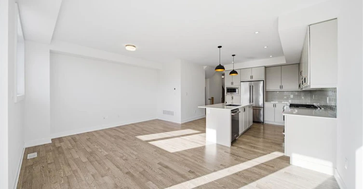
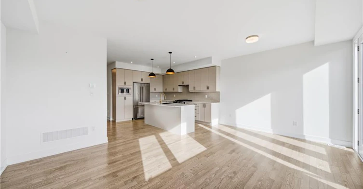
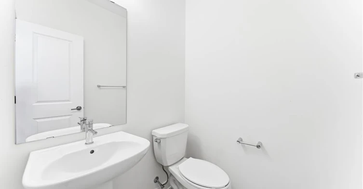
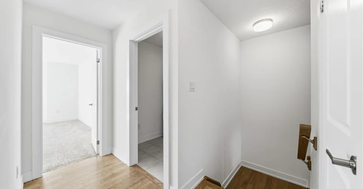
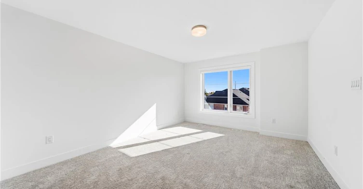
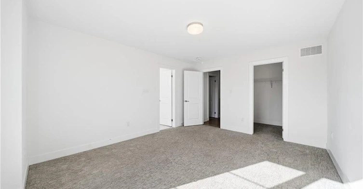
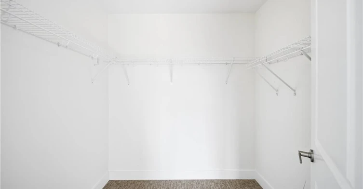
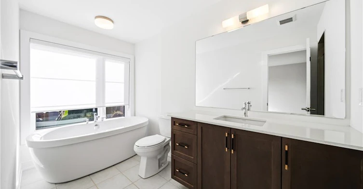
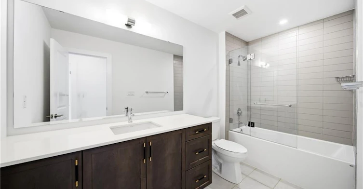
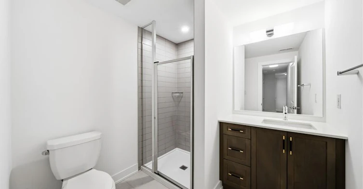
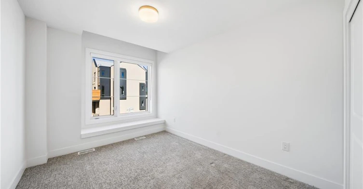
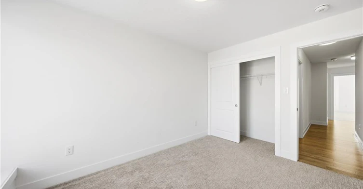
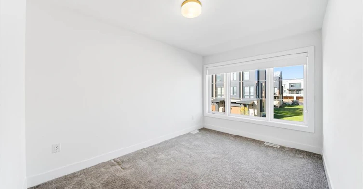
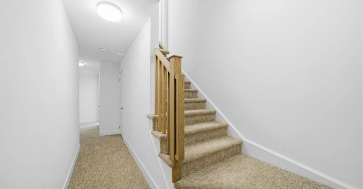
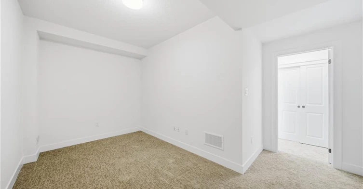
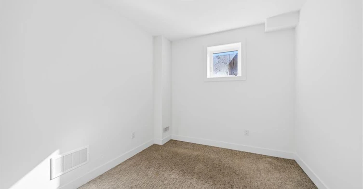
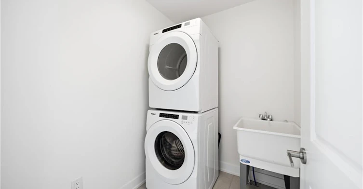
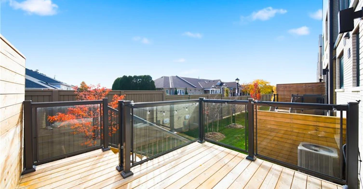
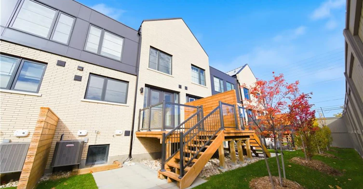
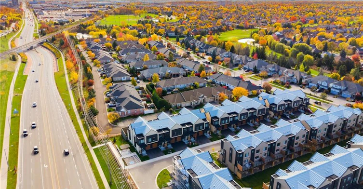
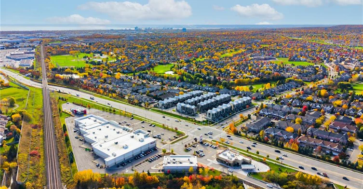
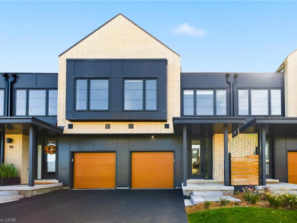
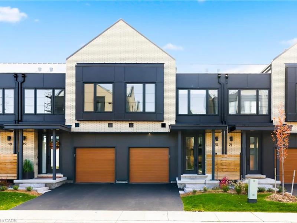
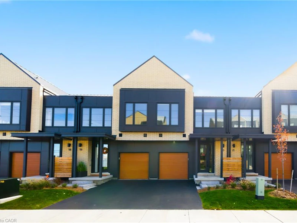
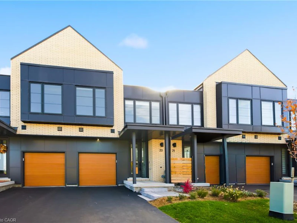
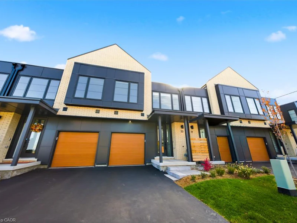
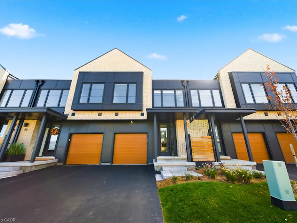
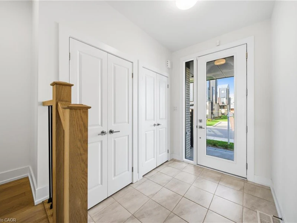
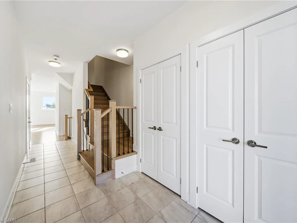
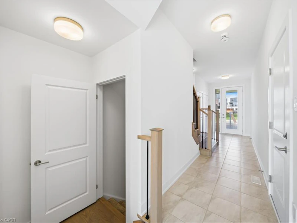
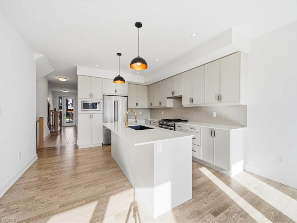
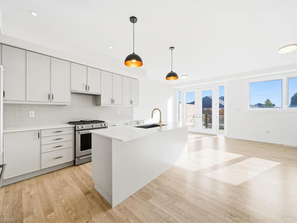
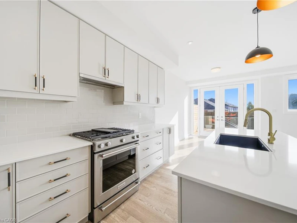
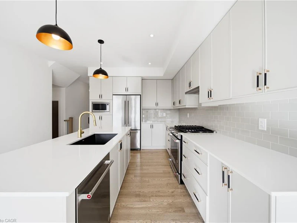
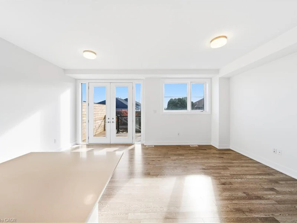
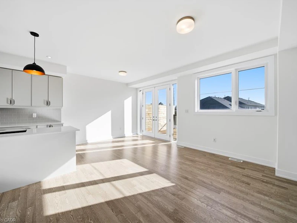
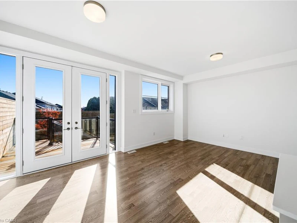
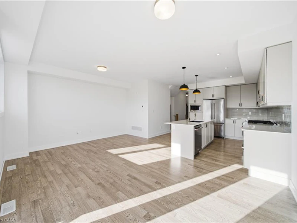
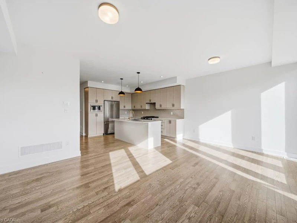
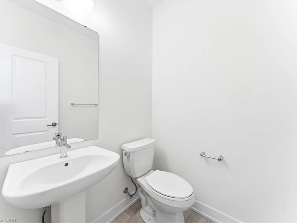
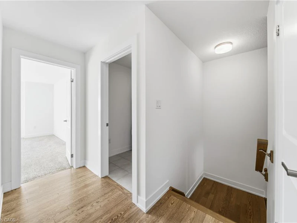
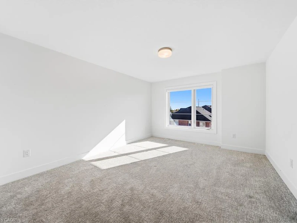
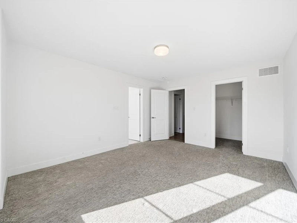
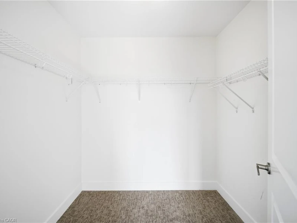
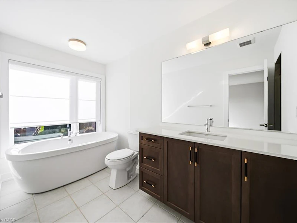
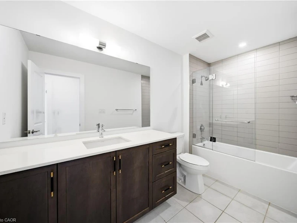
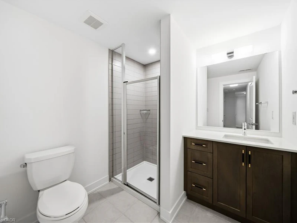
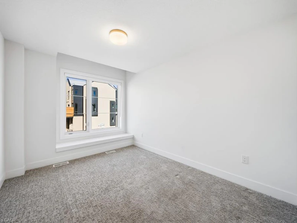
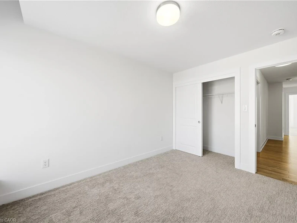
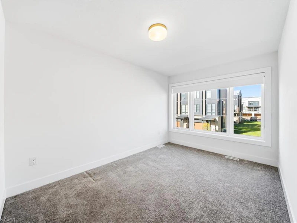
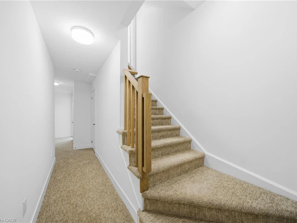
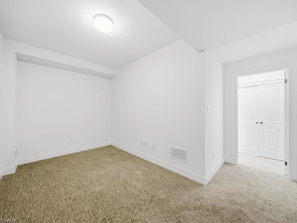
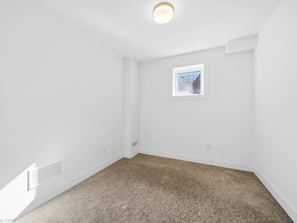
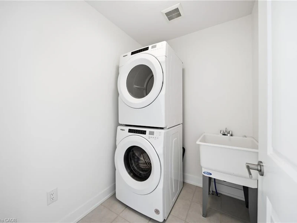
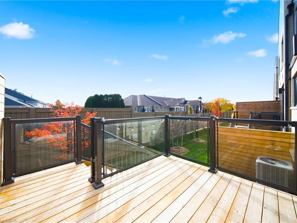
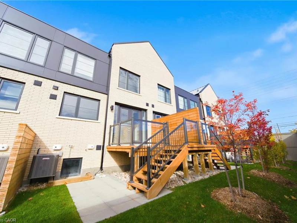

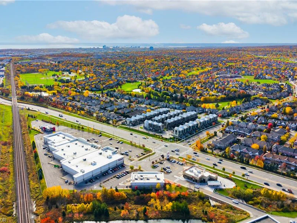
SPACIOUS TOWNHOME by Branthaven Homes with a finished basement, tucked away in an exclusive enclave in the prestigious Millcroft golf community. Offering 2,275 sq.ft. of living space with 3+1 bedrooms, 4 bathrooms, and quality finishes throughout. The thoughtfully designed layout fills the home with natural light on every level. The main floor boasts an open-concept design with wide plank flooring, high ceilings, and oversized windows. A spacious family room flows into the dining area, while the modern kitchen features a large island with seating, stainless steel appliances, quartz counters, and a separate pantry. Step outside to the deck perfect for entertaining. Upstairs, you’ll find 3 bedrooms, 2 full bathrooms, and convenient bedroom-level laundry. The primary suite includes a walk-in closet and a private ensuite. The finished lower level adds exceptional living space with a guest suite, an additional family/rec room, and a full bathroom—ideal for visitors or extended family. Enjoy great curb appeal and maintenance-free living in one of Burlington’s most sought-after communities. With Millcroft’s beautiful golf course, top-ranked schools, shops, dining, and amenities just steps away—and easy access to the 407, 403/QEW, and Appleby GO—this home offers the perfect balance of luxury, convenience, and lifestyle. Come experience carefree living in Branthaven’s Millcroft community!
$4,000
Updated 5 days ago
20 - 2273 Turnberry RoadBurlington, ON, L7M 2B2
Rose- 4 Bed
- 3 Bath
- 1715 Sqft
- Available N/A
Call Property Manager

Property Manager
- Phone:
- 647-400-1775
- Cell:
- 647-400-1775
- Office:
- 905-333-3500
Type
Townhouse
Bedrooms
4
Full Bathrooms
3
Partial Bathrooms
1
Year Built
Built in 2024 (2 yrs old)
Term of Lease
12 Months
Features
Upper Level
Amenities
Bbqs Permitted
Appliances
Dishwasher, Dryer, Refrigerator, Stove, Washer, Window Coverings
Parking Spaces
2
Air Conditioner
Yes
Pets
Contact the Manager for information
Days on REW
2 Days
Property Views
0
MLS® Number
40850709
Source
Information Technology Systems Ontario
Orchard Park Public School
- Public
- JK - 8
Orchard Park Public School
- Public
- JK - 8
Charles R. Beaudoin Public School
- Public
- JK - 8
St Elizabeth Seton Catholic Elementary School
- Catholic
- JK - 8
Halton Waldorf School
- Private
- JK - 8
John William Boich Public School
- Public
- JK - 8
St. Christopher Catholic Elementary School
- Catholic
- JK - 8
Dr. Frank J. Hayden Secondary School
- Public
- 9 - 12
Alexander's Public School
- Public
- JK - 8
Corpus Christi Catholic Secondary School
- Catholic
- 9 - 12

Thank You!
We really appreciate your help improving our home search experience. Our team will look into this issue as soon as possible.
Close
Call Property Manager
Property Manager
- Phone:
- 647-400-1775
- Cell:
- 647-400-1775
- Office:
- 905-333-3500



Cities near Rose
Check availability
Listing data is subject to copyright, disclaimer, and additional requirements from the data provider. See our Terms of Use for terms applicable to this listing.