


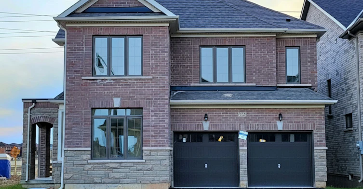

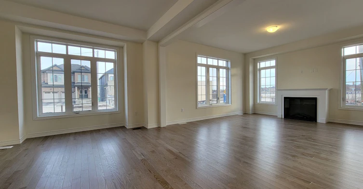
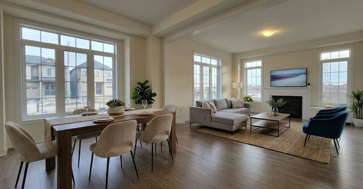

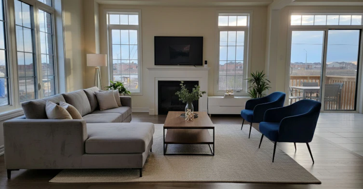
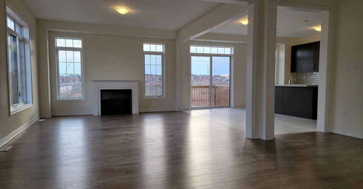
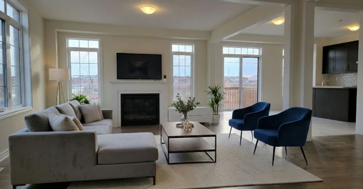
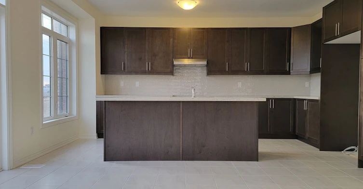
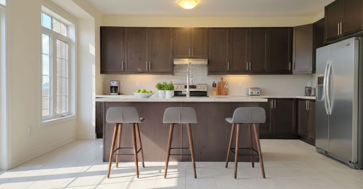
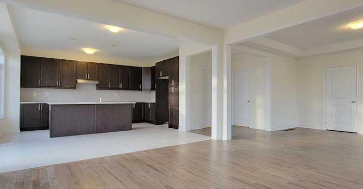

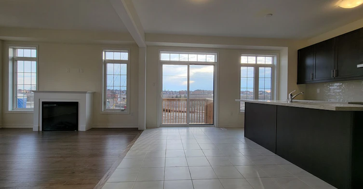
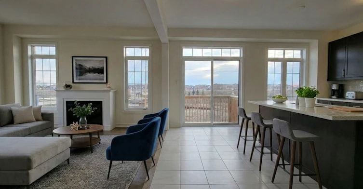
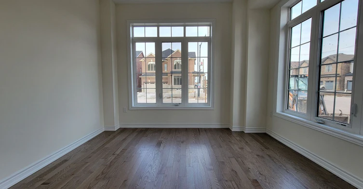
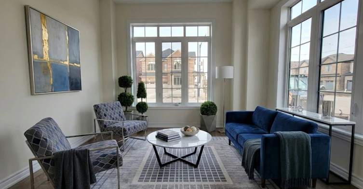
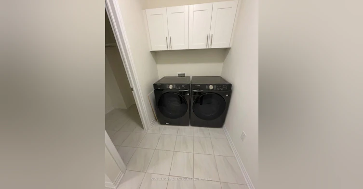
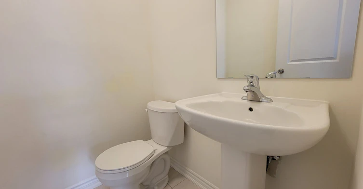
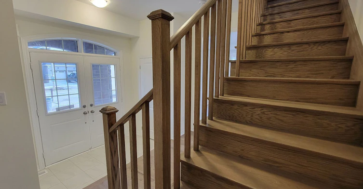
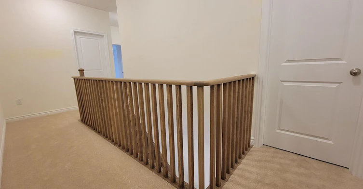
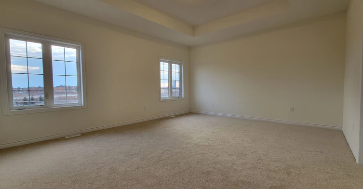
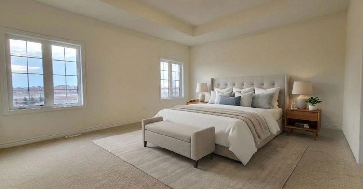
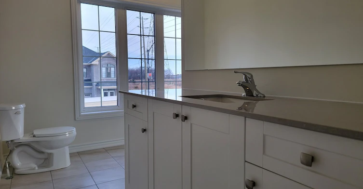

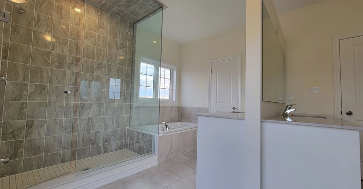
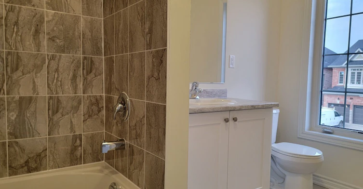
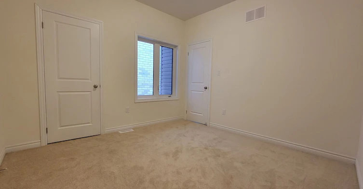

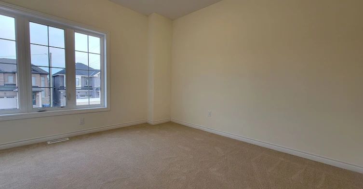
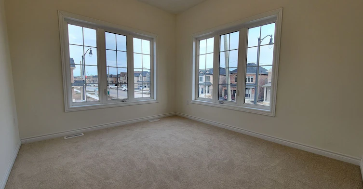
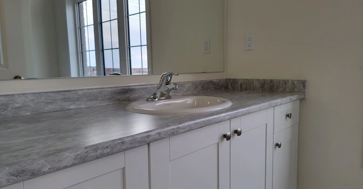
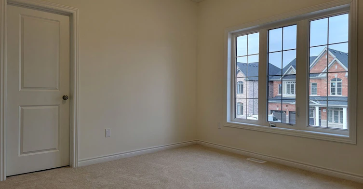
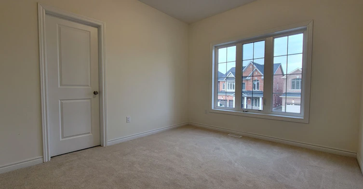

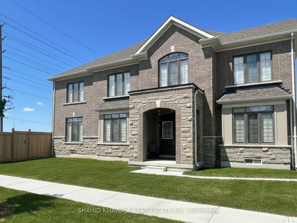
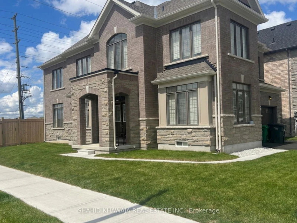
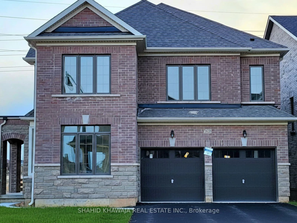
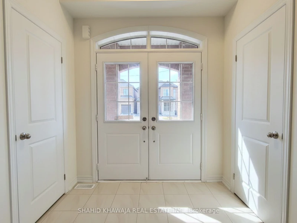
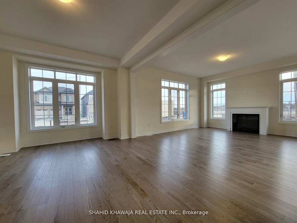

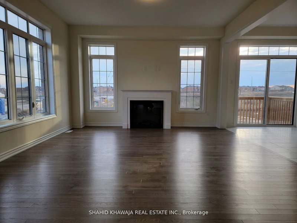
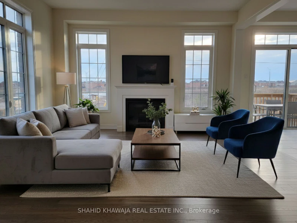
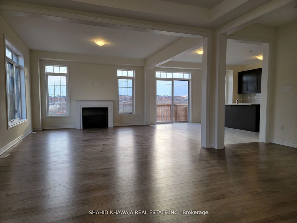
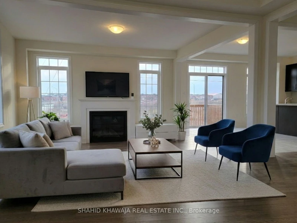
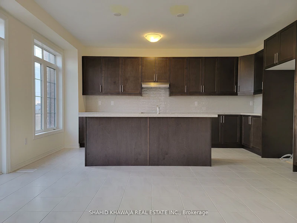
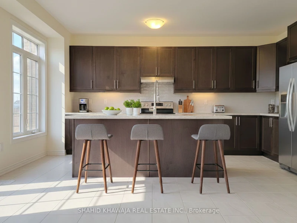

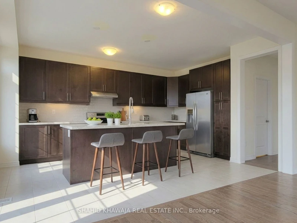


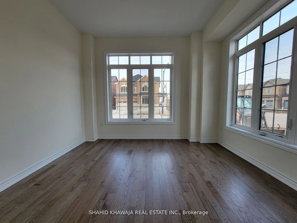
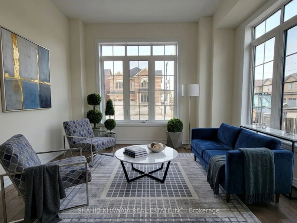

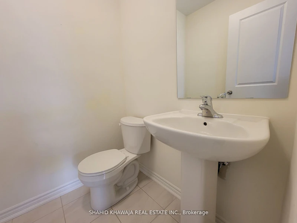
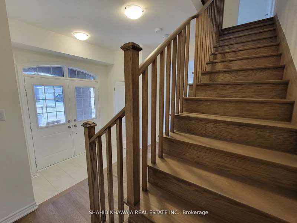

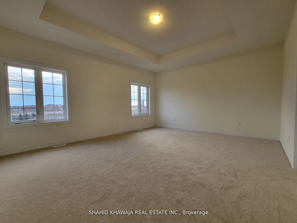
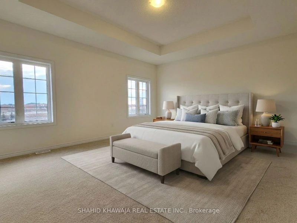
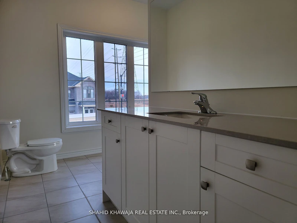
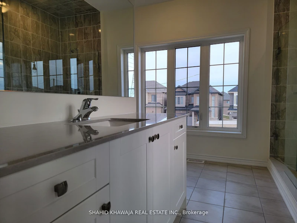
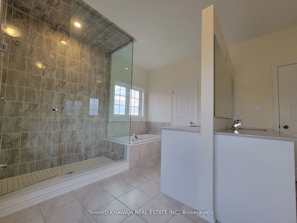
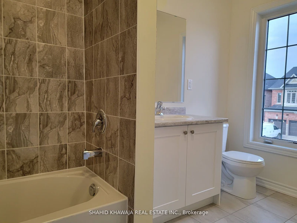
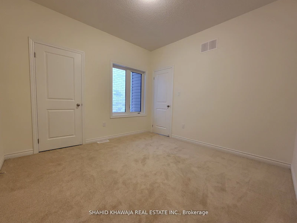
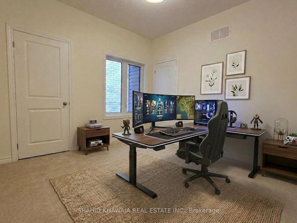
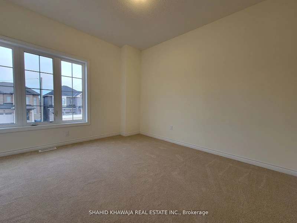


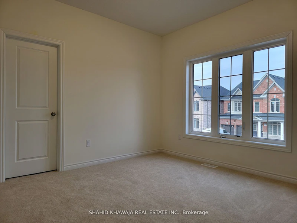

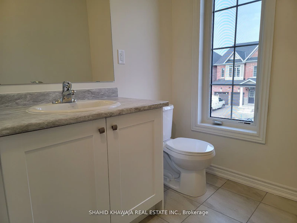
Stunning detached home in a highly sought-after Brampton neighbourhood! Offering approximately 3,157 sq. ft. of beautifully designed living space, this 5-bedroom, 4-bathroom residence is perfect for large or growing families. Featuring a bright open concept layout with 9-ft smooth ceilings, hardwood flooring, and a custom fireplace, this home exudes elegance andcomfort throughout. The gourmet chef's kitchen is a true showstopper, complete with quartz countertops, stainless steel appliances, and a seamless flow into a sun-filled breakfast area with walk-out to the backyard ideal for entertaining. The main floor also features a versatile room that can be used as a formal living area, den, office, or study perfect for today's flexible lifestyle needs. Upstairs, the spacious primary bedroom boasts a walk-in closet and a luxurious 5-piece ensuite. Enjoy numerous upgrades and premium finishes throughout the home. Conveniently located close to parks, schools, shopping, restaurants, and everyday amenities, with easy access to major highways and public transit for effortless commuting. **Some photos are virtually staged**
$4,399/month
Updated about 12 hours ago
322 Valleyway DriveBrampton, ON, L6X 0K7
Credit Valley- 5 + 1 Bed
- 4 Bath
- 3000 - 3500 Sqft
- Available N/A
Call Property Manager

Property Manager
- Phone:
- 416-662-3000
- Office:
- (905) 301-2000
Type
House
Bedrooms
5 + 1
Full Bathrooms
4
Features
Ensuite
Amenities
Common Elements
Fireplaces
1
Parking Spaces
6
Air Conditioner
Yes
Pets
Contact the Manager for information
Days on REW
5 Days
Property Views
4
MLS® Number
W13599162
Source
Toronto Real Estate Board
St. Jean-Marie Vianney Catholic Elementary School
- Catholic
- JK - 8
St. Roch Catholic Secondary School
- Catholic
- 9 - 12
McClure Public School
- Public
- JK - 8
Springbrook Public School
- Public
- JK - 8
James Potter Public School
- Public
- JK - 5
Our Lady of Peace School
- Catholic
- JK - 8
David Suzuki Secondary School
- Public
- 9 - 12
Lorenville Public School
- Public
- JK - 8
Green Apple Alternative School
- Private
- 9 - 12
Walden International School
- Private
- PS - 6

Thank You!
We really appreciate your help improving our home search experience. Our team will look into this issue as soon as possible.
Close
Call Property Manager
Property Manager
- Phone:
- 416-662-3000
- Office:
- (905) 301-2000


Cities near Credit Valley
Neighborhoods near Credit Valley
- Huttonville homes for rent (1.8 km)
- Northwood Park homes for rent (1.9 km)
- Fletcher's West homes for rent (2.6 km)
- Fletcher's Creek Village homes for rent (2.8 km)
- Bram West homes for rent (3.0 km)
- Brampton West homes for rent (3.6 km)
- Downtown Brampton homes for rent (3.7 km)
- Brampton South homes for rent (3.8 km)
Check availability
Listing data is subject to copyright, disclaimer, and additional requirements from the data provider. See our Terms of Use for terms applicable to this listing.