
1 bedrooms for $2,100/month at 726-2485 Taunton Road, Oakville, ON for Rent - REW
Boost your listing
$2,100/month
Updated 1 day ago

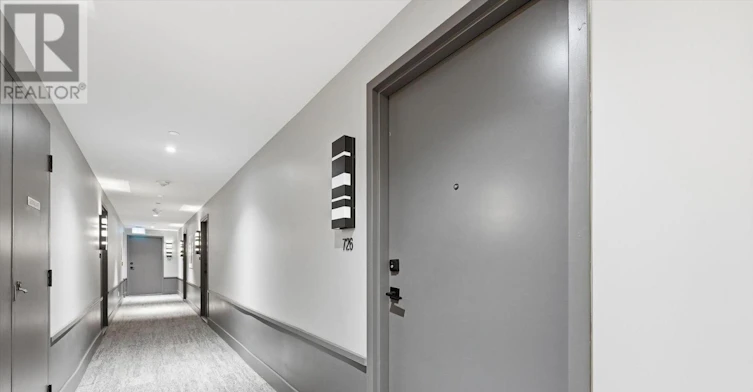
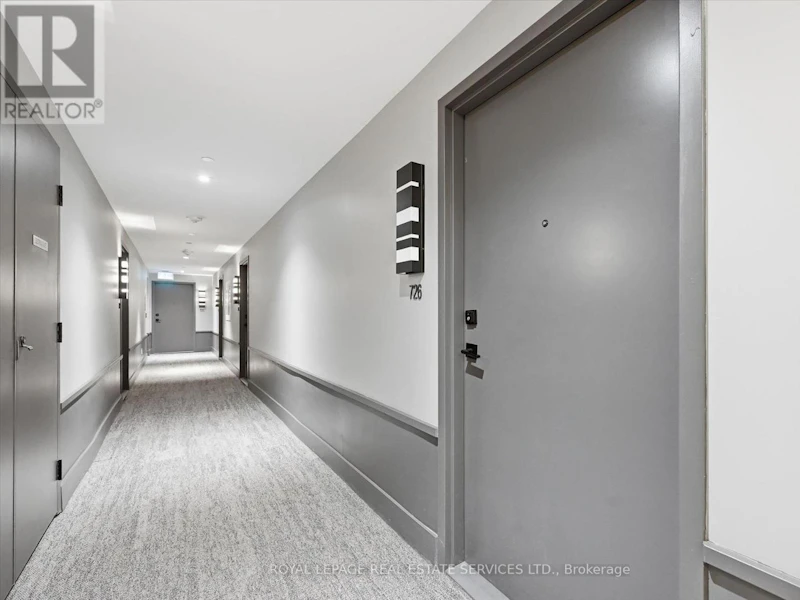
726 - 2485 Taunton RoadOakville, ON, L6H 3R8

Uptown Core
  • 1 Bed
  • 1 Bath
  • 500 - 598 Sqft
  • Available N/A
Contact
Property Manager
$2,100/month
1 bd 1 ba 500 - 598 sf

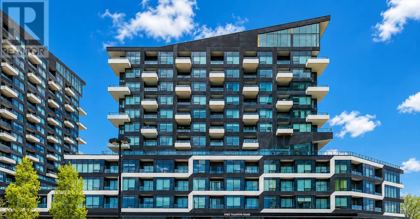
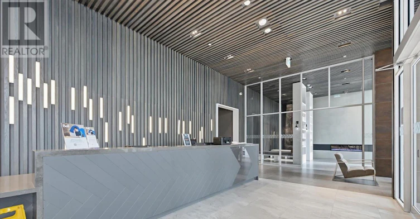
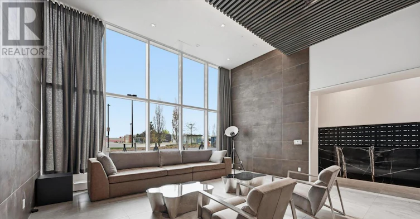
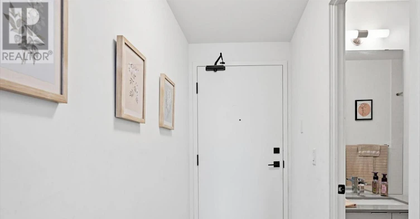
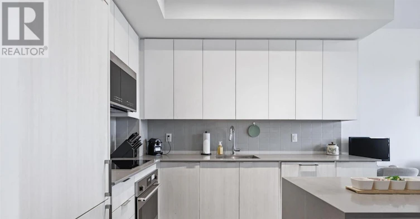
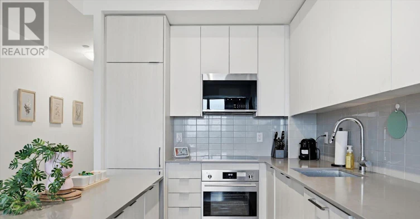
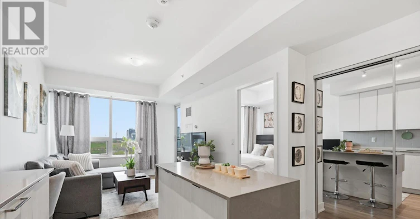
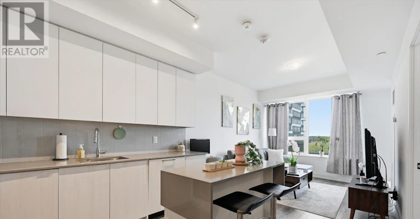
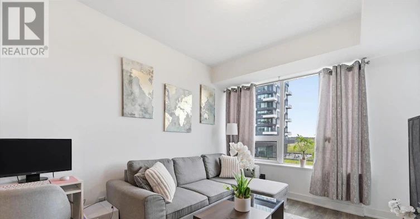
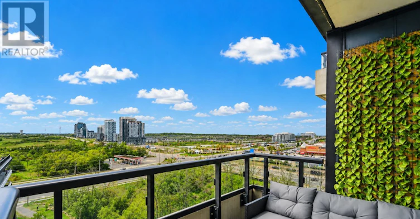
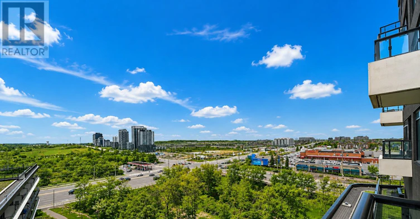
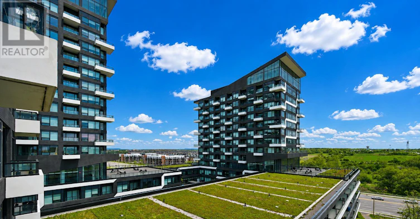
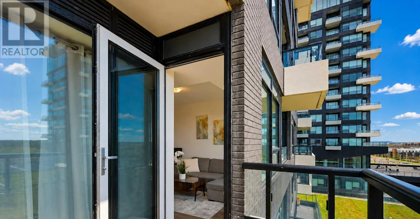
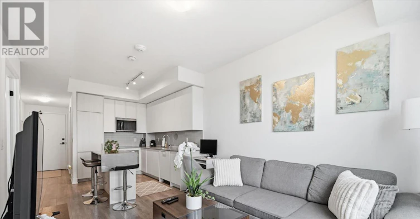
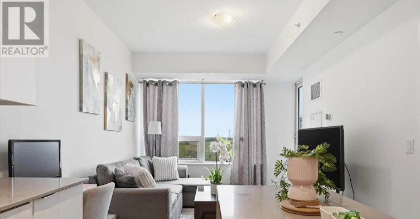
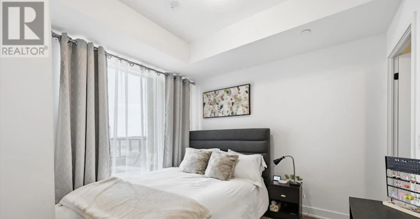
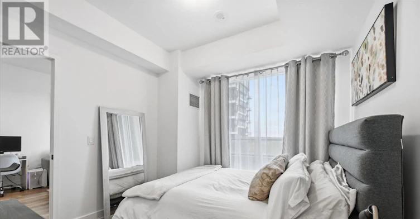
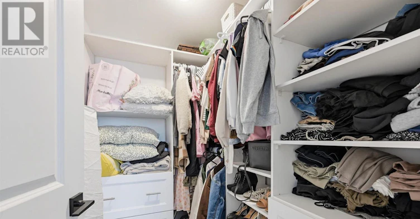
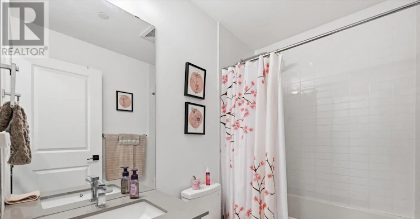
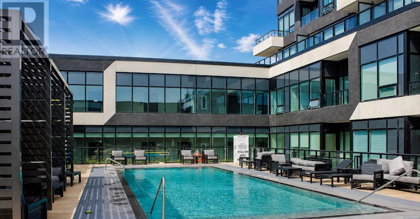
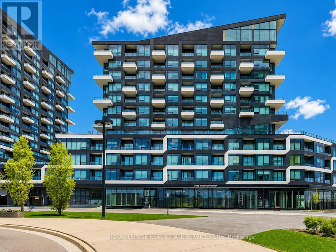
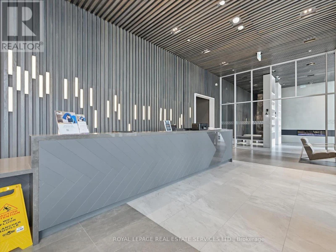
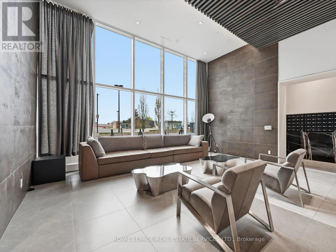
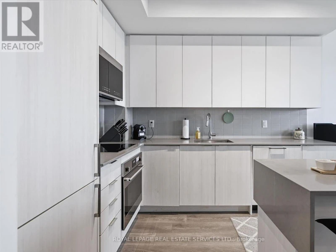
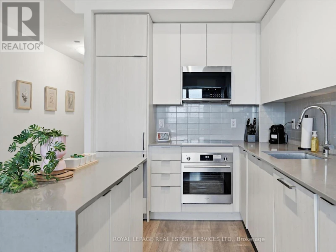
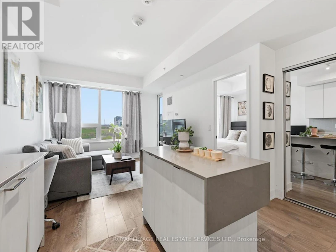
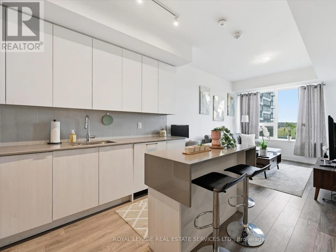
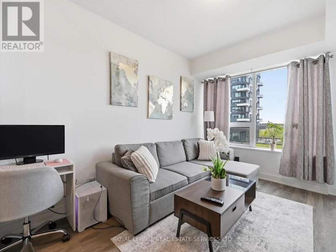
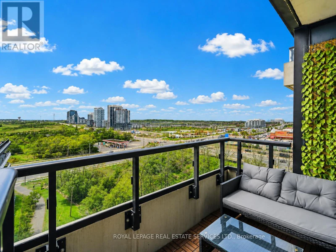
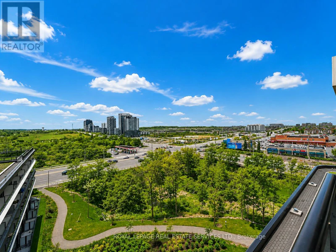
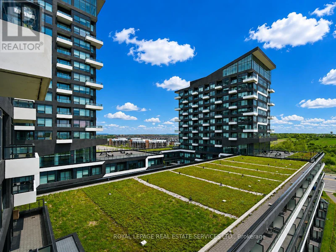
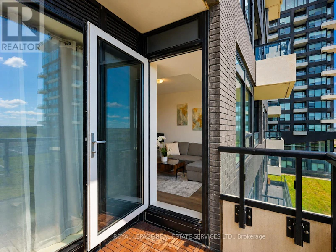
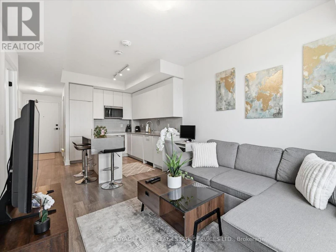
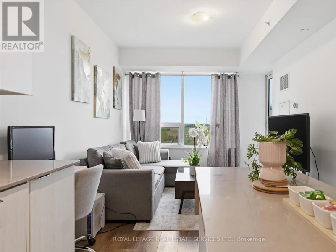
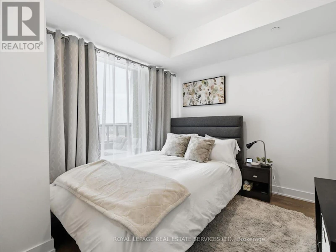
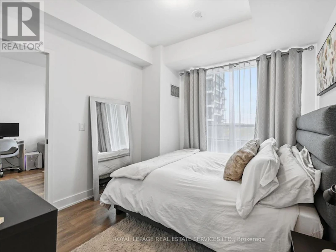
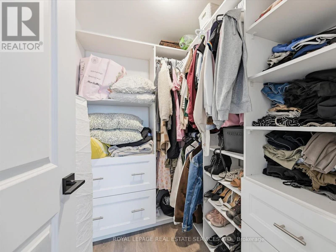
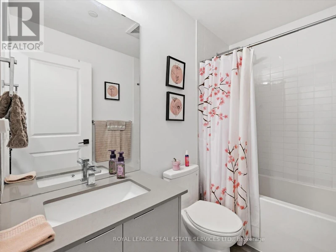
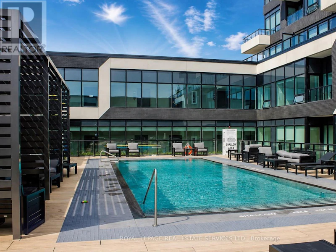
EXCEPTIONAL RENTAL OPPORTUNITY IN OAKVILLE'S SOUGHT-AFTER UPTOWN CORE! Experience luxury condominium living in one of Oakville's most desirable communities. This beautifully appointed one bedroom, one bathroom suite offers a sophisticated blend of style, comfort, and convenience. Designed with modern living in mind, the bright open concept layout features a spacious living room with a walkout to a private north-facing balcony and an upgraded gourmet kitchen showcasing quartz countertops, a designer backsplash, premium integrated built-in appliances, and a centre island with seating. The bedroom includes a walk-in closet with custom built-ins and is complemented by a spa-inspired four-piece bathroom. Additional features include in-suite laundry, one underground parking space, and a dedicated storage locker. Residents enjoy an impressive collection of resort-style amenities, including a 24-hour concierge, executive lounge, private dining and wine tasting room, state-of-the-art fitness centre, Pilates studio, outdoor pool, landscaped courtyard with gas BBQs and seating, and a spectacular rooftop terrace with panoramic views. Perfectly situated within walking distance of grocery stores, cafes, restaurants, parks, trails, and the Uptown Bus Terminal, this desirable location also offers easy access to major highways and the GO Train, making commuting effortless. Enjoy upscale urban living with outstanding amenities in the heart of Oakville's vibrant Uptown Core. (certain exterior images have been digitally enhanced) (id:63626)


Home facts and features

Property overview
Type
Apt/Condo
Bedrooms
1
Full Bathrooms
1
Some sweet, suite features
Features
Balcony, Carpet Free, In suite Laundry, Security/Concierge, Storage - Locker
Amenities
Exercise Centre, Party Room, Recreation Centre
Appliances
Cooktop, Dishwasher, Dryer, Microwave, Oven, Refrigerator, Washer, Window Coverings
Building Features
Exercise Centre, Party Room, Recreation Centre, Security/Concierge, Storage - Locker
Parking Spaces
1
Air Conditioner
Yes
Swimming Pool
Yes
Restrictions
Pets
Pets Allowed With Restrictions
Property details
Days on REW
1 Days
Property Views
0
MLS® Number
W13596766
Source
Canadian Real Estate Association
Schools nearby
Trafalgar Ridge Montessori School
  • Private
  • PS - 3
Post's Corners Public School
  • Public
  • JK - 8
St Andrew Catholic School
  • Catholic
  • JK - 8
Holy Trinity Catholic Secondary School
  • Catholic
  • 9 - 12
Iroquois Ridge High School
  • Public
  • 9 - 12
River Oaks Public School
  • Public
  • JK - 8
St Marguerite d'Youville Elementary School
  • Catholic
  • JK - 8
Joshua Creek Public School
  • Public
  • JK - 8
Munn's Public School
  • Public
  • 1 - 8
Sheridan Public School
  • Public
  • JK - 5
School catchments and distances are intended to be used as reference only. To verify enrolment eligibility for a property, contact the school directly.Report Incorrect Info
Check availability
Property Manager
Royal LePage Real Estate Services Ltd.

View Phone

Move in Date

This site is protected by reCAPTCHA and the Google Privacy Policy and Terms of Service apply.

By proceeding, you consent to receive communications using the methods provided, from REW.ca and our partners about your inquiry and other home-related matters to assist you in your search, but not as a condition of any purchase.
Other rentals in the area
209-150 Sabina Drive, Oakville, ON, L6H 0W3
$2,050/month
209 - 150 Sabina Drive
  • Rural Oakville
  • Oakville
  • 1 bd
  • 1 ba
  • 500 - 598 sf
BSMNT-2064 Glenada Crescent, Oakville, ON, L6H 4M2
$1,699
Bsmnt - 2064 Glenada Crescent
  • Iroquois Ridge North
  • Oakville
  • 1 bd
  • 1 ba
  • 28 x 122
1011-3200 William Coltson Avenue W, Oakville, ON, L6H 7W6
$2,100/month
1011 - 3200 W William Coltson Avenue
  • Rural Oakville
  • Oakville
  • 1 bd
  • 1 ba
  • 500 - 599 sf
333-128 Grovewood Common, Oakville, ON, L6H 0X3
$2,150/month
333 - 128 Grovewood Common
  • Rural Oakville
  • Oakville
  • 1 bd
  • 1 ba
  • 500 - 598 sf
Looking for something new in Oakville
Now Selling
Berkshire Residences
123 Maurice Drive
  • Old Oakville
  • Oakville
  • Condo
  • Move in 2022
Register Now
1359 Dundas Street West
  • Rural Oakville
  • Oakville
  • Condo
  • Move in TBA
Register Now
Gemini Condos
62 Shepherd Road
  • Old Oakville
  • Oakville
  • Condo
  • Move in 2023
Now Selling
Ivy Rouge
Burnhamthorpe Road West & Sixth Line West
  • Rural Oakville
  • Oakville
  • Townhome
  • Move in TBA