



3 bedrooms for $3,550/month at PH33-858 Dupont Street, Toronto, ON for Rent - REW
Boost your listing
$3,550/month
Updated about 13 hours ago

Ph33 - 858 Dupont StreetToronto, ON, M6G 0C1

Dovercourt-Wallace Emerson-Junction
  • 3 Bed
  • 2 Bath
  • 800 - 898 Sqft
  • Available N/A
Contact
Property Manager
$3,550/month
3 bd 2 ba 800 - 898 sf

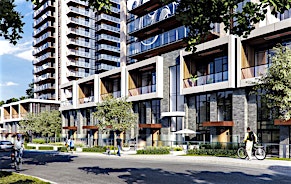
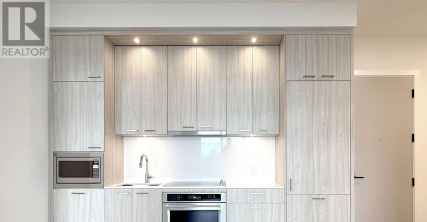
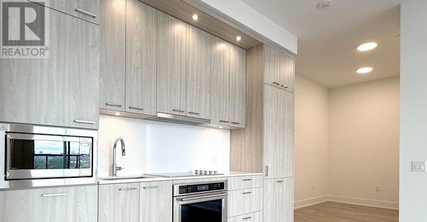
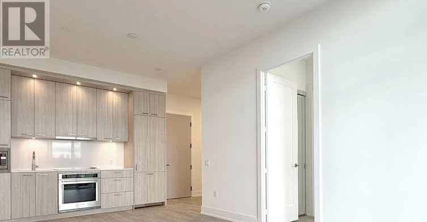
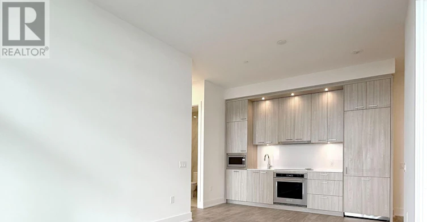
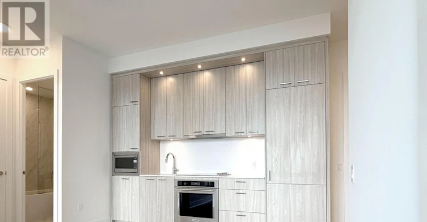
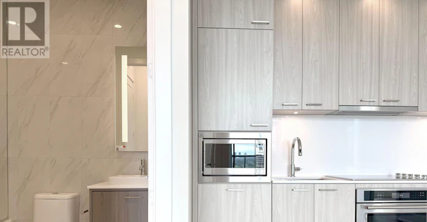
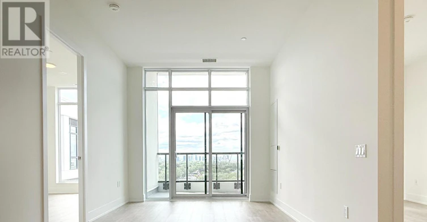
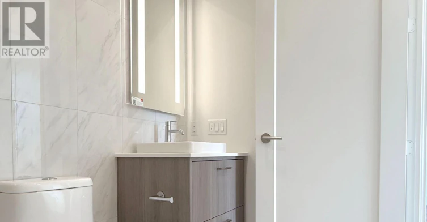
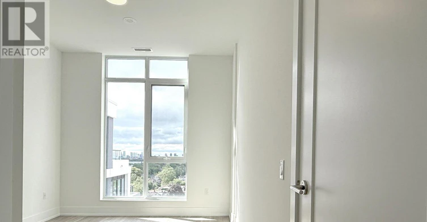
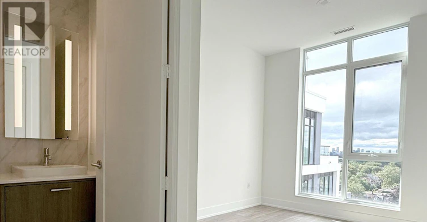
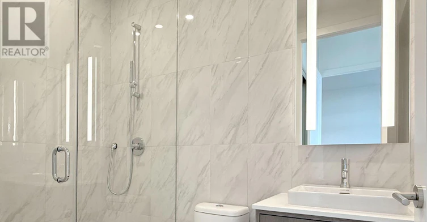
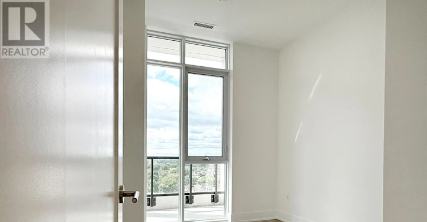
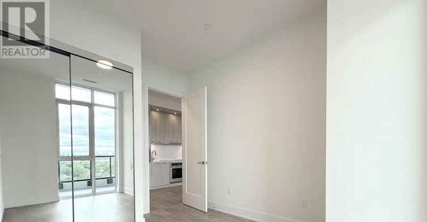
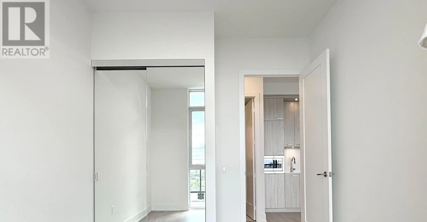
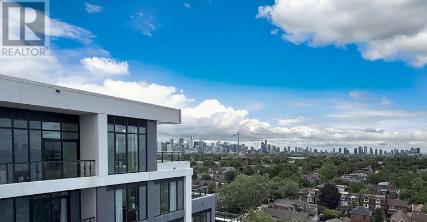
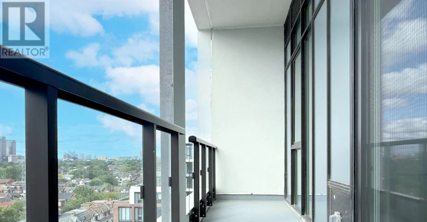
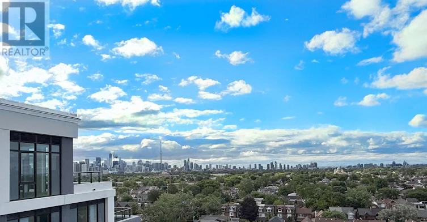
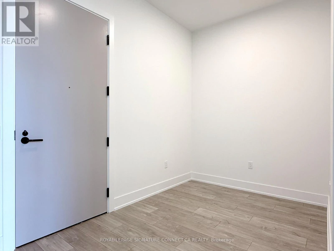
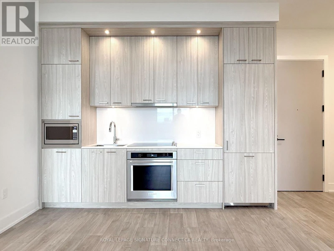
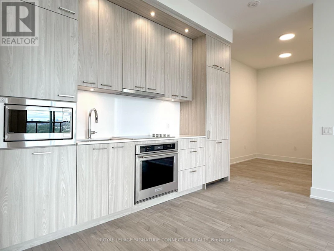
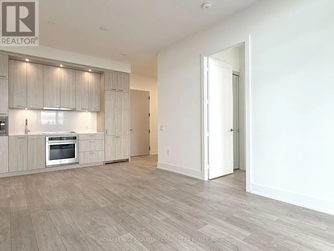
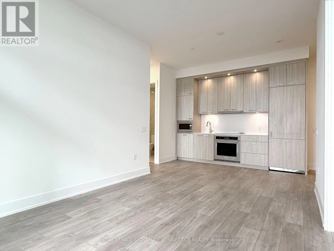
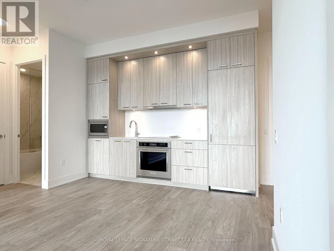
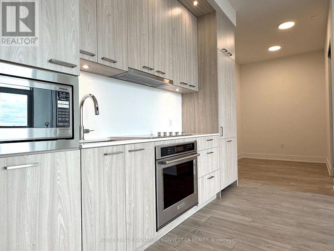
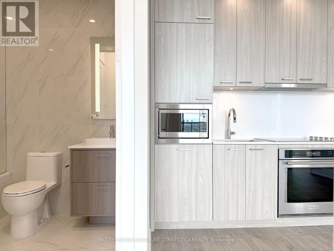
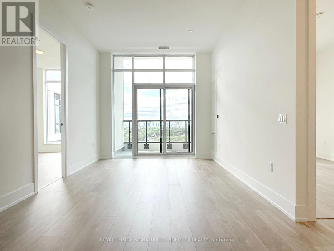
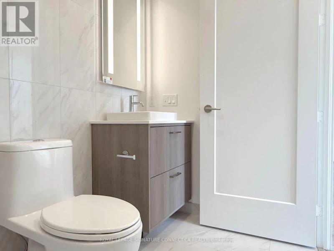
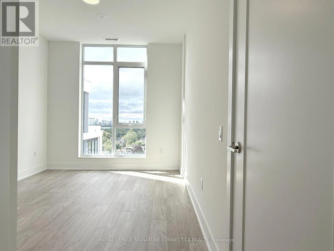
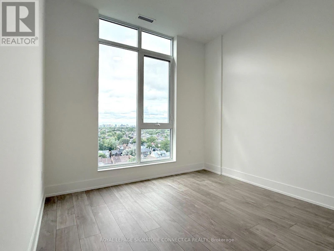
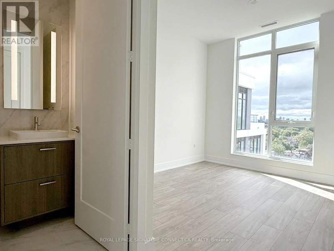
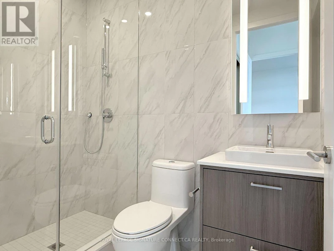
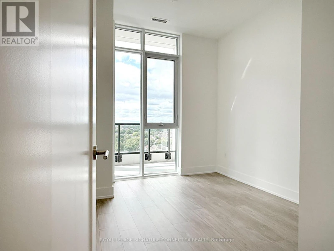
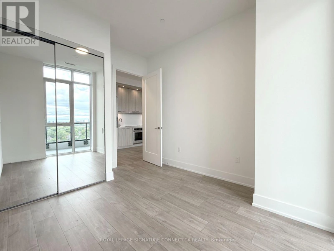
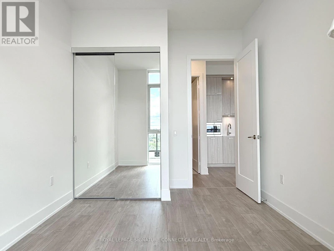
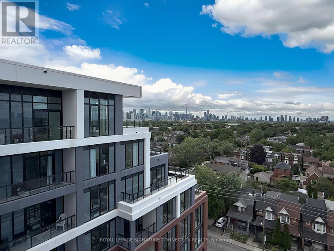
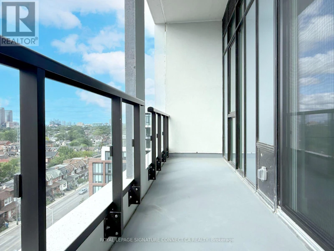
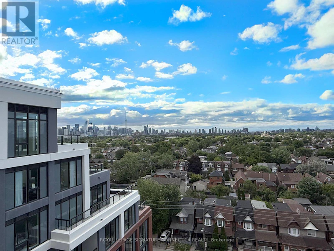
Welcome to The Dupont, another Tridel masterpiece in one of Toronto's coolest neighbourhoods.PH33 is a never-lived-in, two bedroom + den penthouse with the perfect floor plan. Never feelboxed in again - 11 ft. ceilings and unobstructed south-facing exposure make the space feelopen and bright. The kitchen is built for hosting, with generous storage, and flows into aspacious living room that leaves room to make the layout your own. PH33 offers views of the CNTower, Lake Ontario, and a canopy of greenery over Toronto's residential neighbourhoods below.With a fully equipped gym, kids' playroom, party room, and outdoor pool & barbecue area, thisbuilding's amenities are ones you'll actually use. Be the first to call this condo home ! (id:63626)


Home facts and features

Property overview
Type
Apt/Condo
Bedrooms
3
Full Bathrooms
2
Some sweet, suite features
Features
Balcony
Appliances
Window Coverings
Parking Spaces
1
Air Conditioner
Yes
Restrictions
Pets
Pets Allowed With Restrictions
Property details
Days on REW
1 Days
Property Views
0
MLS® Number
W13597364
Source
Canadian Real Estate Association

Schools nearby
St Bruno Catholic School
  • Catholic
  • JK - 8
Essex School
  • Public
  • JK - 8
St Raymond Catholic School
  • Catholic
  • JK - 8
Dovercourt Public School
  • Public
  • JK - 8
Winona Drive Senior Public School
  • Public
  • 7 - 8
McMurrich Junior Public School
  • Public
  • JK - 6
St Anthony Catholic School
  • Catholic
  • JK - 8
St Mary of the Angels Catholic School
  • Catholic
  • JK - 8
Palmerston Avenue Junior Public School
  • Public
  • JK - 6
Regal Road Junior Public School
  • Public
  • JK - 6
School catchments and distances are intended to be used as reference only. To verify enrolment eligibility for a property, contact the school directly.Report Incorrect Info
Check availability
Property Manager
KELLER WILLIAMS REFERRED URBAN REALTY

View Phone

Move in Date

This site is protected by reCAPTCHA and the Google Privacy Policy and Terms of Service apply.

By proceeding, you consent to receive communications using the methods provided, from REW.ca and our partners about your inquiry and other home-related matters to assist you in your search, but not as a condition of any purchase.
Other rentals in the area
UPPER-633 Christie Street, Toronto, ON, M6G 3E6
$2,900/month
Upper - 633 Christie Street
  • Wychwood
  • Toronto
  • 3 bd
  • 1 ba
  • 700 - 1099 sf
Virtual Tour
1-86 Kenwood Avenue, Toronto, ON, M6C 2S2
$3,600/month
Unit 1 - 86 Kenwood Avenue
  • Humewood Cedarvale
  • Toronto
  • 3 bd
  • 2 ba
  • 1100 - 1499 sf
STATION II - 3 Bedroom-65 Collegiate Road, Toronto, ON, M6H 0K2
$4,453
65 Collegiate Road
  • Dufferin Grove
  • Toronto
  • 3 bd
  • 2 ba
  • 932 sf
5-209 Madison Avenue, Toronto, ON, M5R 2S6
$2,650/month
5-209 Madison Avenue
  • Yorkville
  • Toronto
  • 3 bd
  • 1 ba
Looking for something new in Toronto
Register Now
38 Walmer Road Condos
38 Walmer Road
  • Yorkville
  • Toronto
  • Condo
  • Move in TBA
Now Selling
Saisons
McMahon Drive
  • Bayview Village
  • Toronto
  • Condo
  • Move in 2020
Coming Soon
954 Broadview Avenue Condos
954 Broadview Avenue
  • Playter Estates-Danforth
  • Toronto
  • Condo
  • Move in TBA
Now Selling
55C Condos
55 Charles Street East
  • Church-Yonge Corridor
  • Toronto
  • Condo
  • Move in 2023