


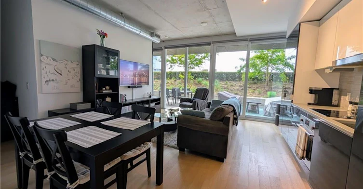
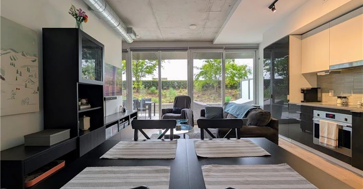
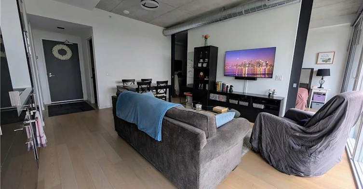
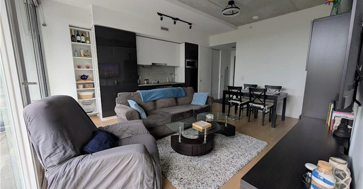
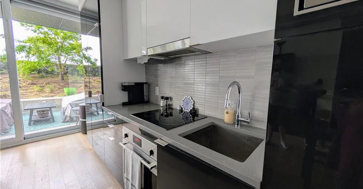
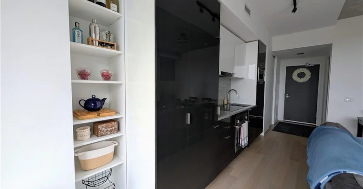
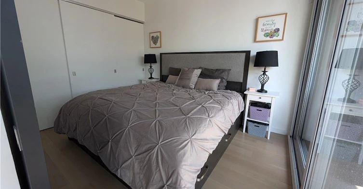
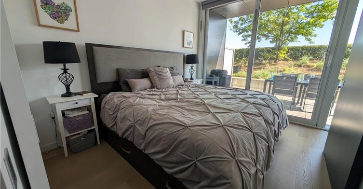
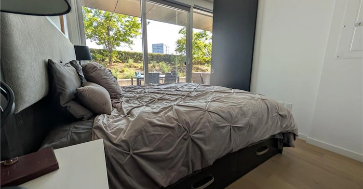
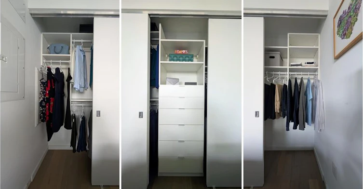
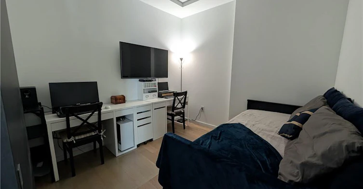
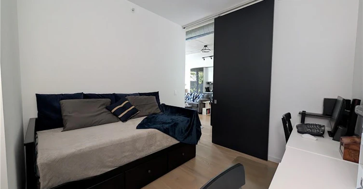
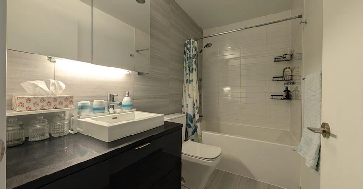
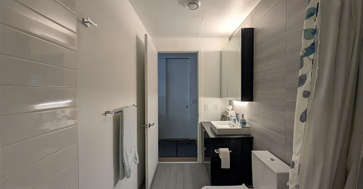
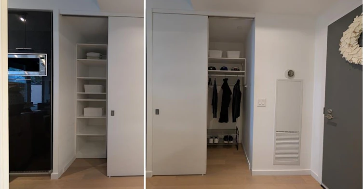
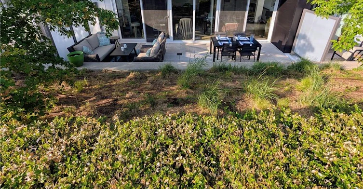
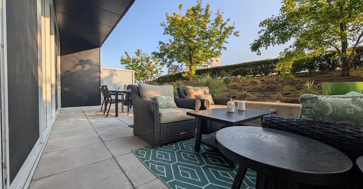

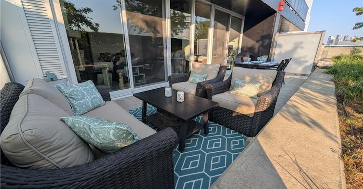
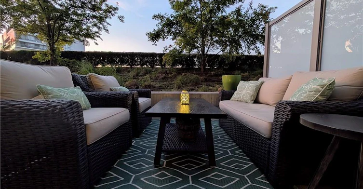
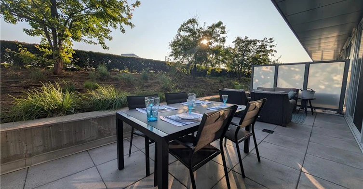
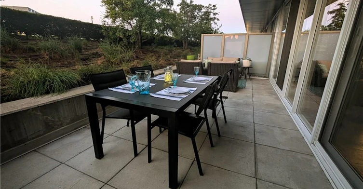
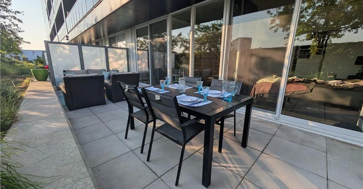
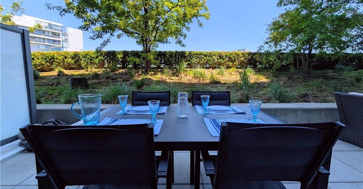
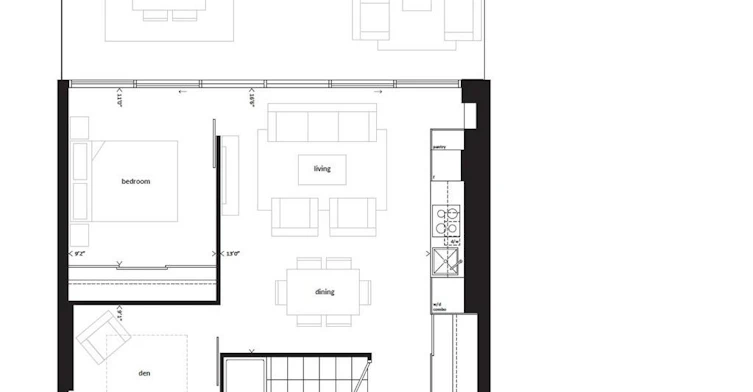
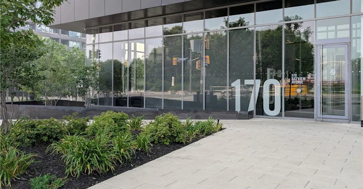
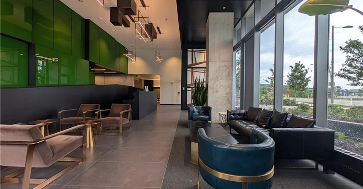
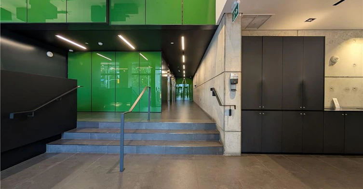
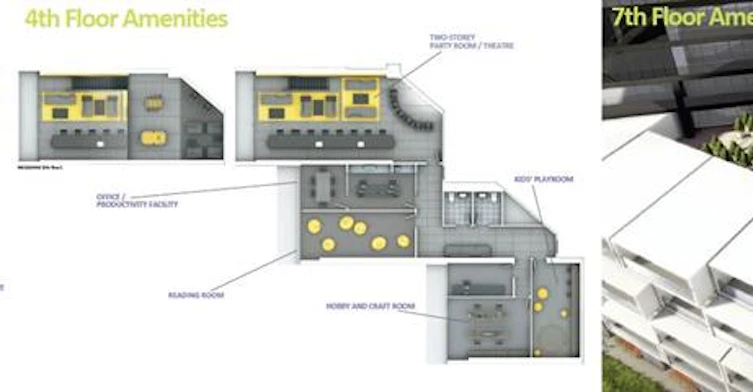
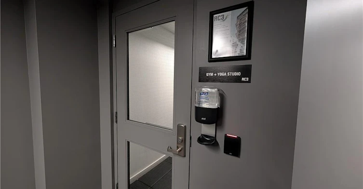
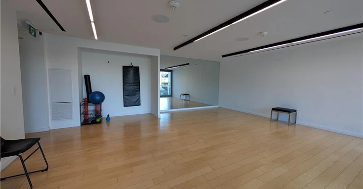
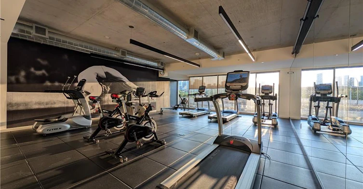
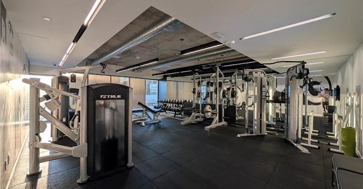
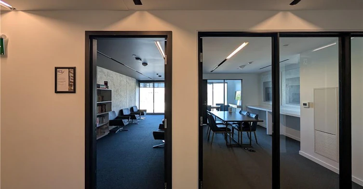
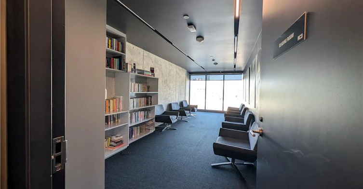
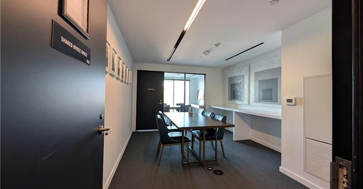
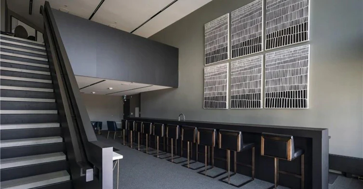
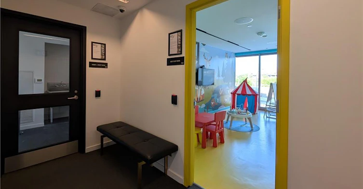
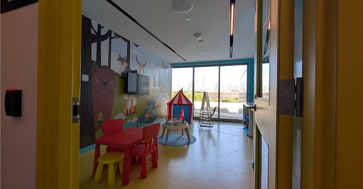
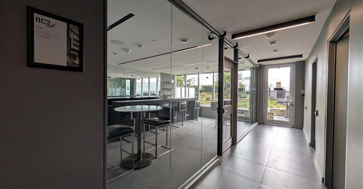
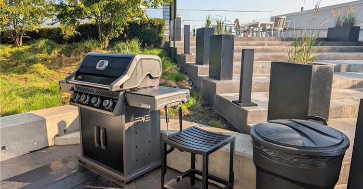
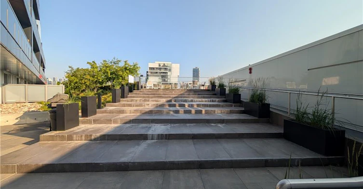
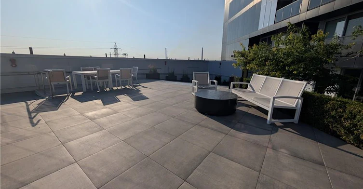
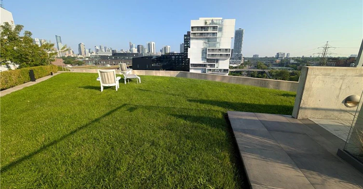
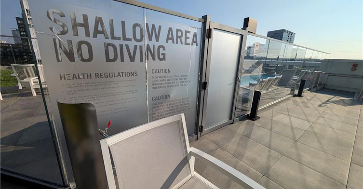
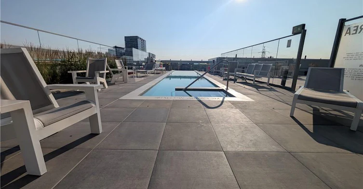
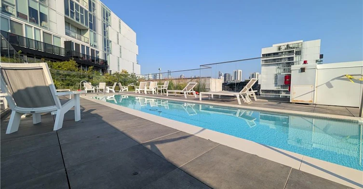
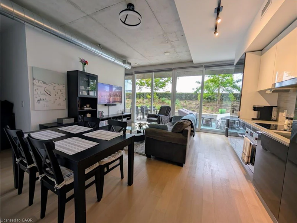
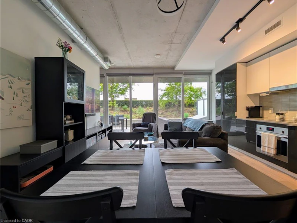
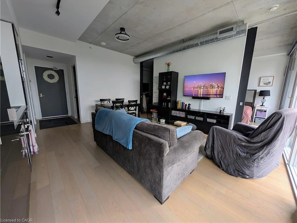
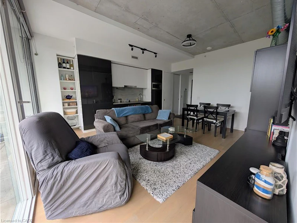
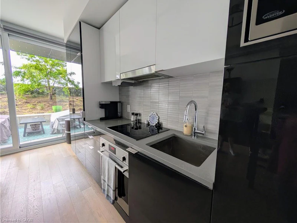
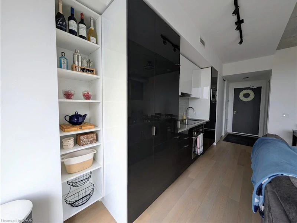
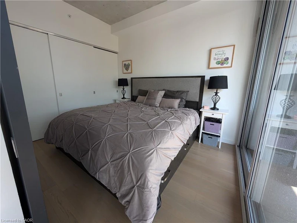
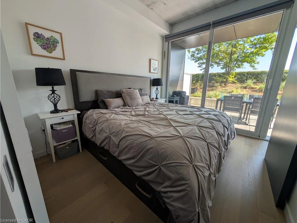
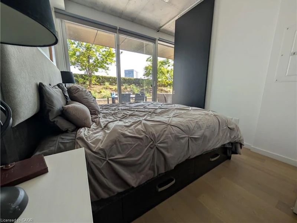
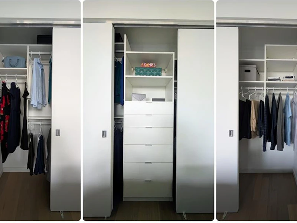
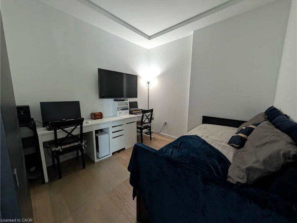
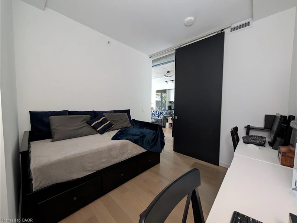
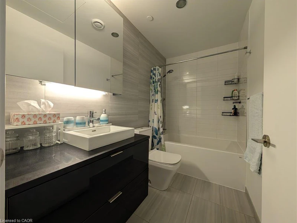
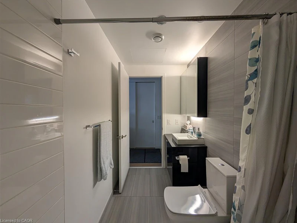
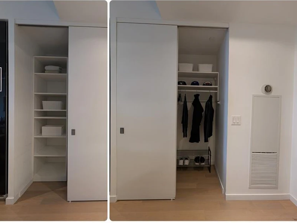
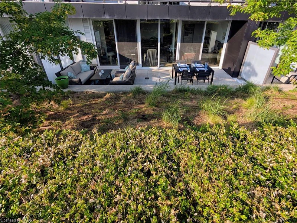
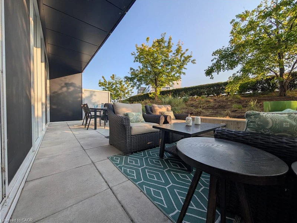
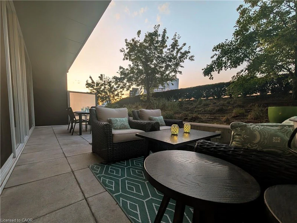
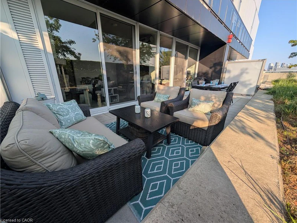
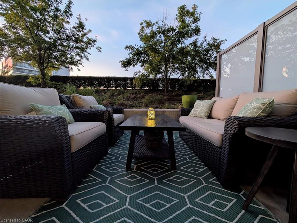
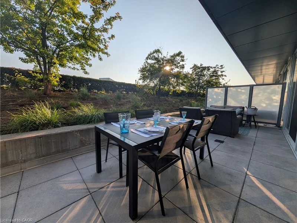
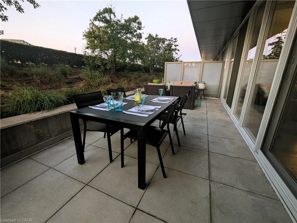
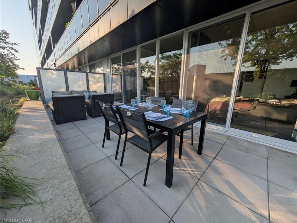
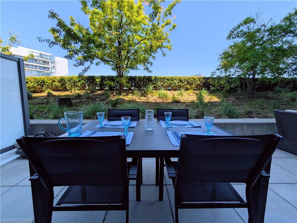
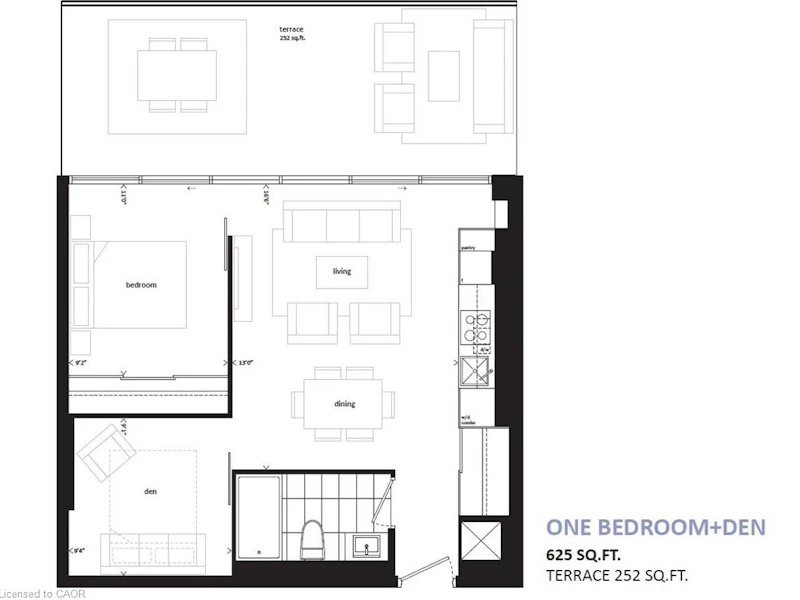
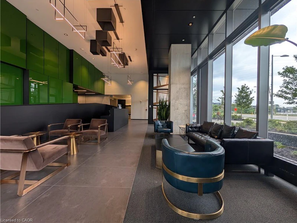
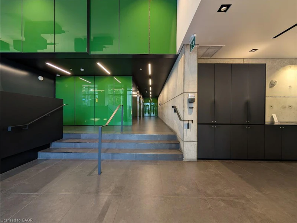
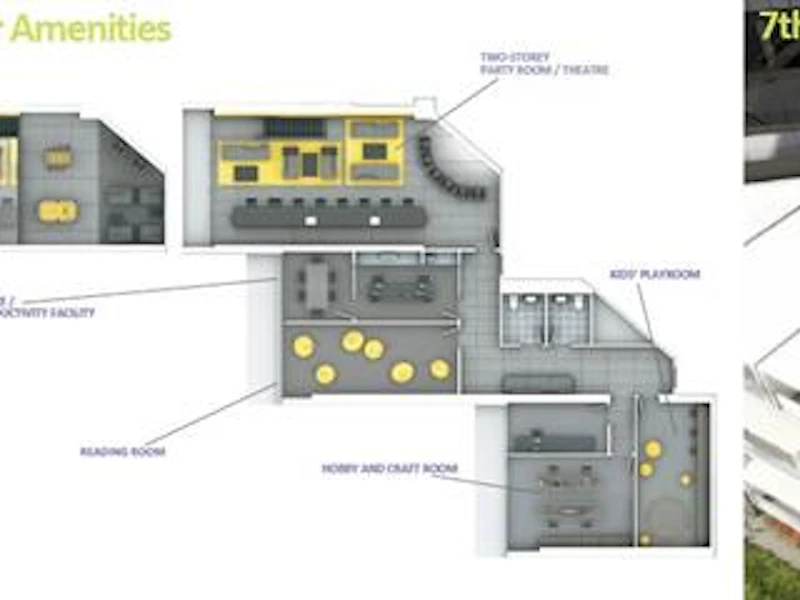
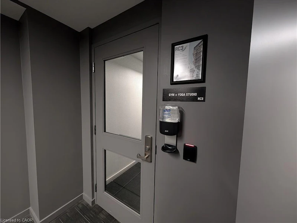
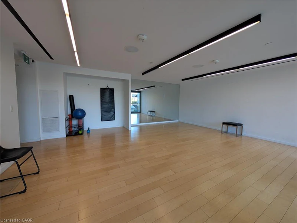

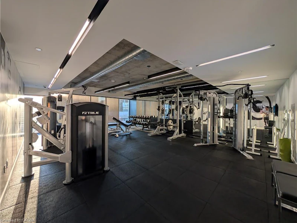
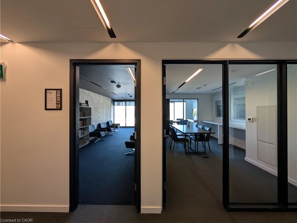
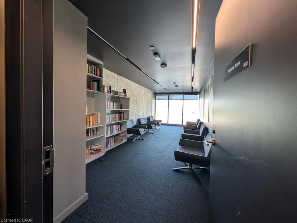
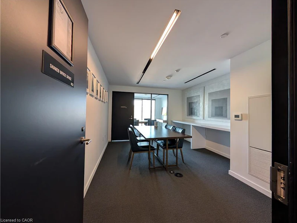
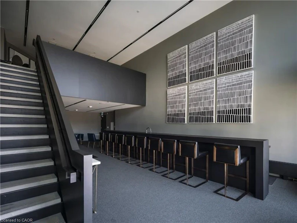
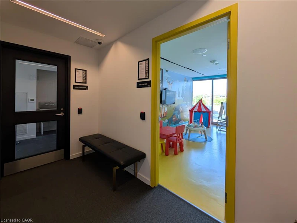
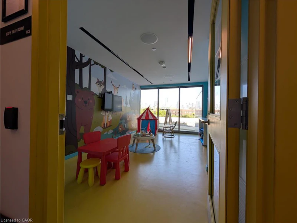
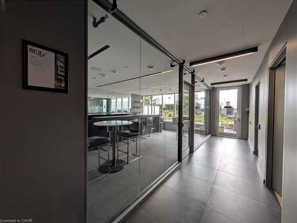
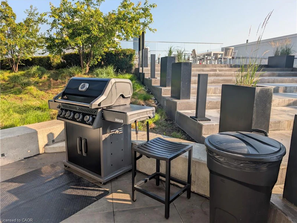
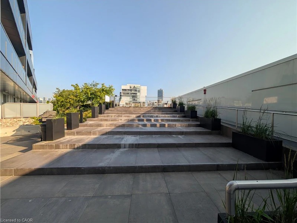
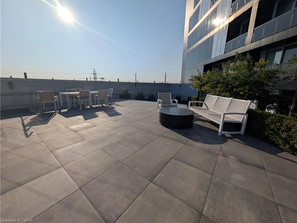
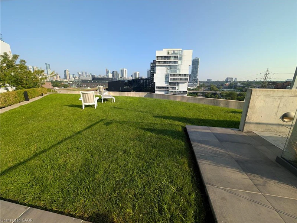
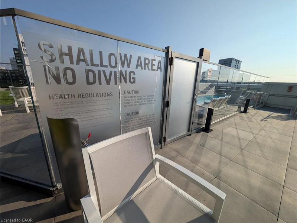
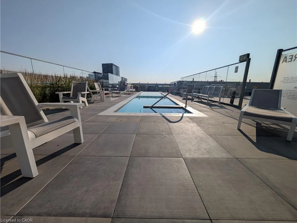
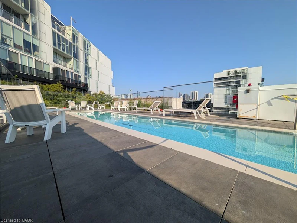
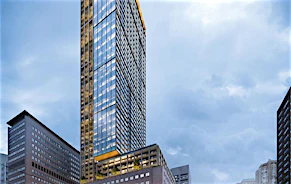
Welcome home to the award-winning River City 3 and one of the most unique 1+Den suites in the Canary District. Thoughtfully upgraded throughout, this suite offers 625sf of interior living space + an exceptional 252sf private terrace, overlooking the 7th floor green space - a rare extension of your home in downtown Toronto. Complete with outdoor furniture, perfect for entertaining, dining, or simply relaxing outdoors. Inside, you'll find a bright, functional layout featuring a spacious open living area, a generously sized bedroom, and a versatile den - ideal for a home office, guest space, or potential 2nd bedroom. Finishes feature engineered hardwood floors, blackout roller blinds, integrated appliances, and Caesarstone counters. Additional upgrades include a Google Nest Learning Thermostat for modern comfort and energy efficiency, and custom California Closets in the bedroom and front entry providing exceptional organization and storage solutions. Parking and an oversized locker are included, both conveniently located on the 6th level - easily accessible with just one flight of stairs. The building features an outstanding collection of amenities including 24hr concierge, pet wash station, exclusive dog park, office centre, reading room, kids’ playroom, hobby/crafts room, “product library,” 2000sf fitness facility, guest suite, double-storey party room, and 7th level outdoor terrace and pool. Minutes from the downtown core, this is one of Toronto's most unique neighborhoods - tucked away from major traffic and crowds, offering a peaceful living environment with exceptional convenience. Enjoy a stroll through the 18-acre Corktown Commons park or explore the shops, cafes, and restaurants of Canary Commons, the Distillery District, King East, and Queen East. With easy access to the TTC, bike trails, and the DVP, this is an exceptional opportunity for professionals seeking space, storage, outdoor living, and convenience in one of Toronto's most desirable neighbourhoods.
$2,950
Updated about 14 hours ago
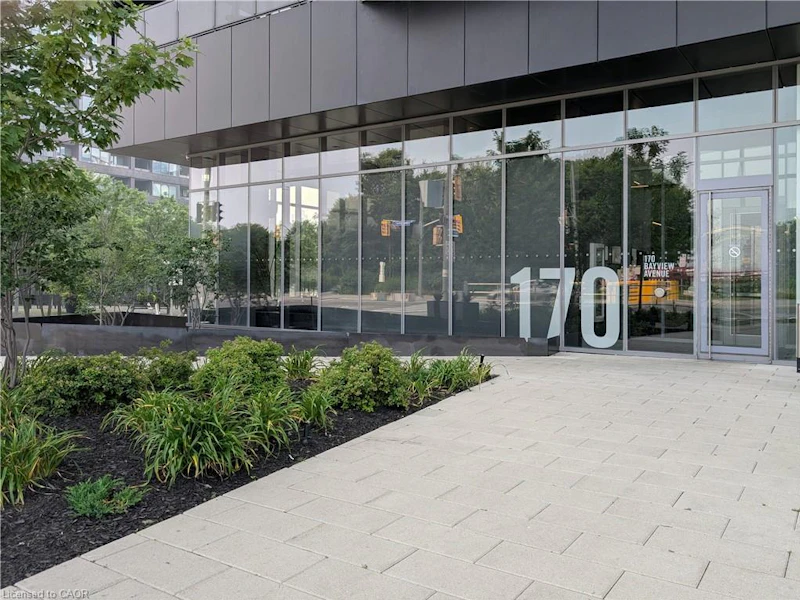
712 - 170 Bayview AvenueToronto, ON, M5A 0M4
Waterfront Communities East- 1 Bed
- 1 Bath
- 625 Sqft
- Available N/A
Call Property Manager

Property Manager
- Cell:
- 647-896-6442
Type
Apt/Condo
Bedrooms
1
Full Bathrooms
1
Term of Lease
12 Months,Renewal Option
Features
Built-in Appliances, In-suite
Amenities
Concierge, Elevator(s), Fitness Center, Party Room
Appliances
2 Chairs, All Existing Light Fixtures, Coffee Table And 2 Side Tables)., Combo Washer/dryer, Dishwasher, Dryer, Microwave, Outdoor Furniture (dining Set With Table And 4 Chairs + Lounge Set With Sofa, Oven, Oversized Locker, Parking, Range Hood, Refrigerator, Stove, Tv Wall Bracket In Living Room, Washer, Window Coverings
Parking Spaces
1
Air Conditioner
Yes
Swimming Pool
Yes
Pets
Contact the Manager for information
Days on REW
1 Days
Property Views
0
MLS® Number
40844332
Source
Information Technology Systems Ontario
Inglenook Community School
- Public
- 11 - 12
St Paul Catholic School
- Catholic
- JK - 8
Nelson Mandela Park Public School
- Public
- JK - 8
Queen Alexandra Middle School
- Public
- 6 - 8
Voice Integrative School
- Private
- 1 - 7
Dundas School
- Public
- JK - 8
First Nations School of Toronto
- Public
- JK - 8
TAIE International Institute
- Private
- 10 - 12
Market Lane Junior & Senior Public School
- Public
- JK - 8
Morse Street Junior Public School
- Public
- JK - 6

Thank You!
We really appreciate your help improving our home search experience. Our team will look into this issue as soon as possible.
Close
Call Property Manager
Property Manager
- Cell:
- 647-896-6442



Cities near Waterfront Communities East
Neighborhoods near Waterfront Communities East
- Moss Park homes for rent (1.0 km)
- Regent Park homes for rent (1.3 km)
- Church-Yonge Corridor homes for rent (1.8 km)
- South Riverdale homes for rent (2.0 km)
- Bay Street Corridor homes for rent (2.1 km)
- Cabbagetown-South St. Jamestown homes for rent (2.2 km)
- Waterfront Communities West homes for rent (2.3 km)
- North St. Jamestown homes for rent (2.6 km)
Check availability
Listing data is subject to copyright, disclaimer, and additional requirements from the data provider. See our Terms of Use for terms applicable to this listing.