


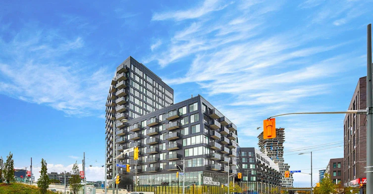
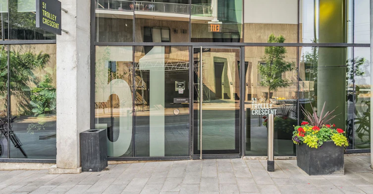
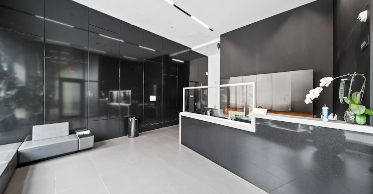
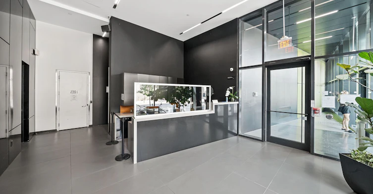
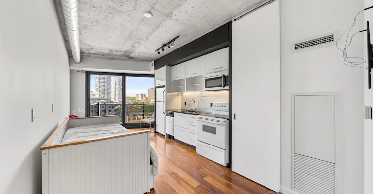
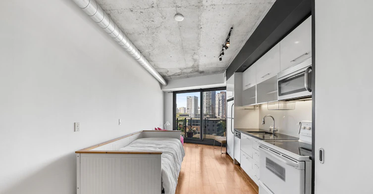
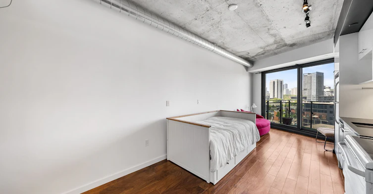
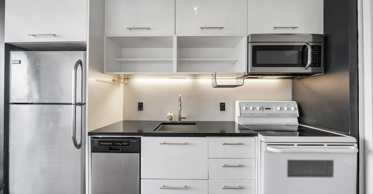
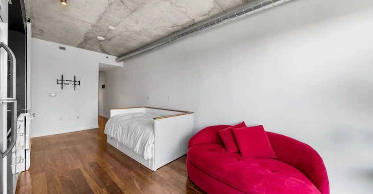
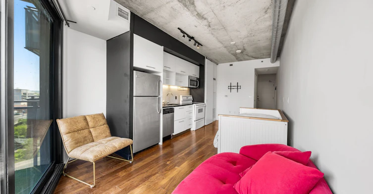
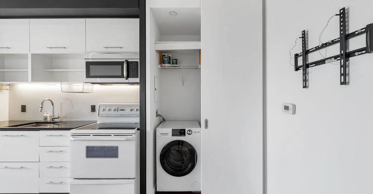
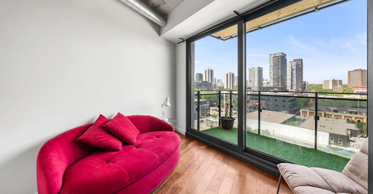
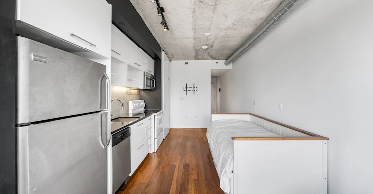
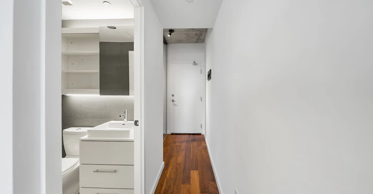
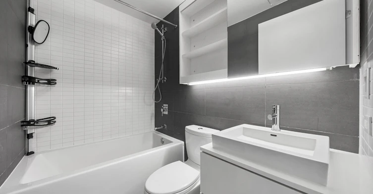
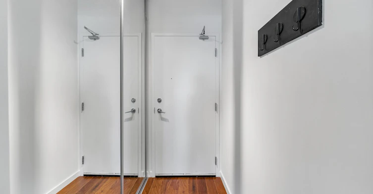
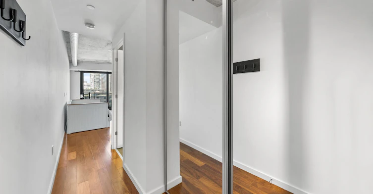
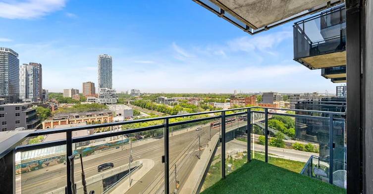
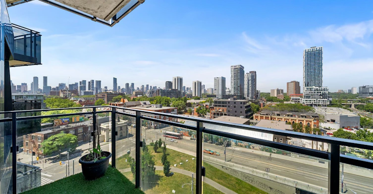
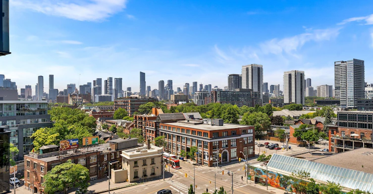
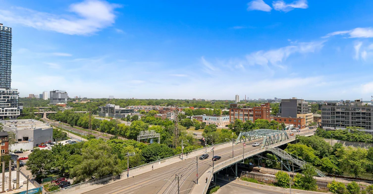
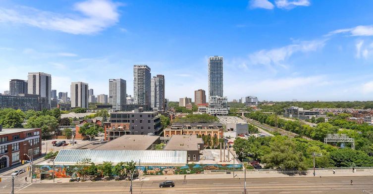
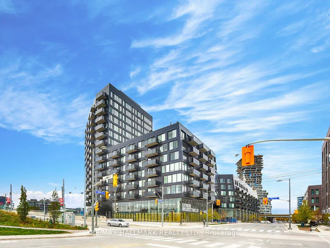
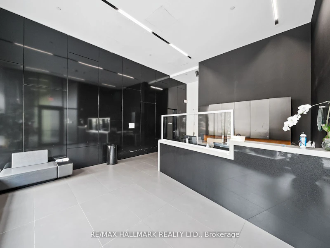
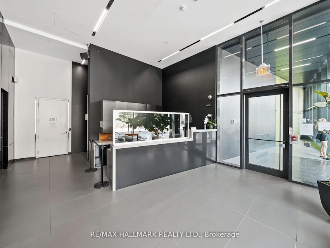
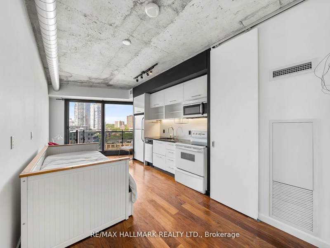
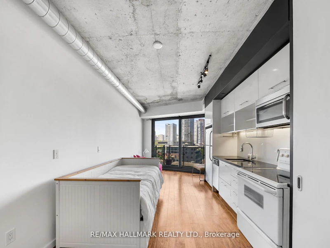
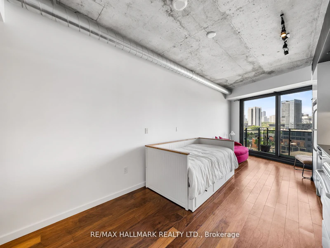
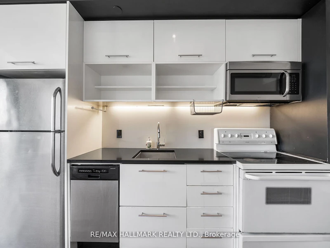
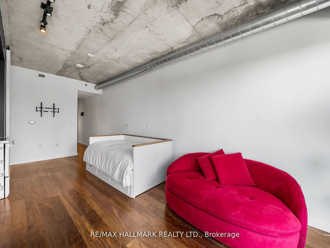
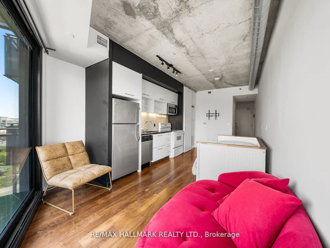
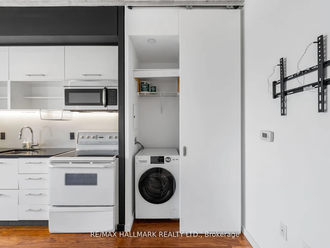
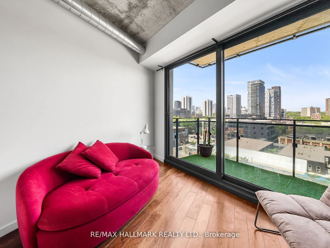
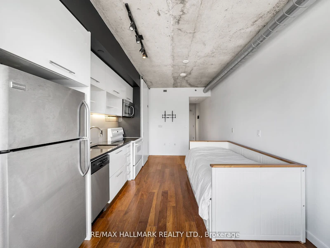
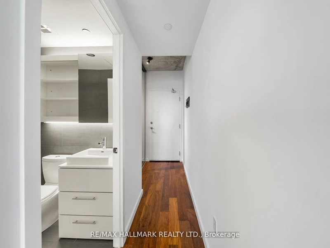
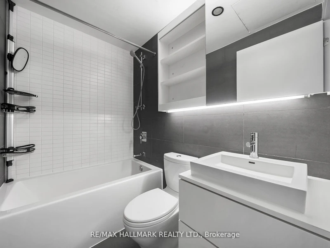
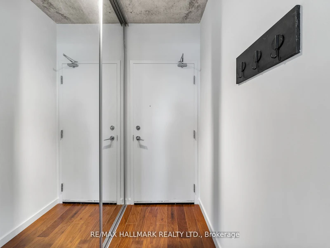
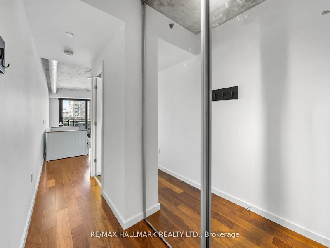
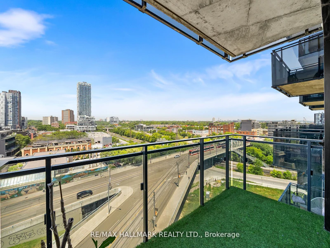
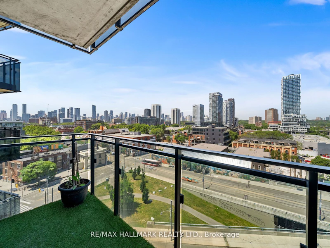
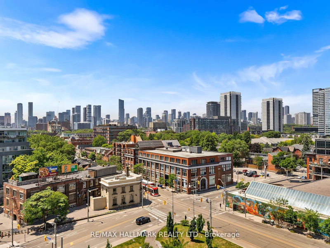
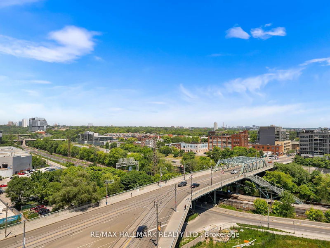
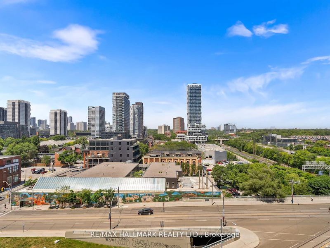
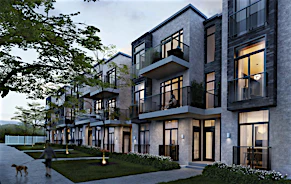
Stylish Studio at River City Condos A Modern Urban Retreat! Experience contemporary city living in this bright and spacious studio at River City Condos, part of Torontos first LEED Gold, carbon-neutral residential community. Showcasing striking modern-industrial architecture, this sleek unit features floor-to-ceiling windows with breathtaking northwest city views, flooding the space with natural light. The sleek galley kitchen is equipped with stainless steel appliances, offering both style and functionality perfect for urban living. Nestled in sought-after Corktown, you're just steps from The Distillery District, Leslieville, Riverside, and The Danforth. Enjoy quick access to the DVP and a vibrant selection of cafes, restaurants, boutiques, and downtown amenities. With the King and Queen streetcar lines right at your doorstep, commuting is effortless. River City offers state-of-the-art amenities, including a 15,000 sq. ft. landscaped courtyard with a heated outdoor pool, outdoor dining area, and lounge spaces. Stay active with the fitness centre and yoga studio, or unwind in the party lounge and meeting rooms. Additional perks include a children's play area, pet washing station, and bike storage. With a top-tier Walk, Transit, and Bike Score, this is your chance to live in one of Torontos most vibrant and well-connected neighbourhoods. Welcome home!
$1,800
Updated about 14 hours ago
Call Property Manager

Property Manager
- Phone:
- (416) 494-7653
- Office:
- 416-494-7653
Type
Apt/Condo
Bedrooms
0
Full Bathrooms
1
Features
Ensuite
Amenities
Building Insurance, Building Maintenance, Common Elements, Concierge, Gym, Party Room/Meeting Room, Visitor Parking
Air Conditioner
Yes
Swimming Pool
Yes
Pets
Yes-with Restrictions
Days on REW
1 Days
Property Views
0
MLS® Number
C13597164
Source
Toronto Real Estate Board
Inglenook Community School
- Public
- 11 - 12
Nelson Mandela Park Public School
- Public
- JK - 8
St Paul Catholic School
- Catholic
- JK - 8
Queen Alexandra Middle School
- Public
- 6 - 8
Dundas School
- Public
- JK - 8
First Nations School of Toronto
- Public
- JK - 8
Voice Integrative School
- Private
- 1 - 7
TAIE International Institute
- Private
- 10 - 12
Lord Dufferin Junior & Senior Public School
- Public
- JK - 8
Market Lane Junior & Senior Public School
- Public
- JK - 8

Thank You!
We really appreciate your help improving our home search experience. Our team will look into this issue as soon as possible.
Close
Call Property Manager
Property Manager
- Phone:
- (416) 494-7653
- Office:
- 416-494-7653




Cities near Moss Park
Neighborhoods near Moss Park
- Regent Park homes for rent (0.7 km)
- Waterfront Communities East homes for rent (1.0 km)
- Church-Yonge Corridor homes for rent (1.0 km)
- Cabbagetown-South St. Jamestown homes for rent (1.2 km)
- Bay Street Corridor homes for rent (1.5 km)
- North St. Jamestown homes for rent (1.6 km)
- North Riverdale homes for rent (2.2 km)
- Waterfront Communities West homes for rent (2.4 km)
Check availability
Listing data is subject to copyright, disclaimer, and additional requirements from the data provider. See our Terms of Use for terms applicable to this listing.