


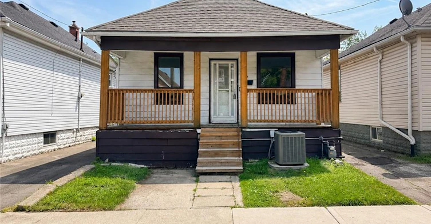
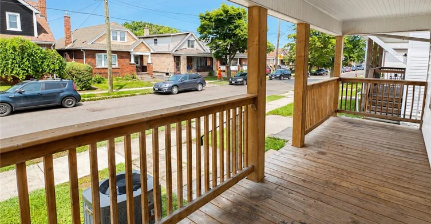
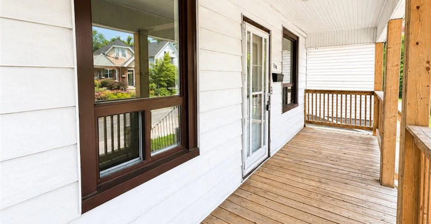
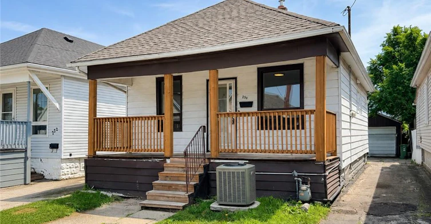
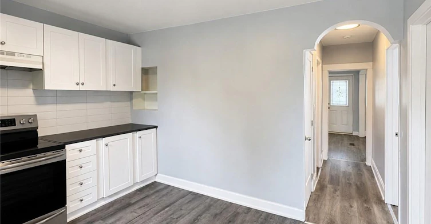
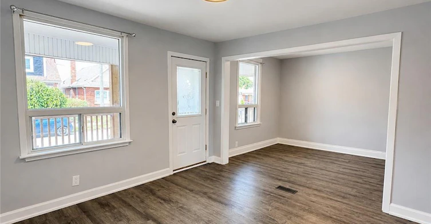
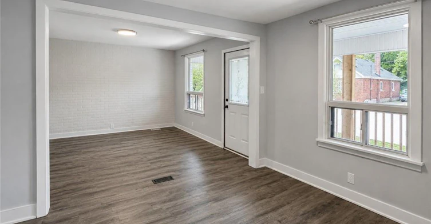
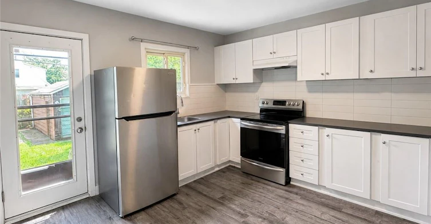
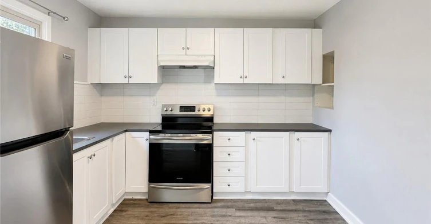
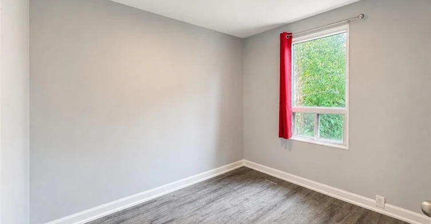
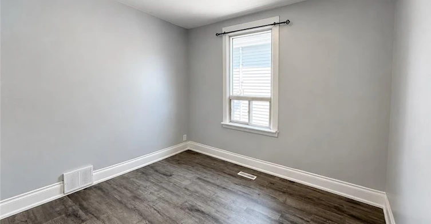
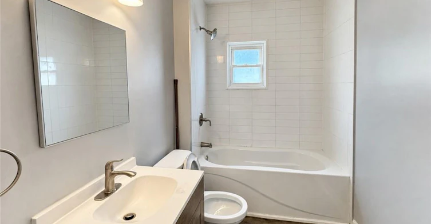
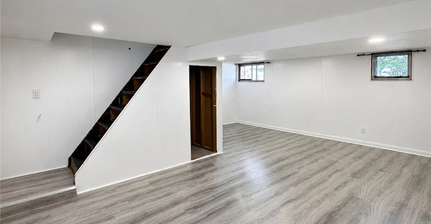
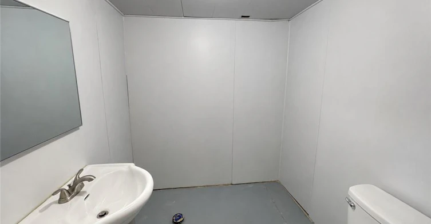
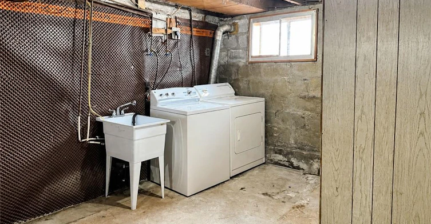
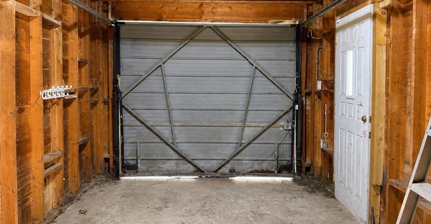
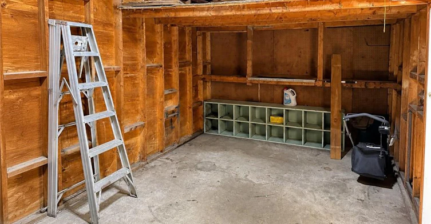
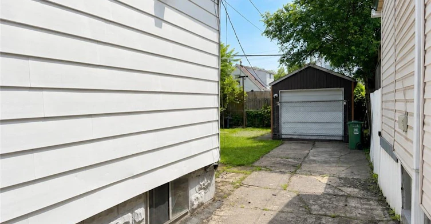
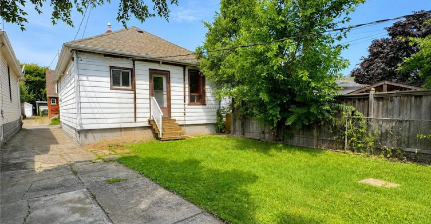
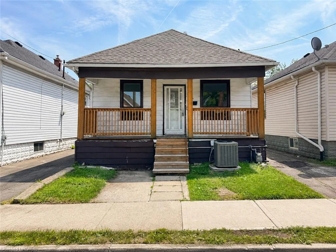
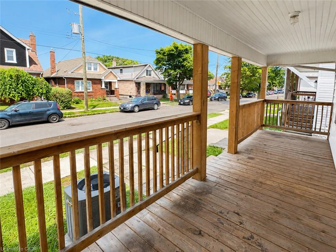
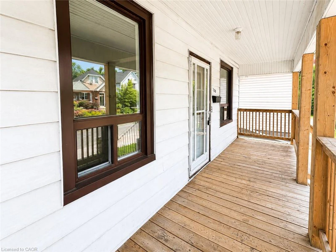
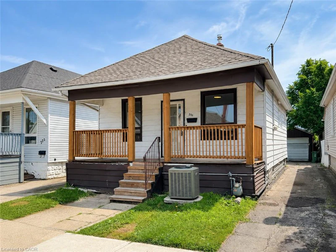
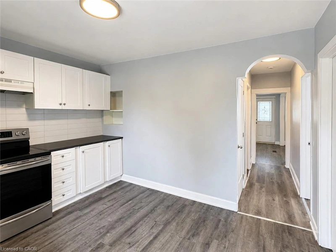
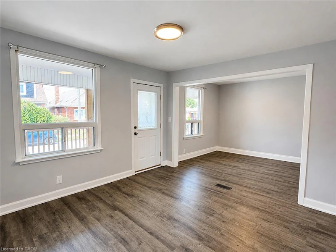
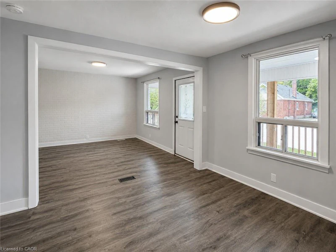
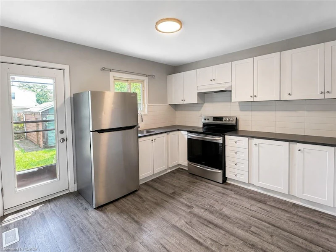
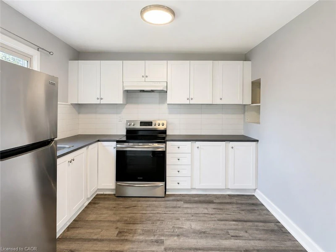
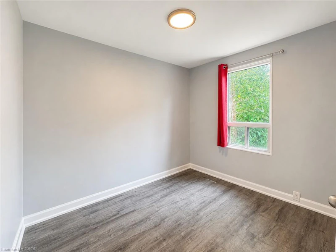
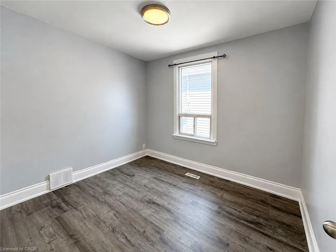
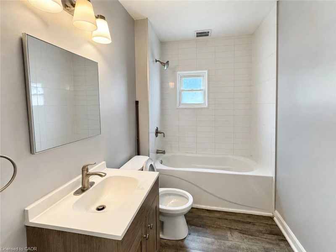
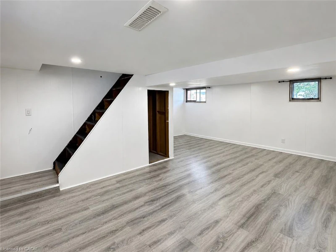
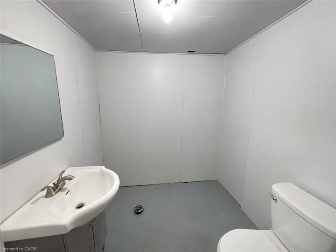
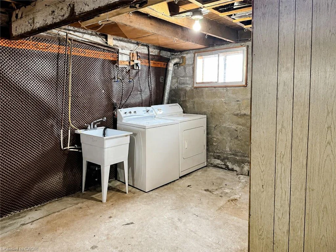
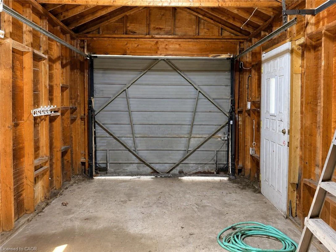
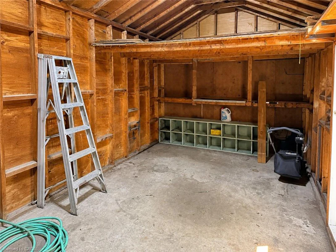
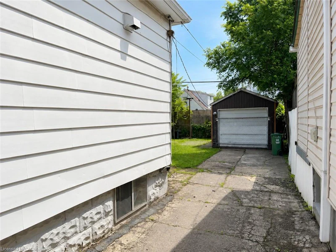
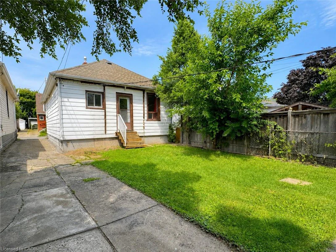
Welcome to 250 Weir Street N., located in the desirable Hamilton East – Homeside neighbourhood! This charming detached home is available for immediate occupancy and offers the comfort and privacy of an entire house—no shared spaces and no basement apartment. Featuring 2 spacious bedrooms, 1.5 bathrooms, a large eat-in kitchen, and an oversized living room, this home provides plenty of space for comfortable everyday living. The partially finished basement offers additional living or recreation space and includes a laundry room complete with a washer and dryer. Enjoy the convenience of central air conditioning and forced-air heating, a detached garage, driveway parking for a smaller vehicle, plus ample street parking. Step outside to a large private backyard, perfect for relaxing or entertaining. Ideally situated in Hamilton East – Homeside, this home is close to parks, schools, shopping, restaurants, public transit, major highways, and all everyday amenities. Available immediately—don't miss this opportunity to lease a fantastic detached home in a convenient Hamilton location!
$2,300
Updated 1 day ago
Call Property Manager

Property Manager
- Phone:
- (905) 308-8333
- Cell:
- (905) 921-6253
- Office:
- (905) 592-0990
Type
House
Bedrooms
2
Full Bathrooms
1
Partial Bathrooms
1
Lot Size
30 ft x 100 ft (3000 ft²)
Term of Lease
12 Months
Features
In Basement
Appliances
Dryer, Refrigerator, Stove, Washer
Parking Spaces
2
Air Conditioner
Yes
Pets
Contact the Manager for information
Days on REW
103 Days
Property Views
90
MLS® Number
40849813
Source
Information Technology Systems Ontario
W H Ballard Public School
- Public
- JK - 8
Parkdale School
- Public
- JK - 5
Queen Mary Public School
- Public
- JK - 8
Sir Winston Churchill Secondary School
- Public
- 9 - 12
Delta School
- Public
- 9 - 12
St. Eugene Catholic Elementary School
- Catholic
- JK - 8
Viscount Montgomery Public School
- Public
- JK - 8
A M Cunningham Junior Public School
- Public
- JK - 5
Memorial (City) School
- Public
- JK - 8
St. John the Baptist Catholic Elementary School
- Catholic
- JK - 8

Thank You!
We really appreciate your help improving our home search experience. Our team will look into this issue as soon as possible.
Close
Call Property Manager
Property Manager
- Phone:
- (905) 308-8333
- Cell:
- (905) 921-6253
- Office:
- (905) 592-0990






Cities near Homeside
Check availability
Listing data is subject to copyright, disclaimer, and additional requirements from the data provider. See our Terms of Use for terms applicable to this listing.